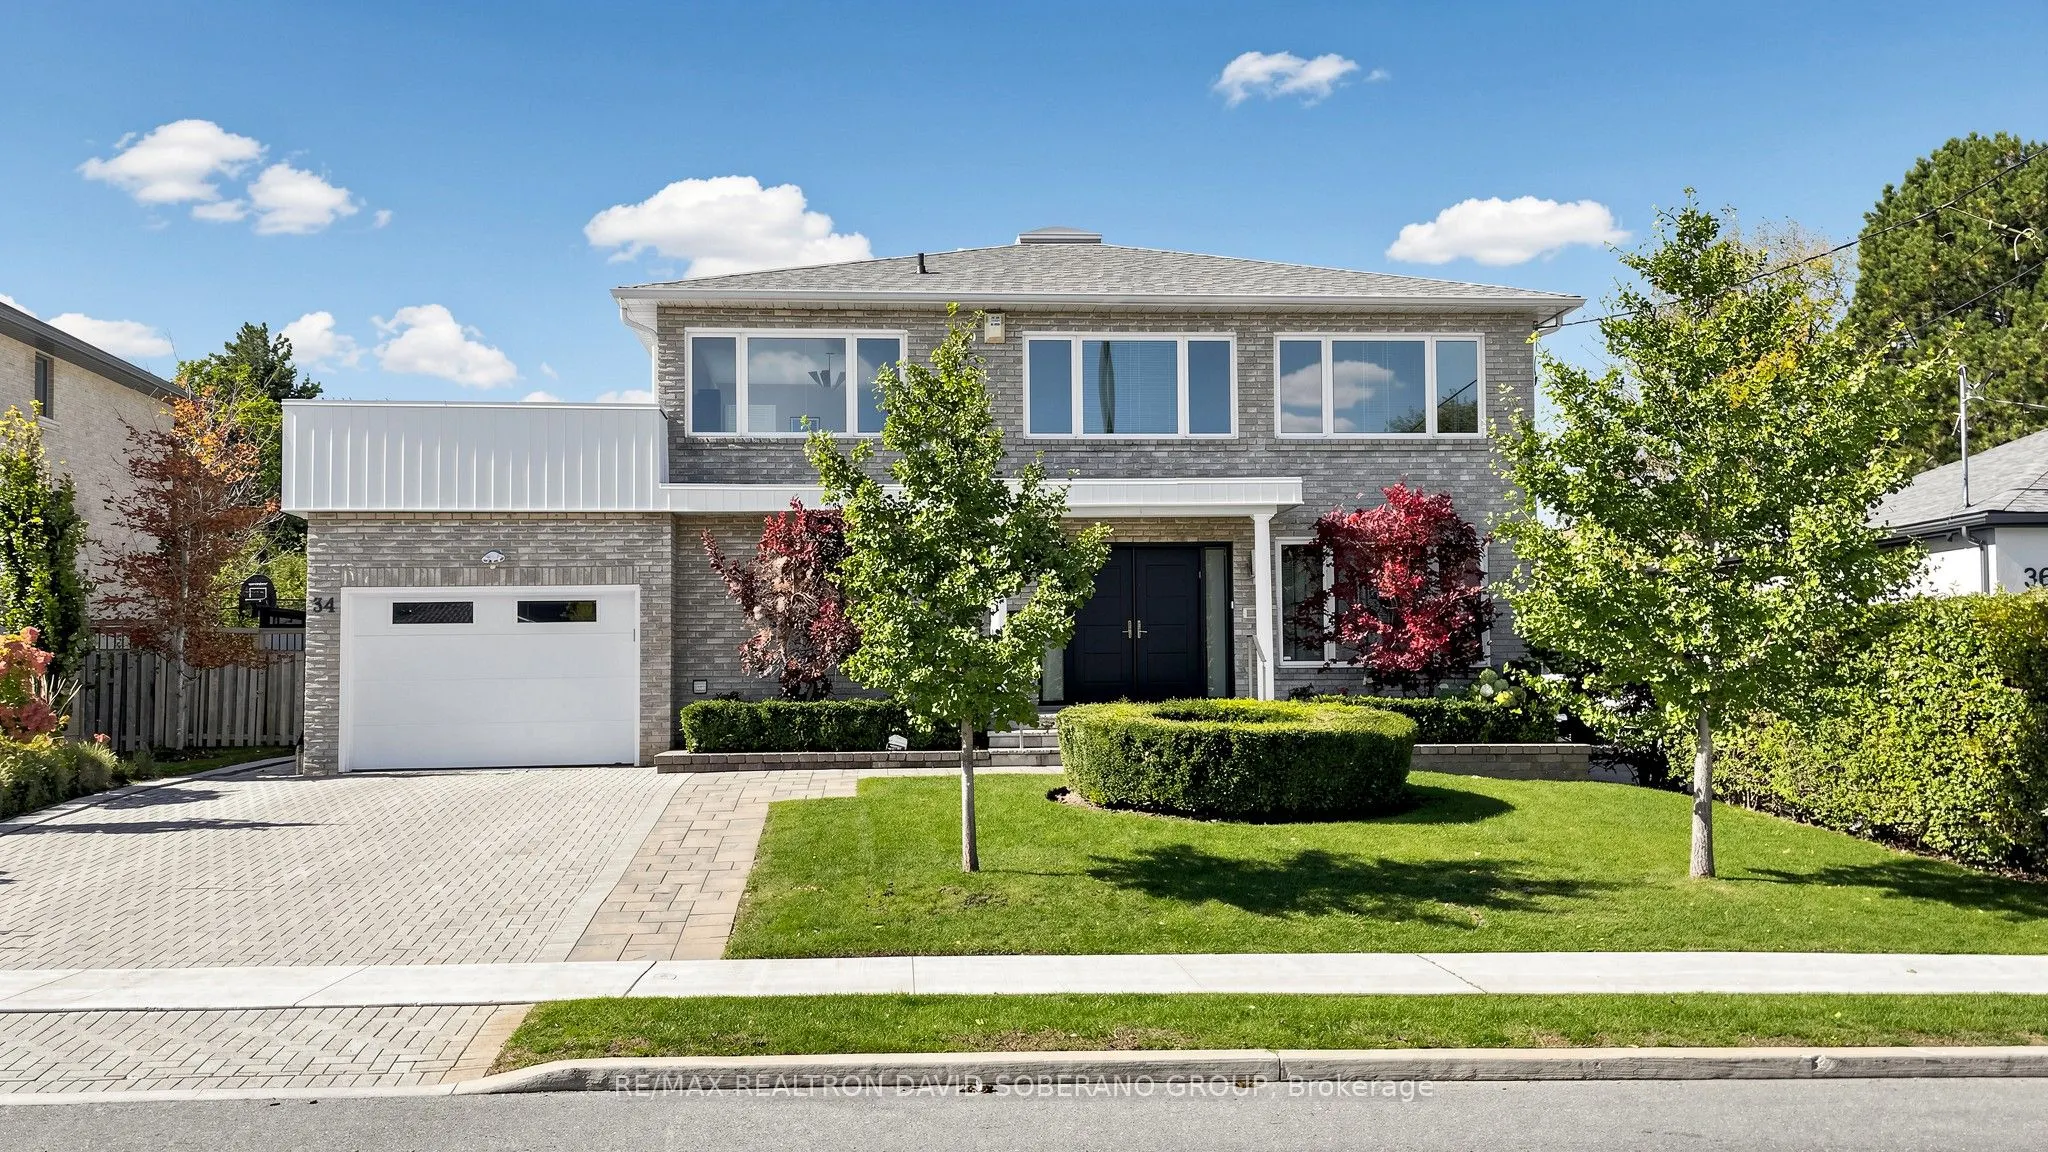
34 Hove Street, Toronto
1 / 49
For Sale
$1,899,900
4+1 bd · 4 ba · 2,500–3,000 sq ft

34 Hove Street, Toronto M3H 4Y9

MLS®# C14144218

Est. mortgage
$7,208/mo
Property taxes $8,968.34/yr

About This Home

Property Type
House, Detached, 2-Storey
Parking
Attached 1 garage, 4 parking
MLS #
C14144218
Size
2500-3000 sqft
Basement
Finished
Listed on
2026-11-03
Lot size
60 x 120.18
Tax
$8,968.34 /yr
Days on Market
9
Rare 60 x 120 ft lot! Spacious, approx 2,950 sq ft home at 34 Hove featuring 4 bedrooms upstairs and 1 bedroom in the finished basement. Beautiful landscaping, an interlocking driveway and double-door entry. A sweeping curved staircase with an overhead skylight welcomes you inside. Bright living and dining rooms feature hardwood floors, crown mouldings and pot lights. The generous kitchen offers granite counters, extensive cabinetry, a Miele cooktop, built-in oven and microwave, stainless steel appliances and a peninsula. The breakfast area features built-in cabinetry and a walkout to a large deck, perfect for summer entertaining. French doors lead to a sunken family room with a fireplace and wall-to-wall built-in bookshelves. Convenient main-floor laundry. The spacious primary bedroom features a fireplace, organized walk-in closet and skylit ensuite with double sinks, jetted tub, separate shower and bidet. An additional bedroom opens onto a large private terrace. The finished basement offers expansive recreation and entertaining space, a wet bar with wine fridge, fireplace, bedroom and bathroom with a glass-enclosed shower. Enjoy a beautifully maintained backyard with mature privacy hedges, flowering gardens, a generous lawn, deck with built-in seating and garden shed. Exceptional space inside and out on a rarely offered lot. Hurry-this one won't last!

Property Details

Full Property Details

Interior

Bedrooms
4
Bedrooms Plus
1
Total Bedrooms
5
Washrooms
4
Square Footage
2500-3000 sqft
Basement
Finished
Heating Source
Gas
Heating Fuel
Forced Air
Air Conditioning
Central Air
Family Room
Yes
Kitchens
1
Total Kitchens
1
Fireplace Features
Yes

Exterior

Depth
120.18
Front
60.0
Lot Size
60 x 120.18 ft
Pool
None
Parking Spaces
4
Total Parking Spaces
5.00
Parking Description
Attached
Garage Spaces
1

Building Description

Style
2-Storey
Home Type
House
Subtype
Detached
Property Orientation
West
Exterior Finish
Stone
Sewers
Sewer
Water Supply
Municipal
Possession Date
No Data

Community

Community
Bathurst Manor

Taxes & Fees

Taxes
$8,968.34 /yr
Tax Year
2026
Occupancy
Owner

Other

Virtual Tour Link

Room Types

Room Dimensions Area Description
Bedroom 11.12 x 9.19 102.19 sqft Broadloom, 3 Pc Bath
Bedroom 2 17.59 x 11.32 199.12 sqft W/O To Terrace, Double Closet, Large Window
Bedroom 3 11.78 x 10.47 123.34 sqft Large Window, Double Closet, Closet Organizers
Bedroom 4 11.22 x 8.5 95.37 sqft Large Window, Closet, Broadloom
Cold Room/Cantina 11.02 x 4.56 50.25 sqft -
Family Room 24.9 x 11.65 290.08 sqft Large Window, Fireplace, Combined w/Library
Kitchen 22.01 x 15.62 343.8 sqft Eat-in Kitchen, Stainless Steel Appl, Walk-Out
Laundry 8.6 x 6.66 57.28 sqft Laundry Sink, Window
Living Room 22.01 x 10.7 235.51 sqft Combined w/Dining, Hardwood Floor, Large Window
Other 11.12 x 6.79 75.5 sqft Broadloom
Primary Bedroom 18.67 x 15.62 291.63 sqft 6 Pc Ensuite, Fireplace, His and Hers Closets
Recreation 33.89 x 33.37 1130.91 sqft Fireplace, B/I Bar, Sunken Room
Mark Barbosa
Mark Barbosa
Century 21 In-Studio Realty Inc., Brokerage
9 days on site
Listing Broker
RE/MAX REALTRON DAVID SOBERANO GROUP
Courtesy
RE/MAX REALTRON DAVID SOBERANO GROUP
Listed Date
11/3/2026

Courtesy of PropTx MLS® / RE/MAX REALTRON DAVID SOBERANO GROUP

Similar homes for sale in Toronto

Copyright 2026 All rights reserved. PropTx MLS® assumes no responsibility for the accuracy of any information shown. The information provided herein must only be used by consumers that have a bona fide interest in the purchase, sale or lease of real estate and may not be used for any commercial purpose or any other purpose.
Copyright 2026 All rights reserved. Canadian Real Estate Association assumes no responsibility for the accuracy of any information shown. The information provided herein must only be used by consumers that have a bona fide interest in the purchase, sale or lease of real estate and may not be used for any commercial purpose or any other purpose. The trademark DDF® is owned by The Canadian Real Estate Association (CREA) and identifies CREA’s Data Distribution Facility (DDF®). The trademarks REALTOR®, REALTORS®, and the REALTOR® logo are controlled by The Canadian Real Estate Association (CREA) and identify real estate professionals who are members of CREA. The trademarks MLS®, Multiple Listing Service®, and the associated logos are owned by CREA and identify the quality of services provided by real estate professionals who are members of CREA
Powered by AgentLocator







