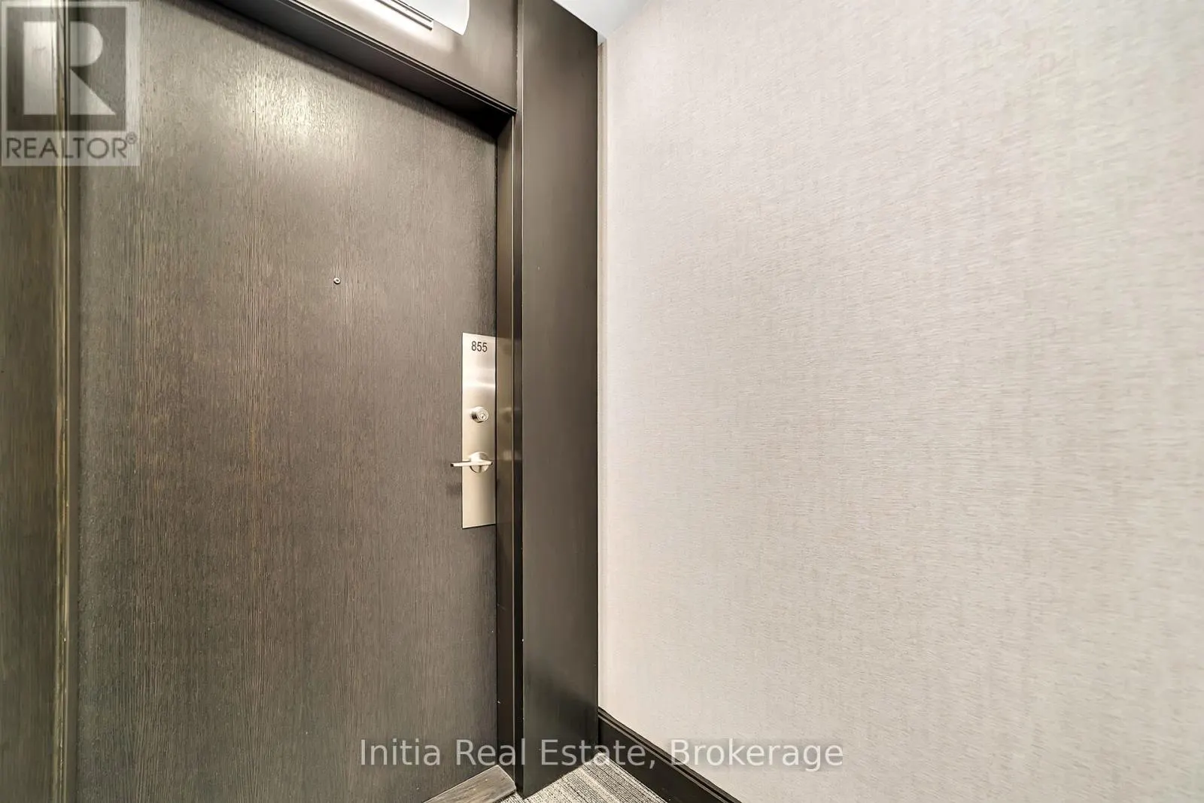
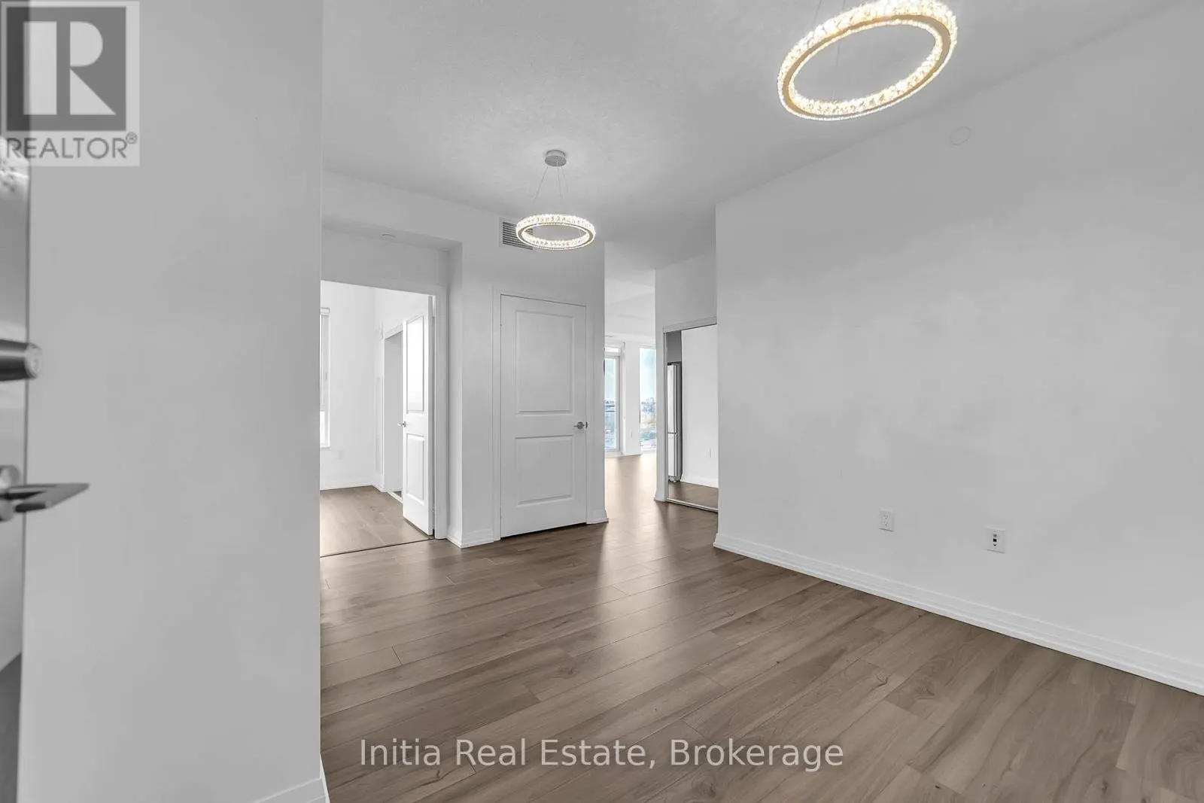
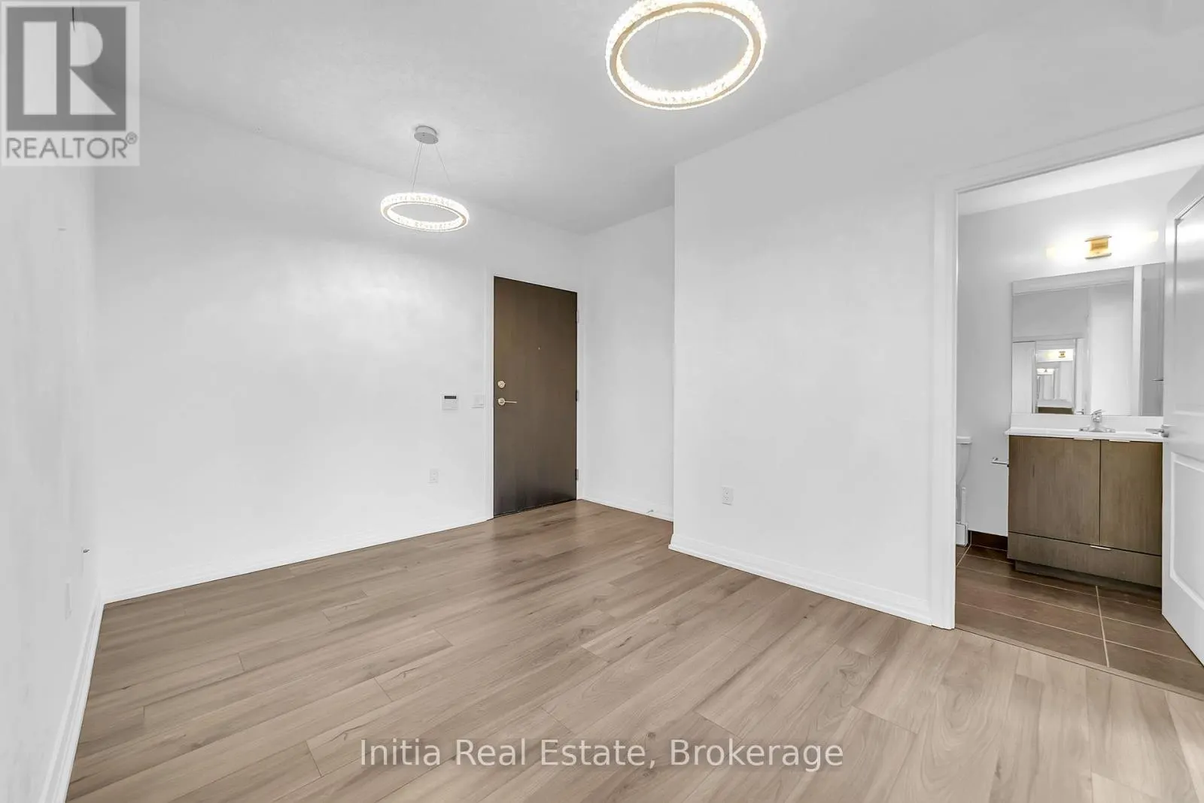
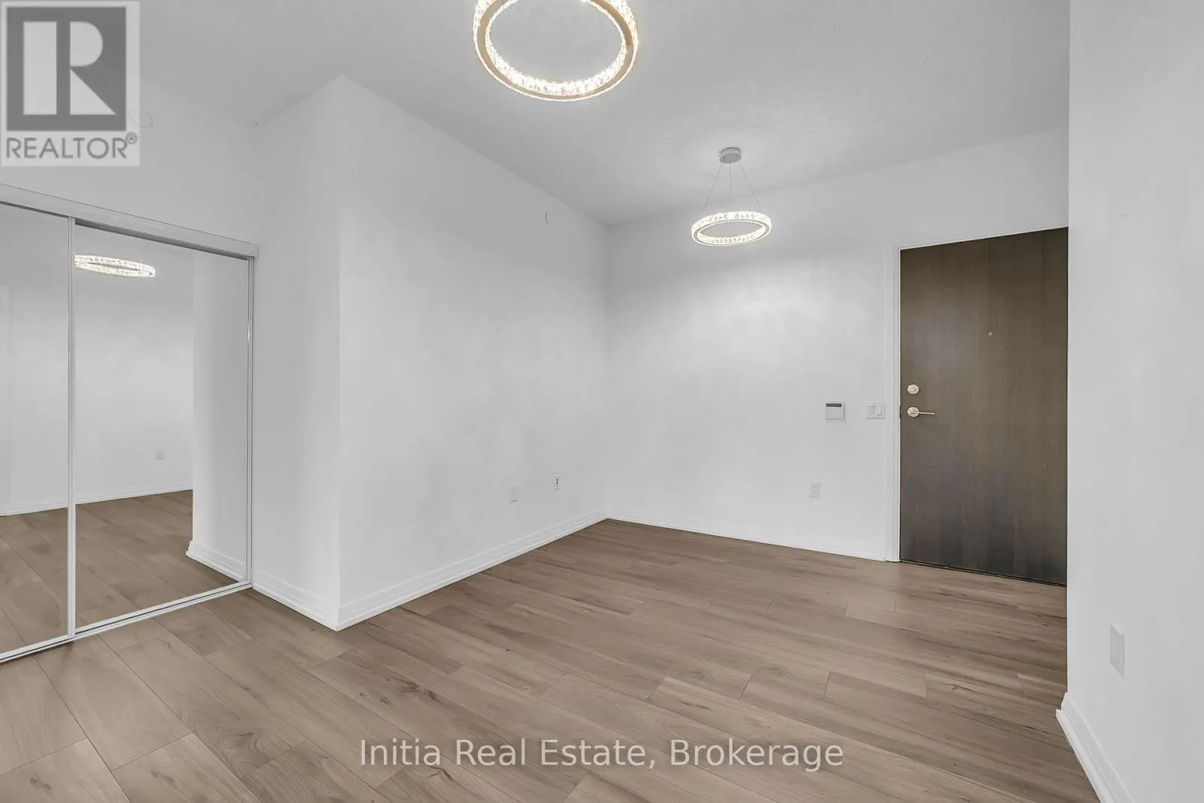
855 - 60 ANN O'REILLY ROAD, Toronto
1 / 26
For Sale
$599,000
2+1 bd · 2.0 ba · 900–999 sq ft

855 - 60 ANN O'REILLY ROAD, Toronto M2J0C8

MLS®# C14144082

Est. mortgage
$2,272/mo

About This Home

Property Type
Condo, Condo Apt
Parking
Garage: Yes, 1 parking
MLS #
C14144082
Size
900 - 999 sqft
Basement
None
Maintenance Fee
$999.30
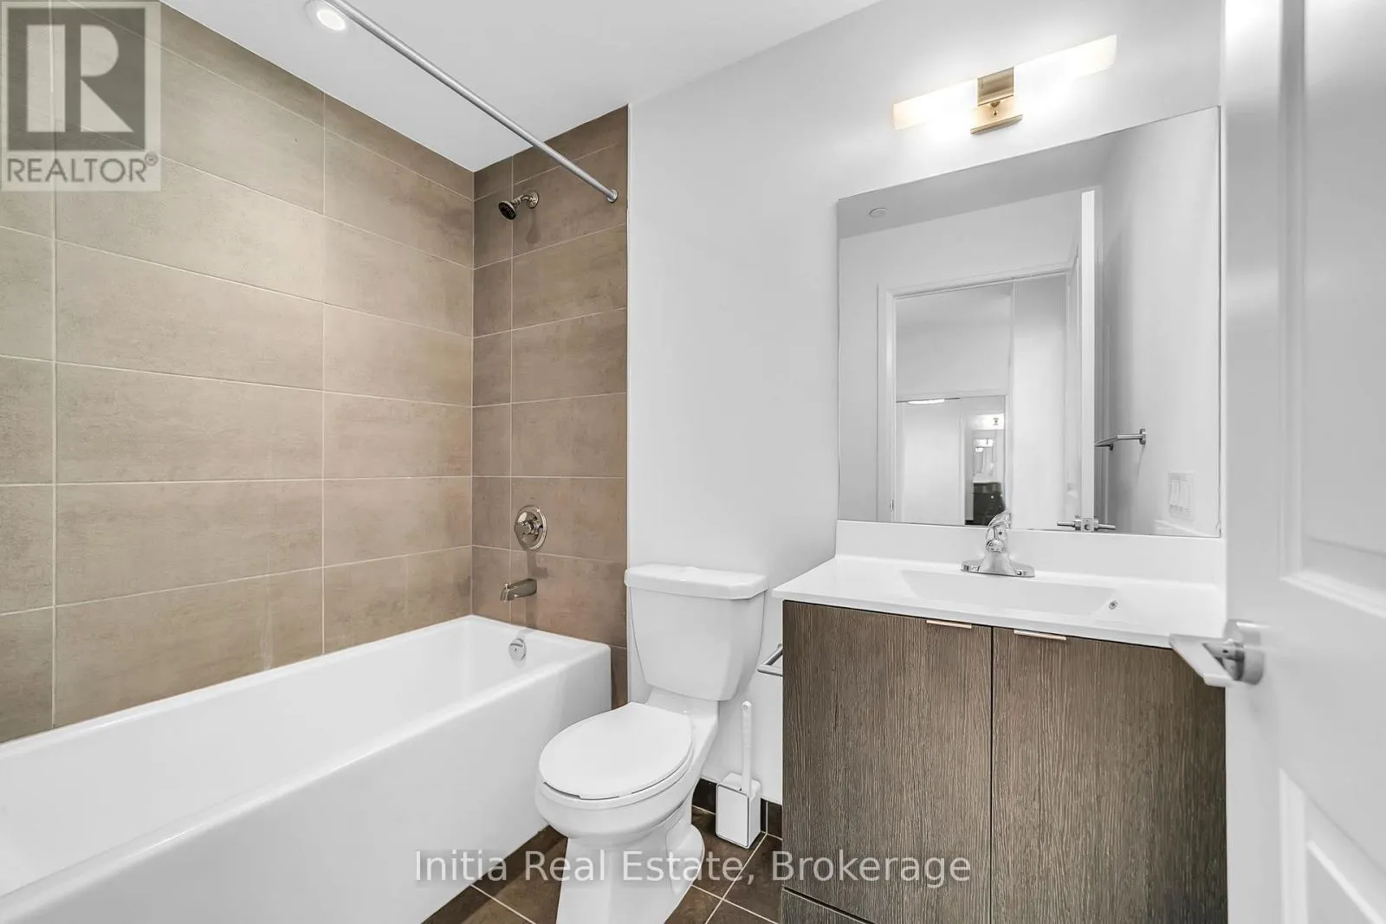
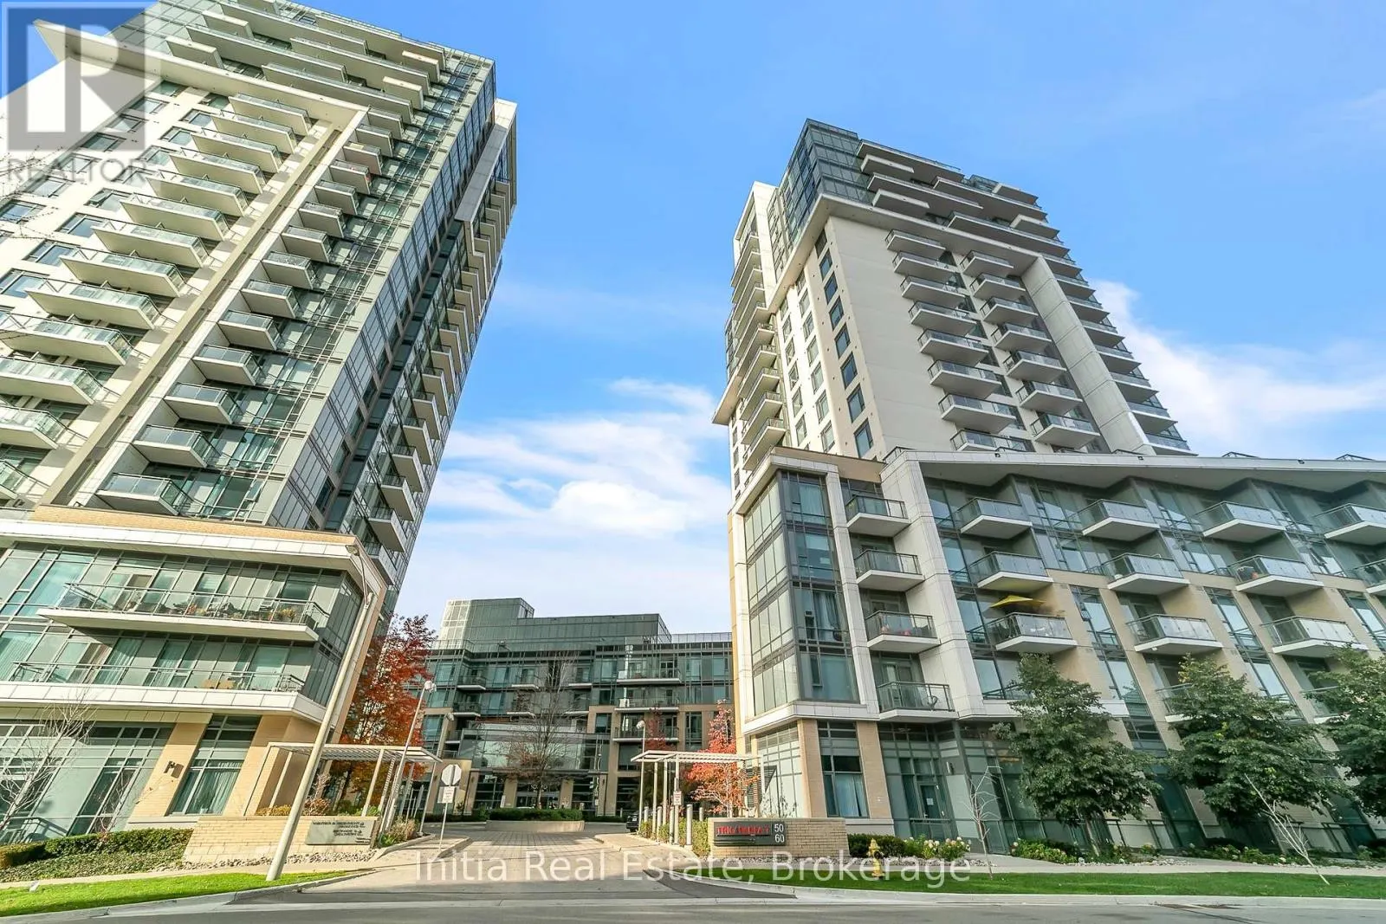
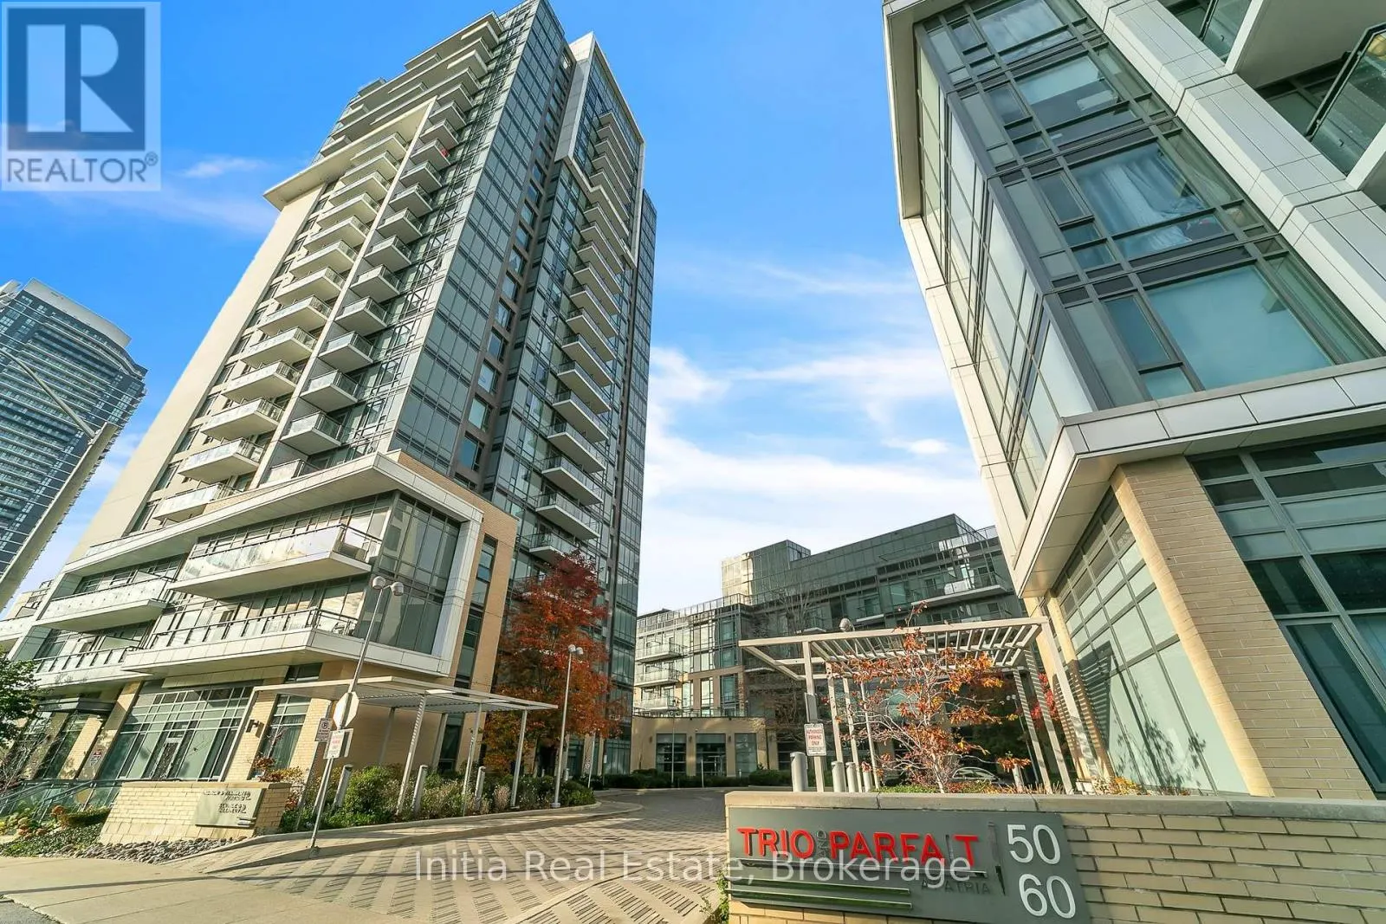
Sun-Drenched Corner Unit with Panoramic Views | Parfait at Atria by TridelWelcome to elevated luxury living at Parfait at Atria, built by renowned developer Tridel. This rare 8th-floor corner suite (2 Bed + Den, 2 Bath) offers a seamless open-concept design framed by soaring 9-foot ceilings, sleek laminate flooring throughout, and expansive floor-to-ceiling windows on two sides that flood the space with natural light.Key Suite FeaturesSun-Filled Living & Dining: Open-concept living area with dual-exposure floor-to-ceiling windows overlooking a serene rooftop garden and peaceful low-rise neighbourhood. Walk out from the dining room directly onto your private balcony.Gourmet Chef's Kitchen: Outfitted with premium stone countertops, matching stone backsplash, sleek stainless steel appliances, and ample cabinet storage.Spacious Dual-Desk Den: Versatile, oversized den perfectly suited for a dual workstation, home office setup, or cozy media lounge.Serene Primary Suite: Retreat to a spacious primary bedroom featuring a private 4-piece ensuite, walk-in closet, and unobstructed eastern views to catch the morning sun.Generous Second Bedroom: Bright second bedroom with clear northern views, situated steps from the main 4-piece bathroom.In-Suite Laundry: Dedicated laundry setup for convenience.World-Class Resort AmenitiesEnjoy full access to Tridel's 5-star building features:24-hour concierge service for peace of mindFully equipped fitness center & exercise gymnasiumRejuvenating swim spaState-of-the-art theater roomPrivate dining room & party room for hosting eventsUnbeatable Location & School DistrictConveniently located with fast access to transit, top retail, and major highways:Minutes to Don Mills Subway Station, Highway 401, and Highway 404/DVP for quick commuting.Short walk or drive to Fairview Mall, T&T Supermarket, and the Fairview Library.Located within the highly regarded Sir John A. Macdonald Collegiate Institute school boundary. (id:10452)
Property Details

Full Property Details

Interior

Bedrooms
2
Bedrooms Plus
1
Washrooms
2.0
Square Footage
900 - 999 sqft
Basement
None
Heating Source
Electric
Heating Type
Coil Fan
Air Conditioning
Central air conditioning
Kitchens
1
Full Bathrooms
2
Half Bathrooms
0
Flooring Type
Laminate

Exterior

Parking Spaces
1
Garage Spaces Y/N
Yes

Building Description

Home Type
Condo
Subtype
Condo Apt
Exterior
Concrete
Fire Protection
Monitored Alarm, Smoke Detectors

Community

Community
Henry Farm
Area Code
Toronto (Henry Farm)
Features
Pets Allowed With Restrictions

Taxes & Fees

Maintenance Fee
$999.30

Other

Pets
Yes

Room Types

Room Dimensions Area Description
Bedroom 2 3.11 m x 3.05 m 102.1 sqft -
Den 2.87 m x 2.53 m 78.16 sqft -
Dining room 7.16 m x 3.66 m 282.07 sqft -
Kitchen 7.16 m x 3.66 m 282.07 sqft -
Living room 7.16 m x 3.66 m 282.07 sqft -
Primary Bedroom 3.35 m x 3.35 m 120.8 sqft -
Mark Barbosa
Mark Barbosa
Century 21 In-Studio Realty Inc., Brokerage
Listed by TONY DURAN KARAMOOZ
9 days on site
Listing Broker
Initia Real Estate
Courtesy
Initia Real Estate

Similar homes for sale in Toronto

Copyright 2026 All rights reserved. PropTx MLS® assumes no responsibility for the accuracy of any information shown. The information provided herein must only be used by consumers that have a bona fide interest in the purchase, sale or lease of real estate and may not be used for any commercial purpose or any other purpose.
Copyright 2026 All rights reserved. Canadian Real Estate Association assumes no responsibility for the accuracy of any information shown. The information provided herein must only be used by consumers that have a bona fide interest in the purchase, sale or lease of real estate and may not be used for any commercial purpose or any other purpose. The trademark DDF® is owned by The Canadian Real Estate Association (CREA) and identifies CREA’s Data Distribution Facility (DDF®). The trademarks REALTOR®, REALTORS®, and the REALTOR® logo are controlled by The Canadian Real Estate Association (CREA) and identify real estate professionals who are members of CREA. The trademarks MLS®, Multiple Listing Service®, and the associated logos are owned by CREA and identify the quality of services provided by real estate professionals who are members of CREA
Powered by AgentLocator