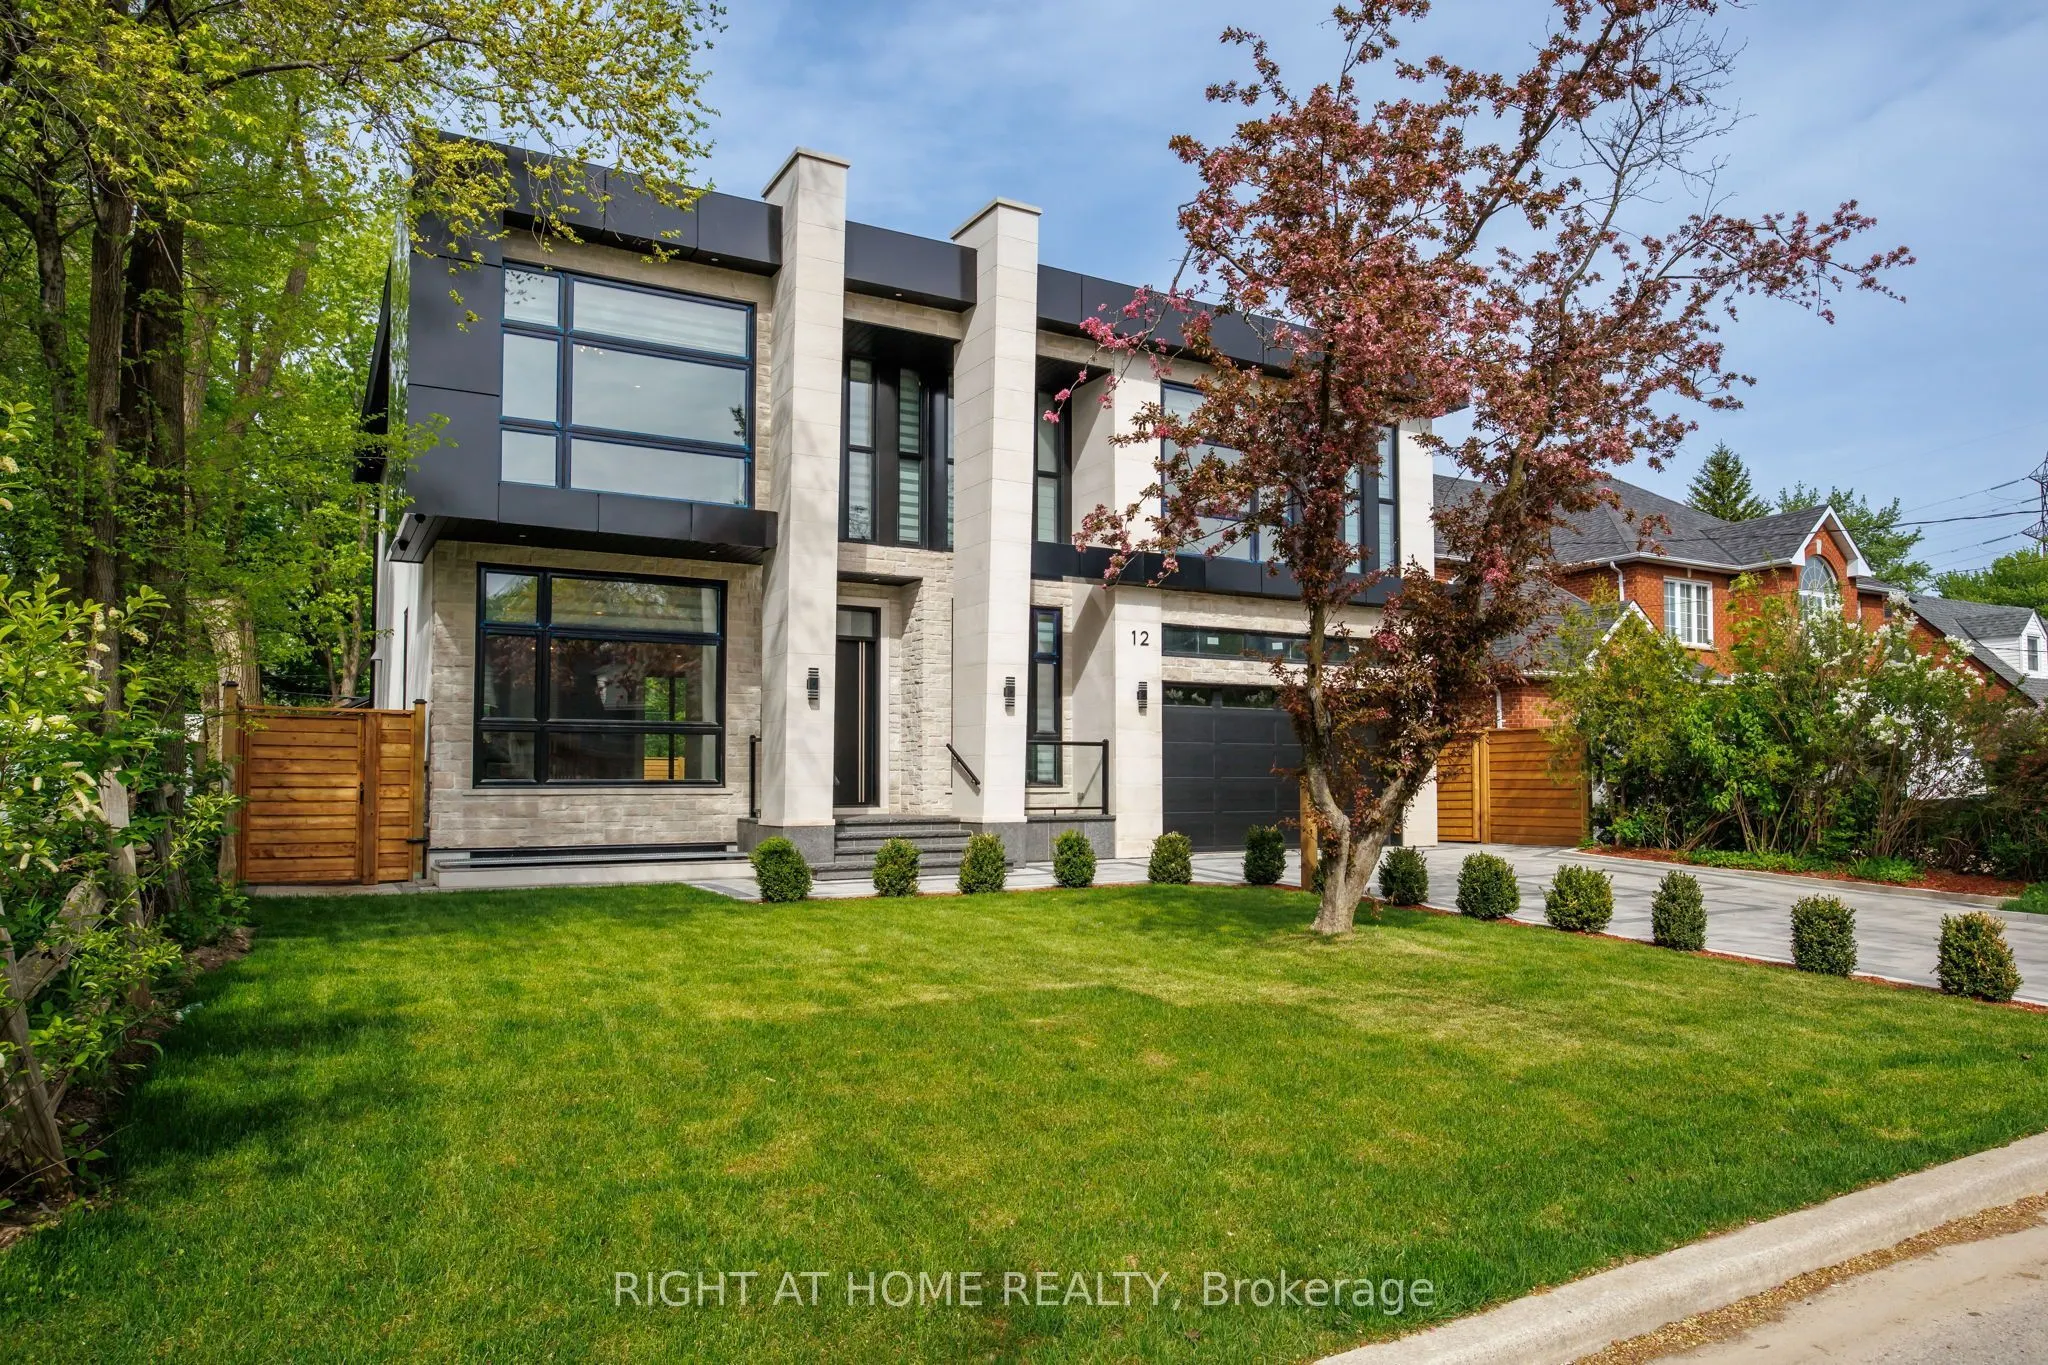
12 Melton Grove Street, Toronto
1 / 50
For Sale
$4,800,000
5+2 bd · 7 ba · 3,500–5,000 sq ft

12 Melton Grove Street, Toronto M2R 2G9

MLS®# C14143912

Est. mortgage
$18,210/mo
Property taxes $6,870/yr

About This Home

Property Type
House, Detached, 2-Storey
Parking
Attached 3 garage, 4 parking
MLS #
C14143912
Size
3500-5000 sqft
Basement
Separate Entrance,Walk-Out,Finished with Walk-Out
Listed on
2026-11-03
Lot size
63 x 120.0
Tax
$6,870 /yr
Days on Market
9
Approximate Age
0-5
Exquisite Custom Architectural Masterpiece in a Prime Tree-Lined Setting.Welcome to 12 Melton Grove St, a breathtaking modern masterpiece situated in a serene, mature neighborhood offering stunning skyline views and lush Parkside surroundings. Boasting 4,090 sq. ft. of above-grade luxury living space, 5 bedrooms, and an elevator servicing all levels, this home defines sophisticated urban living. Key Property Highlights. Grand Open-Concept Main Level: Featuring soaring ceilings, pristine white oak hardwood flooring, and a stunning architectural staircase with glass railings. Chef's Designer Kitchen: Equipped with premium-grade appliances, massive quartz waterfall island, custom two-tone modern cabinetry, and seamless flow into the breakfast and dining areas. Sophisticated Living Space: Highlighted by a striking marble-surround fireplace feature wall with integrated designer shelving and expansive sliding glass doors that open directly to the rear deck. Opulent Primary Retreat: Features a spacious bedroom with walk-out balcony access, a custom-lit walk-in closet with built-in organizers and vanity, and a spa-inspired 5-piece ensuite with a freestanding soaking tub and glass-enclosed rain shower. Upper Level: Complete with generous family bedrooms, elegant quartz-finished bathrooms, abundant natural light via multiple skylights, and a dedicated, large laundry room with built-in storage. Finished Walkout Basement: Expansive lower-level multi-purpose space with direct walkout access to the manicured backyard and patio. All-Level Elevator: Rare accessibility and convenience connecting all floors effortlessly.Outdoor Oasis: Enjoy a private, fenced backyard featuring a spacious composite deck, covered gazebo with hot tub area, and a built-in outdoor BBQ station with marble backsplash that faces Ancona Park. Parking & Exterior: Interlocked stone driveway, attached 3-car garage with access to the backyard, and striking contemporary stone-and-composite facade.

Property Details

Full Property Details

Interior

Bedrooms
5
Bedrooms Plus
2
Total Bedrooms
7
Washrooms
7
Square Footage
3500-5000 sqft
Basement
Separate Entrance,Walk-Out,Finished with Walk-Out
Heating Source
Gas
Heating Fuel
Forced Air
Air Conditioning
Central Air
Family Room
Yes
Kitchens
1
Total Kitchens
1
Fireplace Features
Yes

Exterior

Depth
120.0
Front
62.5
Acreage
.50-1.99
Driveway
Available
Lot Size
63 x 120.0 ft
Pool
None
Parking Spaces
4
Total Parking Spaces
7.00
Parking Description
Attached
Garage Spaces
3
Zoning
RD(f15;a550*5)

Building Description

Style
2-Storey
Home Type
House
Subtype
Detached
Year Built
0-5
Property Orientation
West
Exterior Finish
Aluminum Siding,Stone
Sewers
Sewer
Water Supply
Municipal
Possession Date
12/17/2026

Community

Community
Newtonbrook West

Taxes & Fees

Taxes
$6,870 /yr
Tax Year
2025
Occupancy
Owner

Other

Virtual Tour Link

Room Types

Room Dimensions Area Description
Bathroom 7.91 x 5.09 40.26 sqft 2 Pc Bath
Bedroom 2 11.81 x 10.2 120.46 sqft 3 Pc Ensuite, B/I Closet
Bedroom 3 16.27 x 11.71 190.52 sqft 3 Pc Ensuite, Walk-In Closet(s)
Bedroom 4 12.5 x 13.22 165.25 sqft 3 Pc Ensuite, Walk-In Closet(s)
Bedroom 5 13.39 x 12.53 167.78 sqft 3 Pc Ensuite, Walk-In Closet(s)
Family Room 21.33 x 11.81 251.91 sqft B/I Shelves, Large Window
Kitchen 15.75 x 17.22 271.21 sqft B/I Appliances
Living Room 16.9 x 17.06 288.31 sqft Gas Fireplace, B/I Shelves, Overlooks Backyard
Mud Room 12.17 x 8.56 104.18 sqft B/I Closet, Access To Garage
Office 10.37 x 7.71 79.95 sqft B/I Shelves, B/I Desk
Pantry 7.22 x 6.56 47.36 sqft B/I Shelves
Primary Bedroom 17.49 x 17.22 301.18 sqft 5 Pc Ensuite, Walk-In Closet(s), W/O To Balcony
Mark Barbosa
Mark Barbosa
Century 21 In-Studio Realty Inc., Brokerage
Listed by RAVIL YANBEKOV, Salesperson
9 days on site
Listing Broker
RIGHT AT HOME REALTY
Courtesy
RIGHT AT HOME REALTY
Listed Date
11/3/2026

Courtesy of PropTx MLS® / RIGHT AT HOME REALTY

Similar homes for sale in Toronto

Copyright 2026 All rights reserved. PropTx MLS® assumes no responsibility for the accuracy of any information shown. The information provided herein must only be used by consumers that have a bona fide interest in the purchase, sale or lease of real estate and may not be used for any commercial purpose or any other purpose.
Copyright 2026 All rights reserved. Canadian Real Estate Association assumes no responsibility for the accuracy of any information shown. The information provided herein must only be used by consumers that have a bona fide interest in the purchase, sale or lease of real estate and may not be used for any commercial purpose or any other purpose. The trademark DDF® is owned by The Canadian Real Estate Association (CREA) and identifies CREA’s Data Distribution Facility (DDF®). The trademarks REALTOR®, REALTORS®, and the REALTOR® logo are controlled by The Canadian Real Estate Association (CREA) and identify real estate professionals who are members of CREA. The trademarks MLS®, Multiple Listing Service®, and the associated logos are owned by CREA and identify the quality of services provided by real estate professionals who are members of CREA
Powered by AgentLocator







