532 - 90 STADIUM ROAD, Toronto
1 / 41
For Sale
$875,000
2+1 bd · 2.0 ba · 800–899 sq ft

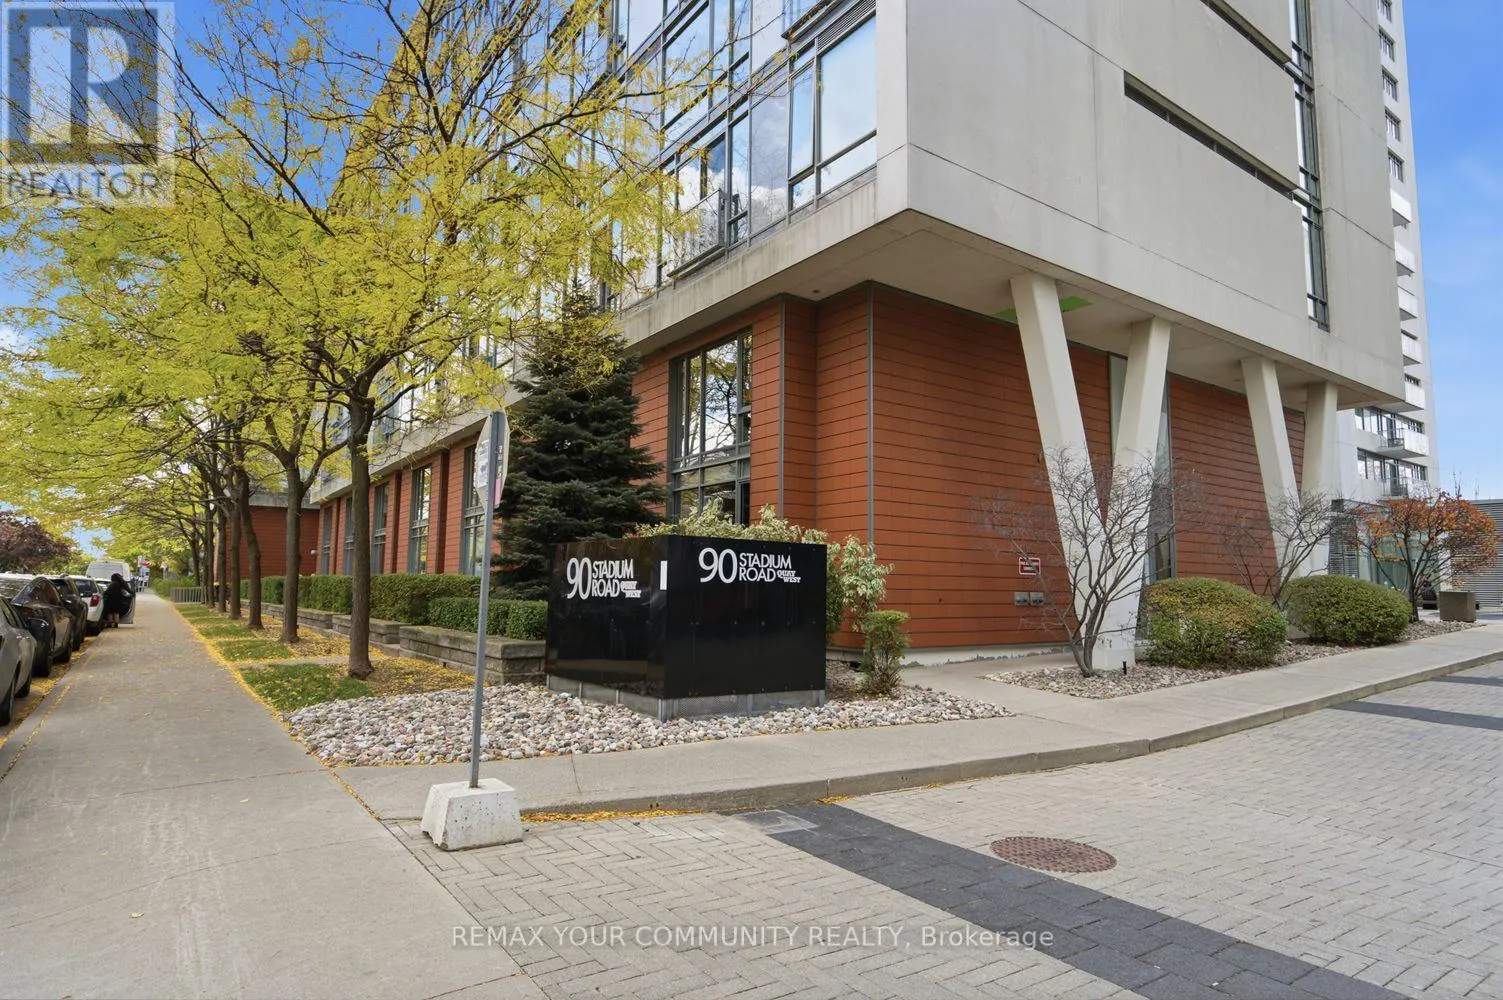
532 - 90 STADIUM ROAD, Toronto M5V3W5

MLS®# C14143754

Est. mortgage
$3,319/mo

About This Home

Property Type
Condo, Condo Apt
Parking
Garage: Yes, 1 parking
MLS #
C14143754
Size
800 - 899 sqft
Basement
None
Maintenance Fee
$937.49
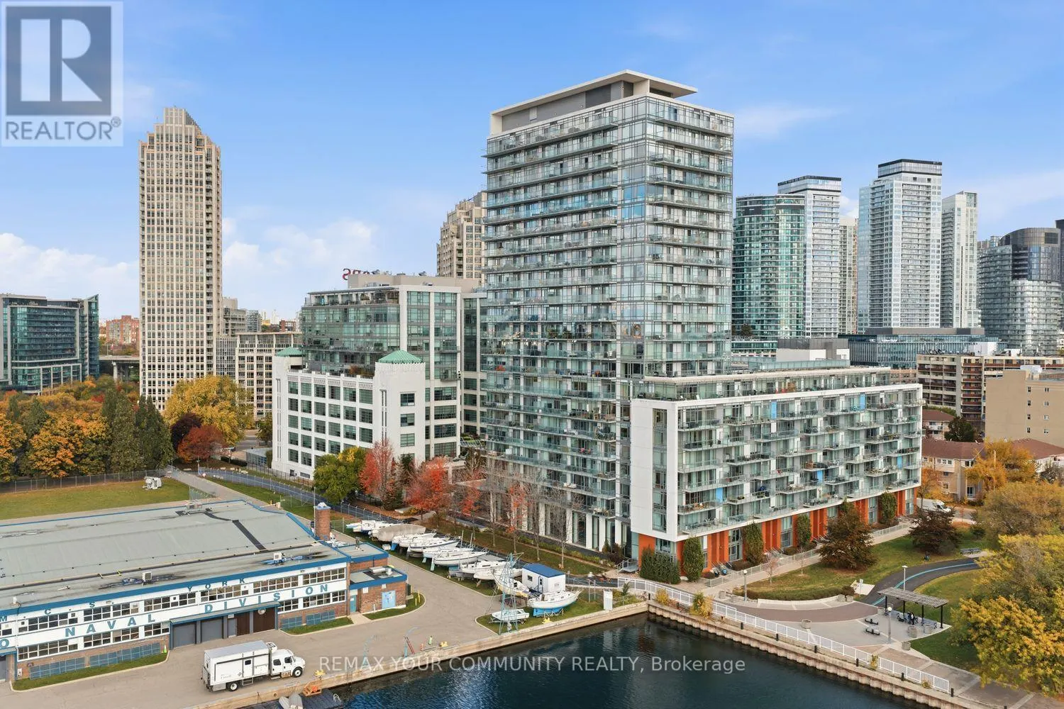
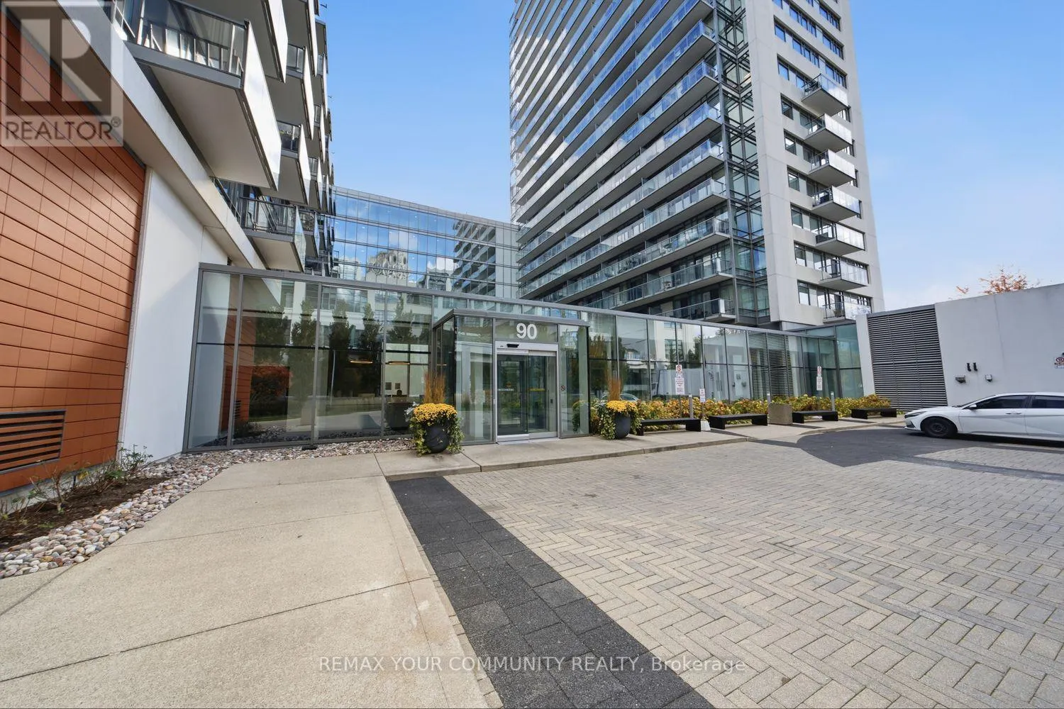
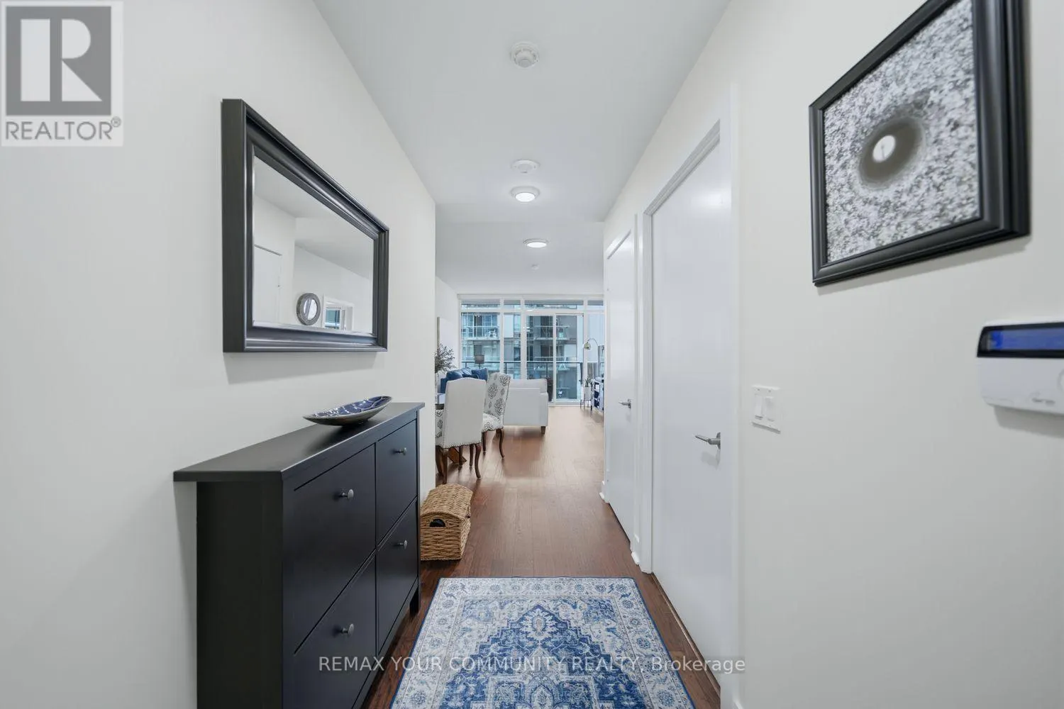
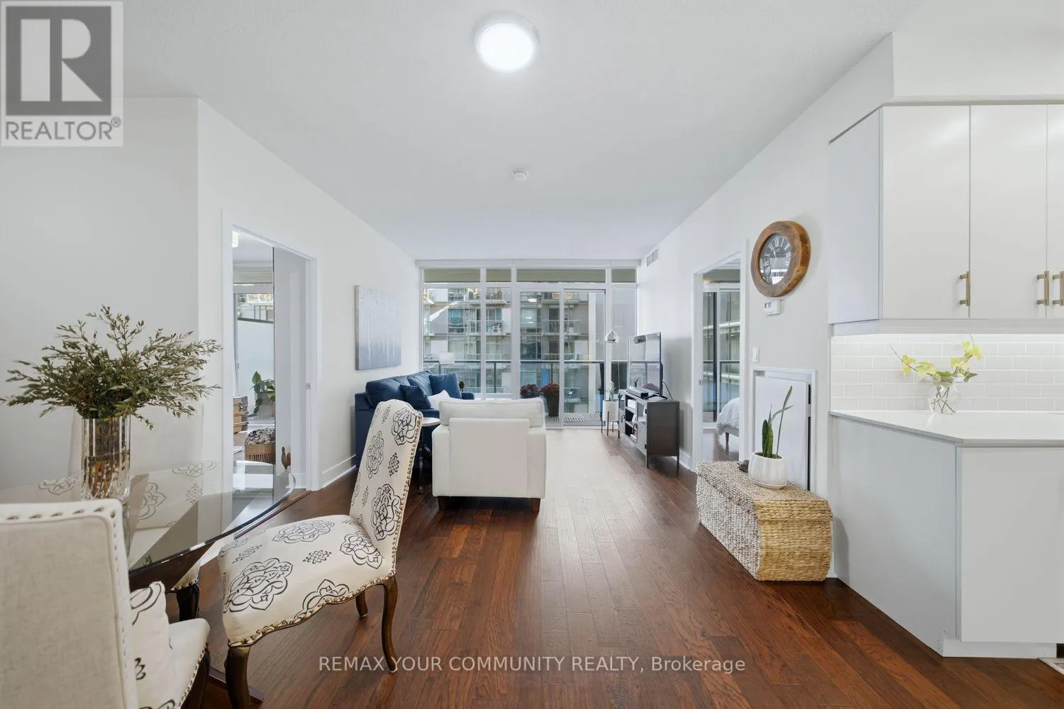
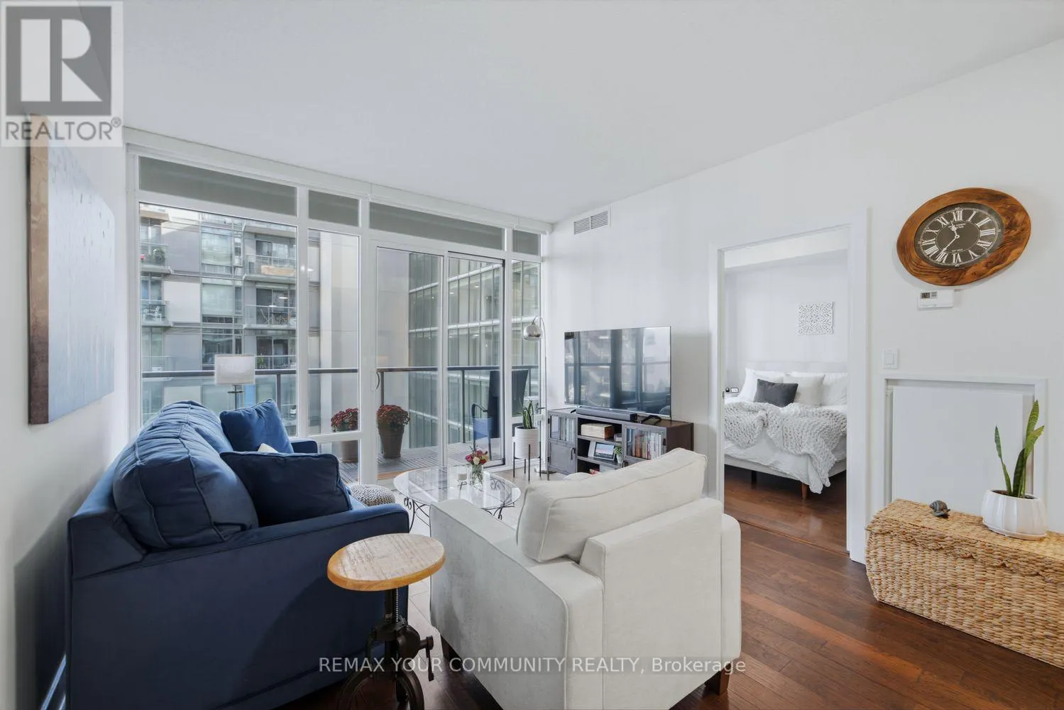
Enjoy waterfront living without the hustle and bustle of downtown! Welcome to 90 Stadium Road, Unit532, a beautifully maintained 2-bedroom, 2-bathroom condo offering a peaceful courtyard setting just steps from the waterfront. Enjoy a walkout to the balcony from every room, overlooking the tranquil garden and creating the perfect space to unwind and enjoy the peaceful surroundings. Ideally located with easy access to parks, scenic bike trails, marinas, yacht clubs, and the vibrant Entertainment and Financial Districts, along with convenient access to transit and major highways. Thoughtful updates include bedroom flooring, closet organizers and a new closet door in the second bedroom, updated kitchen and bathroom finishes, main living area flooring (2020), updated kitchen lighting (2023), new bathroom mirrors and updated shower glass in both bathrooms (2024), and new appliances (2025).Parking and locker included. Enjoy the best of city living while coming home to your own peaceful waterfront retreat! (id:10452)

Property Details

Full Property Details

Interior

Bedrooms
2
Bedrooms Plus
1
Washrooms
2.0
Square Footage
800 - 899 sqft
Basement
None
Heating Source
Electric
Heating Type
Heat Pump
Air Conditioning
Central air conditioning
Kitchens
1
Full Bathrooms
2
Half Bathrooms
0
Flooring Type
Hardwood

Exterior

Parking Spaces
1
Garage Spaces Y/N
Yes
Land Amenities
Marina, Park, Public Transit, Schools

Building Description

Home Type
Condo
Subtype
Condo Apt
Exterior
Concrete

Community

Community
Niagara
Area Code
Toronto (Niagara)
Features
Pets Allowed With Restrictions

Taxes & Fees

Maintenance Fee
$937.49

Other

Pets
Yes

Room Types

Room Dimensions Area Description
Bedroom 2 3.17 m x 3.15 m 107.48 sqft -
Den 2.33 m x 2.15 m 53.92 sqft -
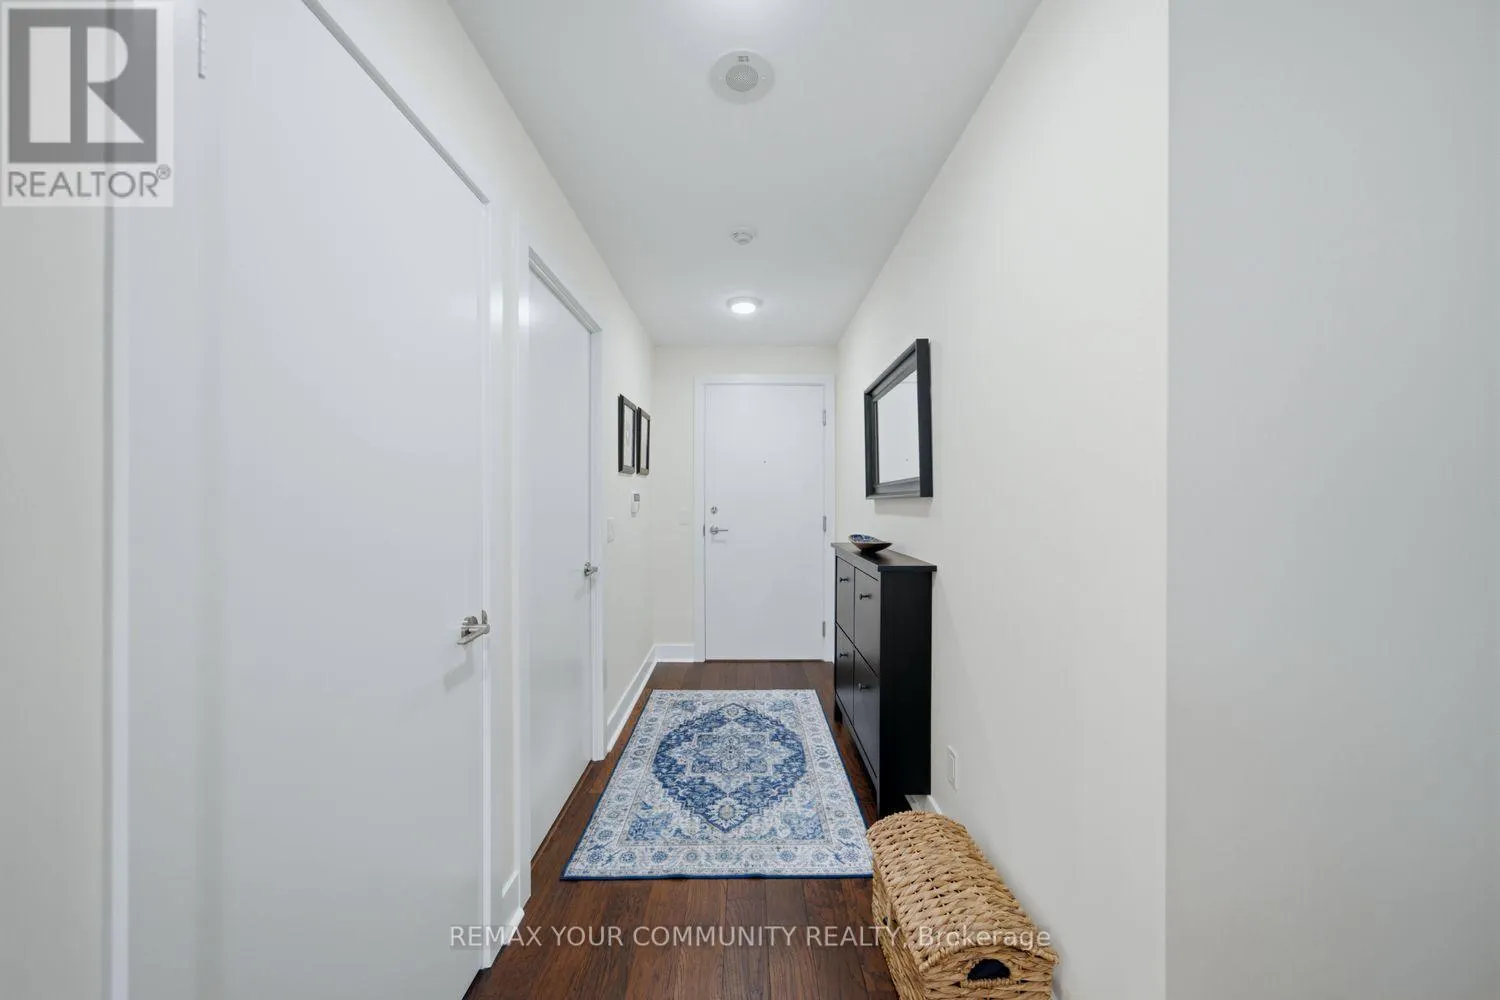
Foyer 3.6 m x 1.5 m 58.13 sqft -
Kitchen 3.33 m x 2.7 m 96.78 sqft -
Living room 5.8 m x 3.6 m 224.75 sqft -
Primary Bedroom 3.17 m x 3.3 m 112.6 sqft -
Mark Barbosa
Mark Barbosa
Century 21 In-Studio Realty Inc., Brokerage
Listed by TYLER MCLAY
9 days on site
Listing Broker
REMAX YOUR COMMUNITY REALTY
Courtesy
REMAX YOUR COMMUNITY REALTY

Similar homes for sale in Toronto

Copyright 2026 All rights reserved. PropTx MLS® assumes no responsibility for the accuracy of any information shown. The information provided herein must only be used by consumers that have a bona fide interest in the purchase, sale or lease of real estate and may not be used for any commercial purpose or any other purpose.
Copyright 2026 All rights reserved. Canadian Real Estate Association assumes no responsibility for the accuracy of any information shown. The information provided herein must only be used by consumers that have a bona fide interest in the purchase, sale or lease of real estate and may not be used for any commercial purpose or any other purpose. The trademark DDF® is owned by The Canadian Real Estate Association (CREA) and identifies CREA’s Data Distribution Facility (DDF®). The trademarks REALTOR®, REALTORS®, and the REALTOR® logo are controlled by The Canadian Real Estate Association (CREA) and identify real estate professionals who are members of CREA. The trademarks MLS®, Multiple Listing Service®, and the associated logos are owned by CREA and identify the quality of services provided by real estate professionals who are members of CREA
Powered by AgentLocator








