MLS®# C14143636
| Room | Dimensions | Area | Description |
|---|---|---|---|
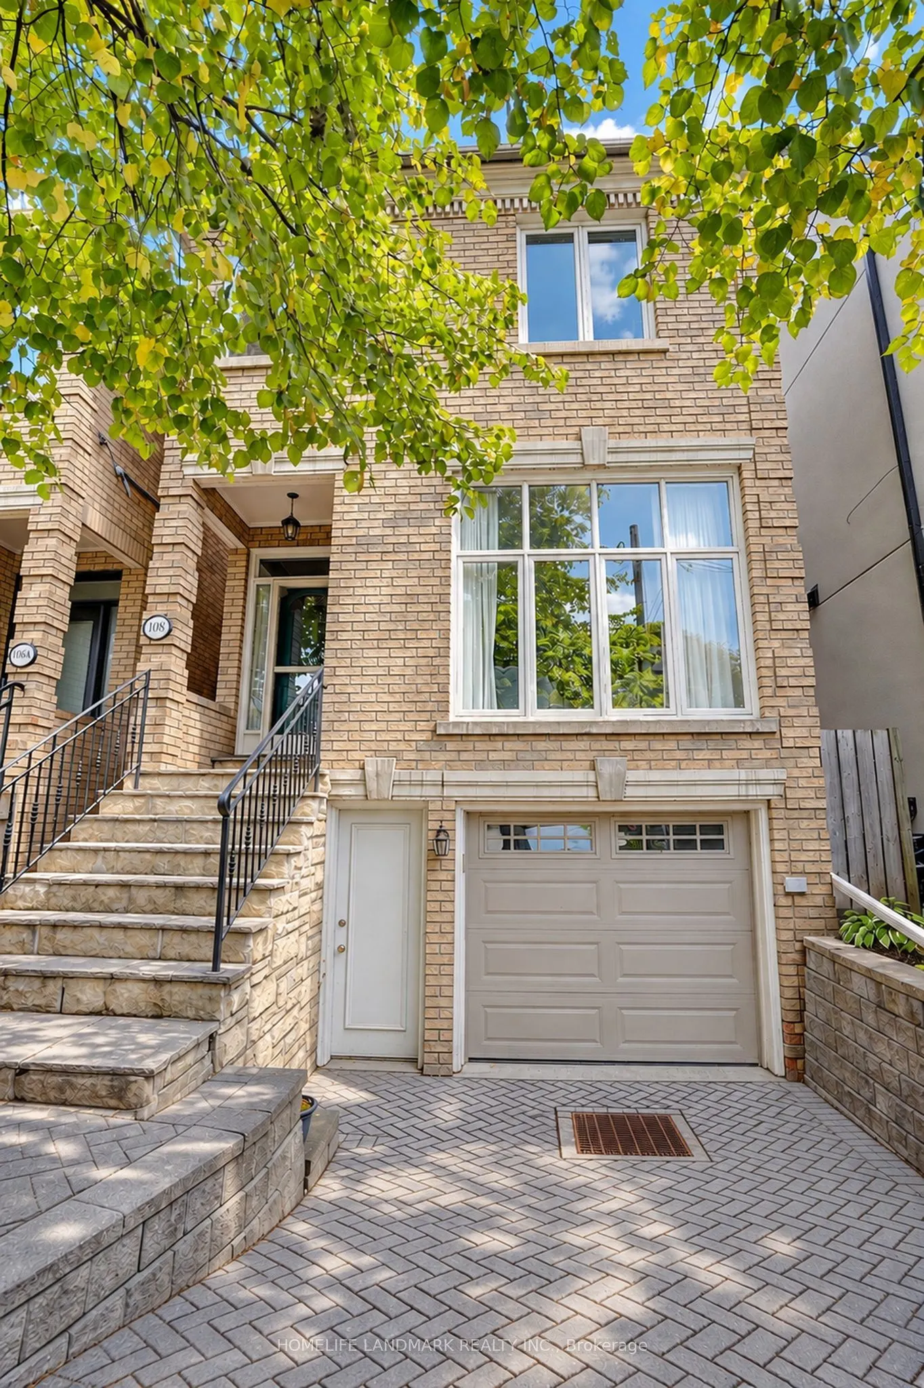
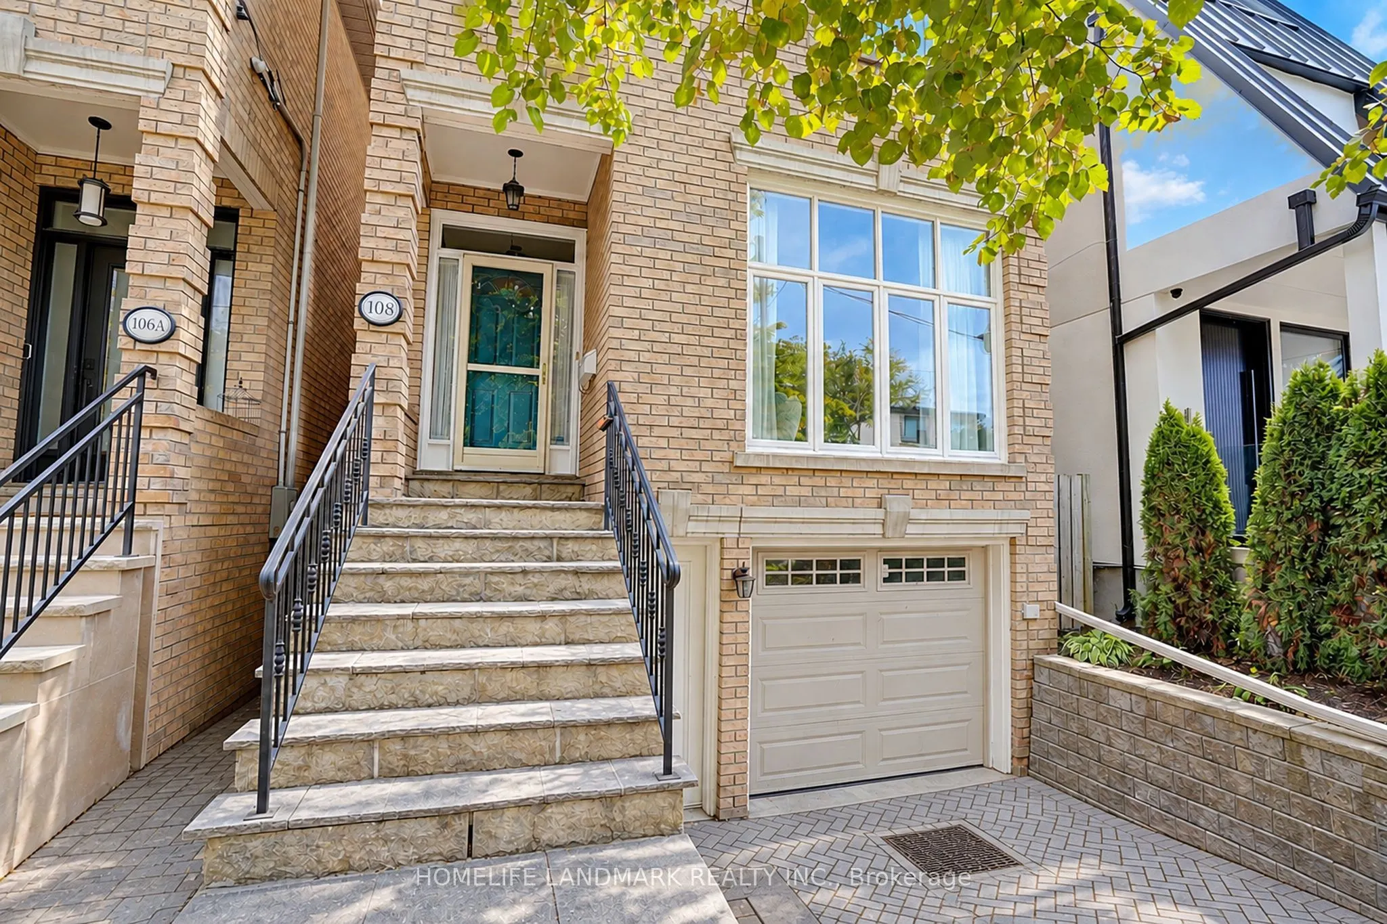
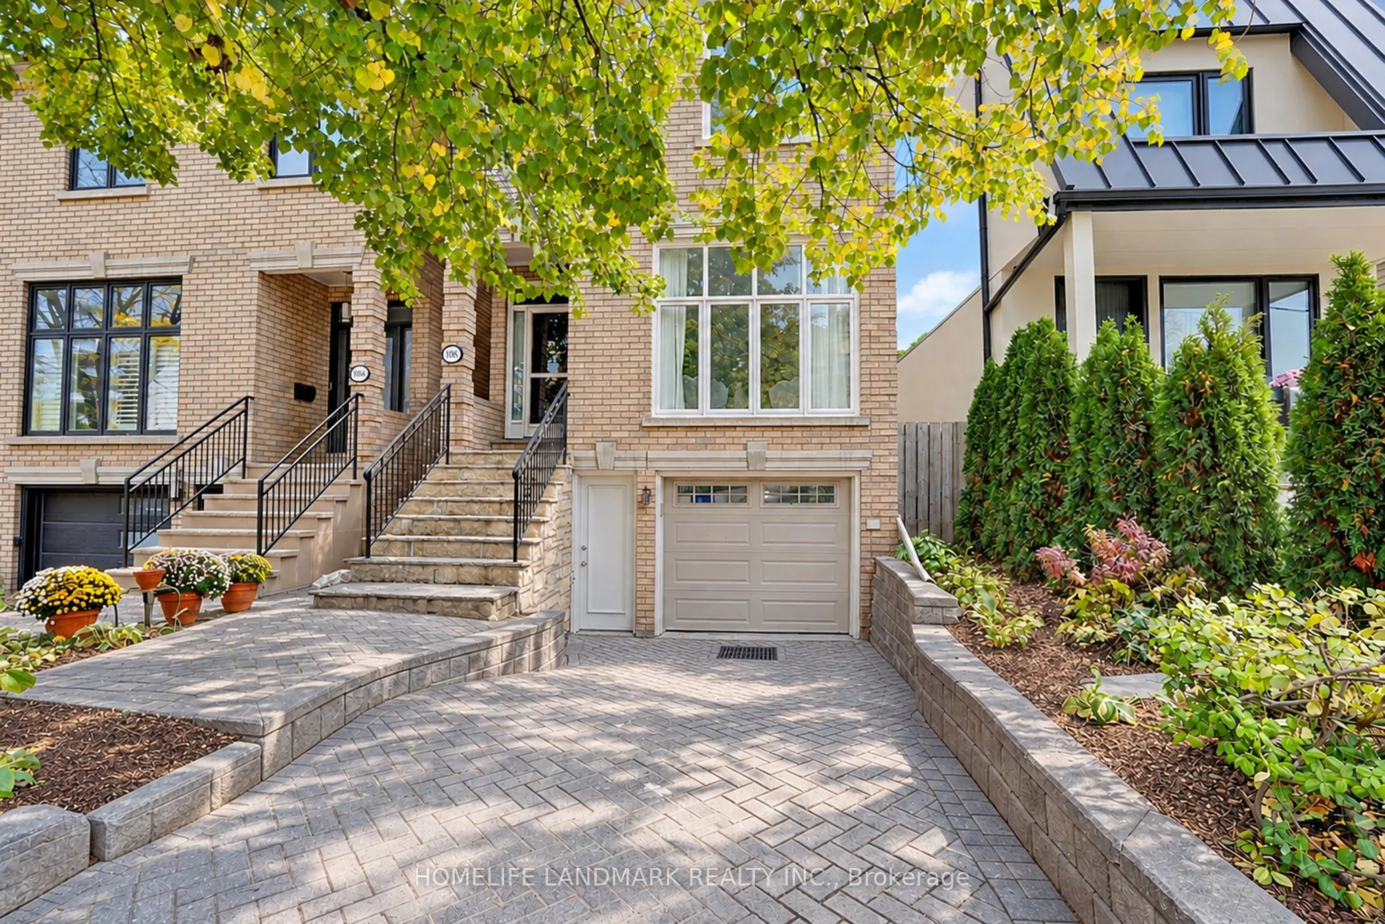
| Bedroom 2 | 15.98 x 8.69 | 138.87 sqft | Closet, Overlooks Frontyard |
| Bedroom 3 | 15.98 x 8.53 | 136.31 sqft | Closet, Overlooks Frontyard |
| Bedroom 4 | 10.89 x 10.07 | 109.66 sqft | Plank, Closet |
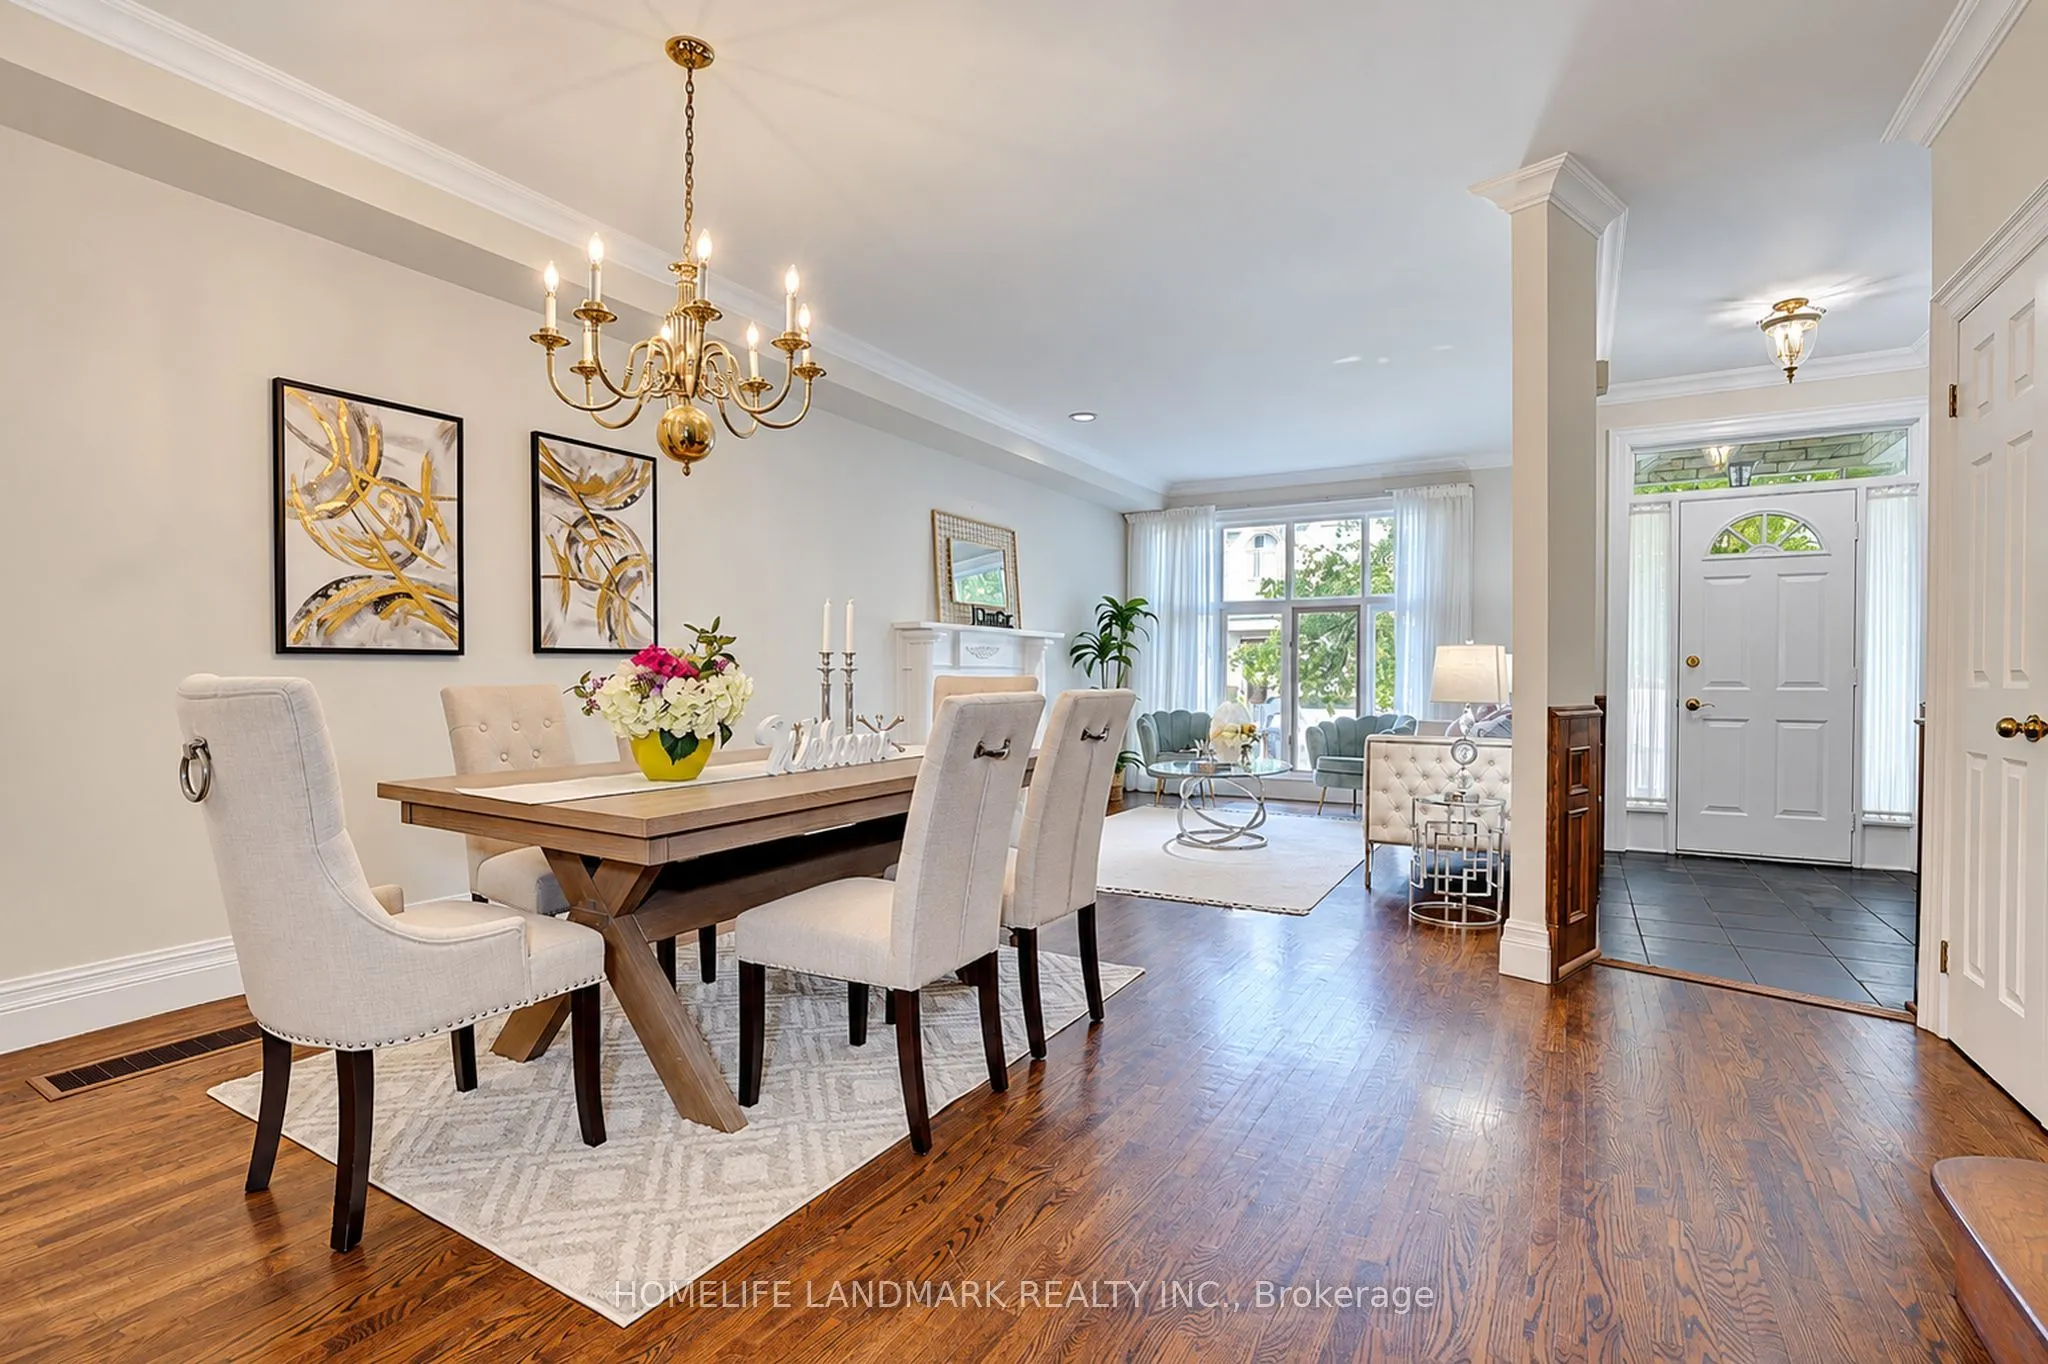
| Dining Room | 11.09 x 10.07 | 111.68 sqft | Hardwood Floor, Formal Rm |
| Family Room | 13.12 x 10.17 | 133.43 sqft | Hardwood Floor, Overlooks Backyard, West View |
| Family Room | 15.42 x 11.32 | 174.55 sqft | Plank |
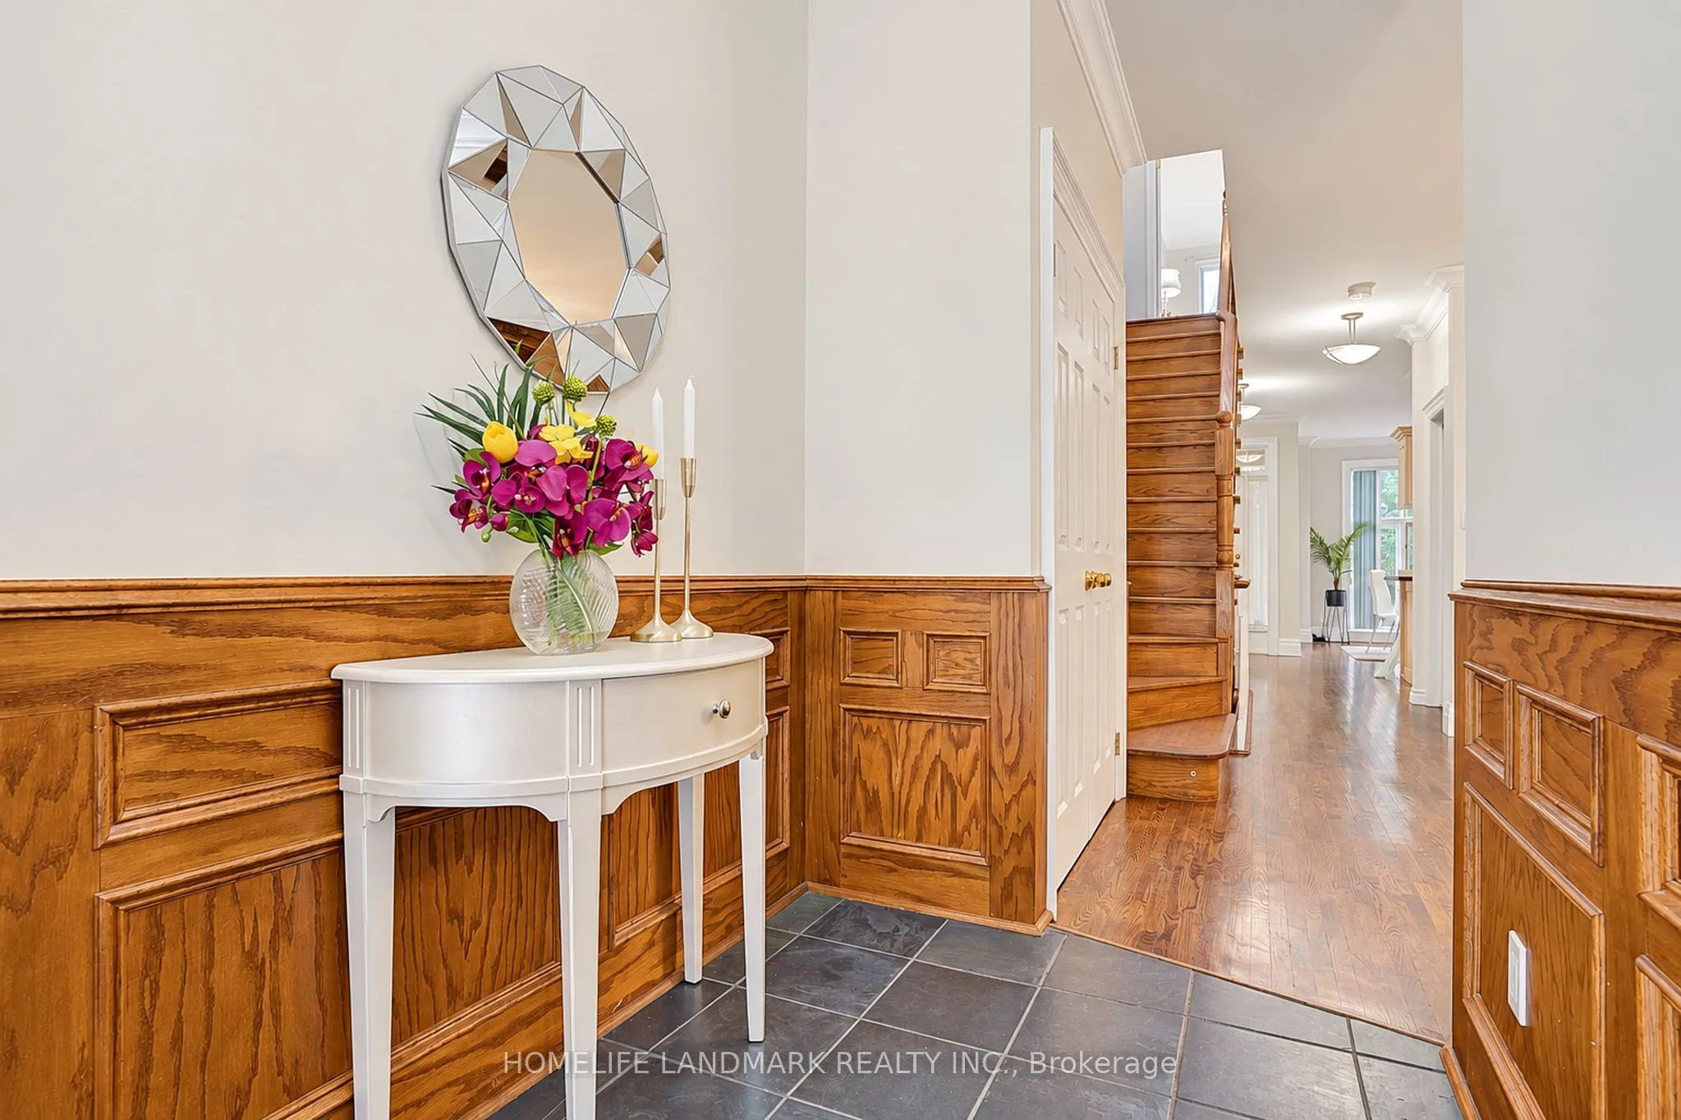
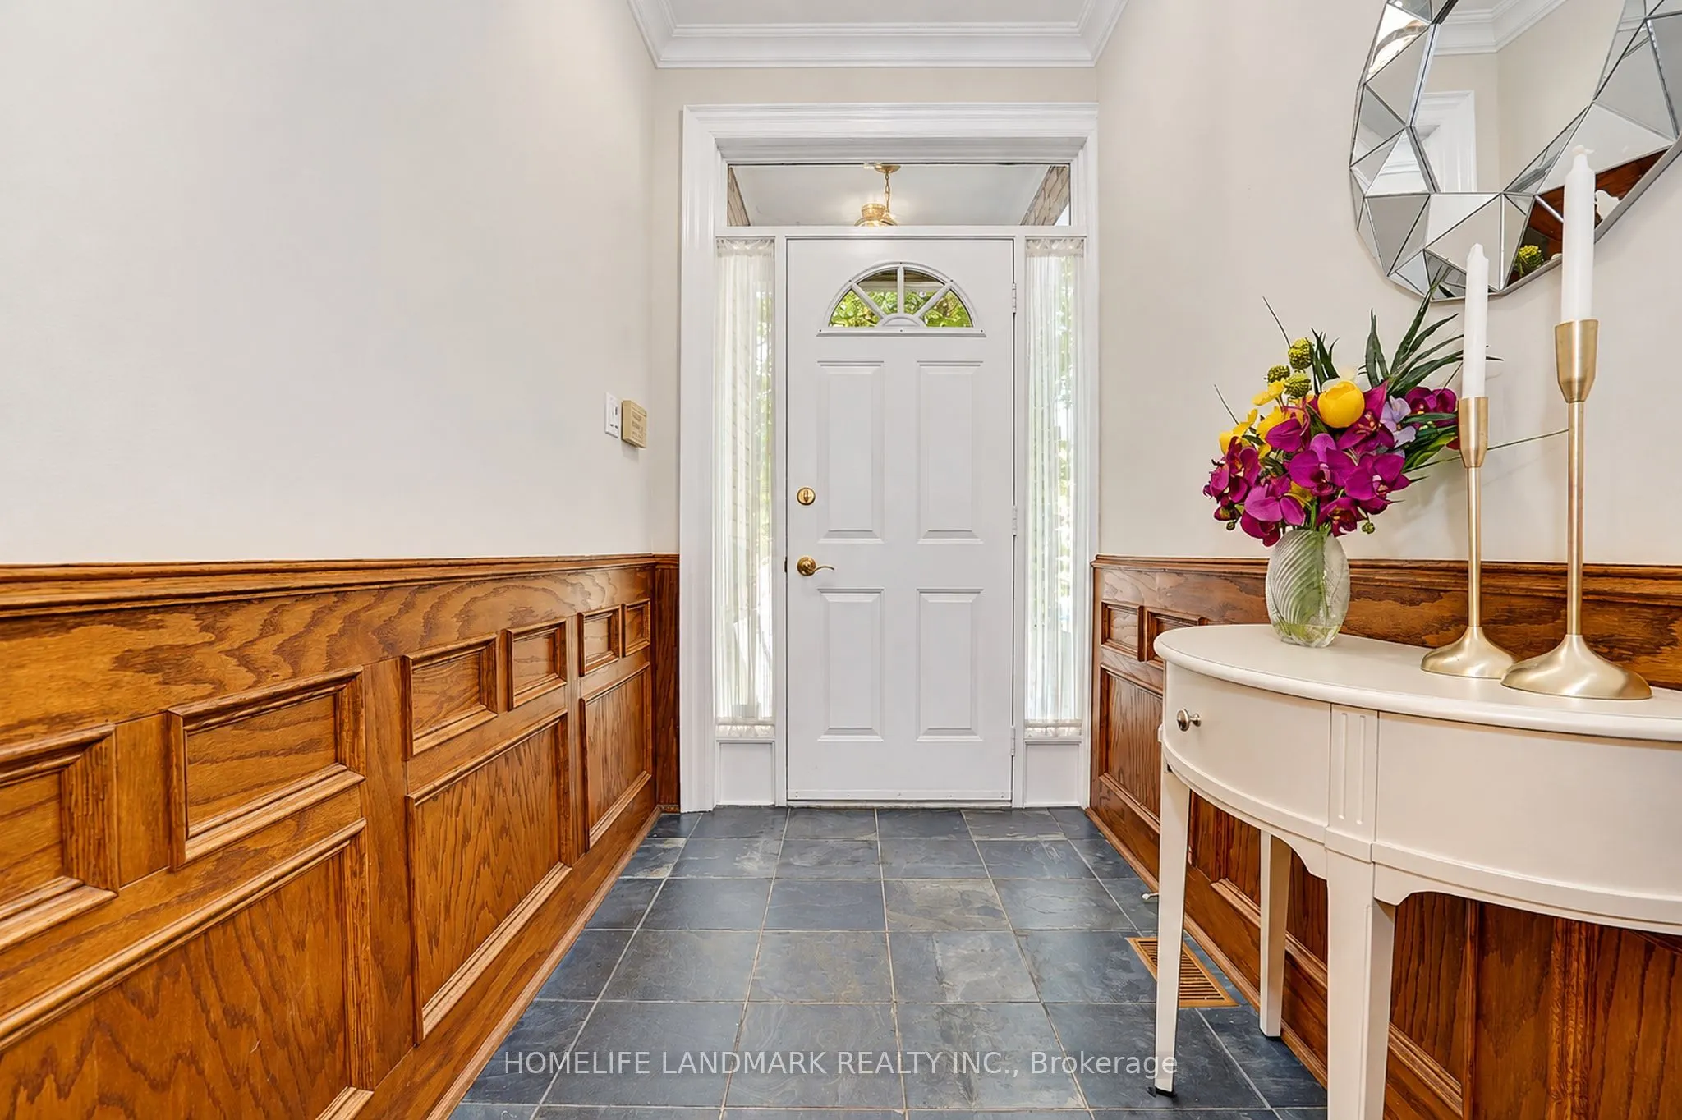
| Foyer | 9.09 x 5.02 | 45.63 sqft | Slate Flooring, Wainscoting |
| Kitchen | 12.07 x 9.97 | 120.34 sqft | Granite Counters, B/I Appliances, Stainless Steel Appl |
| Kitchen | 15.58 x 7.22 | 112.49 sqft | Plank, Walk-Out |
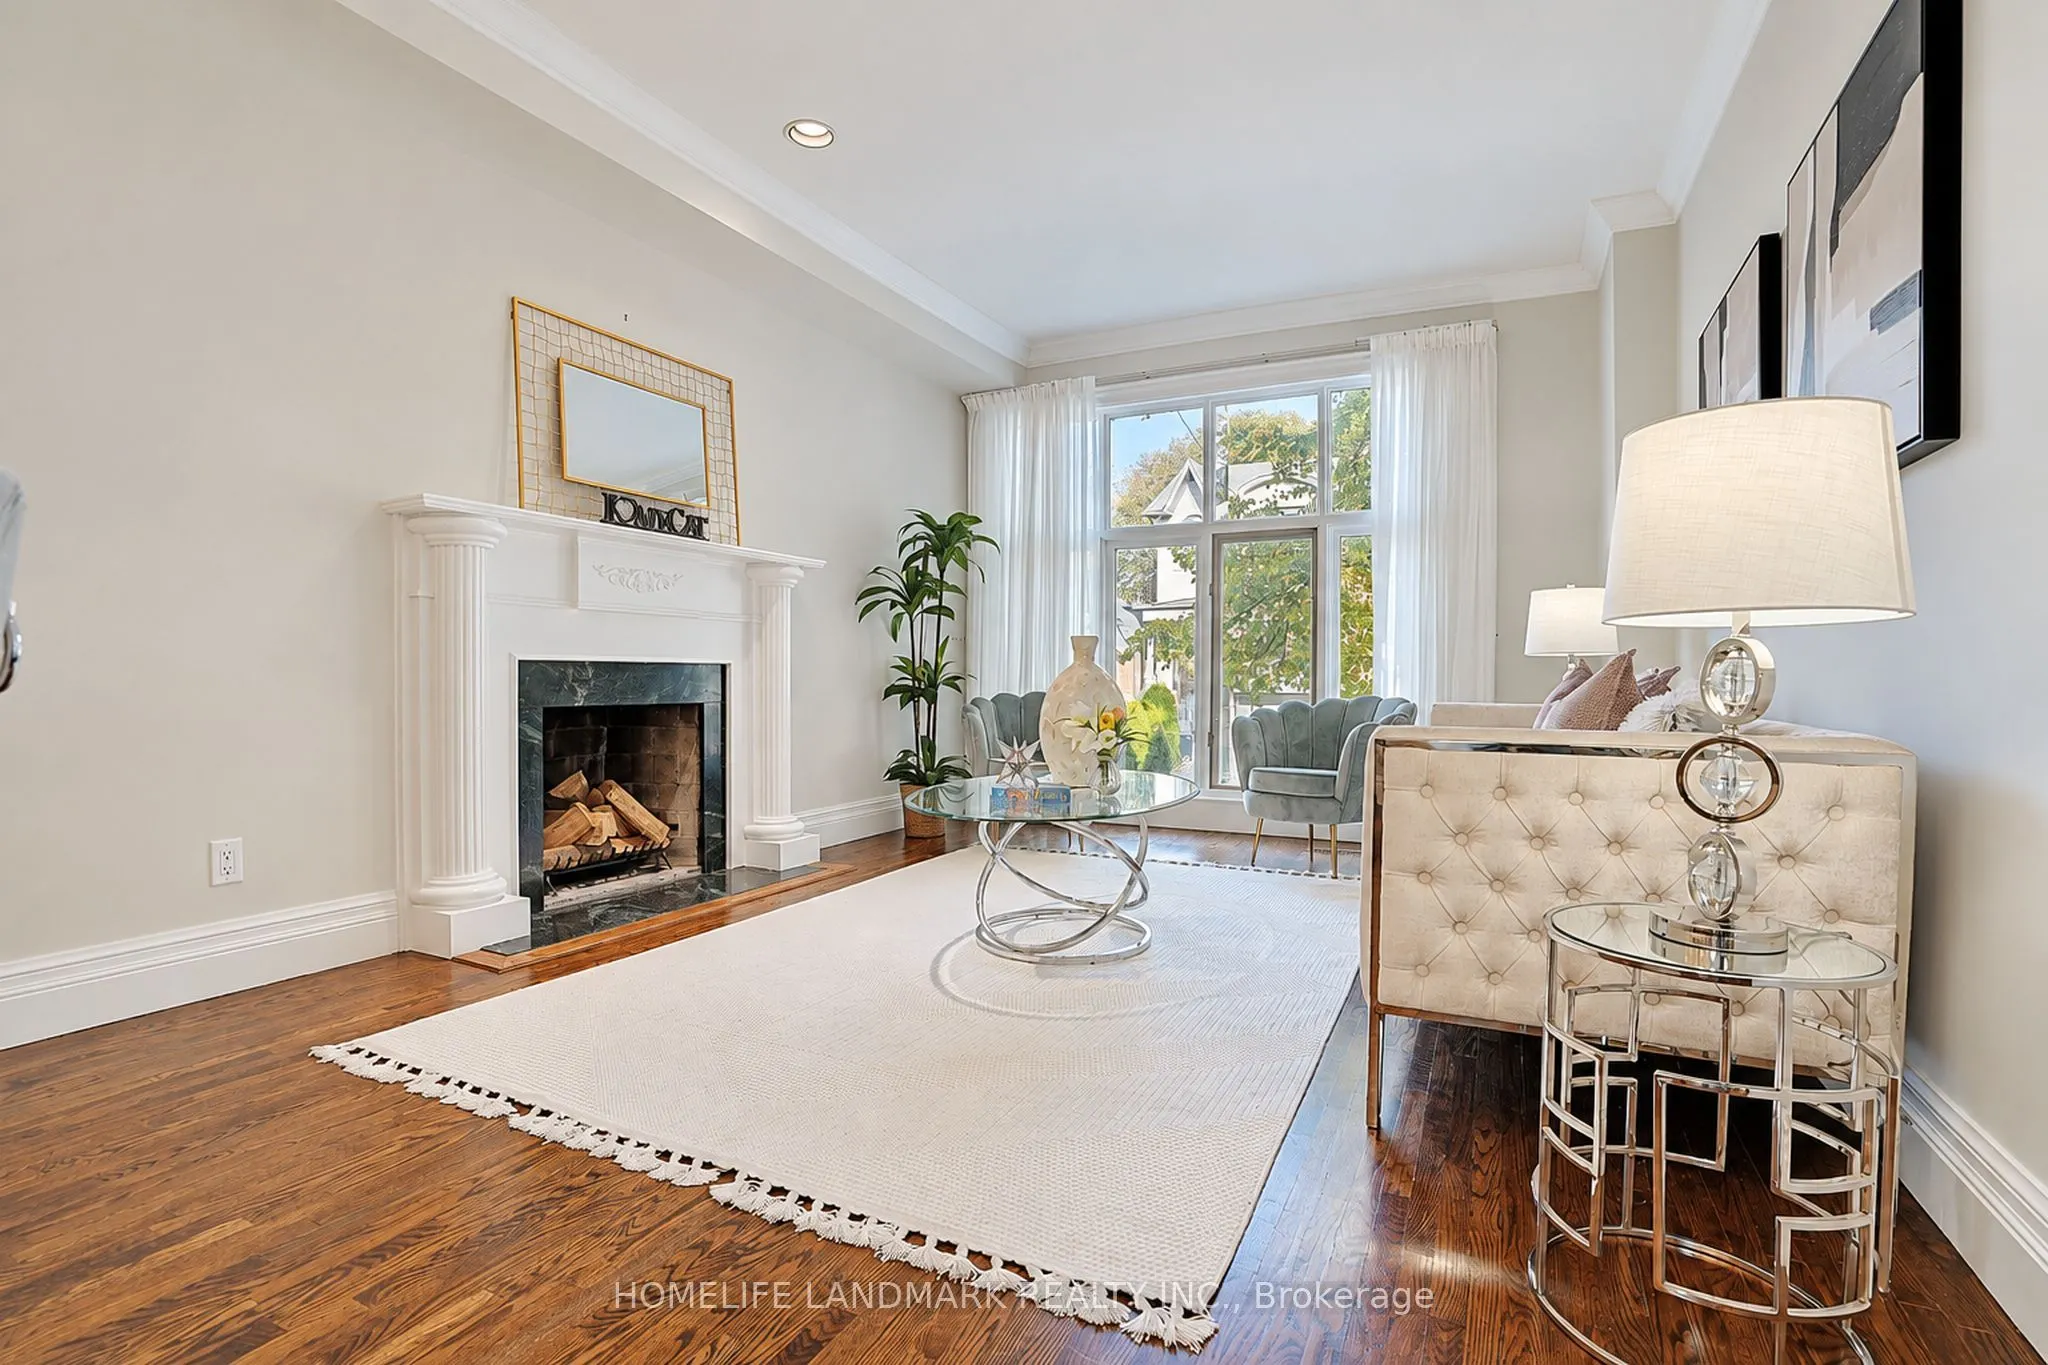
| Living Room | 11.38 x 14.9 | 169.56 sqft | Fireplace, Hardwood Floor, Open Concept |
| Loft | 37.89 x 14.44 | 547.13 sqft | B/I Shelves, W/O To Balcony, Skylight |
| Primary Bedroom | 15.98 x 14.99 | 239.54 sqft | Ensuite Bath, W/W Closet, West View |

Courtesy of PropTx MLS® / HOMELIFE LANDMARK REALTY INC.
 For Sale
 For Sale
 For Sale
 For Sale
 For Sale
 For Sale

