MLS®# C14143586
| Room | Dimensions | Area | Description |
|---|---|---|---|
| Bedroom | 12.99 x 12.96 | 168.35 sqft | Above Grade Window, Double Closet, Broadloom |
| Bedroom 2 | 15.88 x 12.2 | 193.74 sqft | 4 Pc Ensuite, Crown Moulding, Double Closet |
| Bedroom 3 | 14.76 x 12.2 | 180.07 sqft | 4 Pc Ensuite, Double Closet, Hardwood Floor |
| Bedroom 4 | 15.75 x 10.99 | 173.09 sqft | 4 Pc Ensuite, Walk-In Closet(s), Hardwood Floor |
| Dining Room | 16.01 x 13.29 | 212.77 sqft | Beamed Ceilings, Wainscoting, French Doors |
| Family Room | 17.19 x 14.3 | 245.82 sqft | Gas Fireplace, Wainscoting, W/O To Deck |
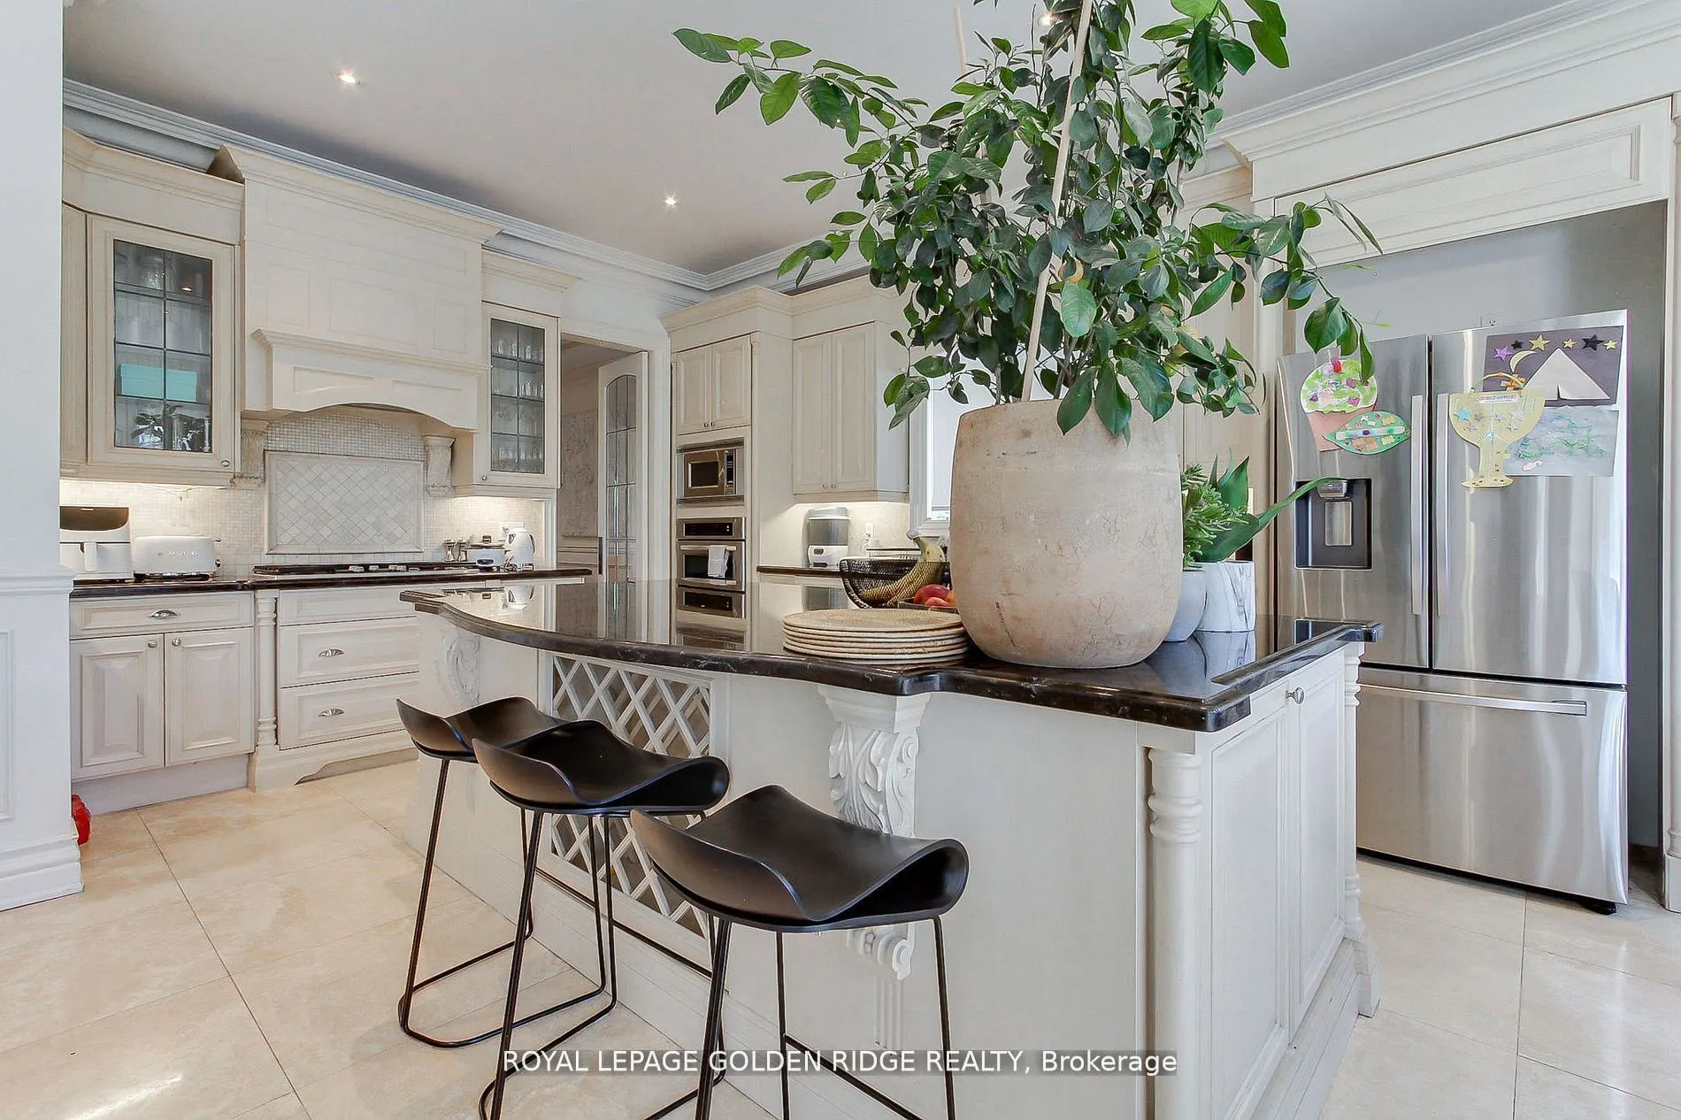
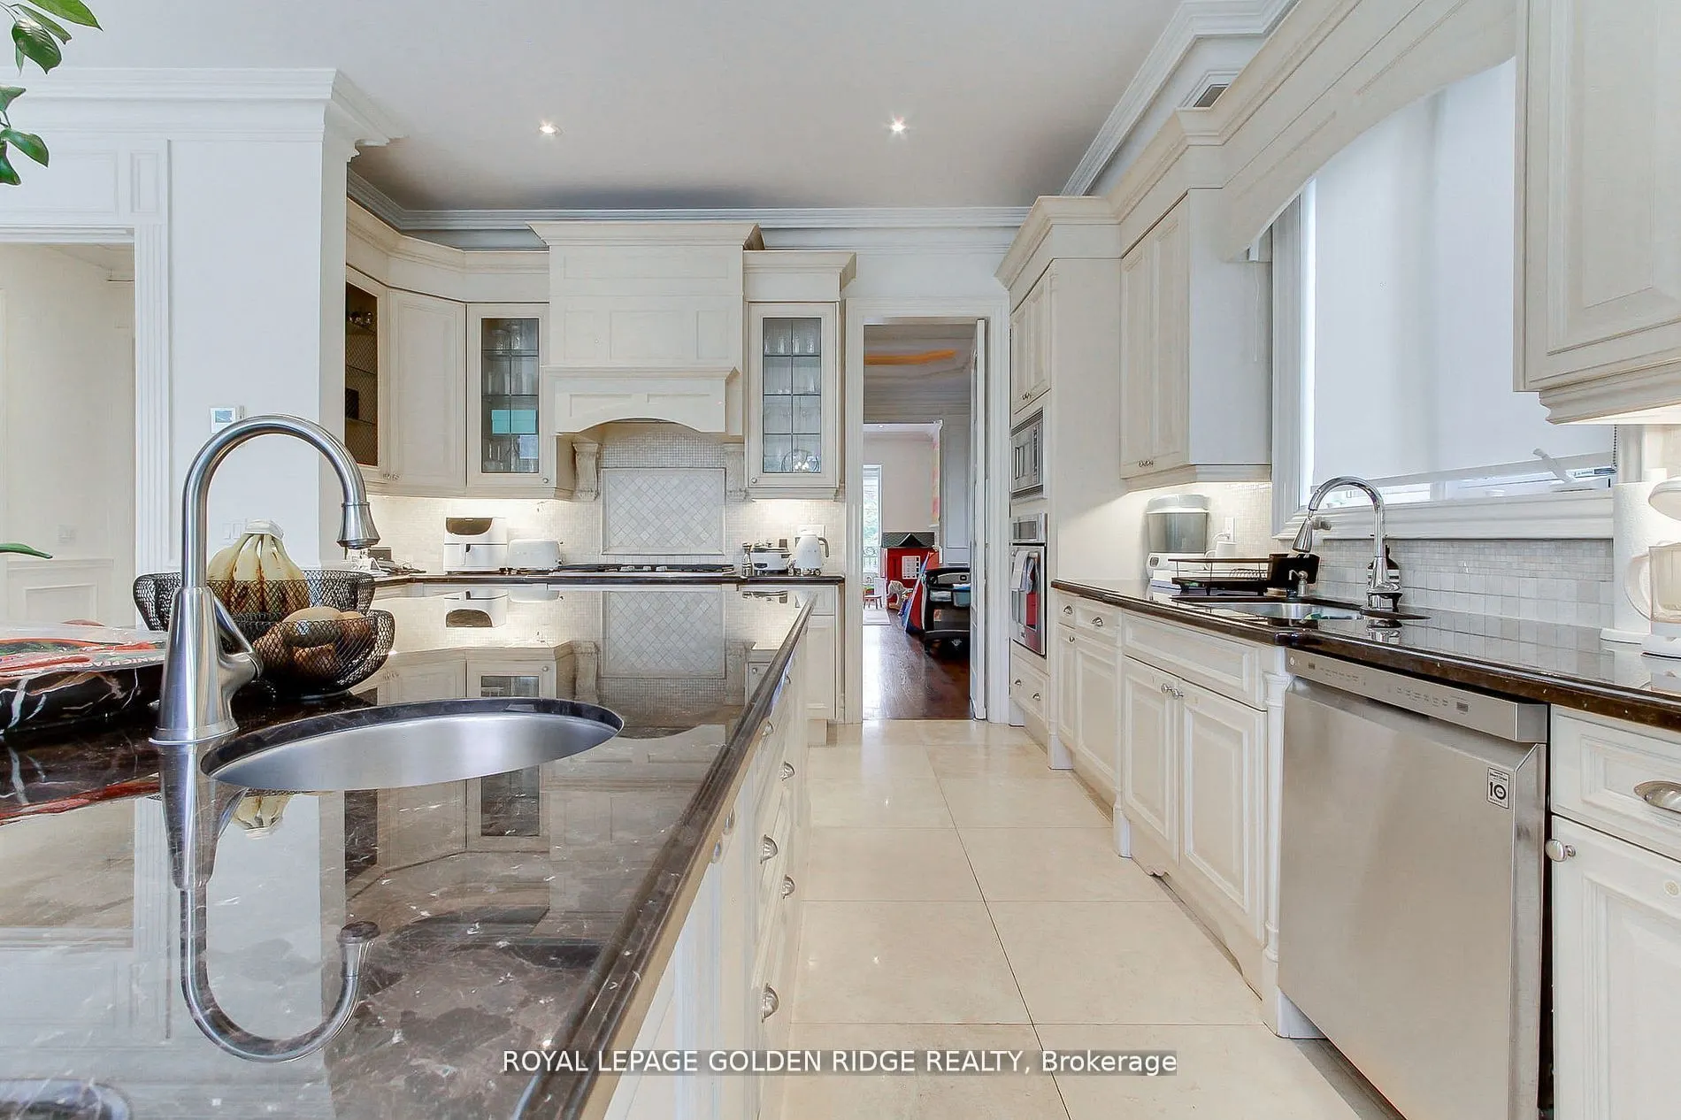
| Kitchen | 24.8 x 14.01 | 347.45 sqft | Limestone Flooring, Centre Island, Breakfast Area |
| Living Room | 20.01 x 13.62 | 272.54 sqft | Gas Fireplace, Bay Window, Hardwood Floor |
| Media Room | 20.01 x 17.49 | 349.97 sqft | Gas Fireplace, B/I Bar, Halogen Lighting |
| Primary Bedroom | 20.01 x 16.08 | 321.76 sqft | 6 Pc Ensuite, B/I Closet, Gas Fireplace |
| Recreation | 19.59 x 13.81 | 270.54 sqft | W/O To Yard, Picture Window, Halogen Lighting |
| Study | 11.81 x 10.01 | 118.22 sqft | Panelled, Hardwood Floor, Leaded Glass |

Courtesy of PropTx MLS® / ROYAL LEPAGE GOLDEN RIDGE REALTY
 For Sale
 For Sale
 For Sale
 For Sale
 For Sale
 For Sale

