MLS®# C14143546
| Room | Dimensions | Area | Description |
|---|---|---|---|
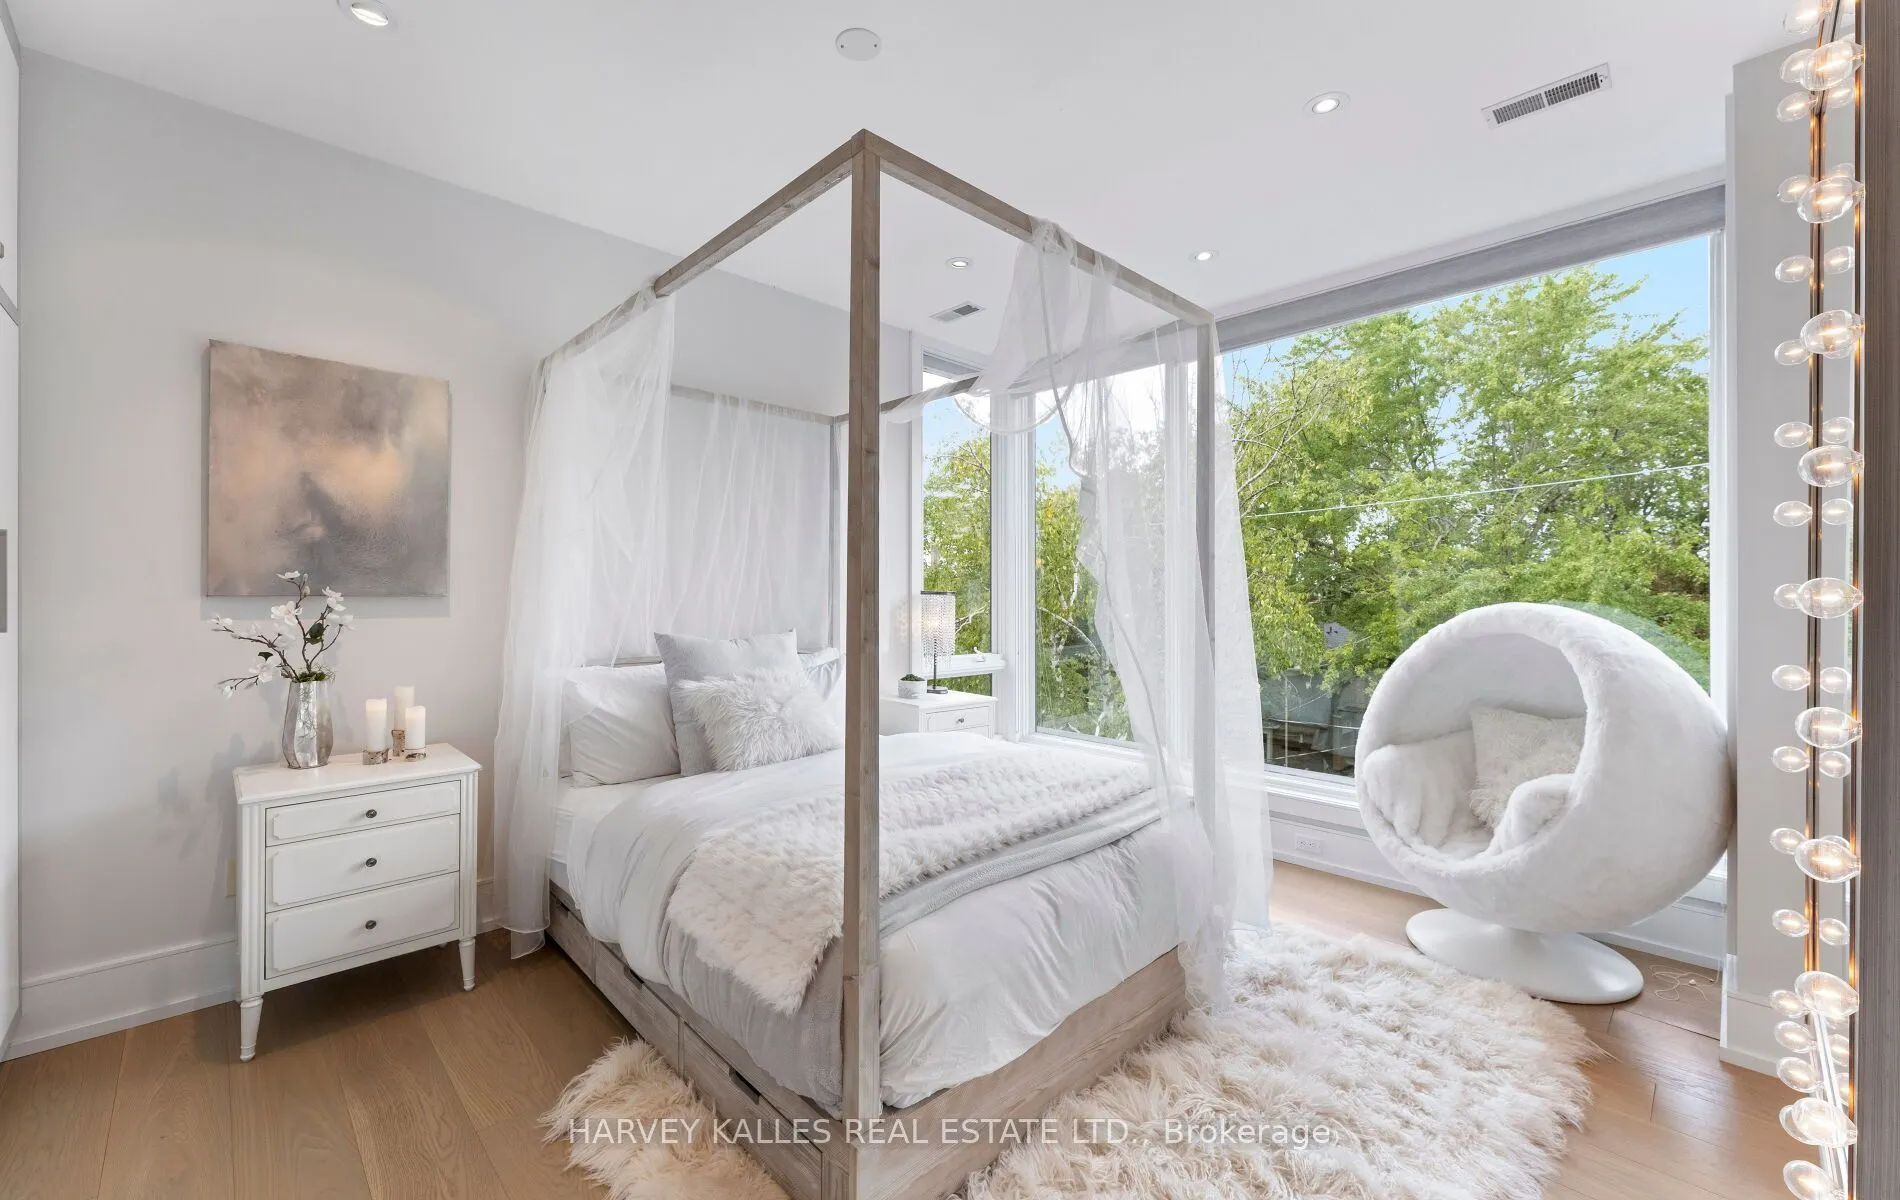
| Bedroom 2 | 11.98 x 11.58 | 138.73 sqft | 3 Pc Ensuite, B/I Closet, Picture Window |
| Bedroom 3 | 11.98 x 11.58 | 138.73 sqft | Hardwood Floor, Picture Window, Closet |
| Bedroom 4 | 11.98 x 11.58 | 138.73 sqft | Hardwood Floor, Picture Window, Closet |
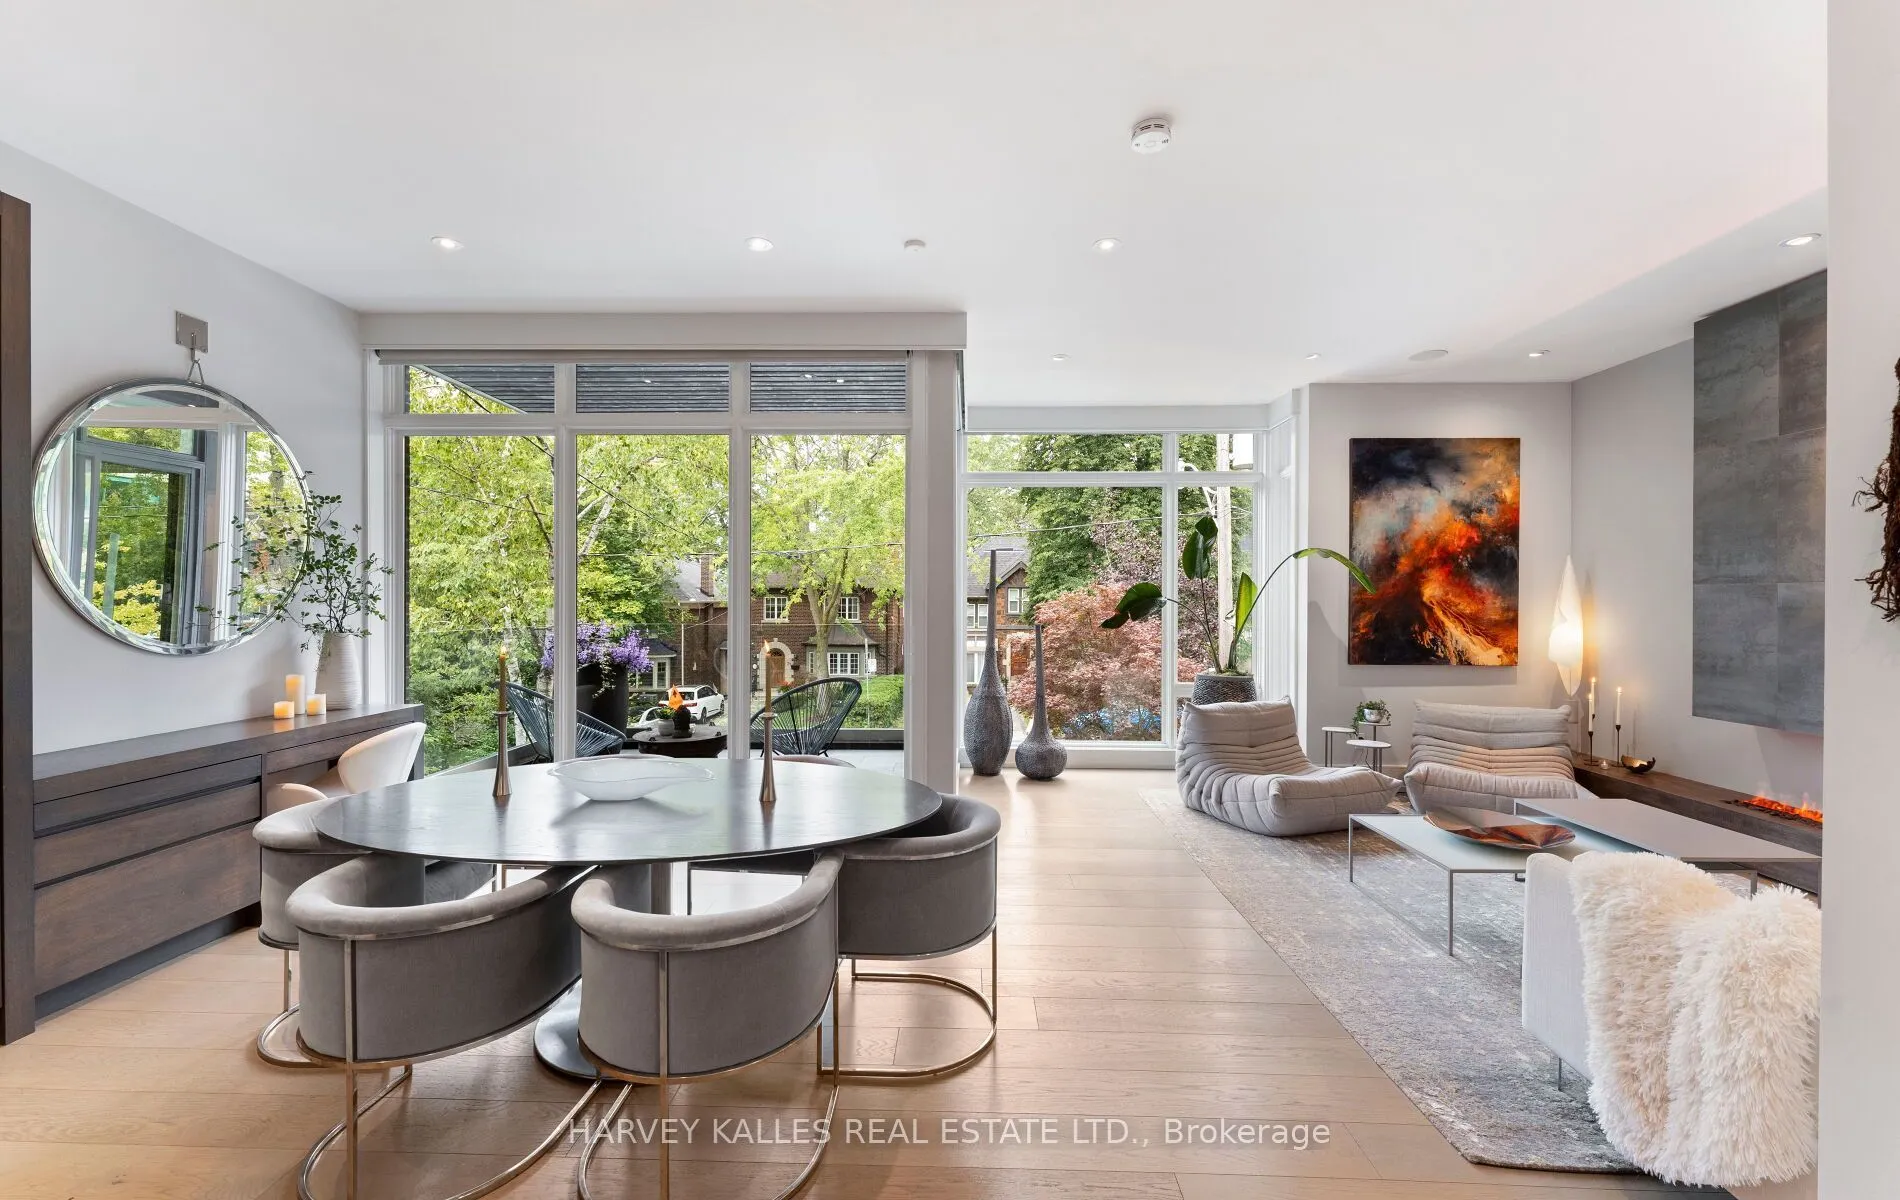
| Dining Room | 13.09 x 14.7 | 192.42 sqft | Hardwood Floor, Combined w/Living, B/I Shelves |
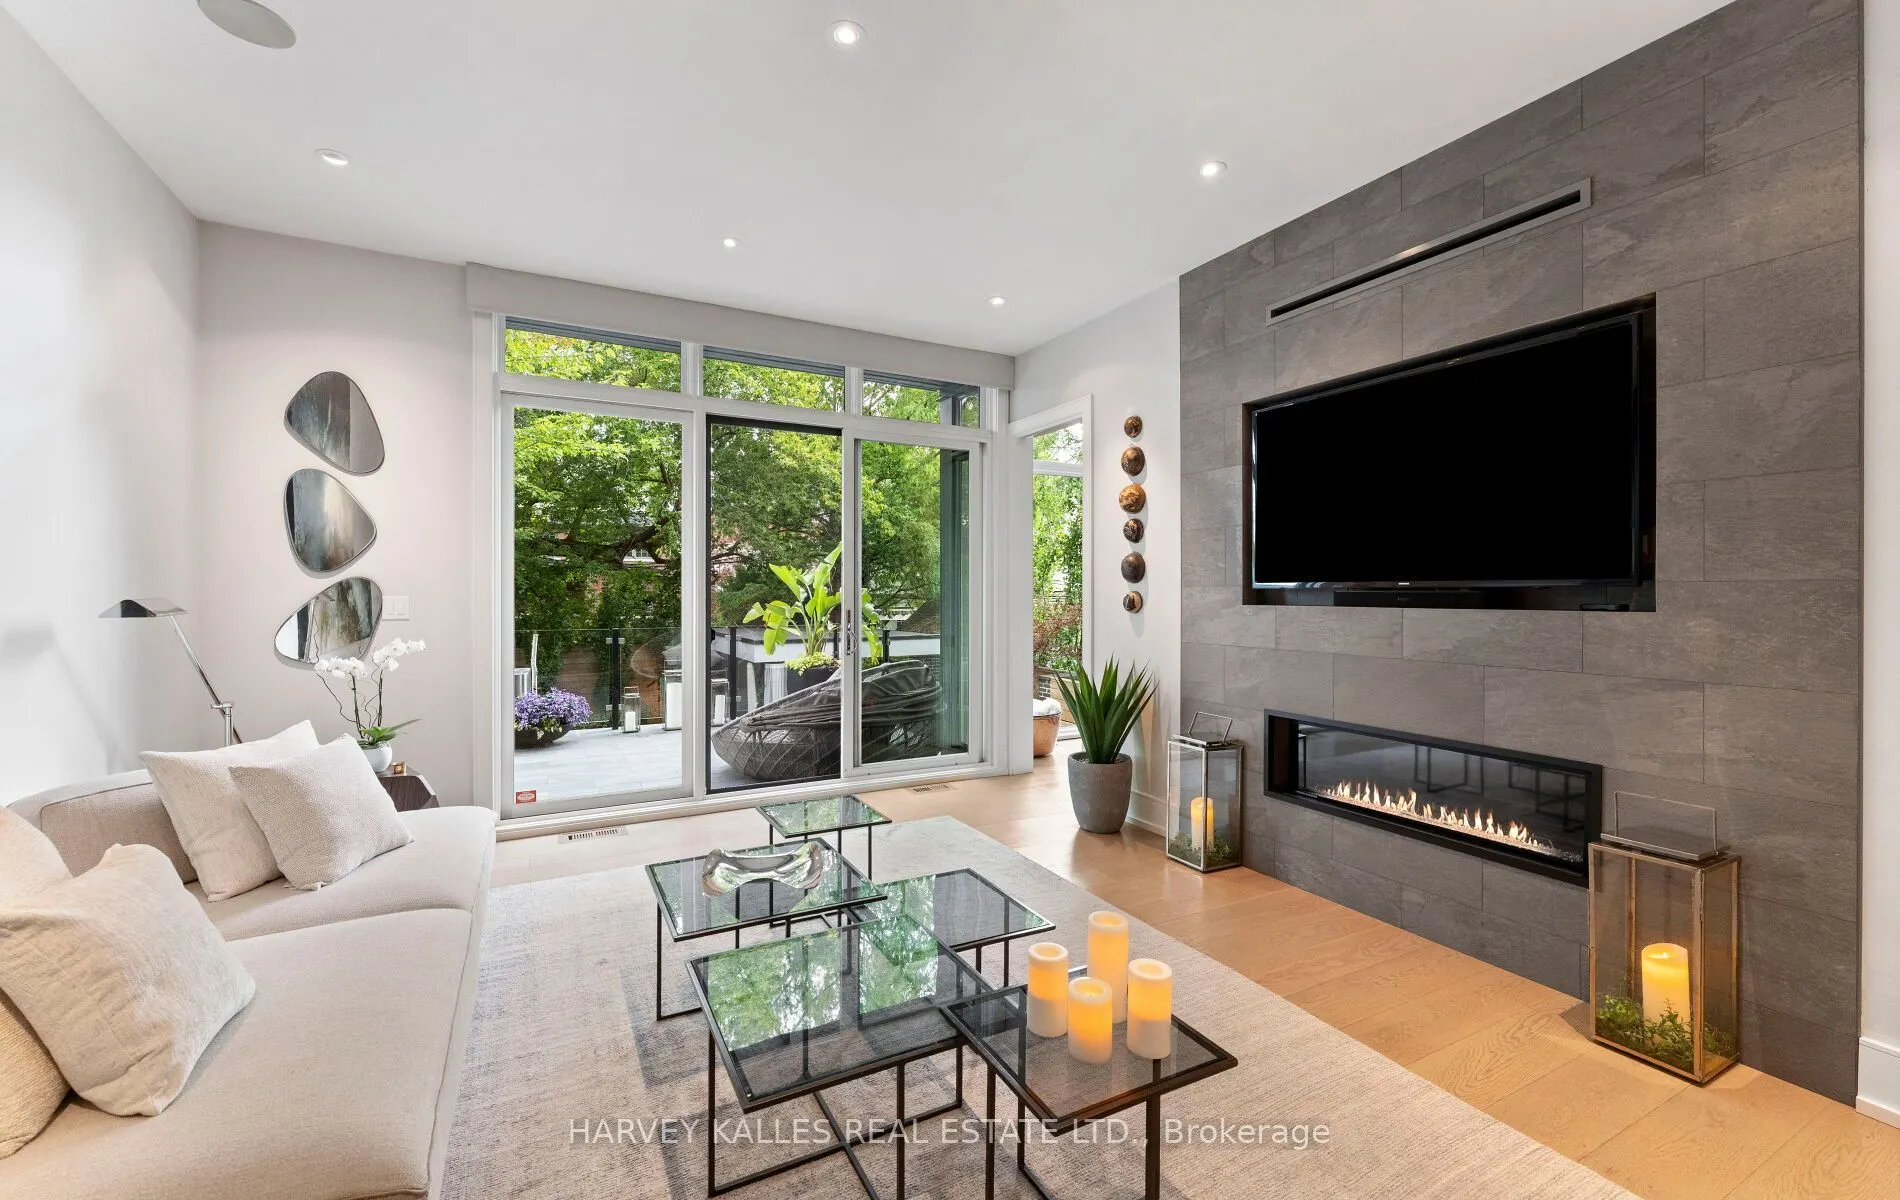
| Family Room | 17.68 x 16.27 | 287.65 sqft | Gas Fireplace, Walk-Out, Glass Doors |
| Foyer | 9.97 x 7.97 | 79.46 sqft | Tile Floor, Access To Garage |
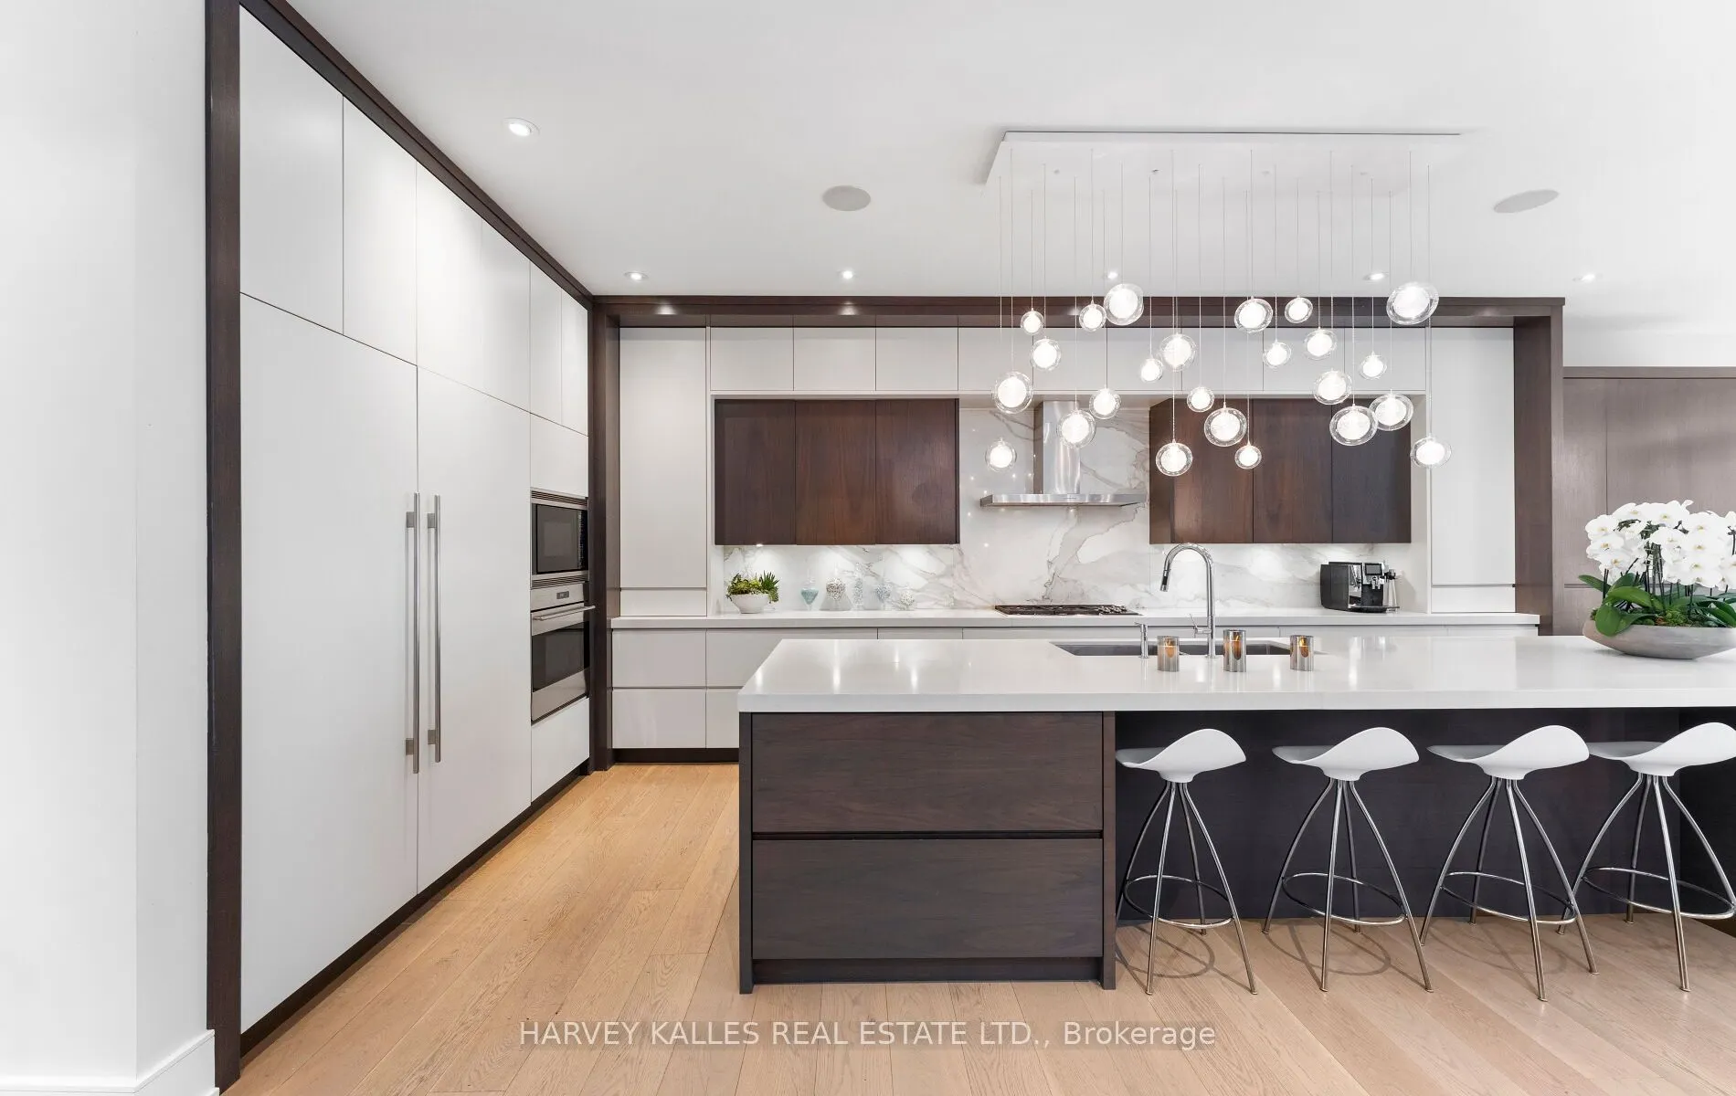
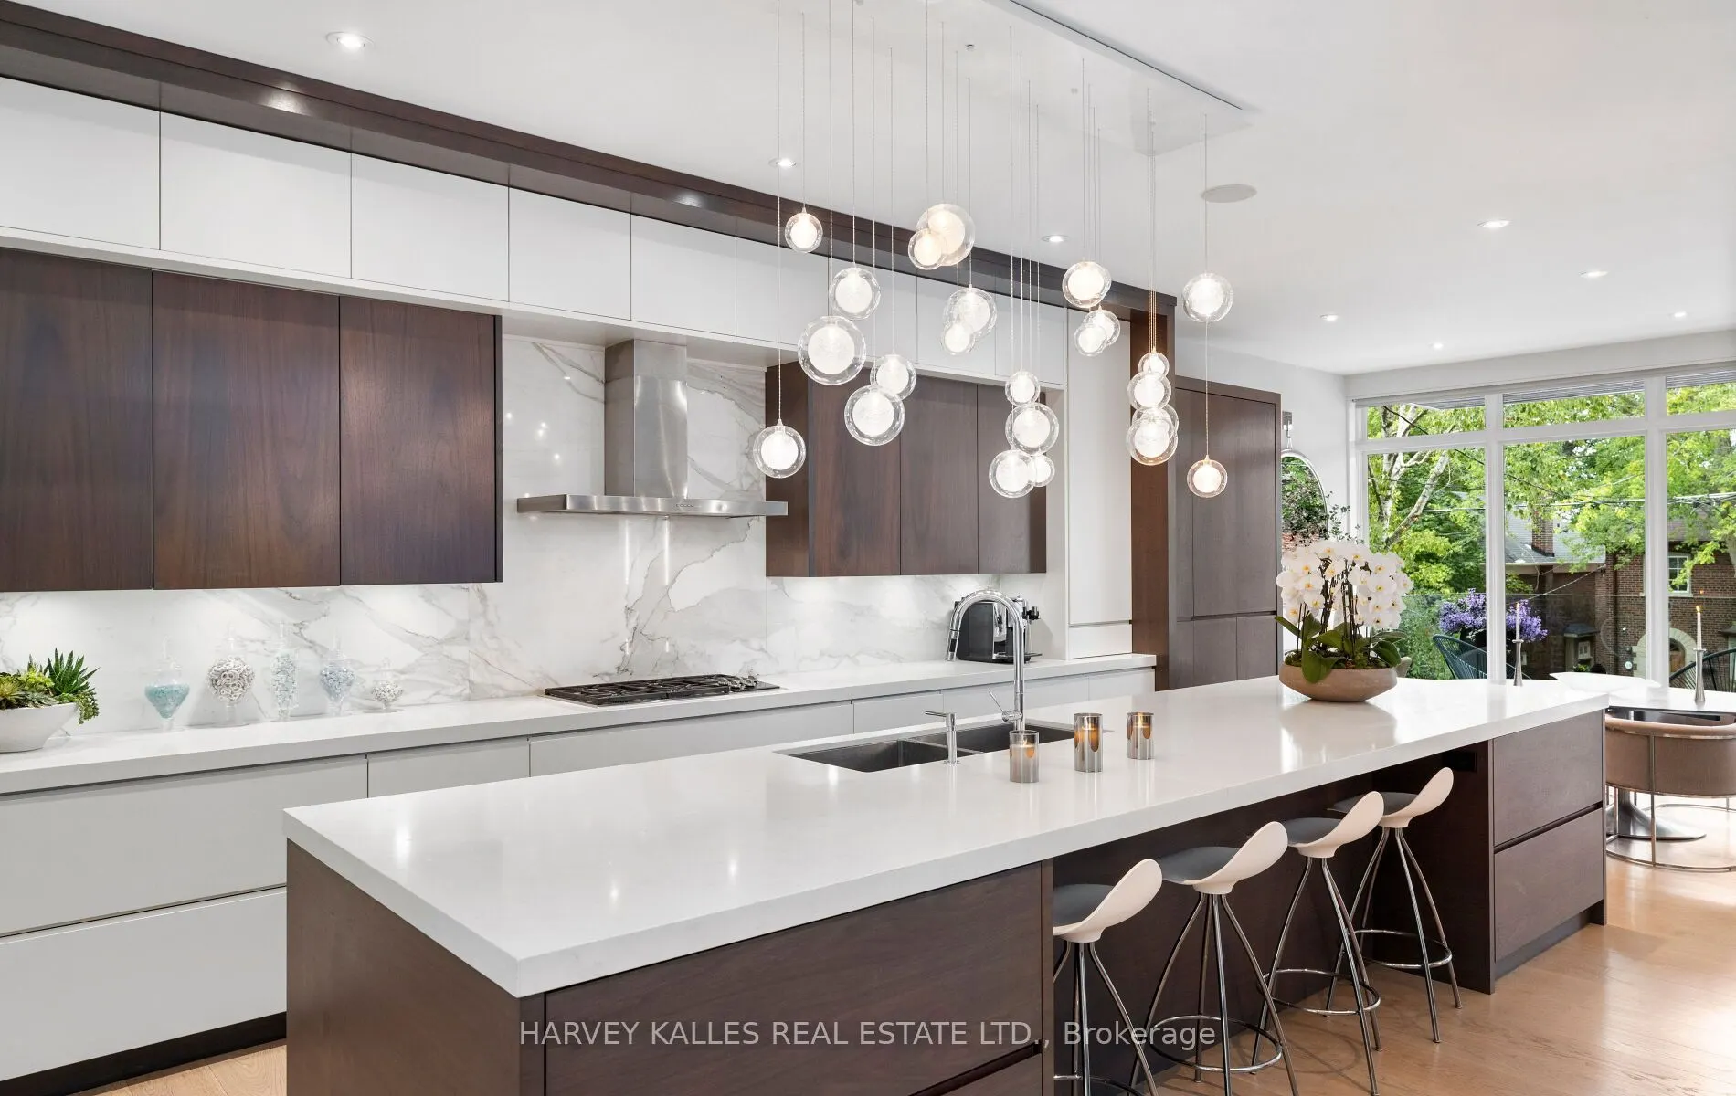
| Kitchen | 35.99 x 17.98 | 647.1 sqft | Quartz Counter, Centre Island, Hardwood Floor |
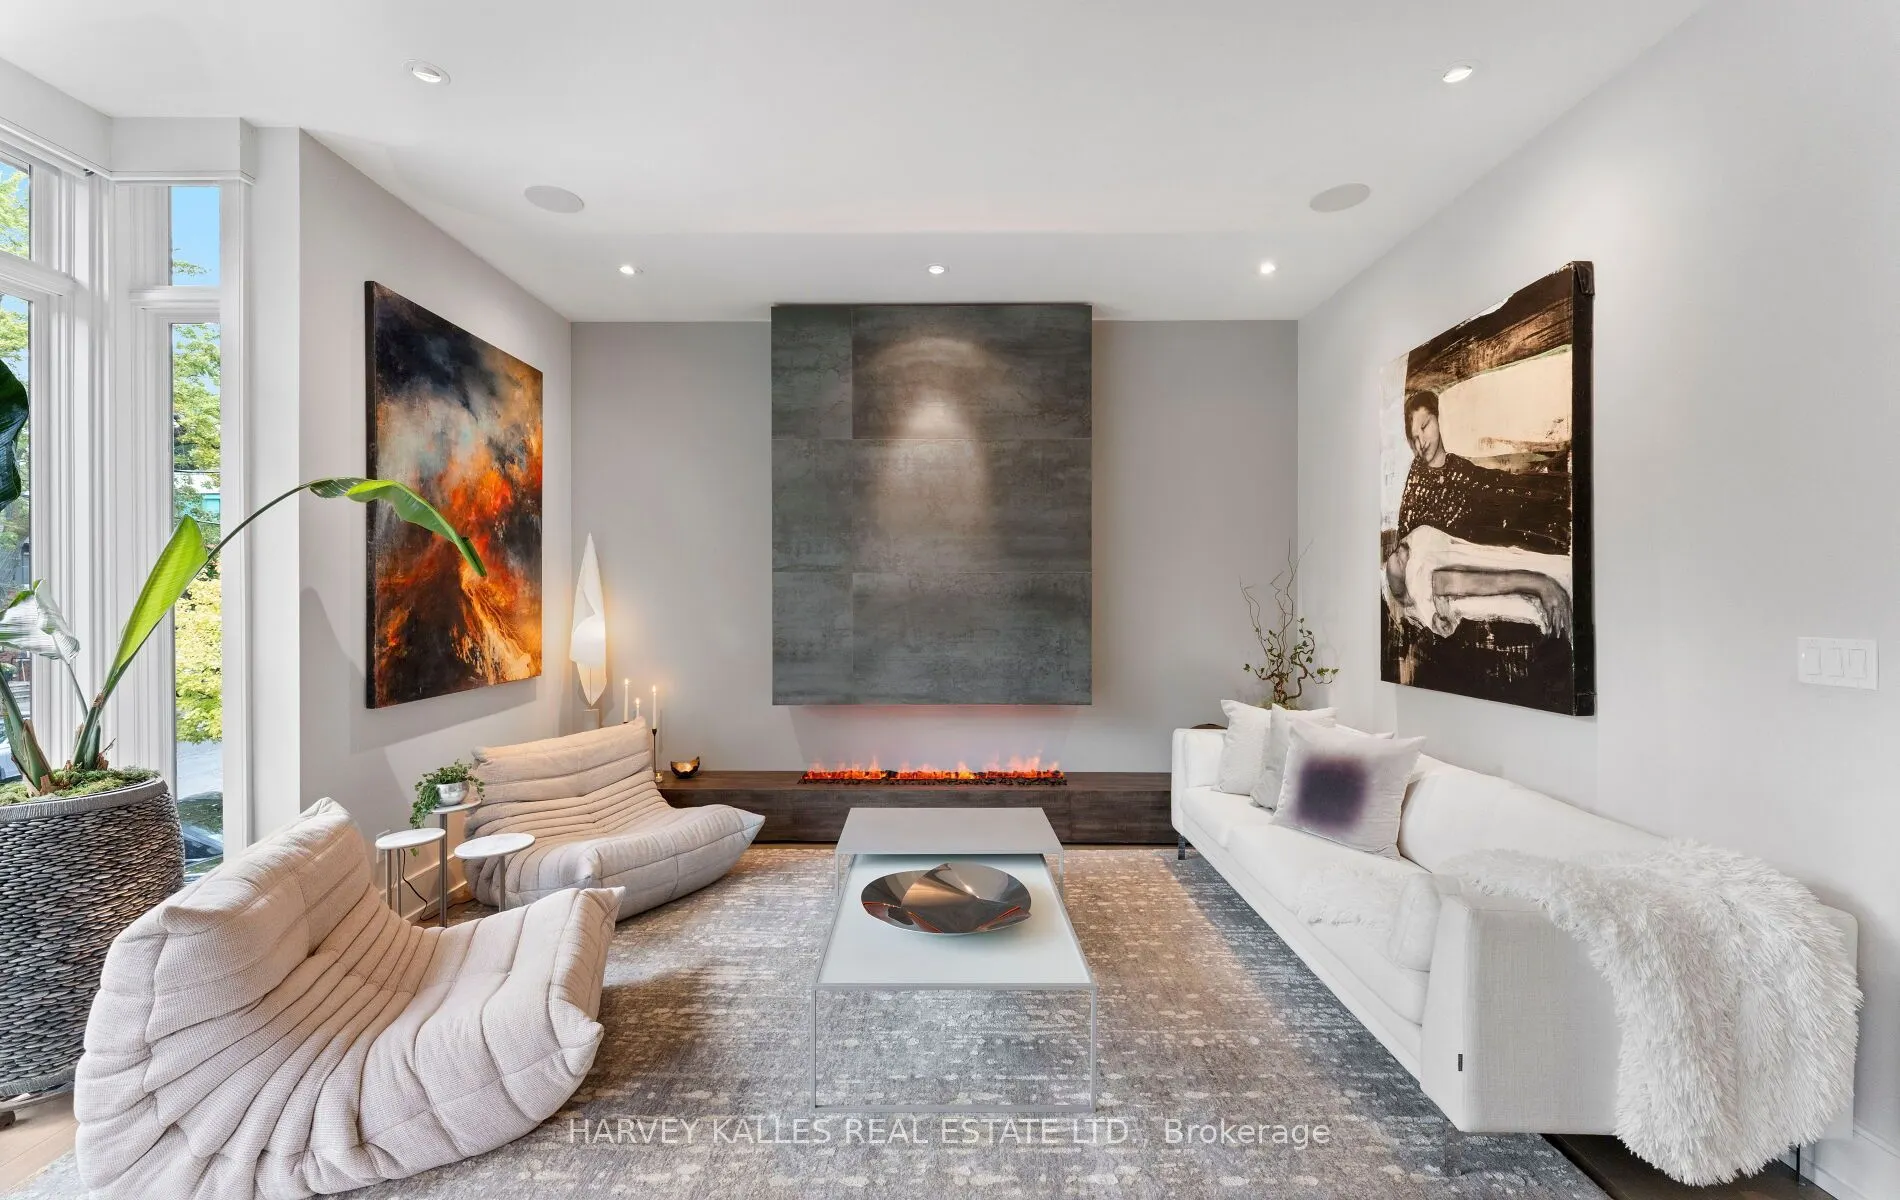
| Living Room | 20.37 x 14.7 | 299.44 sqft | Fireplace, Hardwood Floor, Walk-Out |
| Office | 11.98 x 9.38 | 112.37 sqft | Hardwood Floor, B/I Shelves, Picture Window |
| Primary Bedroom | 17.68 x 16.27 | 287.65 sqft | 5 Pc Ensuite, Walk-In Closet(s), Hardwood Floor |
| Recreation | 14.5 x 19.29 | 279.7 sqft | Tile Floor, Picture Window |

Courtesy of PropTx MLS® / HARVEY KALLES REAL ESTATE LTD.
 For Sale
 For Sale
 For Sale
 For Sale
 For Sale
 For Sale

