228 St. George Street #5, Toronto
1 / 22
For Sale
$478,900
1 bd · 1 ba · 500–599 sq ft

228 St. George Street #5, Toronto M5R 2N5

MLS®# C14143484

Est. mortgage
$1,817/mo
Property taxes $2,064.06/yr

About This Home

Property Type
Condo, Condo Apartment, Apartment
Parking
0 garage, 0 parking
MLS #
C14143484
Size
500-599 sqft
Basement
None
Listed on
2026-11-03
Tax
$2,064.06 /yr
Days on Market
9
Maintenance Fee
$1,135.22
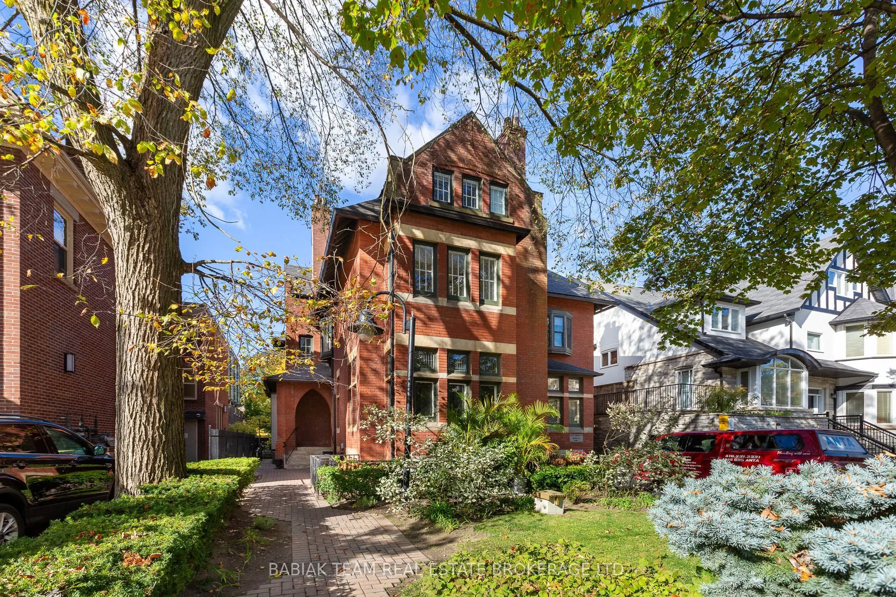
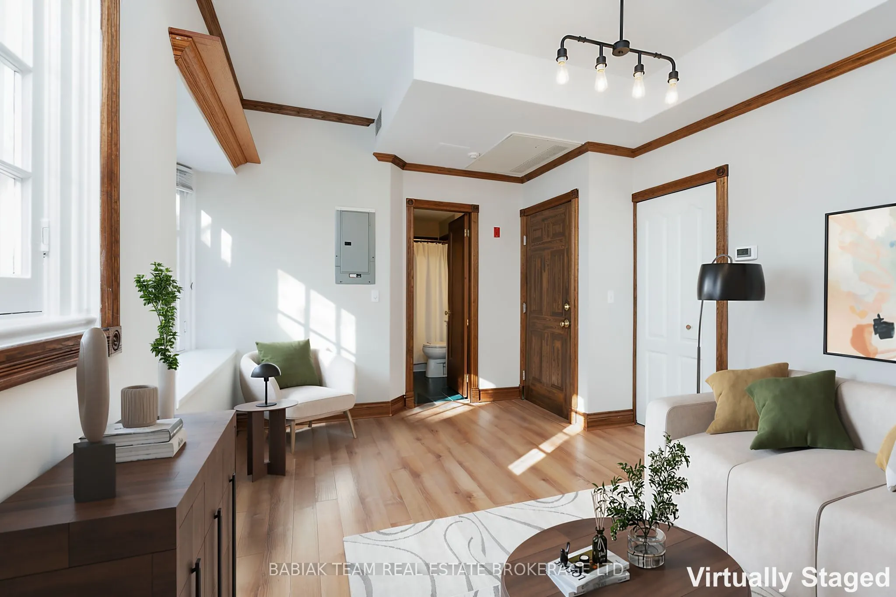
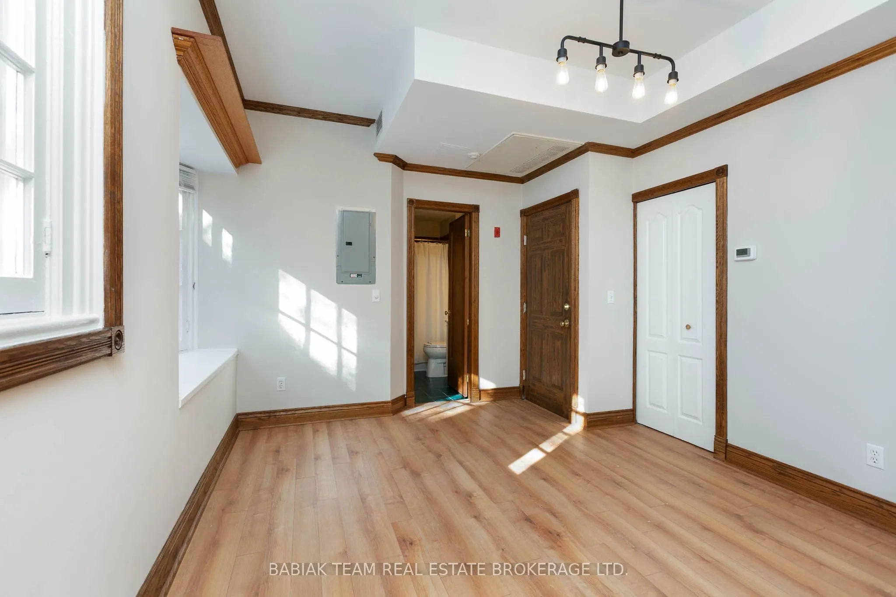
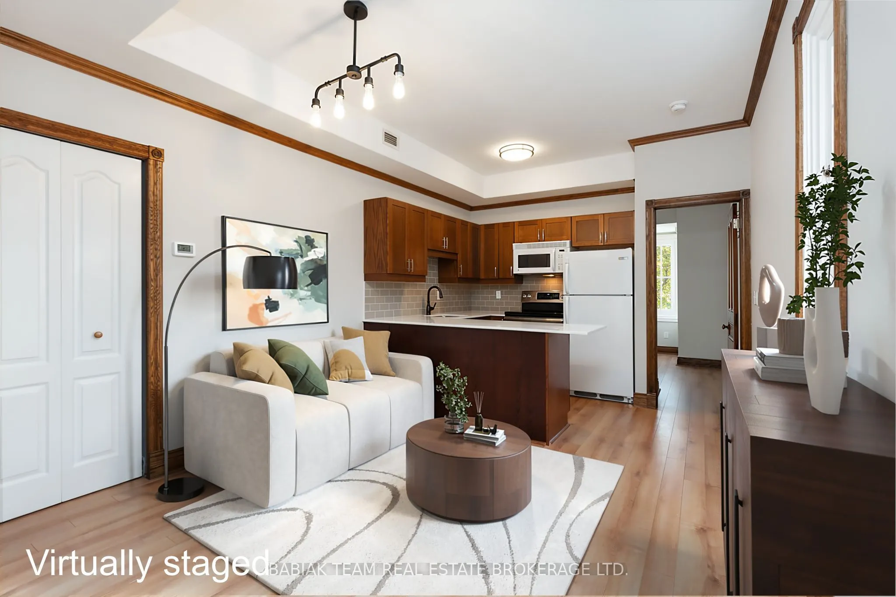
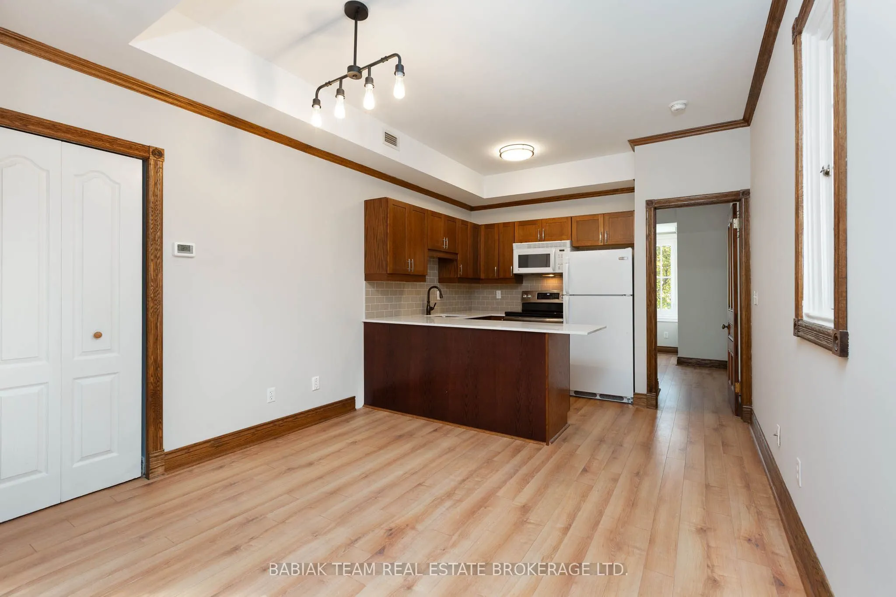
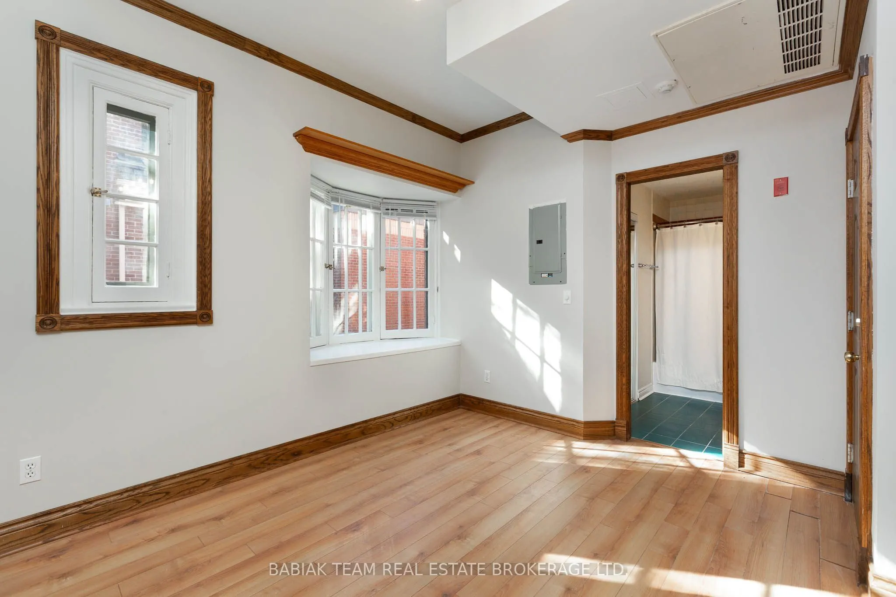
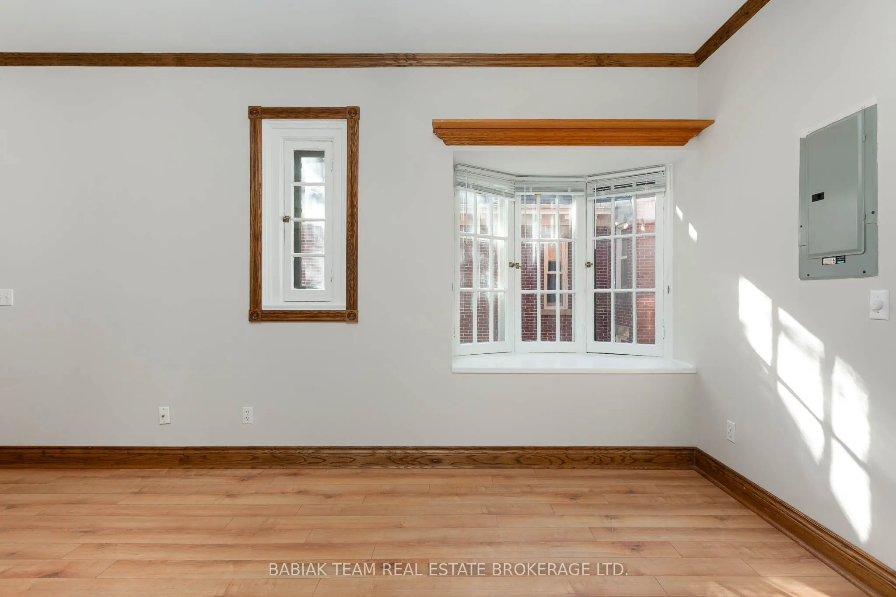
A rare opportunity to own a piece of old Toronto in the heart of the Annex. Tucked inside a converted historic mansion, this charming 1-bedroom offers the character of a century home with the convenience of condo living. Original wood detailing, trim, windows, a bay window and soaring 9' ceilings give the space a warmth and personality you simply won't find in a typical condo. The southeast exposure fills the home with natural light throughout the day, while the thoughtfully updated kitchen offers ample cabinetry and full-sized appliances. The bedroom features generous windows and a walk-in closet, with ensuite laundry and a coat closet adding everyday practicality. A brand-new HVAC heat pump has also just been installed. Set on one of the Annex's most sought-after streets, you're approximately 500m from St. George Station and within easy walking distance of U of T, the ROM, Yorkville, Bloor Street, Dupont's restaurants and cafes, shops and countless everyday conveniences. Leave the car behind and enjoy one of Toronto's most connected neighbourhoods. A unique home for someone who values character, location and a sense of history over cookie-cutter condo living. A rare find in a truly unbeatable location.

Property Details

Full Property Details

Interior

Bedrooms
1
Total Bedrooms
1
Washrooms
1
Square Footage
500-599 sqft
Basement
None
Heating Source
Gas
Heating Fuel
Forced Air
Air Conditioning
Central Air
Family Room
No
Kitchens
1
Total Kitchens
1
Fireplace Features
No

Exterior

Parking Spaces
0
Total Parking Spaces
0.00
Garage Spaces
0
Balcony
None

Building Description

Style
Apartment
Home Type
Condo
Subtype
Condo Apartment
Property Orientation
South East
Exterior Finish
Brick
Possession Date
No Data
Locker
None

Community

Community
Annex

Taxes & Fees

Taxes
$2,064.06 /yr
Tax Year
2026
Occupancy
Vacant
Maintenance Fee
$1,135.22
Common Elements
Included
Water
Included
Building Insurance
Included

Other

Pets
Yes-with Restrictions

Room Types

Room Dimensions Area Description
Bedroom 11.42 x 10.73 122.54 sqft Walk-In Closet(s), Large Window, Wood Trim
Kitchen 10.99 x 7.48 82.21 sqft Undermount Sink, Combined w/Living, Window
Laundry 4.56 x 3.97 18.1 sqft -
Living Room 12.5 x 9.48 118.5 sqft Bay Window, Closet, Combined w/Kitchen
Mark Barbosa
Mark Barbosa
Century 21 In-Studio Realty Inc., Brokerage
9 days on site
Listing Broker
BABIAK TEAM REAL ESTATE BROKERAGE LTD.

Courtesy
BABIAK TEAM REAL ESTATE BROKERAGE LTD.
Listed Date
11/3/2026

Courtesy of PropTx MLS® / BABIAK TEAM REAL ESTATE BROKERAGE LTD.

Similar homes for sale in Toronto

Copyright 2026 All rights reserved. PropTx MLS® assumes no responsibility for the accuracy of any information shown. The information provided herein must only be used by consumers that have a bona fide interest in the purchase, sale or lease of real estate and may not be used for any commercial purpose or any other purpose.
Copyright 2026 All rights reserved. Canadian Real Estate Association assumes no responsibility for the accuracy of any information shown. The information provided herein must only be used by consumers that have a bona fide interest in the purchase, sale or lease of real estate and may not be used for any commercial purpose or any other purpose. The trademark DDF® is owned by The Canadian Real Estate Association (CREA) and identifies CREA’s Data Distribution Facility (DDF®). The trademarks REALTOR®, REALTORS®, and the REALTOR® logo are controlled by The Canadian Real Estate Association (CREA) and identify real estate professionals who are members of CREA. The trademarks MLS®, Multiple Listing Service®, and the associated logos are owned by CREA and identify the quality of services provided by real estate professionals who are members of CREA
Powered by AgentLocator







