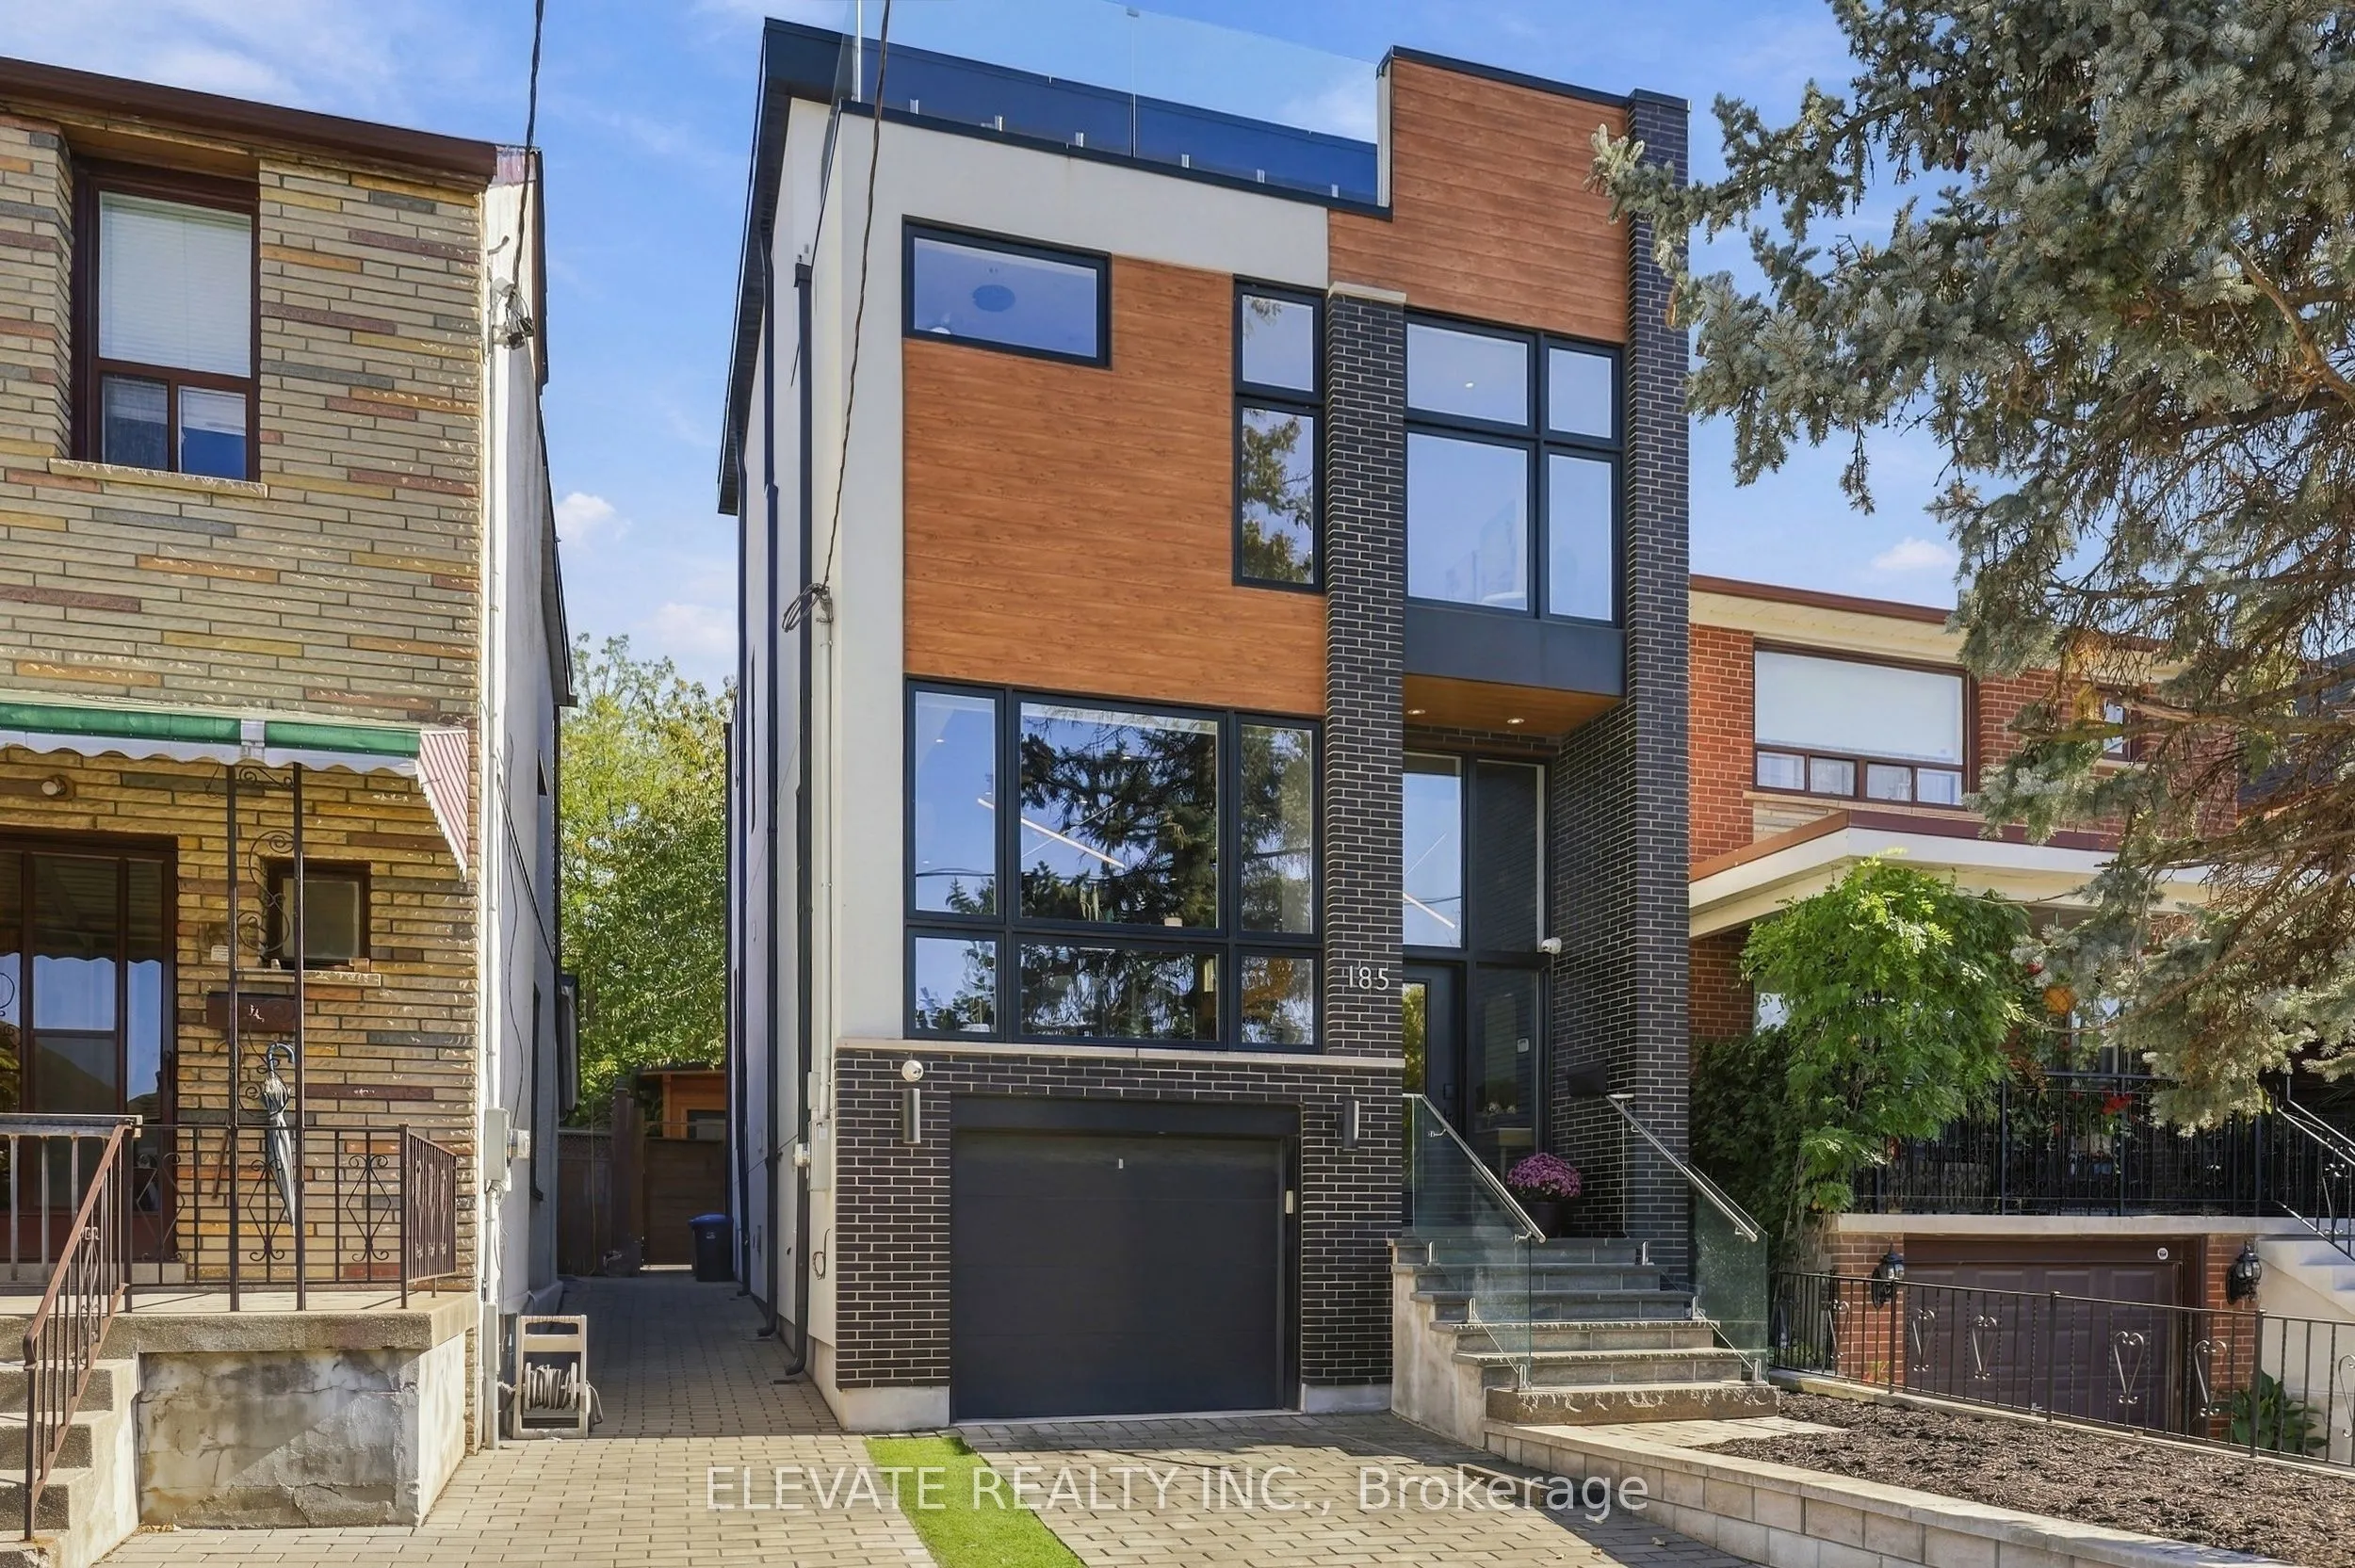


MLS®# C14143280
| Room | Dimensions | Area | Description |
|---|---|---|---|
| Bedroom 2 | 15.85 x 11.75 | 186.24 sqft | Hardwood Floor, Double Closet, Semi Ensuite |
| Bedroom 3 | 13.16 x 10.73 | 141.21 sqft | Hardwood Floor, His and Hers Closets, 2 Way Fireplace |
| Bedroom 4 | 10.5 x 16.01 | 168.1 sqft | Hardwood Floor, His and Hers Closets, 4 Pc Ensuite |
| Dining Room | 17.49 x 10.5 | 183.64 sqft | Hardwood Floor, Open Concept, Window Floor to Ceiling |
| Kitchen | 19.16 x 9.22 | 176.66 sqft | Hardwood Floor, Centre Island, B/I Appliances |
| Living Room | 11.84 x 17.91 | 212.05 sqft | Hardwood Floor, Gas Fireplace, W/O To Yard |
| Primary Bedroom | 14.83 x 15.09 | 223.78 sqft | Hardwood Floor, 5 Pc Ensuite, W/O To Terrace |
| Recreation | 21.1 x 15.75 | 332.33 sqft | Hardwood Floor, Pot Lights, Large Window |

Courtesy of PropTx MLS® / ELEVATE REALTY INC.
 For Sale
 For Sale
 For Sale
 For Sale
 For Sale
 For Sale

