84 Cottonwood Drive, Toronto
1 / 26
For Sale
$999,888
3+1 bd · 2 ba · 1,100–1,500 sq ft

84 Cottonwood Drive, Toronto M3C 2B4

MLS®# C14143268

Est. mortgage
$3,793/mo
Property taxes $7,166.69/yr

About This Home

Property Type
House, Detached, 2-Storey
Parking
Carport 1 garage, 3 parking
MLS #
C14143268
Size
1100-1500 sqft
Basement
Partially Finished,Separate Entrance
Listed on
2026-11-03
Lot size
60 x 100.0
Tax
$7,166.69 /yr
Days on Market
9
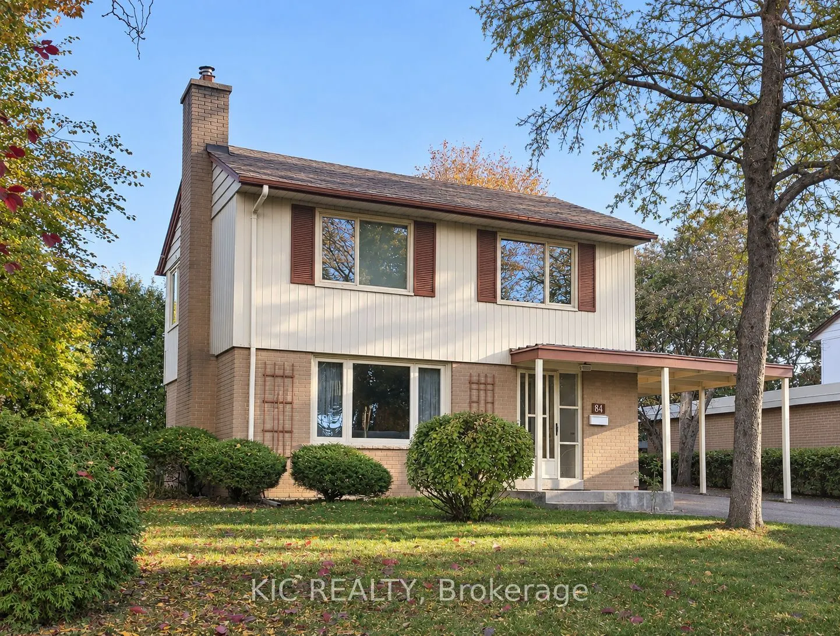
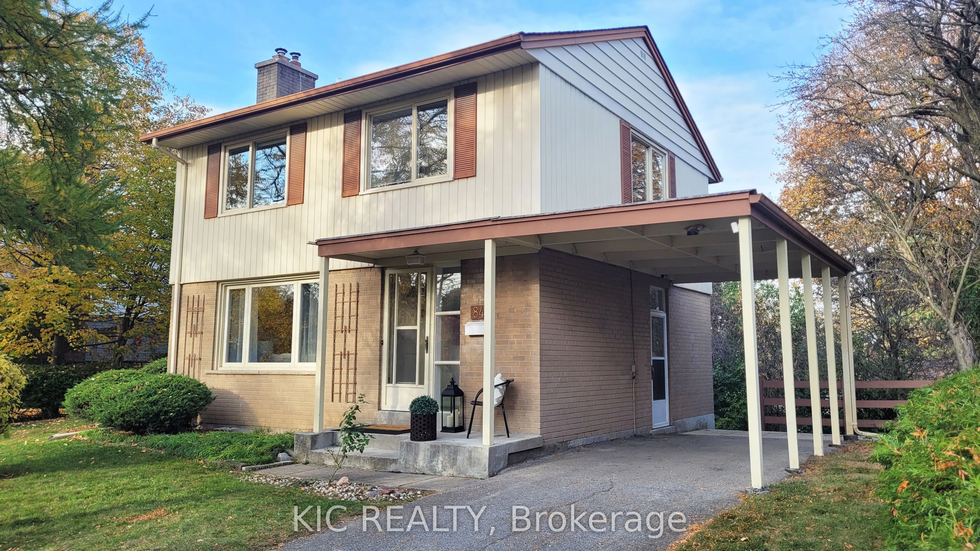
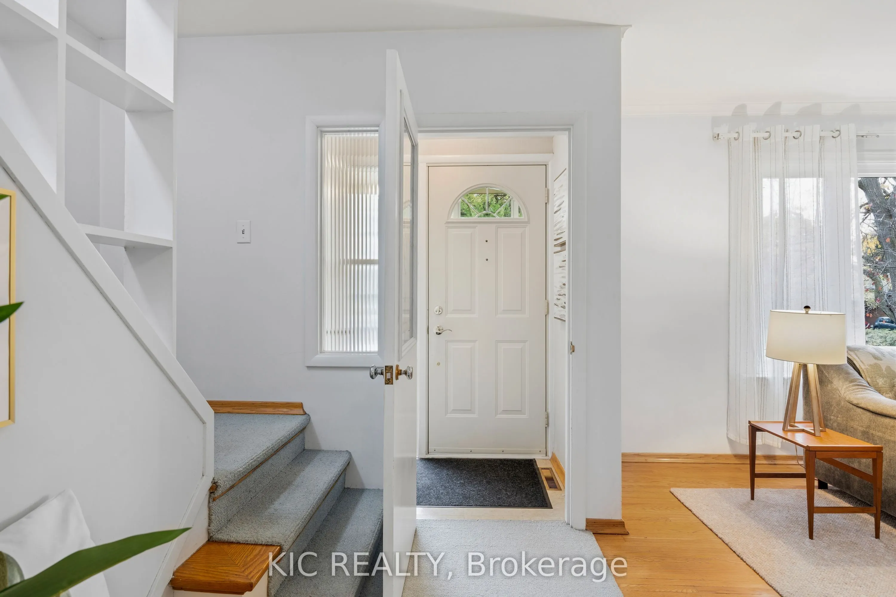
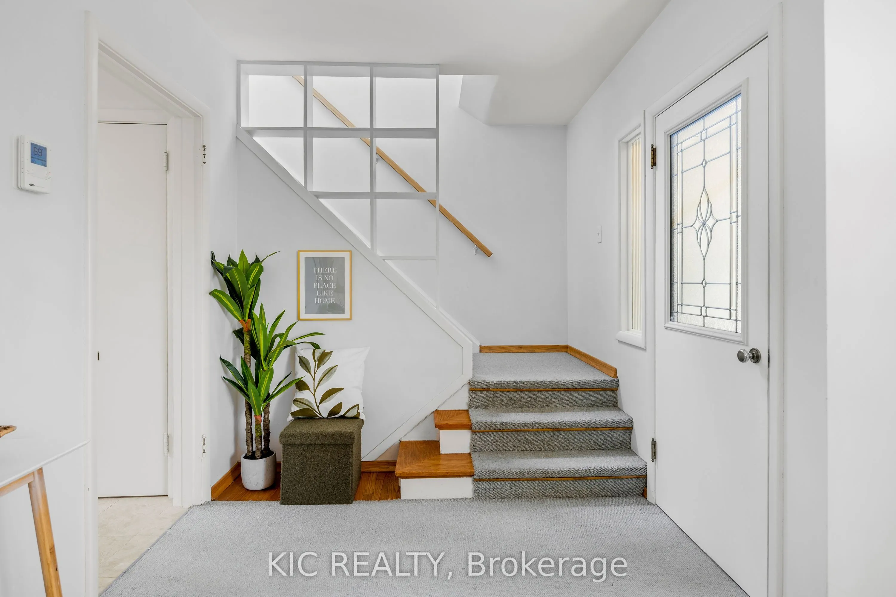
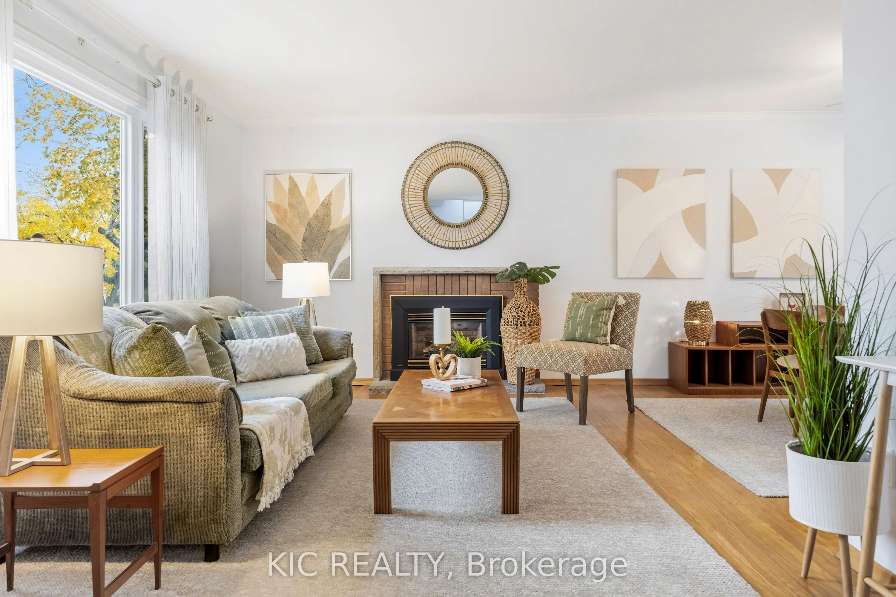
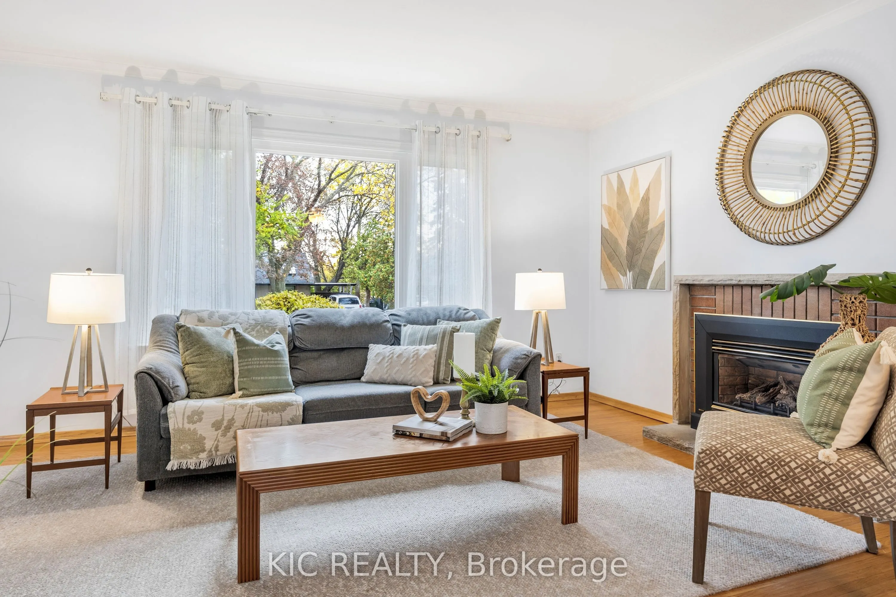
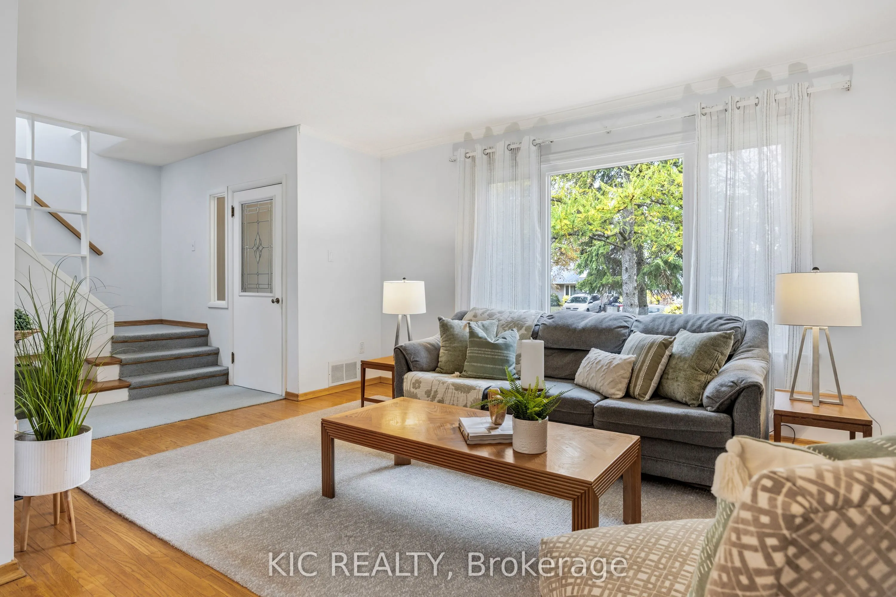
Come for the charm. Stay for the possibilities. Welcome to the lovely 84 Cottonwood Drive. This inviting detached 2-storey home sits on a generous 60 x 100 ft lot on a quiet street in the highly sought-after community of Banbury-Don Mills. Proudly owned and meticulously maintained by the same family for nearly 60 years, it feels like home from the moment you walk in. Whether you're buying your first home, upsizing for your growing family, or exploring your next renovation, investment, or custom-build project, this property offers a wealth of possibilities. The main floor is bright and open, with a combined living and dining area, rich hardwood floors, and a spacious eat-in kitchen. Enjoy its welcoming character or introduce your own updates to reflect your personal style. Upstairs, three bedrooms and a 4-piece bathroom are complemented by large windows, generous closet space, with plenty of additional storage throughout the home. The partly finished basement features a separate side entrance and an additional bedroom with a 2-piece ensuite. The unfinished area offers room to create additional living space tailored to your needs. Step outside to a serene backyard which offers space for gardening, play, and entertaining, along with a large shed to keep tools and outdoor equipment neatly stored. A single-car carport and three additional driveway spaces provide plenty of parking for family and friends. Shops, restaurants, groceries, and TTC transit are all close by, with the Shops at Don Mills just steps from your front door! Excellent schools, parks and an extensive network of walking trails enrich the neighbourhood, while easy access to the DVP keeps you connected to the city. A cherished home, a quiet street, and a vibrant community provide the perfect setting for your next chapter. Don't miss out on this gem!

Property Details

Full Property Details

Interior

Bedrooms
3
Bedrooms Plus
1
Total Bedrooms
4
Washrooms
2
Square Footage
1100-1500 sqft
Basement
Partially Finished,Separate Entrance
Heating Source
Gas
Heating Fuel
Forced Air
Air Conditioning
Central Air
Family Room
No
Kitchens
1
Total Kitchens
1
Fireplace Features
Yes

Exterior

Depth
100.0
Front
60.0
Driveway
Private
Lot Size
60 x 100.0 ft
Pool
None
Parking Spaces
3
Total Parking Spaces
4.00
Parking Description
Carport
Garage Spaces
1

Building Description

Style
2-Storey
Home Type
House
Subtype
Detached
Property Orientation
North
Exterior Finish
Brick,Metal/Steel Siding
Sewers
Sewer
Water Supply
Municipal
Possession Date
No Data

Community

Community
Banbury-Don Mills

Taxes & Fees

Taxes
$7,166.69 /yr
Tax Year
2026
Occupancy
Vacant

Other

Virtual Tour Link

Room Types

Room Dimensions Area Description
Bedroom 11.71 x 10.79 126.35 sqft 2 Pc Ensuite, Large Window, Closet
Bedroom 2 11.98 x 8.3 99.43 sqft Broadloom, Large Window, Double Closet
Bedroom 3 10.3 x 8.43 86.83 sqft Broadloom, Large Window, Double Closet
Dining Room 11.52 x 10.96 126.26 sqft Hardwood Floor, Large Window, Combined w/Living
Kitchen 12.89 x 10.86 139.99 sqft Vinyl Floor, Large Window, Eat-in Kitchen
Living Room 15.49 x 11.09 171.78 sqft Hardwood Floor, Large Window, Combined w/Dining
Primary Bedroom 12.01 x 11.25 135.11 sqft Broadloom, Large Window, His and Hers Closets
Mark Barbosa
Mark Barbosa
Century 21 In-Studio Realty Inc., Brokerage
Listed by ASSA SOLTANI, Salesperson
9 days on site
Listing Broker
KIC REALTY
Courtesy
KIC REALTY
Listed Date
11/3/2026

Courtesy of PropTx MLS® / KIC REALTY

Similar homes for sale in Toronto

Copyright 2026 All rights reserved. PropTx MLS® assumes no responsibility for the accuracy of any information shown. The information provided herein must only be used by consumers that have a bona fide interest in the purchase, sale or lease of real estate and may not be used for any commercial purpose or any other purpose.
Copyright 2026 All rights reserved. Canadian Real Estate Association assumes no responsibility for the accuracy of any information shown. The information provided herein must only be used by consumers that have a bona fide interest in the purchase, sale or lease of real estate and may not be used for any commercial purpose or any other purpose. The trademark DDF® is owned by The Canadian Real Estate Association (CREA) and identifies CREA’s Data Distribution Facility (DDF®). The trademarks REALTOR®, REALTORS®, and the REALTOR® logo are controlled by The Canadian Real Estate Association (CREA) and identify real estate professionals who are members of CREA. The trademarks MLS®, Multiple Listing Service®, and the associated logos are owned by CREA and identify the quality of services provided by real estate professionals who are members of CREA
Powered by AgentLocator








