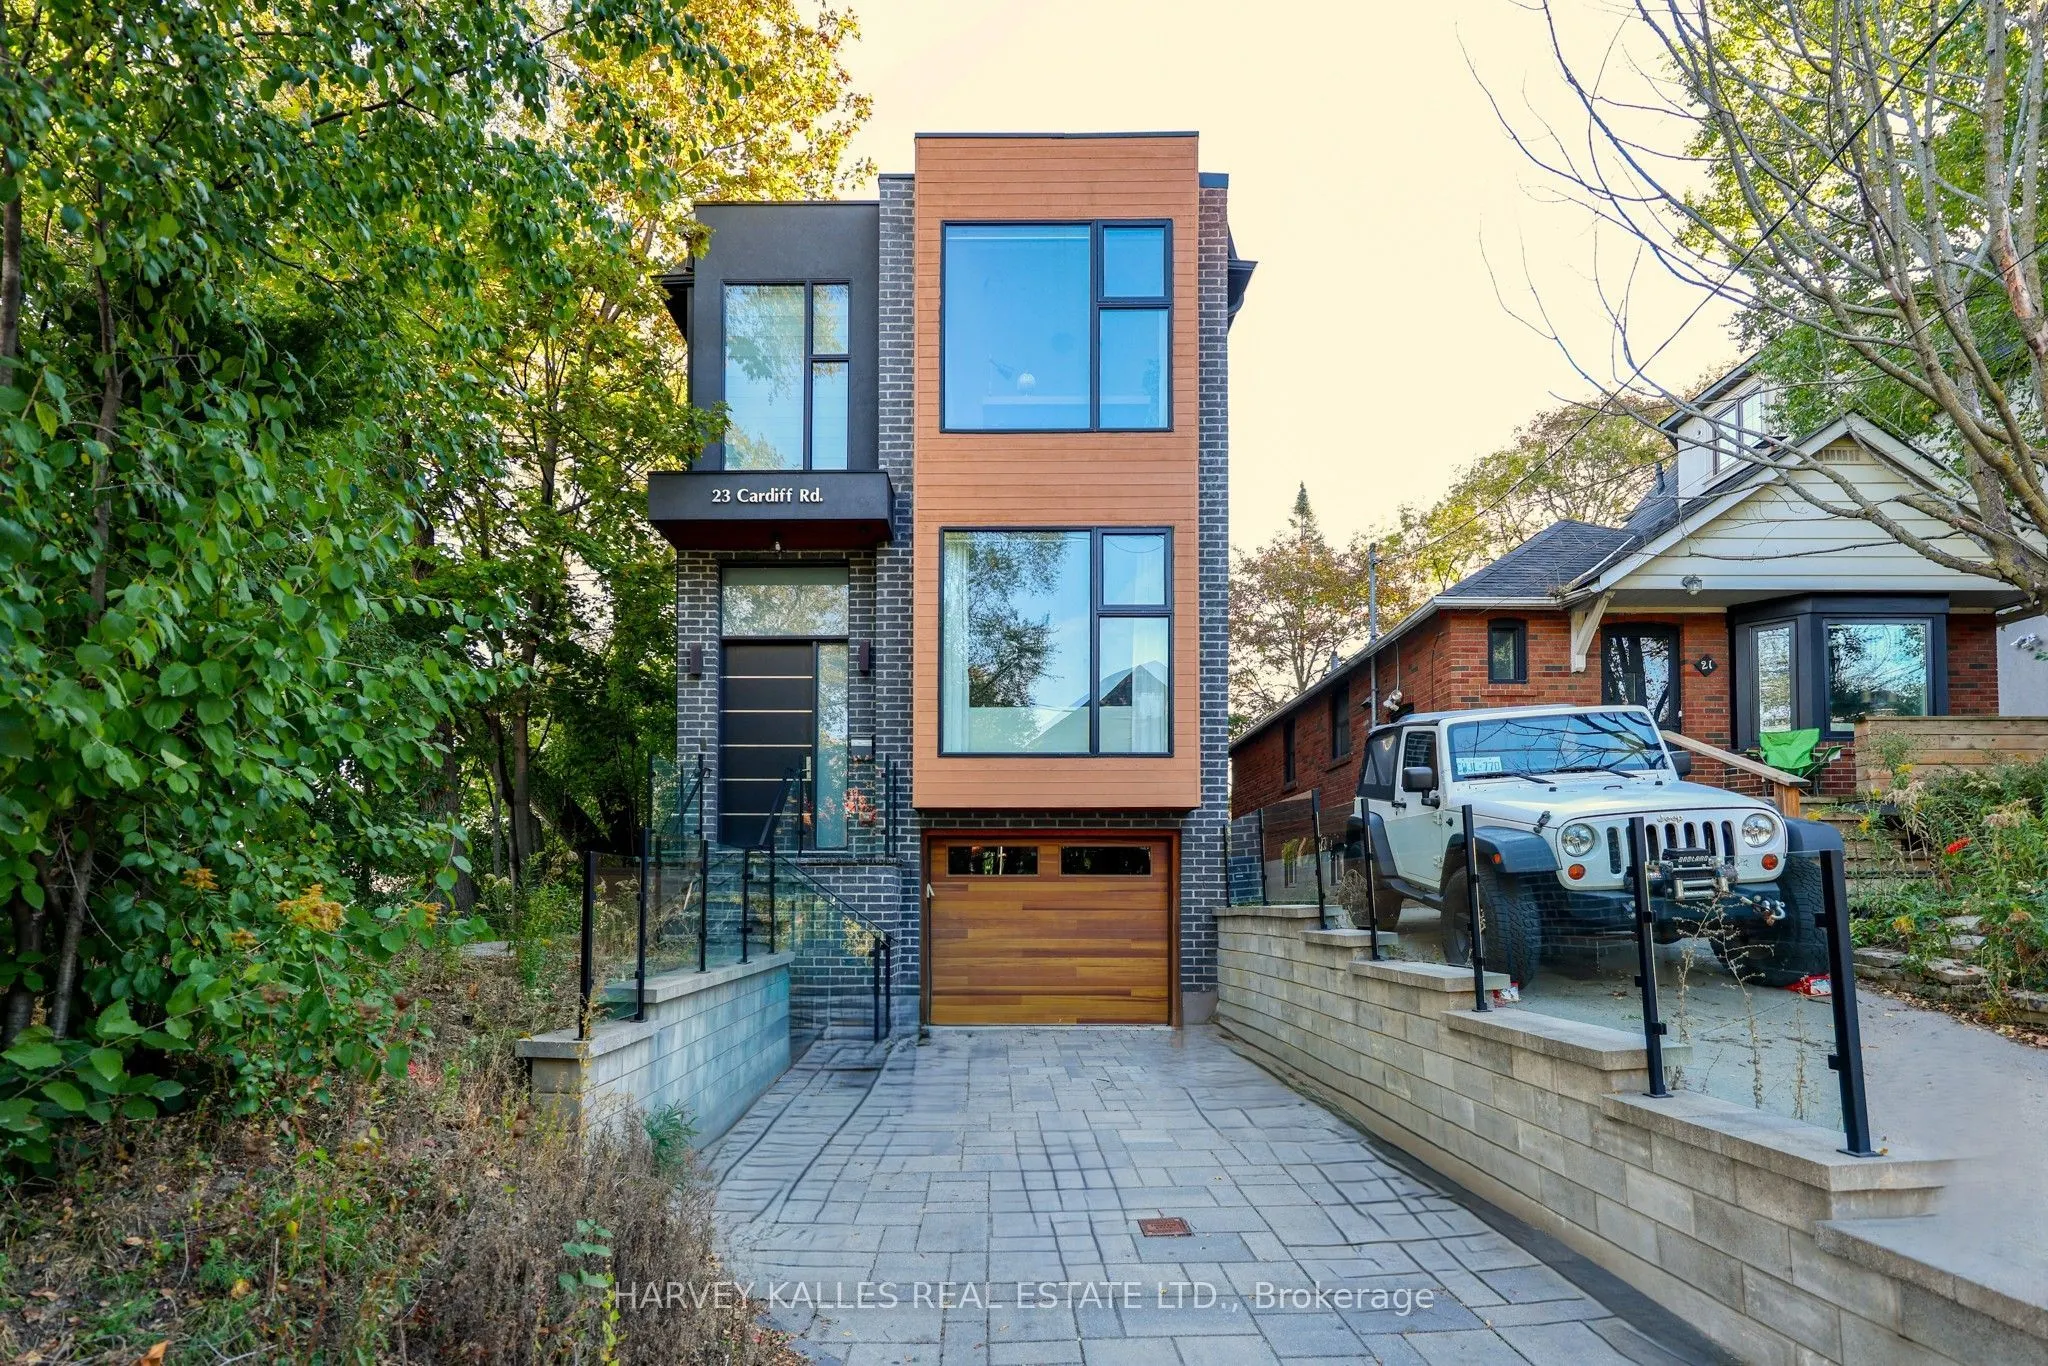
23 Cardiff Road, Toronto
1 / 50
For Sale
$2,849,000
4+1 bd · 4 ba · 2,000–2,500 sq ft

23 Cardiff Road, Toronto M4P 2N6

MLS®# C14143120

Est. mortgage
$10,808/mo
Property taxes $12,929.19/yr

About This Home

Property Type
House, Detached, 2-Storey
Parking
Built-In 1 garage, 2 parking
MLS #
C14143120
Size
2000-2500 sqft
Basement
Apartment,Finished with Walk-Out,Separate Entrance,Full,Half,Walk-Out,Finished,None
Listed on
2026-11-03
Lot size
23 x 105.66
Tax
$12,929.19 /yr
Days on Market
9
Approximate Age
6-15
Custom-built in 2017, this striking contemporary home in Davisville Village combines modern luxury with exceptional family functionality. Offering approximately 2,312 sq. ft. above grade plus 914 sq. ft. in the finished walkout lower level (approximately 3,226 sq. ft. total living area), the home offers an exceptional sense of space. Soaring 10-foot ceilings on both main and second floors, a dramatic open-riser oak staircase and expansive picture windows fill the interiors with natural light. The completely open-concept main floor flows uninterrupted from front to back, connecting generous living and dining areas with a beautifully appointed kitchen featuring JennAir appliances, quartz countertops and a waterfall island. The inviting family room, with gas fireplace, opens to a deck and fenced backyard, ideal for effortless indoor-outdoor entertaining. Upstairs, four well-appointed bedrooms offer flexibility for growing families, children, guests or a home office. The tranquil primary retreat features two walk-in closets and a spa-inspired ensuite with heated floors, soaker tub and separate shower. Second-floor laundry adds everyday convenience. The finished walkout lower level offers radiant heated floors, a kitchen, fifth bedroom, bathroom and laundry - ideal for an in-law suite, guests or potential supplementary rental income, subject to applicable requirements. Set on a distinctive corner lot, the home enjoys additional north-facing windows, open space along the city boulevard and mature trees for added privacy. A built-in garage and private driveway complete the picture. Enjoy a walkable Midtown Toronto lifestyle near the shops, cafes and restaurants of Bayview Avenue and Mount Pleasant Road, Sherwood Park, Sunnybrook Hospital, schools and Eglinton LRT. Thoughtfully designed for entertaining, growing families and flexible living.

Property Details

Full Property Details

Interior

Bedrooms
4
Bedrooms Plus
1
Total Bedrooms
5
Washrooms
4
Square Footage
2000-2500 sqft
Basement
Apartment,Finished with Walk-Out,Separate Entrance,Full,Half,Walk-Out,Finished,None
Heating Source
Gas
Heating Fuel
Forced Air
Air Conditioning
Central Air
Family Room
Yes
Kitchens
1
Kitchens Plus
1
Total Kitchens
2
Fireplace Features
Yes

Exterior

Depth
105.66
Front
23.0
Driveway
Private
Lot Size
23 x 105.66 ft
Pool
None
Parking Spaces
2
Total Parking Spaces
3.00
Parking Description
Built-In
Garage Spaces
1

Building Description

Style
2-Storey
Home Type
House
Subtype
Detached
Year Built
6-15
Property Orientation
East
Exterior Finish
Brick,Stucco (Plaster)
Sewers
Sewer
Water Supply
Municipal
Possession Date
No Data

Community

Community
Mount Pleasant East

Taxes & Fees

Taxes
$12,929.19 /yr
Tax Year
2026
Occupancy
Owner

Other

Virtual Tour Link

Room Types

Room Dimensions Area Description
Bathroom 16.99 x 6 101.94 sqft 7 Pc Ensuite, Soaking Tub, Separate Shower
Bedroom 8.99 x 6.82 61.31 sqft Sunken Room, Porcelain Floor, Closet
Bedroom 2 9.58 x 8.01 76.74 sqft Hardwood Floor, Picture Window, Pot Lights
Bedroom 3 15.75 x 9.58 150.88 sqft Bay Window, Hardwood Floor, Double Closet
Bedroom 4 9.09 x 8.83 80.26 sqft Hardwood Floor, Double Closet, Picture Window
Dining Room 13.16 x 13.09 172.26 sqft Combined w/Living, Pot Lights, Hardwood Floor
Family Room 21.92 x 18.5 405.52 sqft Combined w/Kitchen, Gas Fireplace, W/O To Deck
Kitchen 12.93 x 12.01 155.29 sqft Open Concept, Centre Island, Breakfast Area
Kitchen 13.85 x 5.15 71.33 sqft Combined w/Rec, Quartz Counter, Stainless Steel Appl
Living Room 15.16 x 11.75 178.13 sqft Bay Window, Hardwood Floor, Pot Lights
Primary Bedroom 17.49 x 12.34 215.83 sqft Bay Window, His and Hers Closets, Closet Organizers
Recreation 16.83 x 12.07 203.14 sqft Heated Floor, W/O To Yard, Pot Lights
Mark Barbosa
Mark Barbosa
Century 21 In-Studio Realty Inc., Brokerage
Listed by ANDRE S KUTYAN, Broker
8 days on site
Listing Broker
HARVEY KALLES REAL ESTATE LTD.
Courtesy
HARVEY KALLES REAL ESTATE LTD.
Listed Date
11/3/2026

Courtesy of PropTx MLS® / HARVEY KALLES REAL ESTATE LTD.

Similar homes for sale in Toronto

Copyright 2026 All rights reserved. PropTx MLS® assumes no responsibility for the accuracy of any information shown. The information provided herein must only be used by consumers that have a bona fide interest in the purchase, sale or lease of real estate and may not be used for any commercial purpose or any other purpose.
Copyright 2026 All rights reserved. Canadian Real Estate Association assumes no responsibility for the accuracy of any information shown. The information provided herein must only be used by consumers that have a bona fide interest in the purchase, sale or lease of real estate and may not be used for any commercial purpose or any other purpose. The trademark DDF® is owned by The Canadian Real Estate Association (CREA) and identifies CREA’s Data Distribution Facility (DDF®). The trademarks REALTOR®, REALTORS®, and the REALTOR® logo are controlled by The Canadian Real Estate Association (CREA) and identify real estate professionals who are members of CREA. The trademarks MLS®, Multiple Listing Service®, and the associated logos are owned by CREA and identify the quality of services provided by real estate professionals who are members of CREA
Powered by AgentLocator







