65 Northwood Drive, Toronto
1 / 37
For Sale
$2,289,000
4 bd · 5 ba · 5,000 sq ft

65 Northwood Drive, Toronto M2M 2J9

MLS®# C14142962

Est. mortgage
$8,684/mo
Property taxes $15,346/yr

About This Home

Property Type
House, Detached, 2-Storey
Parking
Attached 3 garage, 4 parking
MLS #
C14142962
Size
5000 + sqft
Basement
Unfinished
Listed on
2026-11-03
Lot size
54 x 217.0
Tax
$15,346 /yr
Days on Market
9
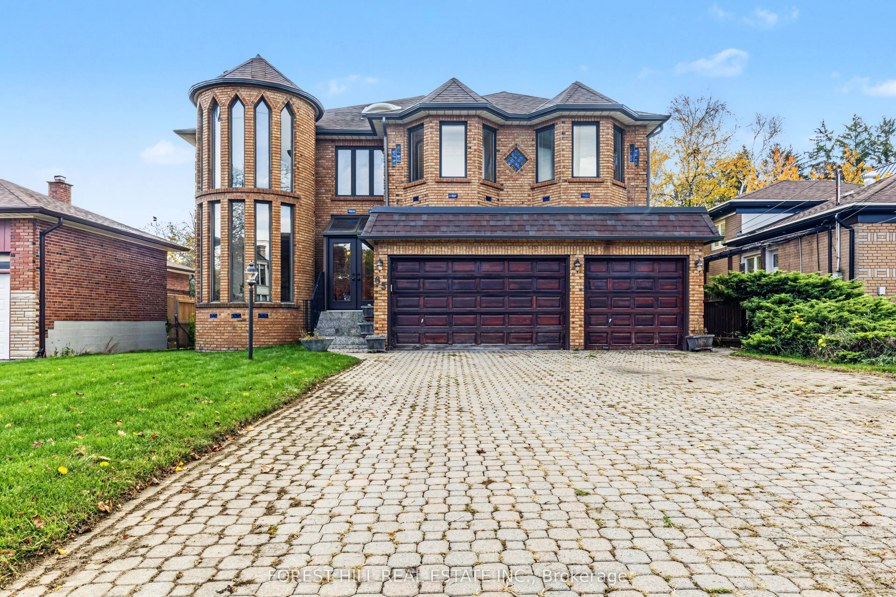
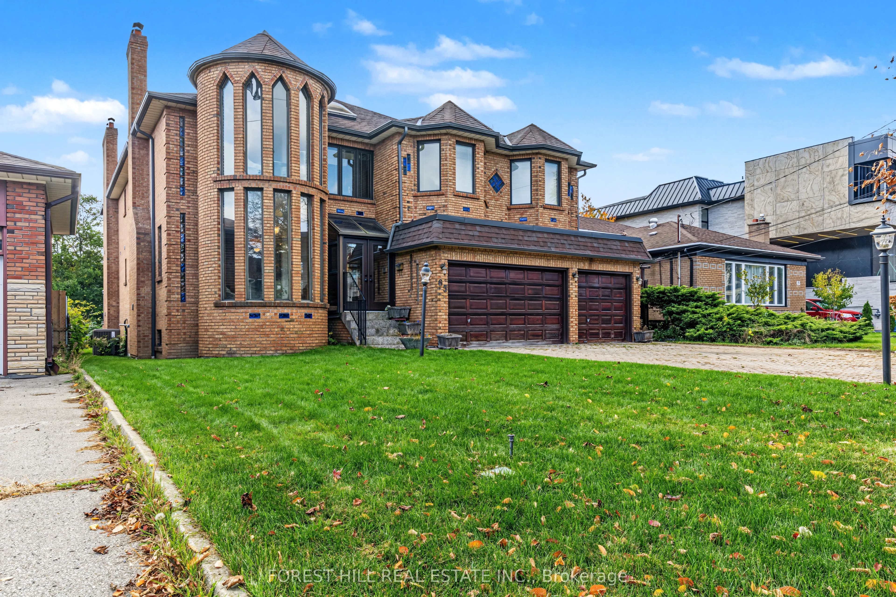
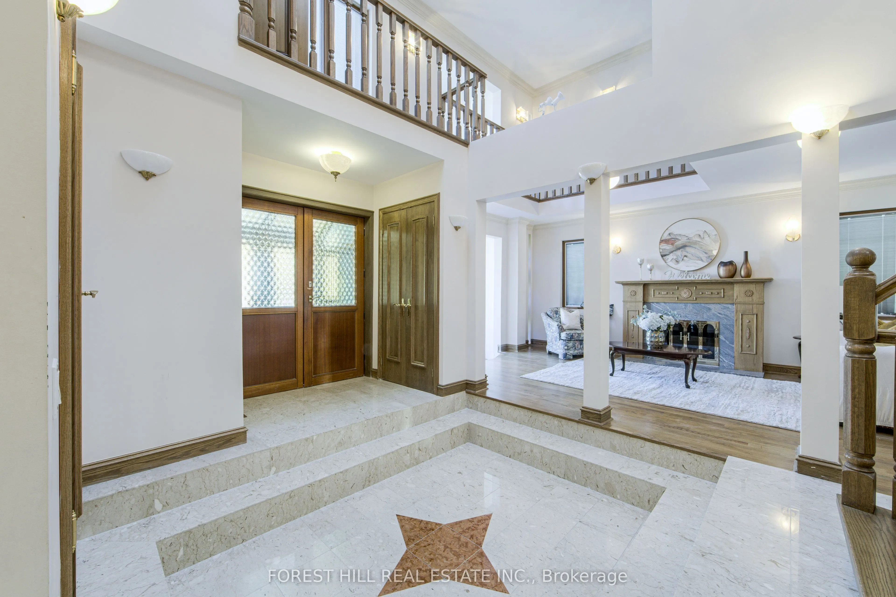
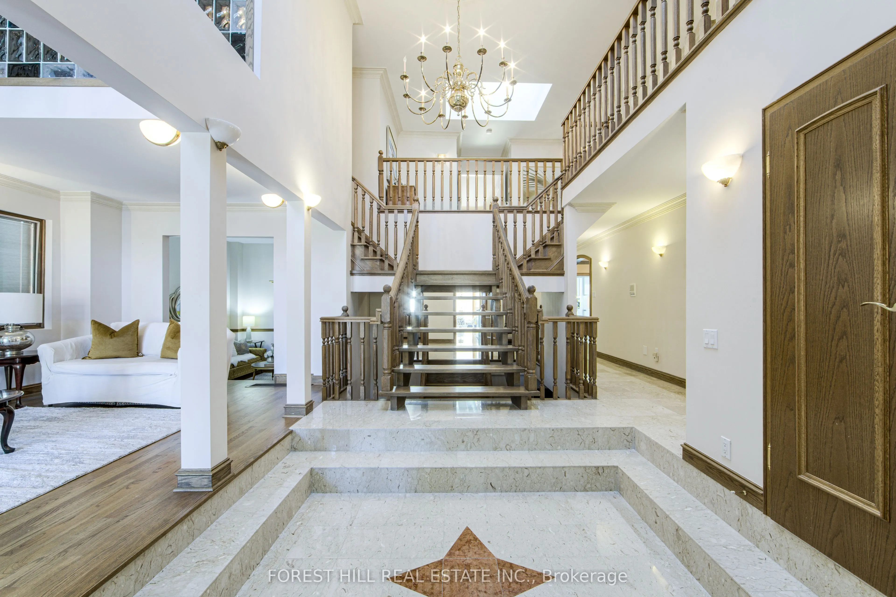
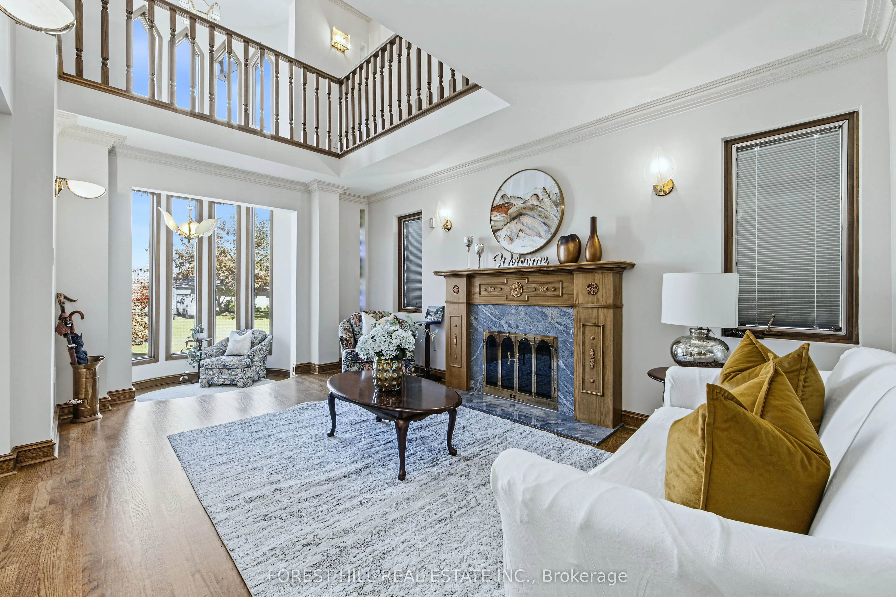
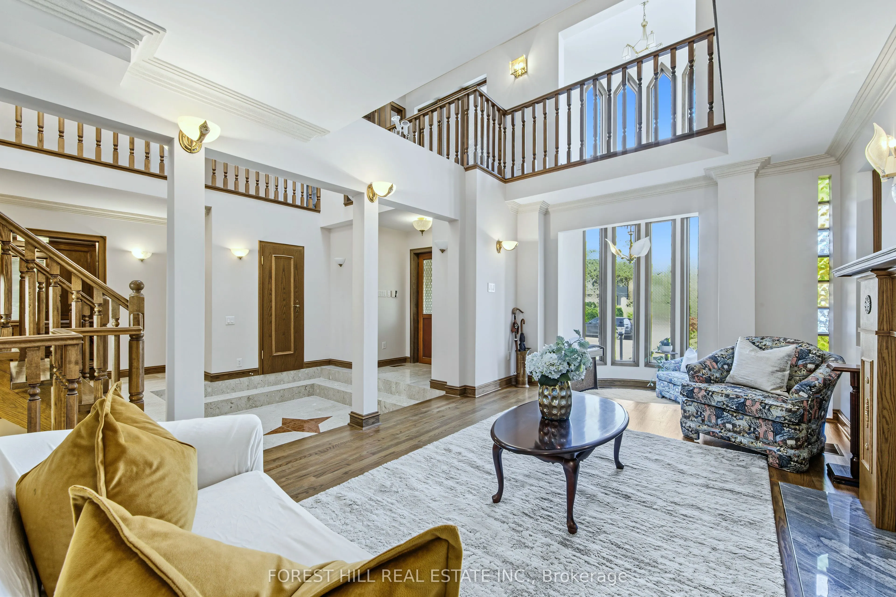
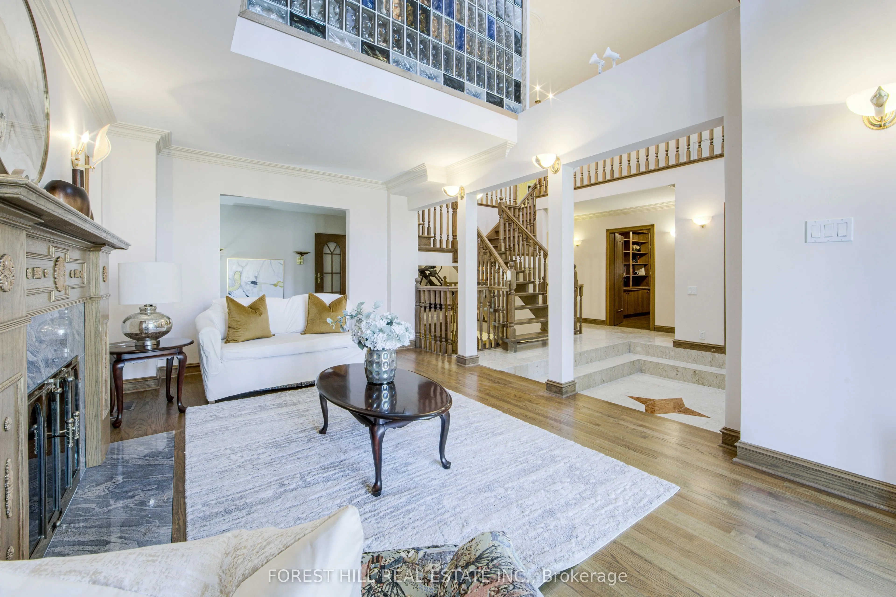
An Extraordinary Opportunity to Own a Grand Custom-Built Residence in Prestigious Newtonbrook East! If you've been searching for a home that offers impressive scale, timeless elegance and an exceptional lot, this is a rare opportunity to make it your own. Custom-built by the current owners in 1991, this distinguished residence sits on an impressive 53.98 x 217 ft lot in one of North York's most desirable established neighbourhoods. Offering 4 bedrooms, 5 bathrooms and a 3-car garage, this remarkable property combines grand proportions with enduring craftsmanship. Step inside to a breathtaking 30-foot ceiling that creates an unforgettable first impression. An elegant marble foyer, granite flooring and rich hardwood floors set a sophisticated tone, while three wood-burning fireplaces bring warmth and character to the generously proportioned living spaces. Designed for both gracious entertaining and comfortable family living, the home offers spacious principal rooms and a thoughtfully planned layout. The kitchen features built-in appliances and opens to a sunroom with balcony access, creating an inviting retreat to enjoy your morning coffee or unwind overlooking the expansive property.Outside, the extraordinary 217-foot-deep lot offers endless possibilities to create a private garden oasis, outdoor entertaining area or the backyard of your dreams. A 3-car garage provides ample parking and additional convenience. Located in the highly sought-after North York community, close to parks, schools, shopping, restaurants and transit, with convenient access to major routes. A rare chance to secure a substantial custom-built home on an exceptional lot in a prime North York location. Discover the space, envision the possibilities and make this remarkable property your own.

Property Details

Full Property Details

Interior

Bedrooms
4
Total Bedrooms
4
Washrooms
5
Square Footage
5000 + sqft
Basement
Unfinished
Heating Source
Gas
Heating Fuel
Forced Air
Air Conditioning
Central Air
Family Room
Yes
Kitchens
1
Total Kitchens
1
Fireplace Features
Yes

Exterior

Depth
217.0
Front
53.98
Lot Size
54 x 217.0 ft
Pool
None
Parking Spaces
4
Total Parking Spaces
7.00
Parking Description
Attached
Garage Spaces
3

Building Description

Style
2-Storey
Home Type
House
Subtype
Detached
Property Orientation
South
Exterior Finish
Brick
Sewers
Sewer
Water Supply
Municipal
Possession Date
No Data

Community

Community
Newtonbrook East

Taxes & Fees

Taxes
$15,346 /yr
Tax Year
2026
Occupancy
Owner

Other

Virtual Tour Link

Room Types

Room Dimensions Area Description
Bedroom 2 11.52 x 23.2 267.26 sqft Hardwood Floor, 4 Pc Ensuite, Walk-In Closet(s)
Bedroom 3 13.09 x 12.11 158.52 sqft Hardwood Floor, 5 Pc Ensuite, Large Closet
Dining Room 14.21 x 19.09 271.27 sqft Hardwood Floor, Crown Moulding
Family Room 13.52 x 18.11 244.85 sqft Hardwood Floor, Fireplace
Kitchen 20.31 x 19 385.89 sqft Granite Floor, Granite Counters, B/I Appliances
Living Room 10.1 x 26.12 263.81 sqft Hardwood Floor, Crown Moulding, Combined w/Sitting
Primary Bedroom 23.49 x 28.12 660.54 sqft -
Mark Barbosa
Mark Barbosa
Century 21 In-Studio Realty Inc., Brokerage
Listed by KIRA GINZBURG, Salesperson
9 days on site
Listing Broker
FOREST HILL REAL ESTATE INC.
Courtesy
FOREST HILL REAL ESTATE INC.
Listed Date
11/3/2026

Courtesy of PropTx MLS® / FOREST HILL REAL ESTATE INC.

Similar homes for sale in Toronto

Copyright 2026 All rights reserved. PropTx MLS® assumes no responsibility for the accuracy of any information shown. The information provided herein must only be used by consumers that have a bona fide interest in the purchase, sale or lease of real estate and may not be used for any commercial purpose or any other purpose.
Copyright 2026 All rights reserved. Canadian Real Estate Association assumes no responsibility for the accuracy of any information shown. The information provided herein must only be used by consumers that have a bona fide interest in the purchase, sale or lease of real estate and may not be used for any commercial purpose or any other purpose. The trademark DDF® is owned by The Canadian Real Estate Association (CREA) and identifies CREA’s Data Distribution Facility (DDF®). The trademarks REALTOR®, REALTORS®, and the REALTOR® logo are controlled by The Canadian Real Estate Association (CREA) and identify real estate professionals who are members of CREA. The trademarks MLS®, Multiple Listing Service®, and the associated logos are owned by CREA and identify the quality of services provided by real estate professionals who are members of CREA
Powered by AgentLocator







