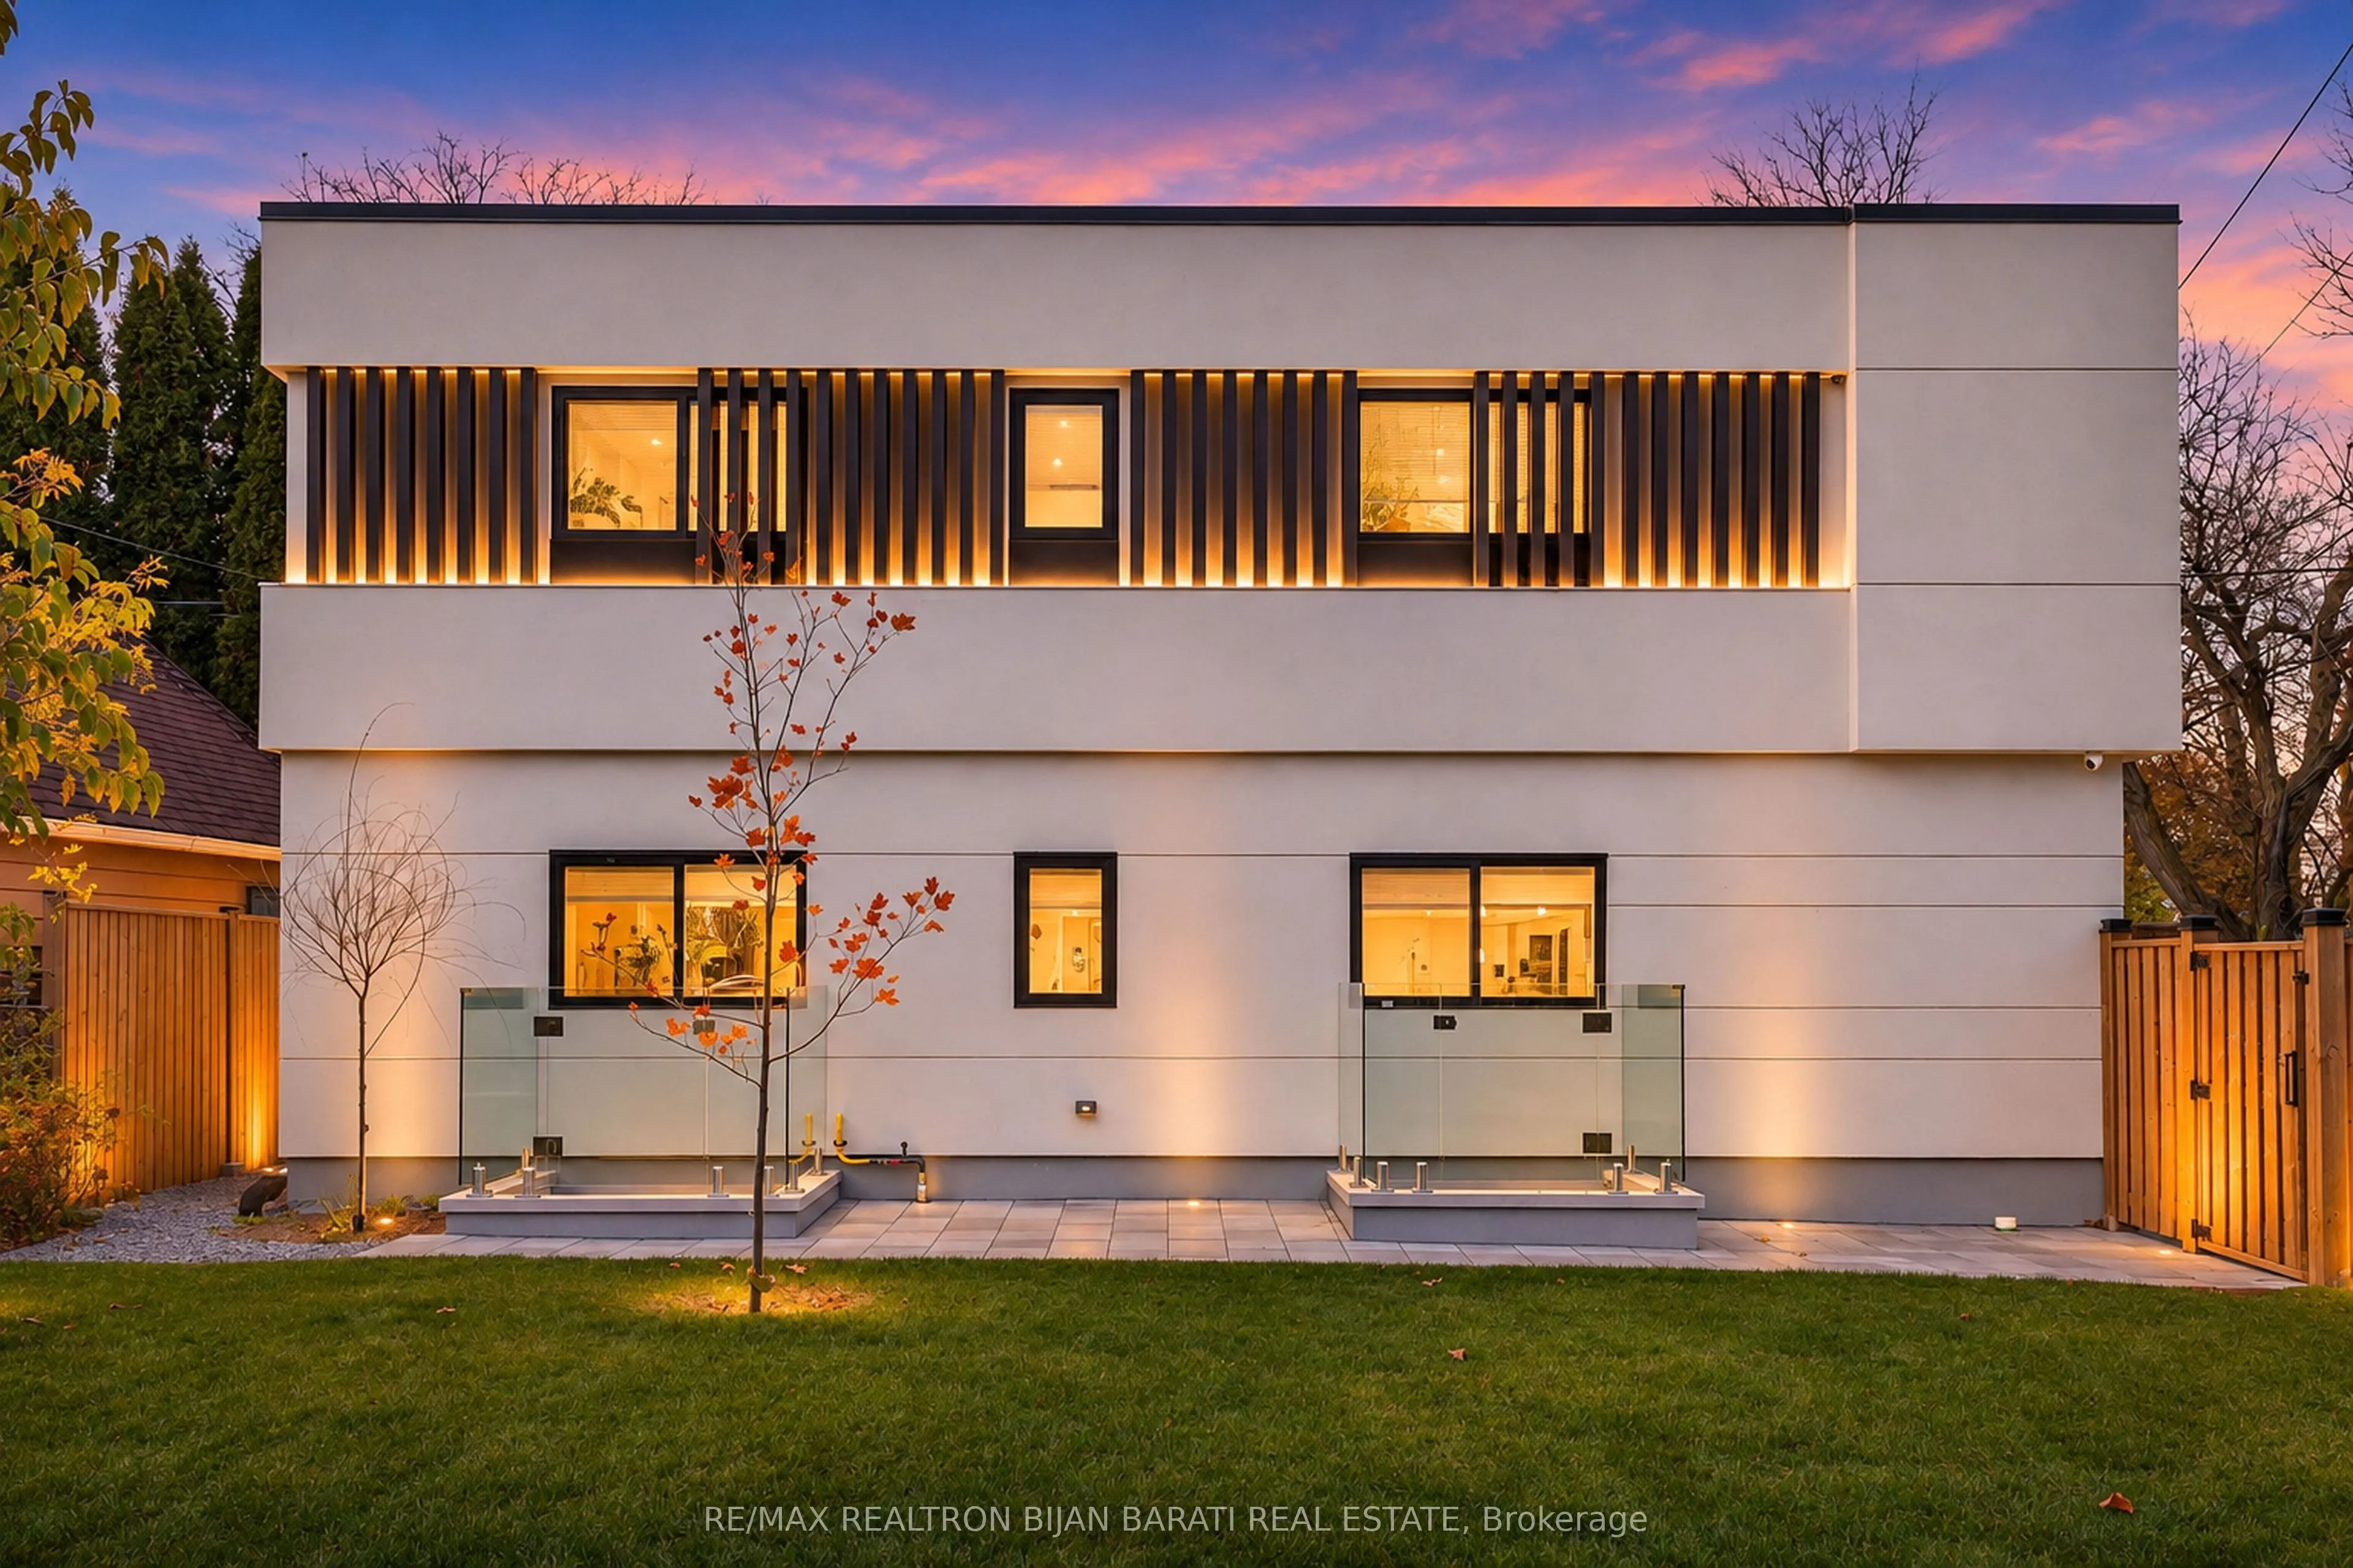
340 Patricia Avenue, Toronto
1 / 50
For Sale
$1,899,000
3+6 bd · 8 ba · 1,100–1,500 sq ft

340 Patricia Avenue, Toronto M2R 2M7

MLS®# C14142132

Est. mortgage
$7,204/mo
Property taxes $6,591/yr

About This Home

Property Type
House, Detached, Other
Parking
None 0 garage, 3 parking
MLS #
C14142132
Size
1100-1500 sqft
Basement
Finished with Walk-Out,Separate Entrance
Listed on
2026-11-02
Lot size
50 x 133.8
Tax
$6,591 /yr
Days on Market
10
Absolutely Must See! Exceptional Fantastic Investment Opportunity! Premium 50 Ft Corner Lot Featuring An Upgraded Bungalow with A Separate Walk-Out Basement Apartment Plus A New Stylish Masterfully Built "Garden Suite" Based On Energy Efficient Design, Offering 3 Separate Living Units With Outstanding Income Potential& Variety Of Uses! Thoughtfully Designed& Expertly Crafted With High-End Finishes, Modern Features, and Advanced Engineering& Technology! This Unique Property Presents An Ideal Opportunity For Investors, Multi-Generational Families, Or Buyers Seeking Multiple Income Streams. The Newly Masterfully Built Garden Suite In 3Levels (3X645 = 1935 Sq.Ft ) >> * Main Floor with Living Rm, Dining Rm, Kitchen, Bedrm, 2-Pc Powder Rm& 4-Pc Ensuite! * 2nd Floor with Living Rm, Kitchen, 2 Bedrms, 2 x 3-Pc Ensuite! * Bright & Sunny Heated Floor Basement with Living Rm, Dining Rm, Kitchen& A Bedrm! All of Them Has Their Own Laundry Machine! These Configuration Includes Main Basement Apartments& 3 Garden suites Creates Excellent Potential For Rental Income& Enhances The Property's Revenue Opportunities. Beyond Its Immediate Income Potential, This Strategic Corner Bungalow Also Present an Exciting Future Redevelopment Opportunity, With Potential To Explore Multi-Unit Residential Construction Under The City Of Toronto's MLI Select Financing Program, Subject To Applicable Zoning, Planning Approvals, Building Requirements, and CMHC Eligibility.** An Outstanding Opportunity To Generate Income Today & During the Construction of Main Bungalow in the Future. A Rare Offering Combining Immediate Income Potential, Versatility& Future Development Possibilities! The New Garden Suite Represents A Significant Investment, With Construction Costs Exceeding $700,000! Uniquely Designed & Built With Independent Utility Connections, Offering A Significant Advantage For Future Redevelopment!Buyer To Verify with City Ideas For Potential Future Multi-Unit Redevelopment Attached to Photo Gallery!

Property Details

Full Property Details

Interior

Bedrooms
3
Bedrooms Plus
6
Total Bedrooms
9
Washrooms
8
Square Footage
1100-1500 sqft
Basement
Finished with Walk-Out,Separate Entrance
Heating Source
Gas
Heating Fuel
Forced Air
Air Conditioning
Central Air
Family Room
No
Kitchens
1
Kitchens Plus
4
Total Kitchens
5
Fireplace Features
No

Exterior

Depth
133.8
Front
50.0
Lot Size
50 x 133.8 ft
Pool
None
Waterfront
None
Parking Spaces
3
Total Parking Spaces
6.00
Parking Description
None
Garage Spaces
0

Building Description

Style
Other
Home Type
House
Subtype
Detached
Property Orientation
North
Exterior Finish
Brick,Stucco (Plaster)
Sewers
Sewer
Water Supply
Municipal
Possession Date
No Data

Community

Community
Newtonbrook West

Taxes & Fees

Taxes
$6,591 /yr
Tax Year
2025
Occupancy
Owner+Tenant

Other

Virtual Tour Link

Room Types

Room Dimensions Area Description
Bedroom 2 11.84 x 8.33 98.63 sqft Hardwood Floor, Ceiling Fan(s), Closet
Bedroom 3 11.09 x 8.86 98.26 sqft Hardwood Floor, Window, Closet
Bedroom 4 11.75 x 8.96 105.28 sqft Above Grade Window, Closet, Broadloom
Bedroom 5 11.75 x 7.64 89.77 sqft 3 Pc Bath, Above Grade Window, B/I Closet
Dining Room 18.08 x 11.75 212.44 sqft Combined w/Living, Broadloom, LED Lighting
Dining Room 8.3 x 7.74 64.24 sqft W/O To Patio, Laminate, LED Lighting
Dining Room 8.56 x 7.87 67.37 sqft Hardwood Floor, Open Concept, Crown Moulding
Kitchen 10.17 x 8.07 82.07 sqft Hardwood Floor, Granite Counters, Pantry
Living Room 10.17 x 9.22 93.77 sqft 2 Pc Bath, Laminate, LED Lighting
Living Room 16.73 x 10.83 181.19 sqft Hardwood Floor, Bay Window, Crown Moulding
Living Room 18.08 x 11.75 212.44 sqft Combined w/Dining, Broadloom, Above Grade Window
Primary Bedroom 11.81 x 11.15 131.68 sqft 4 Pc Ensuite, Hardwood Floor, Closet
Mark Barbosa
Mark Barbosa
Century 21 In-Studio Realty Inc., Brokerage
9 days on site
Listing Broker
RE/MAX REALTRON BIJAN BARATI REAL ESTATE

Courtesy
RE/MAX REALTRON BIJAN BARATI REAL ESTATE
Listed Date
11/2/2026

Courtesy of PropTx MLS® / RE/MAX REALTRON BIJAN BARATI REAL ESTATE

Similar homes for sale in Toronto

Copyright 2026 All rights reserved. PropTx MLS® assumes no responsibility for the accuracy of any information shown. The information provided herein must only be used by consumers that have a bona fide interest in the purchase, sale or lease of real estate and may not be used for any commercial purpose or any other purpose.
Copyright 2026 All rights reserved. Canadian Real Estate Association assumes no responsibility for the accuracy of any information shown. The information provided herein must only be used by consumers that have a bona fide interest in the purchase, sale or lease of real estate and may not be used for any commercial purpose or any other purpose. The trademark DDF® is owned by The Canadian Real Estate Association (CREA) and identifies CREA’s Data Distribution Facility (DDF®). The trademarks REALTOR®, REALTORS®, and the REALTOR® logo are controlled by The Canadian Real Estate Association (CREA) and identify real estate professionals who are members of CREA. The trademarks MLS®, Multiple Listing Service®, and the associated logos are owned by CREA and identify the quality of services provided by real estate professionals who are members of CREA
Powered by AgentLocator







