1311 - 628 FLEET STREET, Toronto
1 / 7
For Sale
$565,000
1 bd · 1.0 ba · 600–699 sq ft

1311 - 628 FLEET STREET, Toronto M5V1A8

MLS®# C14141390

Est. mortgage
$2,143/mo

About This Home

Property Type
Condo, Condo Apt
Parking
Garage: Yes, 1 parking
MLS #
C14141390
Size
600 - 699 sqft
Basement
None
Maintenance Fee
$501.52
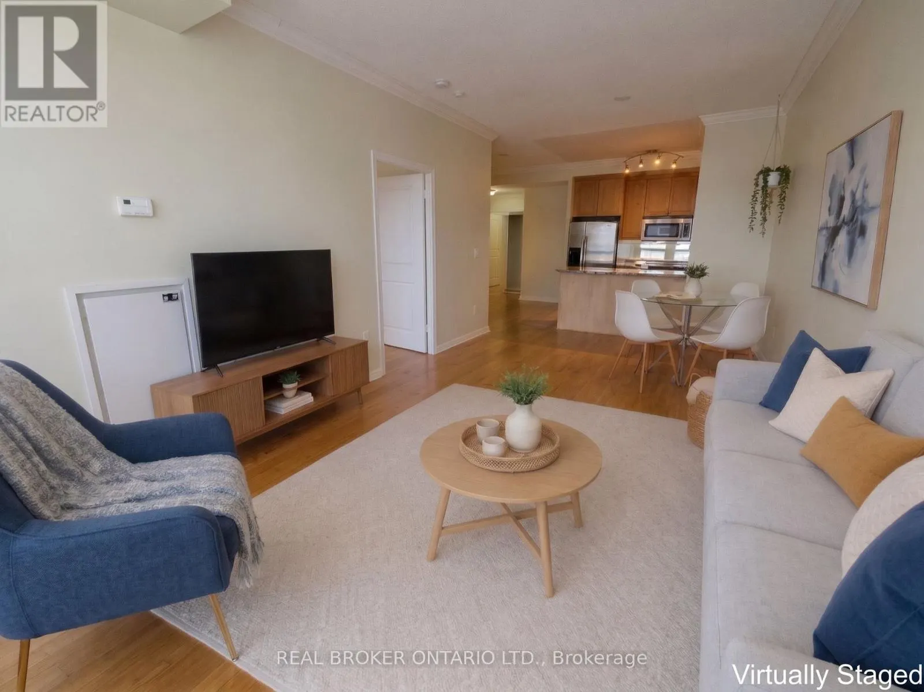
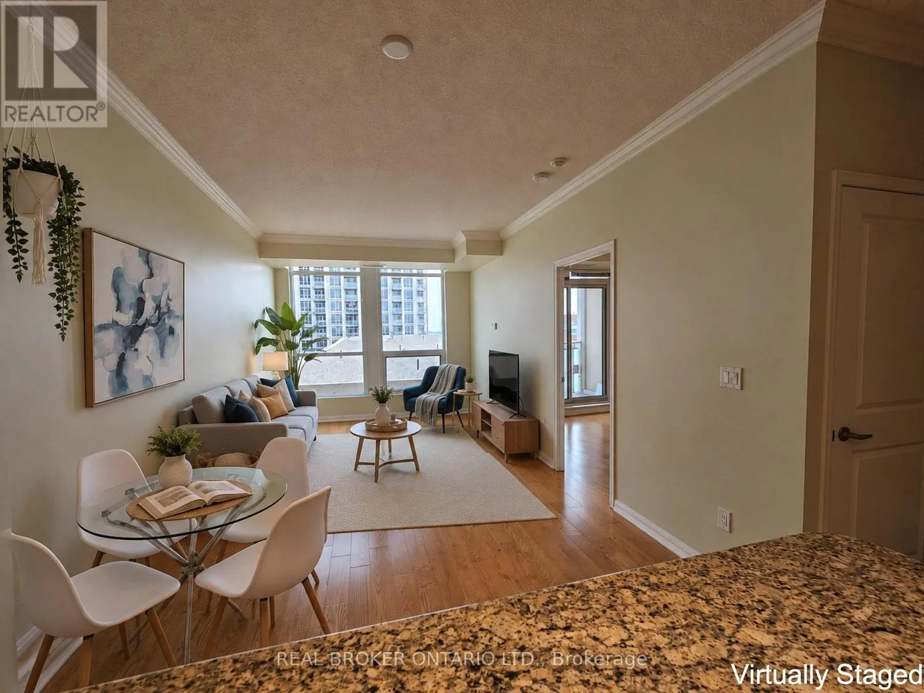
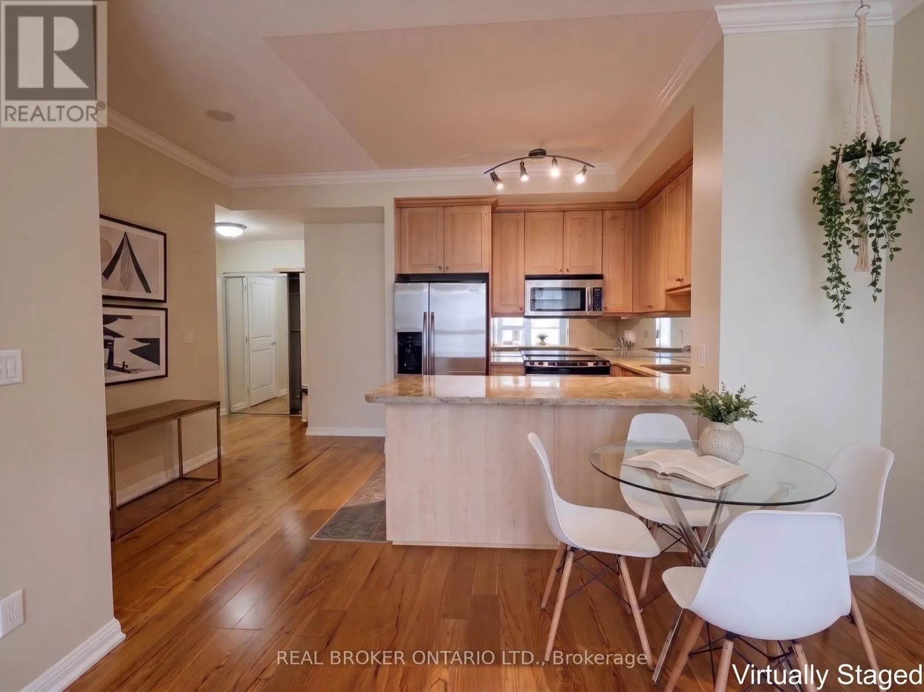
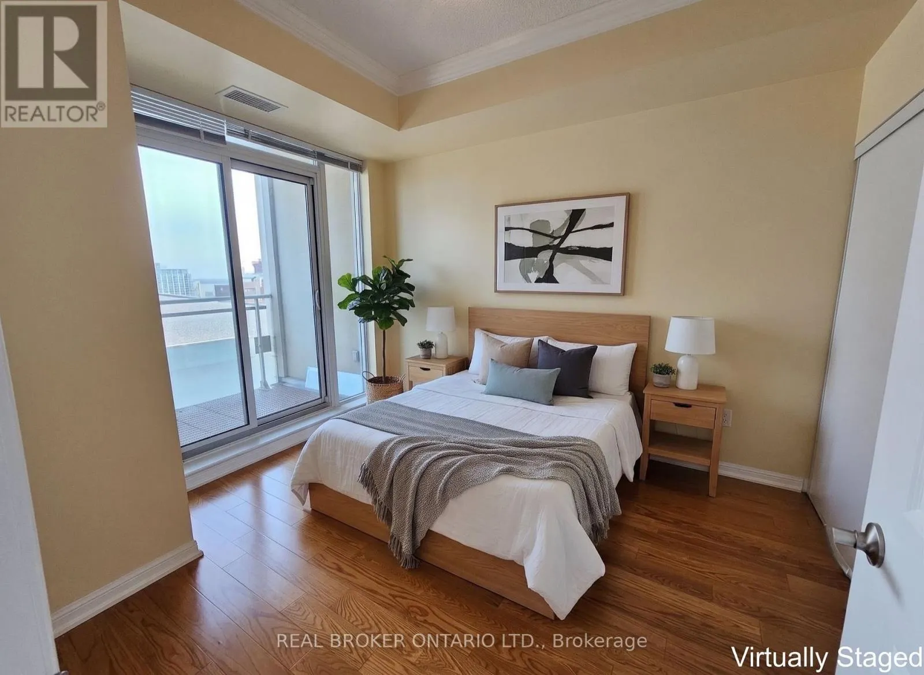
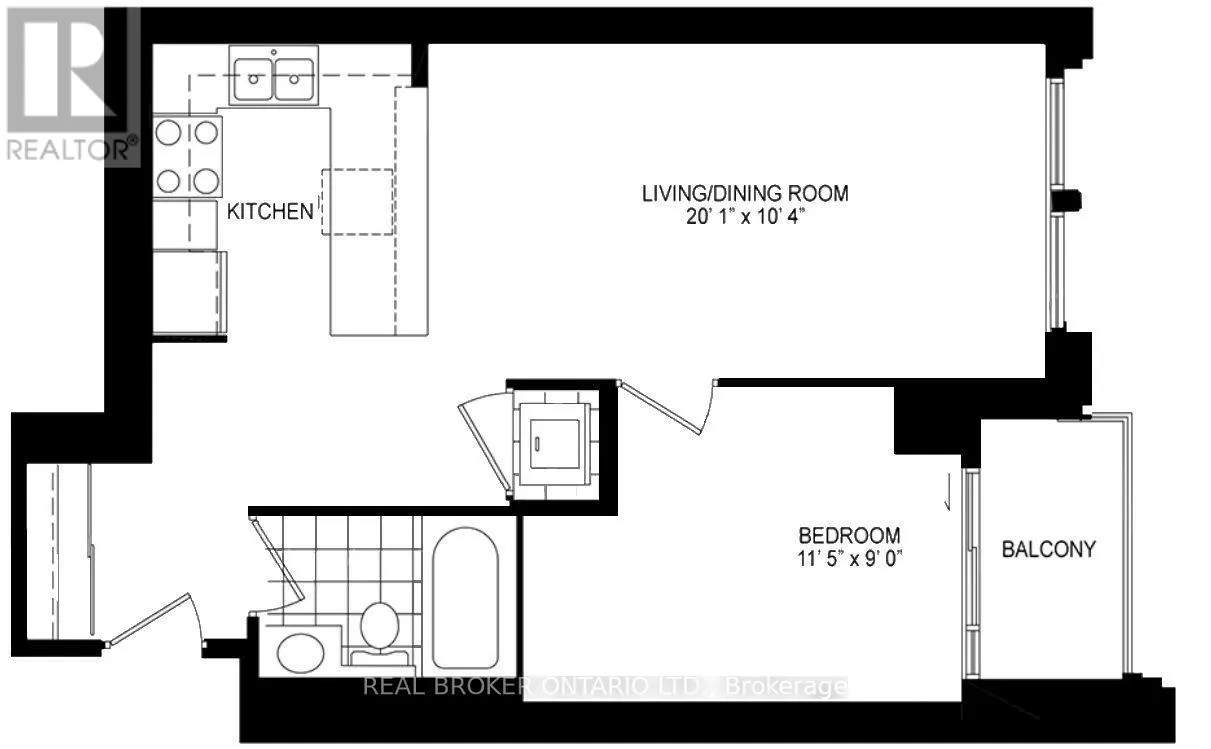
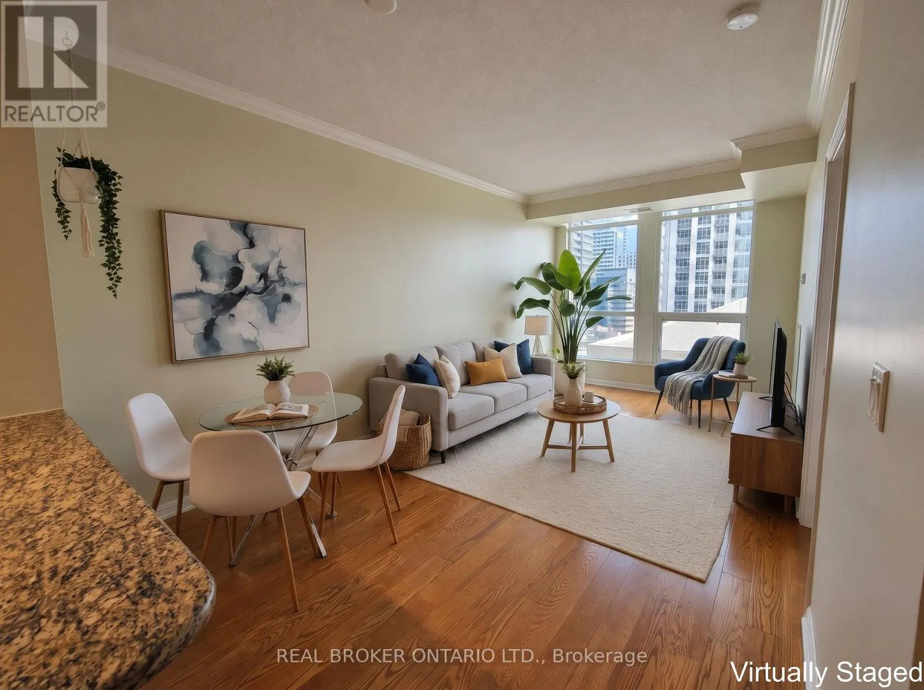
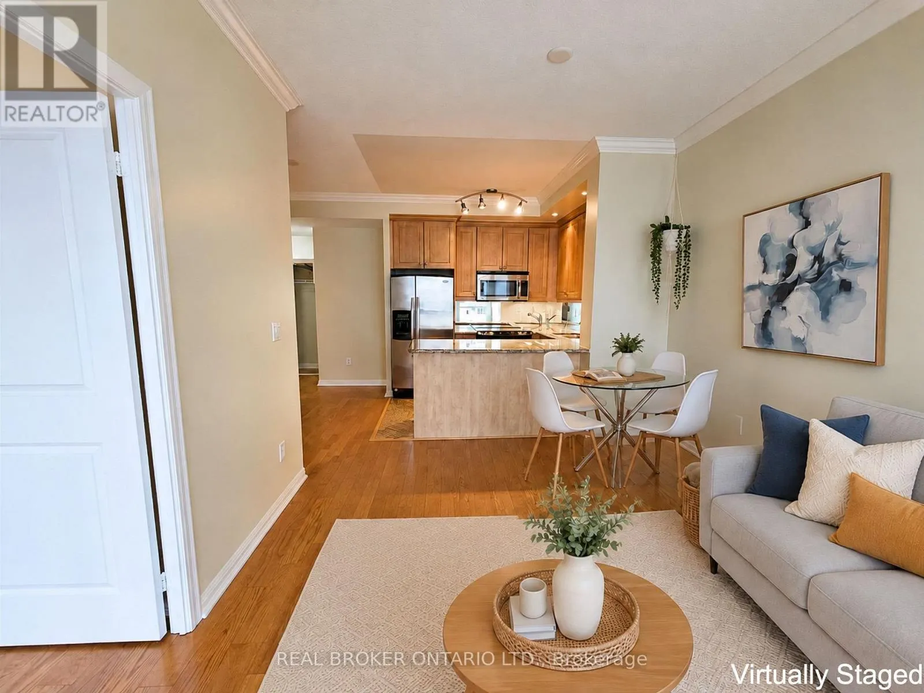
Morning light, city views and the lake a short walk away. This east-facing one bedroom at 628 Fleet St offers a downtown lifestyle that feels easy from the moment you wake up, with the waterfront, parks, shops and TTC all close to home.Floor-to-ceiling windows, nine-foot ceilings and hardwood floors make the 625 sq ft open-concept layout feel bright and generous. The living area flows out to a balcony that works as an extra room in the warmer months, whether for a morning coffee, a few plants or an evening unwind with the city in view. With the east exposure, mornings are the brightest part of the day.Cooking at home is a pleasure here, with granite countertops, a breakfast bar for casual meals and stainless steel appliances including a fridge, stove and dishwasher. The layout keeps the kitchen connected to the living space, so it is easy to cook, chat and entertain at the same time. The four-piece bathroom keeps things simple, and a white washer and dryer are included. One underground parking spot and a locker add the practical storage and convenience that make day-to-day city life smoother, especially for anyone with a car, a bike or seasonal gear to store.The 2010 building offers a concierge, indoor pool, gym, party room, rooftop deck and visitor parking. Swim laps before work, fit in a workout on site or take in the views from the rooftop on a summer evening, then host friends in the party room when your own space feels too small for the occasion. Maintenance fees are $501.52 per month, with hydro extra.Step outside and you are close to the waterfront, parks, shops and TTC, so the best of the city becomes part of your everyday routine rather than a special trip. Walk along the water, pick up groceries on the way home or hop on transit to get across town with ease. Whether this is your first home or your next move into the core, it is a welllocated and comfortable place to settle in and enjoy downtown living. (id:10452)
Property Details

Full Property Details

Interior

Bedrooms
1
Washrooms
1.0
Square Footage
600 - 699 sqft
Basement
None
Heating Source
Natural gas
Heating Type
Forced air
Air Conditioning
Central air conditioning
Kitchens
1
Full Bathrooms
1
Half Bathrooms
0
Flooring Type
Hardwood

Exterior

Pool
Indoor pool
Parking Spaces
1
Garage Spaces Y/N
Yes

Building Description

Home Type
Condo
Subtype
Condo Apt
Exterior
Brick

Community

Community
Niagara
Area Code
Toronto (Niagara)
Features
Pets Allowed With Restrictions

Taxes & Fees

Maintenance Fee
$501.52

Other

Pets
Yes

Room Types

Room Dimensions Area Description
Bedroom 3.53 m x 2.93 m 111.33 sqft -
Dining room 6.2 m x 3.15 m 210.22 sqft -
Foyer 2.78 m x 1.82 m 54.46 sqft -
Kitchen 2.5 m x 2.5 m 67.27 sqft -
Living room 6.2 m x 3.15 m 210.22 sqft -
Mark Barbosa
Mark Barbosa
Century 21 In-Studio Realty Inc., Brokerage
Listed by QUYNH TRAN
9 days on site
Listing Broker
REAL BROKER ONTARIO LTD.
Courtesy
REAL BROKER ONTARIO LTD.

Similar homes for sale in Toronto

Copyright 2026 All rights reserved. PropTx MLS® assumes no responsibility for the accuracy of any information shown. The information provided herein must only be used by consumers that have a bona fide interest in the purchase, sale or lease of real estate and may not be used for any commercial purpose or any other purpose.
Copyright 2026 All rights reserved. Canadian Real Estate Association assumes no responsibility for the accuracy of any information shown. The information provided herein must only be used by consumers that have a bona fide interest in the purchase, sale or lease of real estate and may not be used for any commercial purpose or any other purpose. The trademark DDF® is owned by The Canadian Real Estate Association (CREA) and identifies CREA’s Data Distribution Facility (DDF®). The trademarks REALTOR®, REALTORS®, and the REALTOR® logo are controlled by The Canadian Real Estate Association (CREA) and identify real estate professionals who are members of CREA. The trademarks MLS®, Multiple Listing Service®, and the associated logos are owned by CREA and identify the quality of services provided by real estate professionals who are members of CREA
Powered by AgentLocator