407 - 36 FOREST MANOR ROAD, Toronto
1 / 34
For Sale
$399,000
1+1 bd · 1.0 ba · 600–699 sq ft

407 - 36 FOREST MANOR ROAD, Toronto M2J0H3

MLS®# C14141094

Est. mortgage
$1,514/mo

About This Home

Property Type
Condo, Condo Apt
Parking
Garage: Yes, 1 parking
MLS #
C14141094
Size
600 - 699 sqft
Basement
None
Maintenance Fee
$624.20
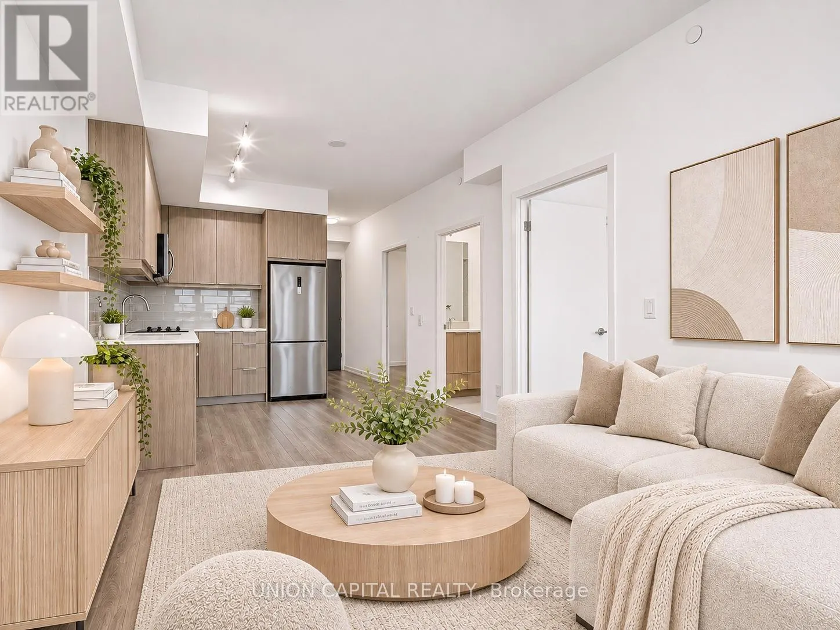
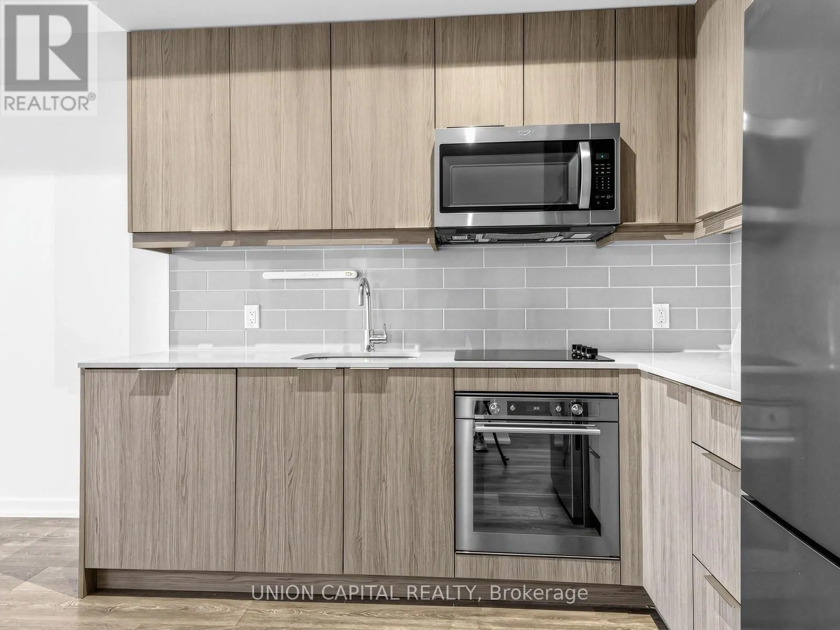
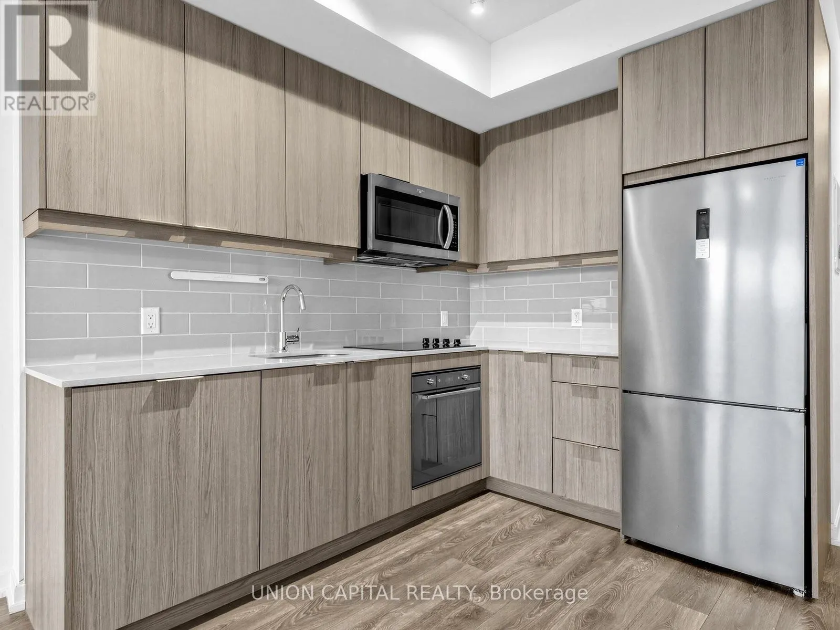
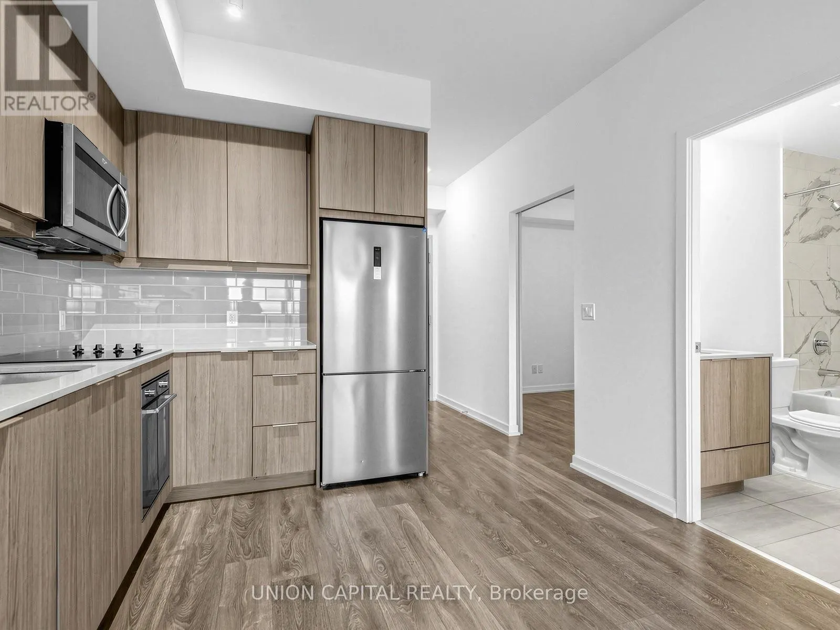
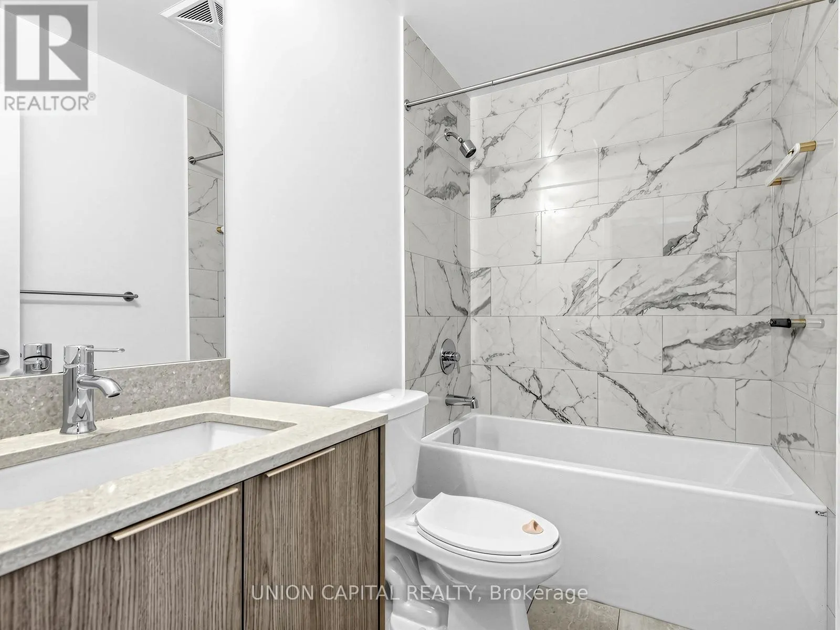
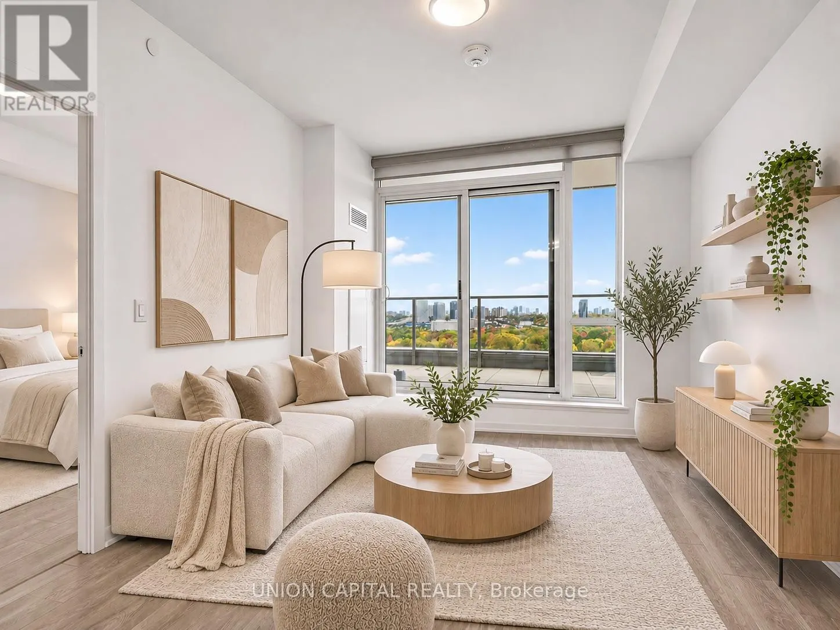
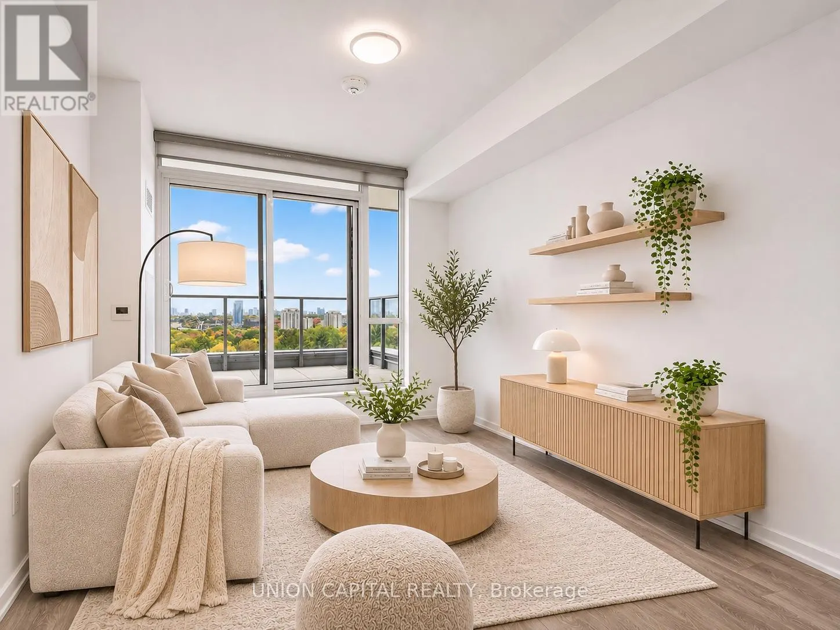
*DIRECT INDOOR ACCESS TO FRESHCO SUPERMARKET! * *BREATHTAKING WEST-FACING VIEWS & AN OVERSIZED PRIVATE TERRACE!* *FRESHLY PAINTED THROUGHOUT!* Welcome To Emerald City! This Bright & Beautifully Maintained 1 Bedroom + Enclosed Den Suite Offers 611 Sq Ft Of Thoughtfully Designed Interior Space, Plus An Impressive Approx. 170 Sq Ft Private Terrace! Featuring Floor-To-Ceiling Windows, Modern Laminate Flooring, An Open-Concept Living & Dining Area, And A Contemporary Kitchen With Sleek Cabinetry, Stone Countertops, Stylish Tile Backsplash & Stainless Steel Appliances. The Separate Enclosed Den With Frosted Glass Sliding Doors Offers Excellent Flexibility As A Home Office Or Guest Room. Step Outside To Your Expansive West-Facing Terrace, Perfect For Outdoor Lounging, Morning Coffee & Enjoying Panoramic Treetop Views, Vibrant Seasonal Colours & Beautiful Sunsets! Enjoy The Convenience Of Grocery Shopping Without Stepping Outdoors, Plus Easy Access To Don Mills Subway Station, Fairview Mall, Restaurants, Parks & Schools. Minutes To Highways 401 & 404! Enjoy Resort-Style Amenities Including 24-Hour Concierge, Indoor Pool, Gym, Sauna, Party Room & More! Experience The Best Of Comfort, Lifestyle & Convenience In The Heart Of North York! Some photos have been virtually staged to illustrate furniture placement and the potential use of space. (id:10452)
Property Details

Full Property Details

Interior

Bedrooms
1
Bedrooms Plus
1
Washrooms
1.0
Square Footage
600 - 699 sqft
Basement
None
Heating Source
Natural gas
Heating Type
Forced air
Air Conditioning
Central air conditioning
Kitchens
1
Full Bathrooms
1
Half Bathrooms
0
Flooring Type
Laminate

Exterior

Parking Spaces
1
Garage Spaces Y/N
Yes
Land Amenities
Hospital, Park, Public Transit

Building Description

Home Type
Condo
Subtype
Condo Apt
Exterior
Concrete
Fire Protection
Security guard, Smoke Detectors

Community

Community
Henry Farm
Area Code
Toronto (Henry Farm)
Features
Pets Allowed With Restrictions, Community Centre

Taxes & Fees

Maintenance Fee
$624.20

Other

Pets
Yes

Room Types

Room Dimensions Area Description
Den 2.13 m x 2.06 m 47.23 sqft -
Dining room 3.12 m x 3.05 m 102.43 sqft -
Kitchen 3.05 m x 3.05 m 100.13 sqft -
Living room 3.12 m x 3.05 m 102.43 sqft -
Primary Bedroom 3.6 m x 2.74 m 106.18 sqft -
Mark Barbosa
Mark Barbosa
Century 21 In-Studio Realty Inc., Brokerage
Listed by BENJAMIN YU
10 days on site
Listing Broker
UNION CAPITAL REALTY
Courtesy
UNION CAPITAL REALTY

Similar homes for sale in Toronto

Copyright 2026 All rights reserved. PropTx MLS® assumes no responsibility for the accuracy of any information shown. The information provided herein must only be used by consumers that have a bona fide interest in the purchase, sale or lease of real estate and may not be used for any commercial purpose or any other purpose.
Copyright 2026 All rights reserved. Canadian Real Estate Association assumes no responsibility for the accuracy of any information shown. The information provided herein must only be used by consumers that have a bona fide interest in the purchase, sale or lease of real estate and may not be used for any commercial purpose or any other purpose. The trademark DDF® is owned by The Canadian Real Estate Association (CREA) and identifies CREA’s Data Distribution Facility (DDF®). The trademarks REALTOR®, REALTORS®, and the REALTOR® logo are controlled by The Canadian Real Estate Association (CREA) and identify real estate professionals who are members of CREA. The trademarks MLS®, Multiple Listing Service®, and the associated logos are owned by CREA and identify the quality of services provided by real estate professionals who are members of CREA
Powered by AgentLocator