6 Greenbriar Road #116, Toronto
1 / 35
For Sale
$1,219,500
3+1 bd · 3 ba · 1,200–1,399 sq ft

6 Greenbriar Road #116, Toronto M2K 0H6

MLS®# C14141062

Est. mortgage
$4,626/mo
Property taxes $6,459/yr

About This Home

Property Type
Condo, Condo Townhouse, 2-Storey
Parking
0 garage, 0 parking
MLS #
C14141062
Size
1200-1399 sqft
Basement
None
Listed on
2026-11-02
Tax
$6,459 /yr
Days on Market
10
Approximate Age
New
Maintenance Fee
$1,002
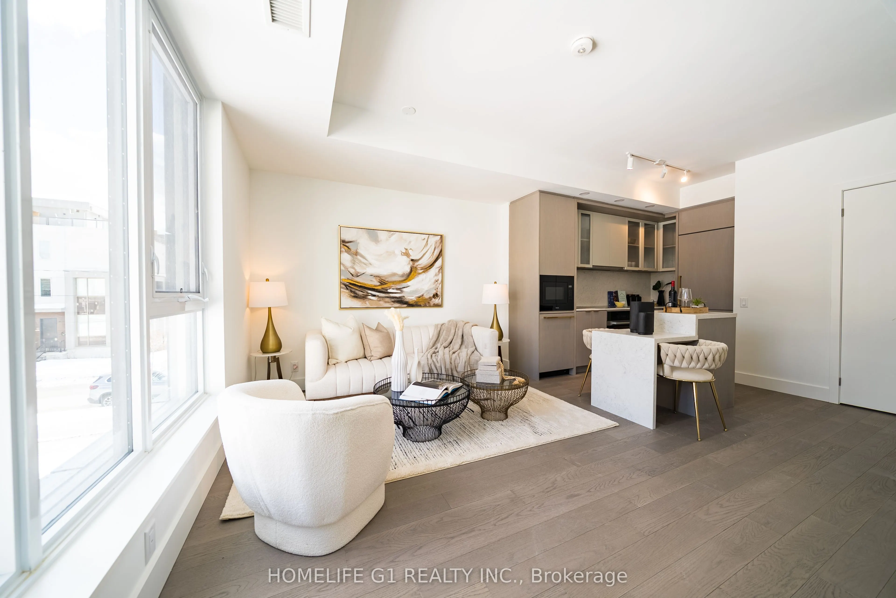
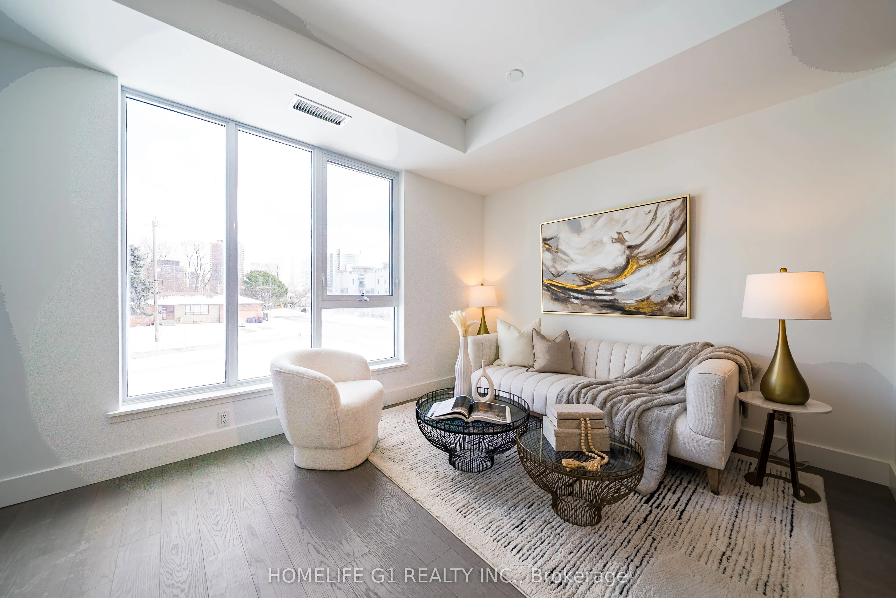
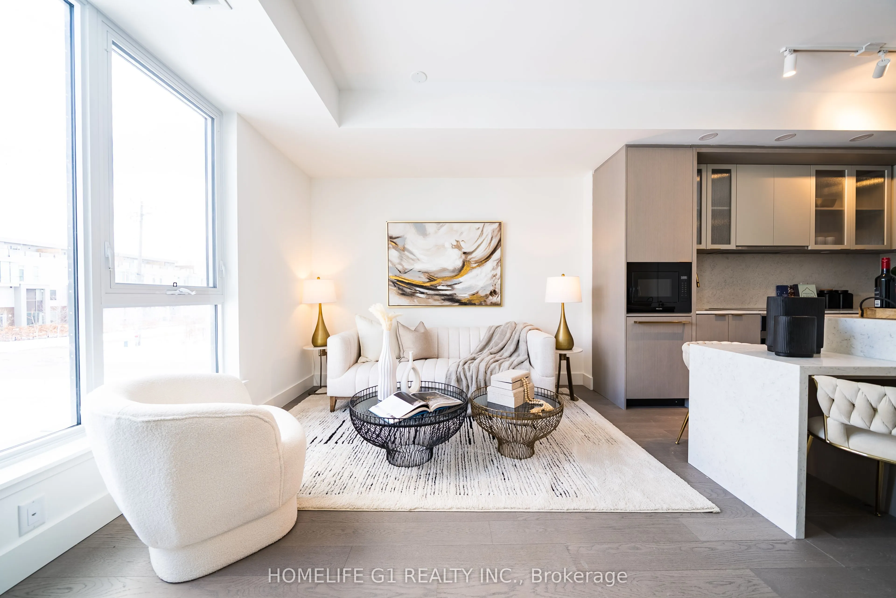
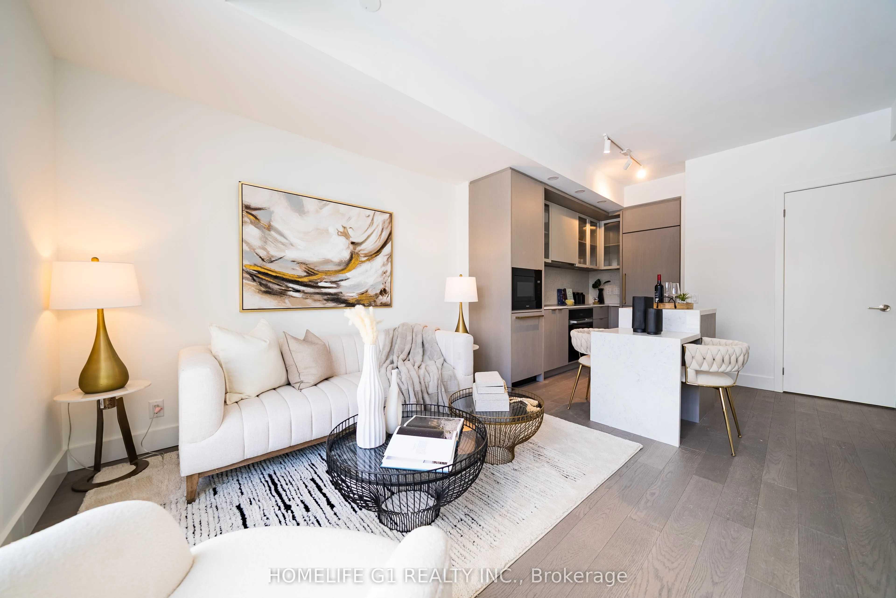
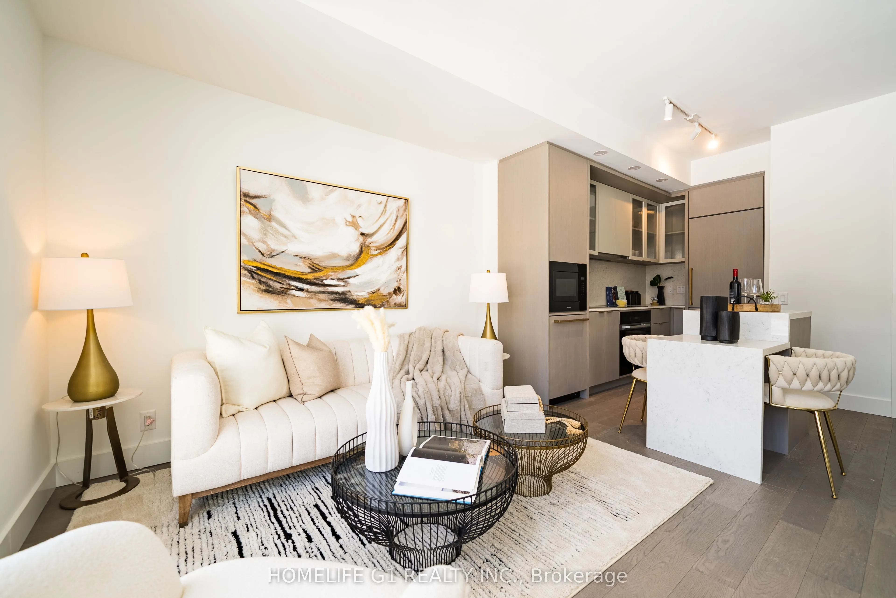
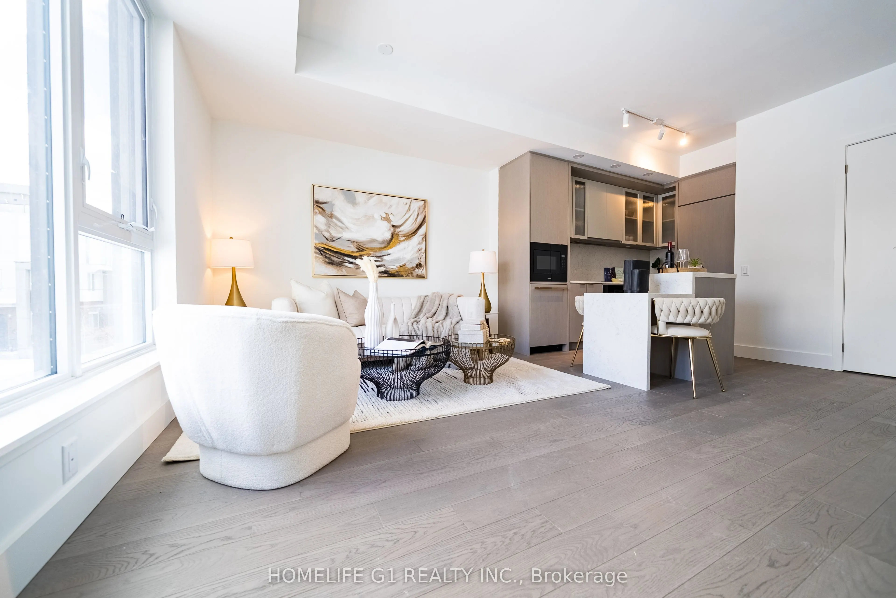
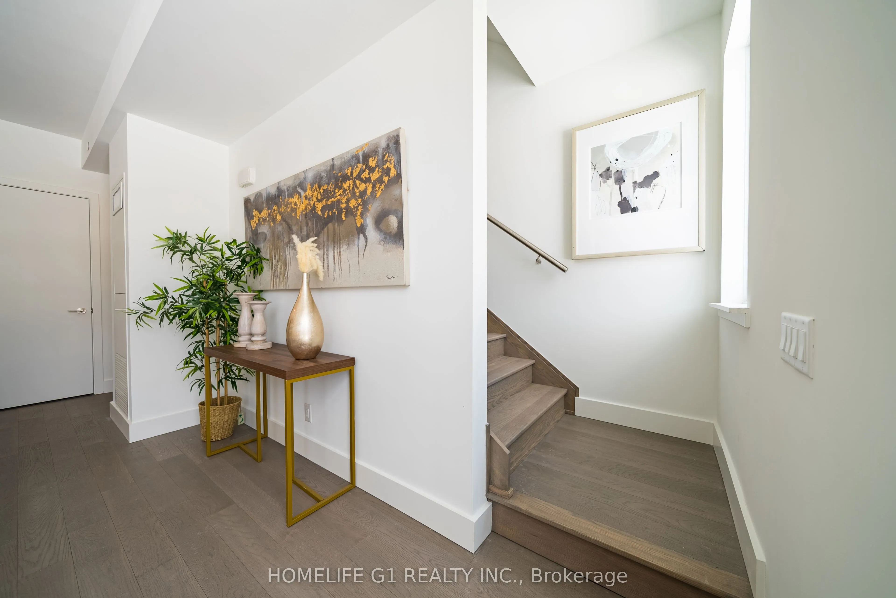
Welcome to this exceptional 2-storey modern townhome offering 3+1 bedrooms, 2.5 bathrooms, andover 1,355 sq. ft. of stylish, functional living space in the heart of Bayview Village. Theopen-concept layout is anchored by a modern kitchen featuring Dekton Silver white polishedslab, a stone island, custom cabinetry, and premium Miele appliances - perfect for everydayliving and entertaining. Large windows fill the main level with beautiful natural light,creating an airy and inviting atmosphere throughout. The space is finished with lightengineered wood suite flooring, complemented by ribbed glass cabinet inserts and elegantlacquered wood accent cabinetry, adding warmth, texture, and a refined contemporary touch tothe overall design. Step outside to your expansive 844 sq. ft. rooftop terrace - your own private retreat withstunning city views. Upstairs, enjoy three spacious bedrooms side by side, including a primarysuite with a generous walk-in closet and a modern ensuite with a frameless glass shower. Two parking spaces and a locker are available for purchase. Residents enjoy thoughtfullycurated amenities designed to elevate your lifestyle, including a fitness centre, privatedining room, outdoor BBQ terrace, library lounge, and stylish lobby with well-appointed commonspaces. Designed by the acclaimed II BY IV Design studio, this boutique residence offerselevated finishes and refined details throughout. Perfectly situated just steps to transit, Bayview Village Shopping Centre, top-rated schools,parks, and easy access to Hwy 401. An exceptional opportunity to own in one of BayviewVillage's most sought-after boutique residences. Book your showing today!
Property Details

Full Property Details

Interior

Bedrooms
3
Bedrooms Plus
1
Total Bedrooms
4
Washrooms
3
Square Footage
1200-1399 sqft
Basement
None
Heating Source
Electric
Heating Fuel
Fan Coil
Air Conditioning
Central Air
Family Room
No
Kitchens
1
Total Kitchens
1
Fireplace Features
No

Exterior

Parking Spaces
0
Total Parking Spaces
0.00
Garage Spaces
0
Balcony
Terrace

Building Description

Style
2-Storey
Home Type
Condo
Subtype
Condo Townhouse
Year Built
New
Property Orientation
East West
Exterior Finish
Aluminum Siding,Concrete
Possession Date
No Data
Locker
None

Community

Community
Bayview Village

Taxes & Fees

Taxes
$6,459 /yr
Tax Year
2026
Occupancy
Vacant
Maintenance Fee
$1,002
Common Elements
Included
Building Insurance
Included

Other

Pets
Yes-with Restrictions
Mark Barbosa
Mark Barbosa
Century 21 In-Studio Realty Inc., Brokerage
9 days on site
Listing Broker
HOMELIFE G1 REALTY INC.
Courtesy
HOMELIFE G1 REALTY INC.
Listed Date
11/2/2026

Courtesy of PropTx MLS® / HOMELIFE G1 REALTY INC.

Similar homes for sale in Toronto

Copyright 2026 All rights reserved. PropTx MLS® assumes no responsibility for the accuracy of any information shown. The information provided herein must only be used by consumers that have a bona fide interest in the purchase, sale or lease of real estate and may not be used for any commercial purpose or any other purpose.
Copyright 2026 All rights reserved. Canadian Real Estate Association assumes no responsibility for the accuracy of any information shown. The information provided herein must only be used by consumers that have a bona fide interest in the purchase, sale or lease of real estate and may not be used for any commercial purpose or any other purpose. The trademark DDF® is owned by The Canadian Real Estate Association (CREA) and identifies CREA’s Data Distribution Facility (DDF®). The trademarks REALTOR®, REALTORS®, and the REALTOR® logo are controlled by The Canadian Real Estate Association (CREA) and identify real estate professionals who are members of CREA. The trademarks MLS®, Multiple Listing Service®, and the associated logos are owned by CREA and identify the quality of services provided by real estate professionals who are members of CREA
Powered by AgentLocator