159 - 163 Briar Hill Avenue, Toronto
1 / 49
For Sale
$3,495,000
6 bd · 4 ba · 3,500–5,000 sq ft

159 - 163 Briar Hill Avenue, Toronto M4R 1H8

MLS®# C14141046

Est. mortgage
$13,259/mo
Property taxes $11,647.78/yr

About This Home

Property Type
House, Semi-Detached, 2 1/2 Storey
Parking
None 0 garage, 4 parking
MLS #
C14141046
Size
3500-5000 sqft
Basement
Unfinished
Listed on
2026-11-02
Lot size
46 x 131.5
Tax
$11,647.78 /yr
Days on Market
10
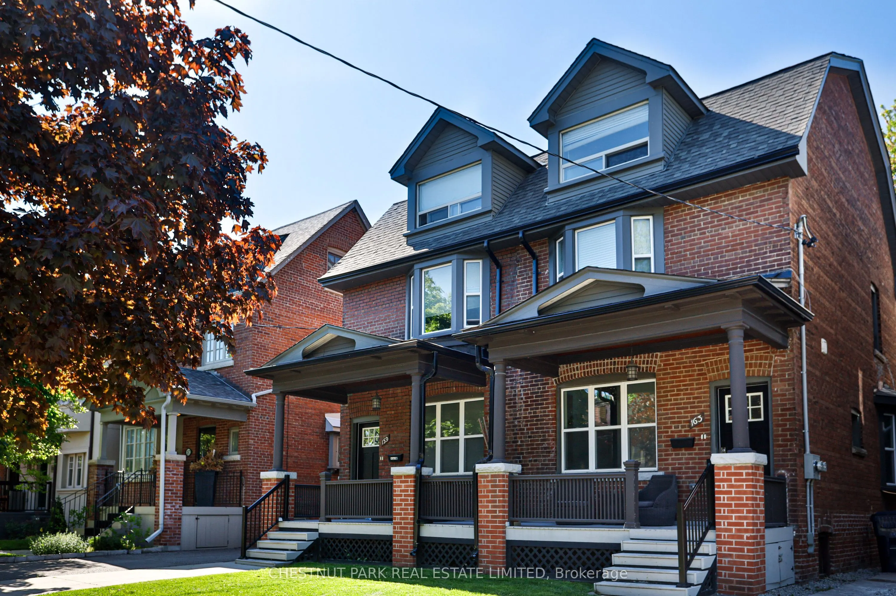
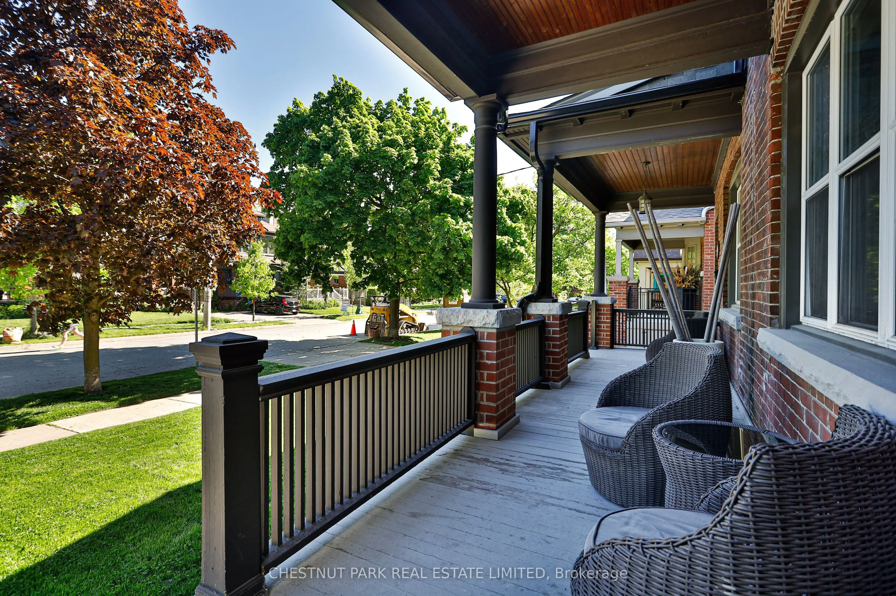
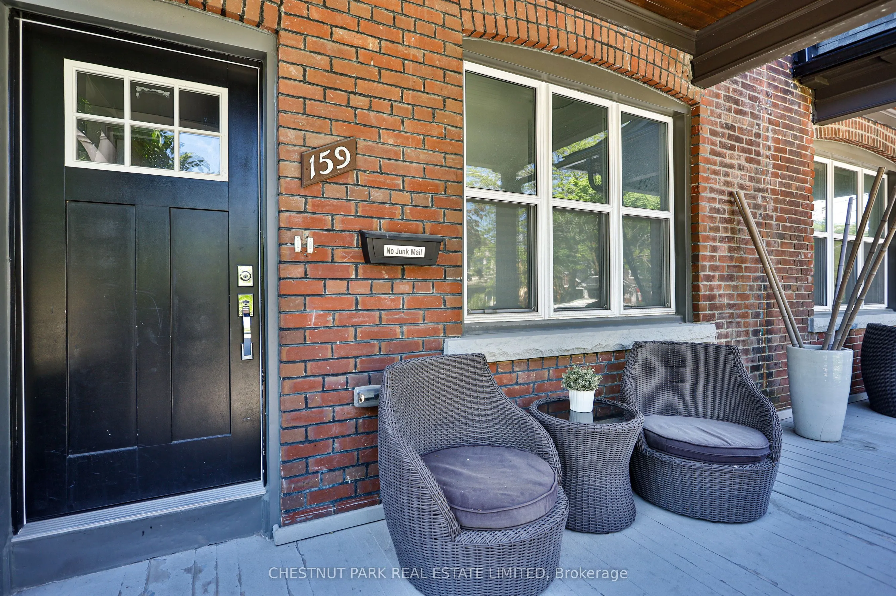
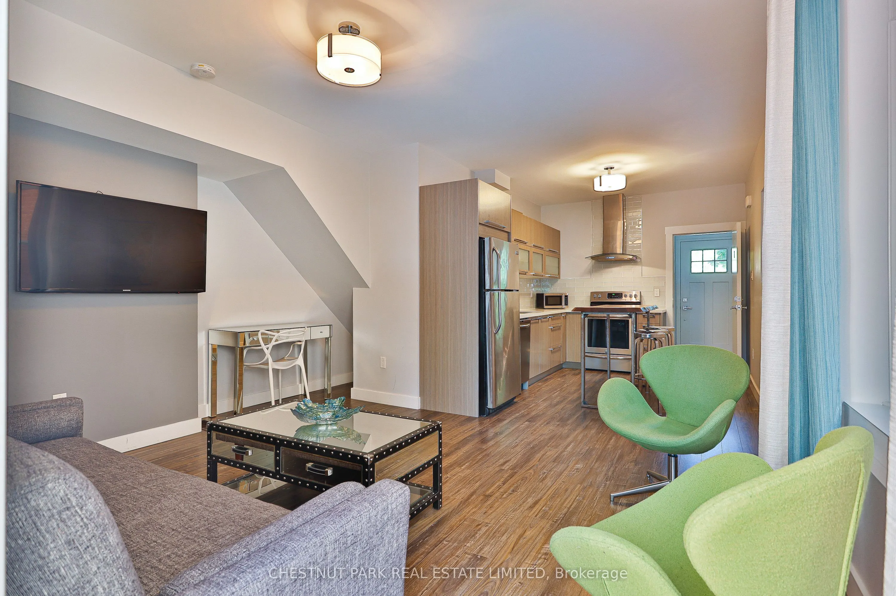
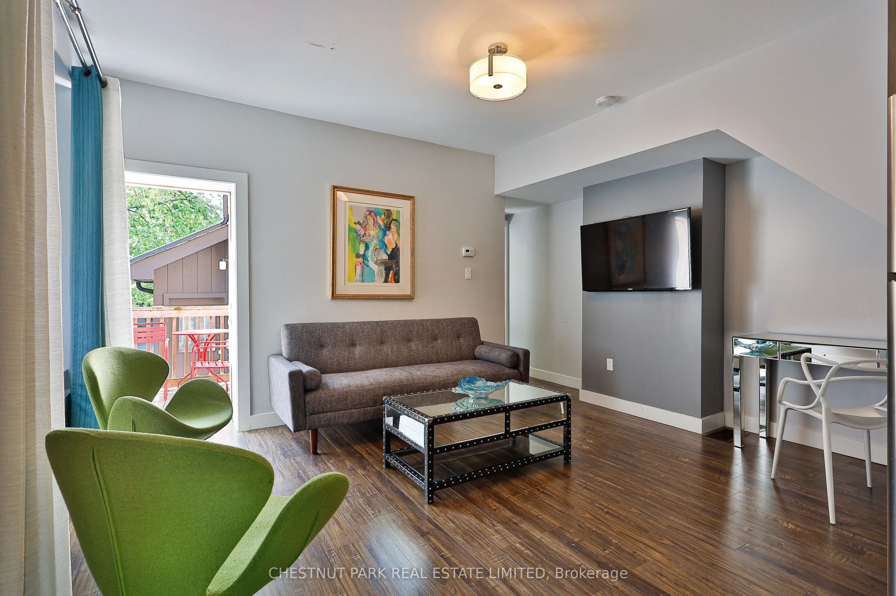
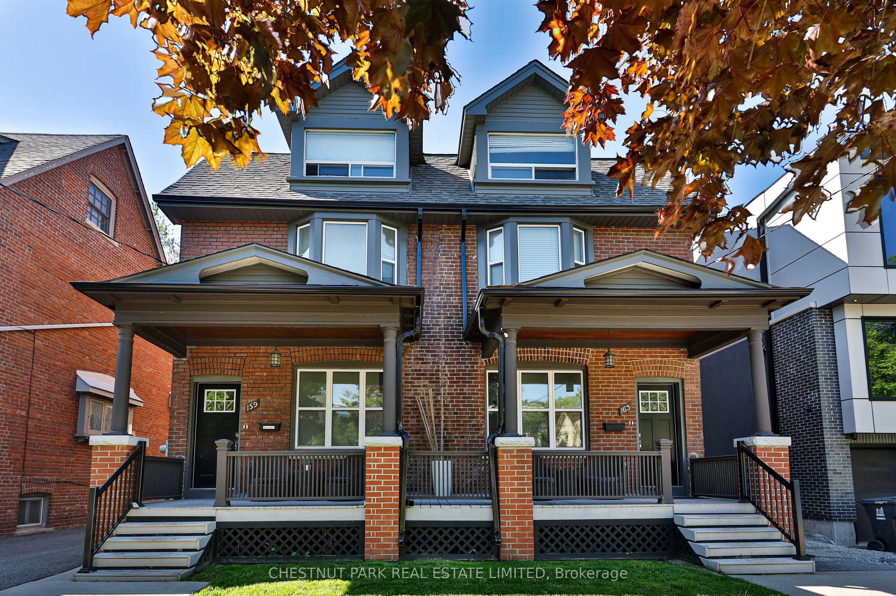
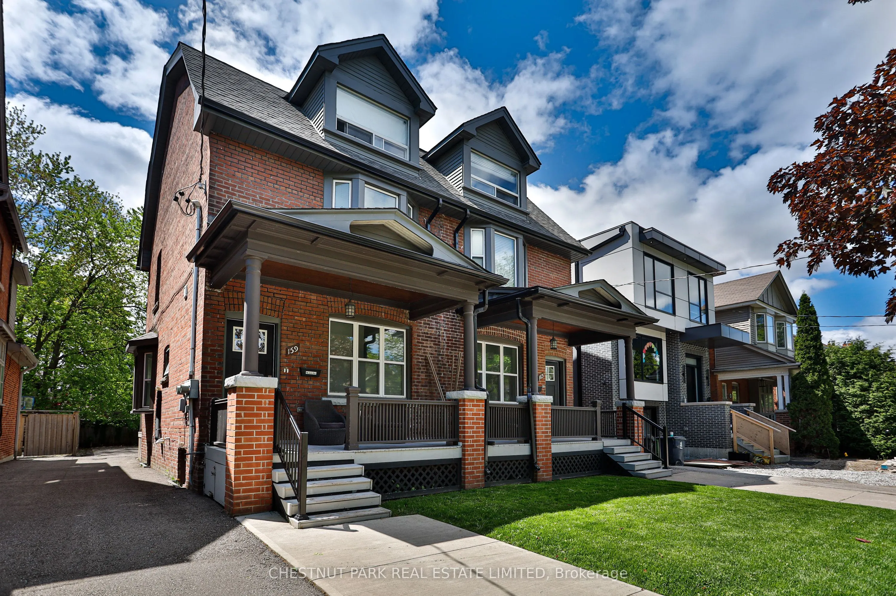
Exceptional LYTTON PARK / Yonge & Eglinton Investment Opportunity - Two Lots, Endless Potential! Rarely does an opportunity like this come along in the highly sought-after neighbourhood. Presenting 159 & 163 Briar Hill Avenue, two adjoining semi-detached properties offered together, featuring a combined 46 x 131.50 ft lot on the south side of the street. Partially tenanted and generating excellent monthly income, this unique offering presents an outstanding opportunity for investors seeking strong holding potential with future redevelopment possibilities. The two properties feature over 3,900 sq. ft. of total above-grade living space across four fully renovated residential units plus the potential for add additional units in the basement and/or a garden suite. At 159, the main floor offers a 570 sq. ft. one-bed, one-bath apartment, while the upper levels feature a spacious 1,375 sq. ft. two-bed, one-bath suite spanning the second and third floors, complete with a private rooftop deck. At 163, the thoughtfully mirrored layout includes a 590 sq. ft. one-bed, one bath apartment and a 1,370 sq. ft. two-bed, one-bath upper-level suite, also featuring its own rooftop deck. All four units have been fully renovated, offering modern, move-in-ready accommodations and an attractive income-producing asset. Additional features include an outdoor kitchen, ensuite laundry in the two upper units and shared lower level laundry for the main floor units & convenient rear parking for up to four vehicles. Ideally positioned in one of Toronto's most desirable and established neighbourhoods, close to all the conveniences of Yonge & Eglinton including transit, shops, restaurants and everyday amenities plus fabulous public & private schools (zoned for Allenby PS). Whether held as a lucrative long-term investment or explored for future redevelopment potential, this is a rare opportunity to secure two adjoining properties with exceptional flexibility and upside in a premier Toronto location.
Property Details

Full Property Details

Interior

Bedrooms
6
Total Bedrooms
6
Washrooms
4
Square Footage
3500-5000 sqft
Basement
Unfinished
Heating Source
Gas
Heating Fuel
Forced Air
Air Conditioning
Central Air
Family Room
No
Kitchens
4
Total Kitchens
4
Fireplace Features
No

Exterior

Depth
131.5
Front
46.0
Driveway
Mutual
Lot Size
46 x 131.5 ft
Pool
None
Parking Spaces
4
Total Parking Spaces
4.00
Parking Description
None
Garage Spaces
0

Building Description

Style
2 1/2 Storey
Home Type
House
Subtype
Semi-Detached
Property Orientation
South
Exterior Finish
Brick
Sewers
Sewer
Water Supply
Municipal
Possession Date
No Data

Community

Community
Lawrence Park South

Taxes & Fees

Taxes
$11,647.78 /yr
Tax Year
2026
Occupancy
Tenant
Mark Barbosa
Mark Barbosa
Century 21 In-Studio Realty Inc., Brokerage
Listed by JAMES HOULACHAN, ABR, Broker
10 days on site
Listing Broker
CHESTNUT PARK REAL ESTATE LIMITED
Courtesy
CHESTNUT PARK REAL ESTATE LIMITED
Listed Date
11/2/2026

Courtesy of PropTx MLS® / CHESTNUT PARK REAL ESTATE LIMITED

Similar homes for sale in Toronto

Copyright 2026 All rights reserved. PropTx MLS® assumes no responsibility for the accuracy of any information shown. The information provided herein must only be used by consumers that have a bona fide interest in the purchase, sale or lease of real estate and may not be used for any commercial purpose or any other purpose.
Copyright 2026 All rights reserved. Canadian Real Estate Association assumes no responsibility for the accuracy of any information shown. The information provided herein must only be used by consumers that have a bona fide interest in the purchase, sale or lease of real estate and may not be used for any commercial purpose or any other purpose. The trademark DDF® is owned by The Canadian Real Estate Association (CREA) and identifies CREA’s Data Distribution Facility (DDF®). The trademarks REALTOR®, REALTORS®, and the REALTOR® logo are controlled by The Canadian Real Estate Association (CREA) and identify real estate professionals who are members of CREA. The trademarks MLS®, Multiple Listing Service®, and the associated logos are owned by CREA and identify the quality of services provided by real estate professionals who are members of CREA
Powered by AgentLocator