69 Sullivan Street, Toronto
1 / 46
For Sale
$1,995,000
3+1 bd · 3 ba · 2,000–2,500 sq ft

69 Sullivan Street, Toronto M5T 1C2

MLS®# C14140992

Est. mortgage
$7,568/mo
Property taxes $11,869.33/yr

About This Home

Property Type
Townhome, Att/Row/Townhouse, 3-Storey
Parking
Detached 1.5 garage, 1 parking
MLS #
C14140992
Size
2000-2500 sqft
Basement
Finished
Listed on
2026-11-02
Lot size
17 x 111.0
Tax
$11,869.33 /yr
Days on Market
9
Approximate Age
100+
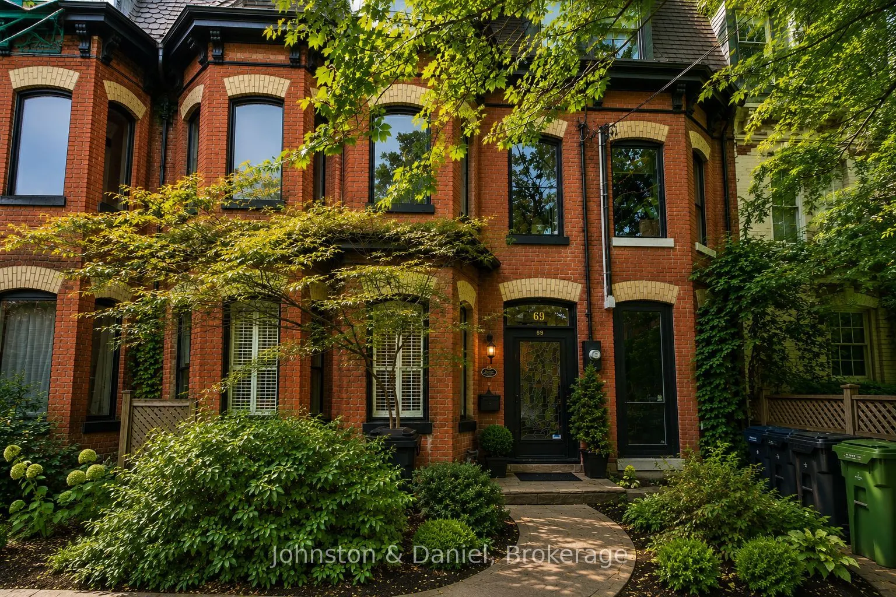
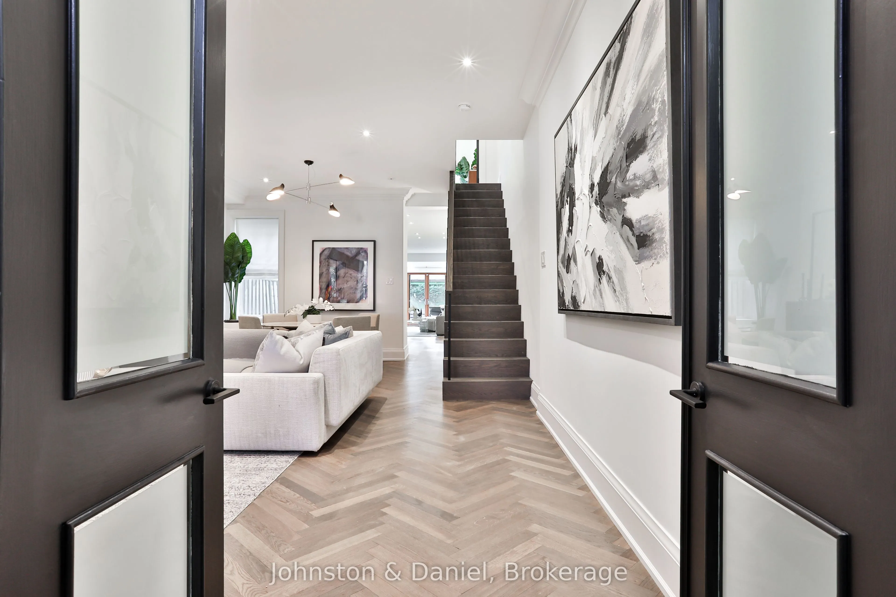
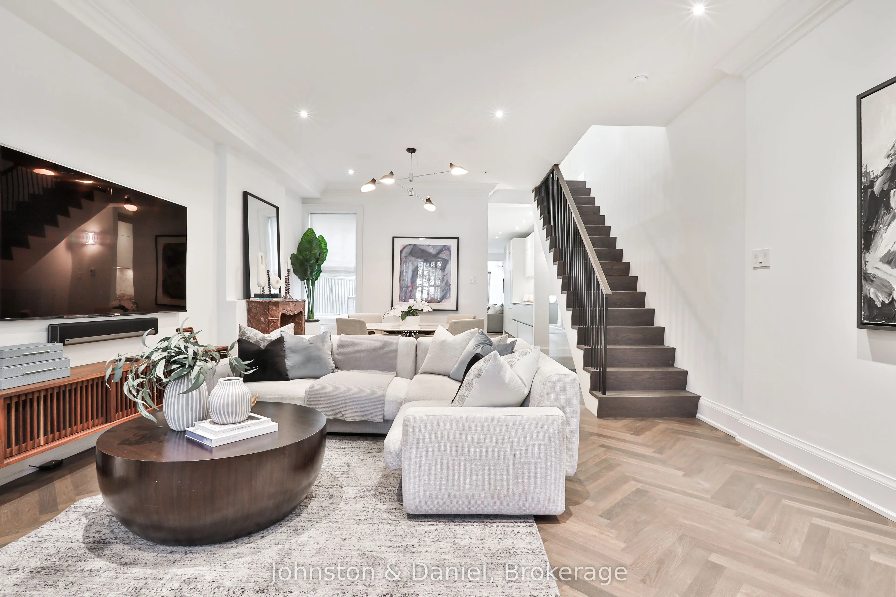
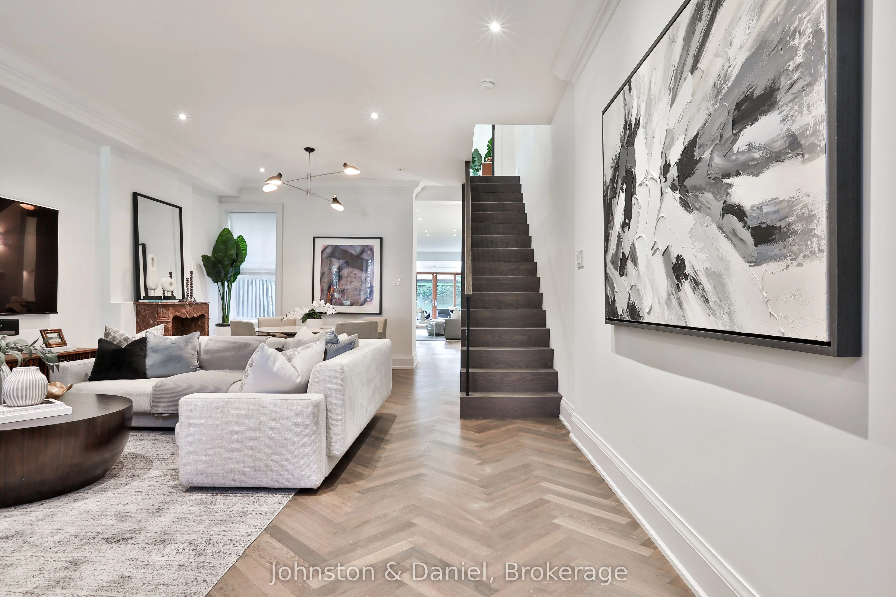
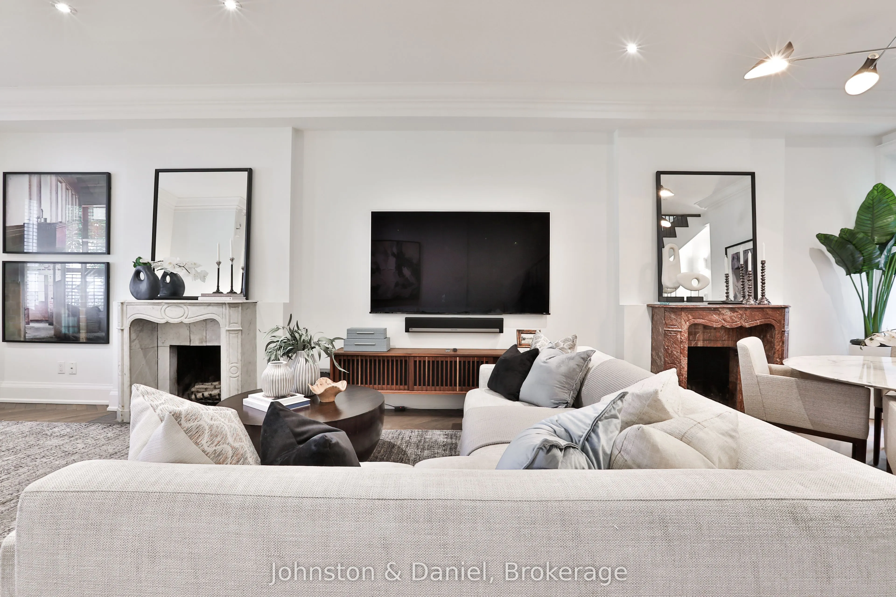
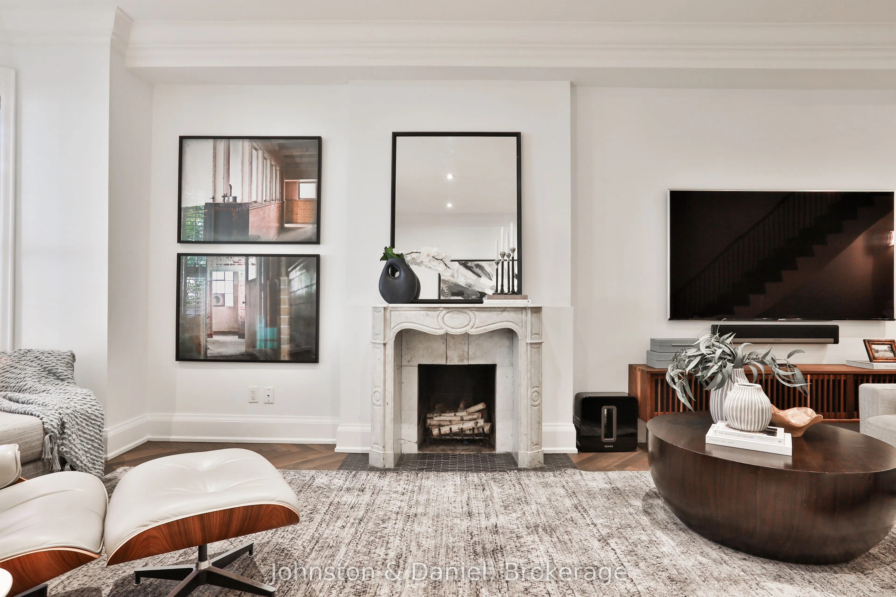
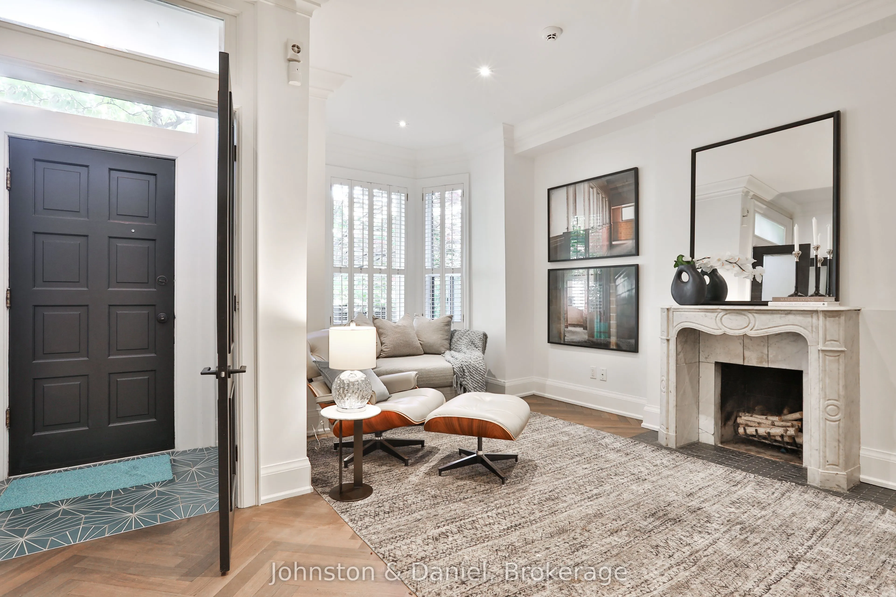
Perfect 100 Walk, Transit & Bike Score in the Grange Park neighbourhood. This impeccably renovated 3-storey Victorian blends timeless architecture with elevated modern design. A classic entry foyer opens to elegant living and dining rooms anchored by 2 fireplace mantels, soaring ceilings, herringbone hardwood floors, custom media cabinetry and expansive windows that flood the space with natural light. The Scavolini kitchen features Calacatta marble counters, a professional-grade gas range, premium appliances and oversized pantry. Open-concept family and breakfast areas offer flexible living beneath 2 skylights, with double sliding doors opening to a tranquil city garden with Ipe/teak deck and garage access. The 2nd floor offers 2 spacious bedrooms, an open study adaptable as a 4th bedroom, renovated marble bath with soaker tub, and a serene treetop deck with CN Tower views. The 3rd-floor primary retreat includes a 5-piece ensuite, Italian Poliform walk-in closet and dressing area, custom full-height privacy door, built-in cabinetry and Juliette balcony. The finished lower level adds a media room with window seat, additional bedroom, office or fitness space, 3-piece bath, laundry and abundant storage. Seven integrated flat-screen TVs with Sonos are included. Confirmed as-of-right laneway house potential, feasibility letter available. Live in luxury or lease strategically-having generated over $550,000 in rental income over the past 6 years. Ogden Junior PS is 5 minutes away, and Grange Park, the AGO, Queen West, Kensington Market, U of T, the University Ave hospitals, TTC, and the Financial and Entertainment Districts all a short walk away. An exceptional offering for buyers valuing architectural distinction, cultural vibrancy and understated privacy.

Property Details

Full Property Details

Interior

Bedrooms
3
Bedrooms Plus
1
Total Bedrooms
4
Washrooms
3
Square Footage
2000-2500 sqft
Basement
Finished
Heating Source
Gas
Heating Fuel
Radiant
Air Conditioning
Wall Unit(s)
Family Room
Yes
Kitchens
1
Total Kitchens
1
Fireplace Features
Yes

Exterior

Depth
111.0
Front
16.83
Driveway
Lane
Lot Size
17 x 111.0 ft
Pool
None
Parking Spaces
1
Total Parking Spaces
1.50
Parking Description
Detached
Garage Spaces
1.5

Building Description

Style
3-Storey
Home Type
Townhome
Subtype
Att/Row/Townhouse
Year Built
100+
Property Orientation
South
Exterior Finish
Brick
Sewers
Sewer
Water Supply
Municipal
Possession Date
No Data

Community

Community
Kensington-Chinatown

Taxes & Fees

Taxes
$11,869.33 /yr
Tax Year
2026
Occupancy
Partial

Other

Virtual Tour Link

Room Types

Room Dimensions Area Description
Bedroom 2 14.99 x 14.17 212.41 sqft Hardwood Floor, Bay Window, Double Closet
Bedroom 3 10.56 x 11.32 119.54 sqft Hardwood Floor, Closet, W/O To Terrace
Dining Room 15.16 x 11.25 170.55 sqft Hardwood Floor, Open Concept, Fireplace
Family Room 10.99 x 11.15 122.54 sqft Hardwood Floor, Open Concept, Pot Lights
Foyer 3.74 x 5.25 19.64 sqft Tile Floor, French Doors
Kitchen 15.32 x 10.5 160.86 sqft Hardwood Floor, Renovated, Pantry
Living Room 15.16 x 21.82 330.79 sqft Hardwood Floor, Bay Window, Fireplace
Primary Bedroom 15.75 x 14.17 223.18 sqft Walk-In Closet(s), Juliette Balcony, 5 Pc Ensuite
Recreation 16.01 x 13.32 213.25 sqft Laminate, Closet, 3 Pc Bath
Sitting 9.09 x 7.41 67.36 sqft Hardwood Floor, Open Concept
Study 10.01 x 7.58 75.88 sqft Hardwood Floor, Window, 4 Pc Bath
Sunroom 10.99 x 6.33 69.57 sqft Hardwood Floor, Skylight, W/O To Garden
Mark Barbosa
Mark Barbosa
Century 21 In-Studio Realty Inc., Brokerage
9 days on site
Listing Broker
Johnston & Daniel
Courtesy
Johnston & Daniel
Listed Date
11/2/2026

Courtesy of PropTx MLS® / Johnston & Daniel

Similar homes for sale in Toronto

Copyright 2026 All rights reserved. PropTx MLS® assumes no responsibility for the accuracy of any information shown. The information provided herein must only be used by consumers that have a bona fide interest in the purchase, sale or lease of real estate and may not be used for any commercial purpose or any other purpose.
Copyright 2026 All rights reserved. Canadian Real Estate Association assumes no responsibility for the accuracy of any information shown. The information provided herein must only be used by consumers that have a bona fide interest in the purchase, sale or lease of real estate and may not be used for any commercial purpose or any other purpose. The trademark DDF® is owned by The Canadian Real Estate Association (CREA) and identifies CREA’s Data Distribution Facility (DDF®). The trademarks REALTOR®, REALTORS®, and the REALTOR® logo are controlled by The Canadian Real Estate Association (CREA) and identify real estate professionals who are members of CREA. The trademarks MLS®, Multiple Listing Service®, and the associated logos are owned by CREA and identify the quality of services provided by real estate professionals who are members of CREA
Powered by AgentLocator