106 Richview Avenue, Toronto
1 / 50
For Sale
$10,799,000
4+1 bd · 6 ba · 5,000 sq ft

106 Richview Avenue, Toronto M5P 3E9

MLS®# C14140954

Est. mortgage
$40,968/mo
Property taxes $11,299/yr

About This Home

Property Type
House, Detached, 3-Storey
Parking
Built-In 2 garage, 4 parking
MLS #
C14140954
Size
5000 + sqft
Basement
Finished
Listed on
2026-11-02
Lot size
50 x 128.0
Tax
$11,299 /yr
Days on Market
10
Approximate Age
0-5
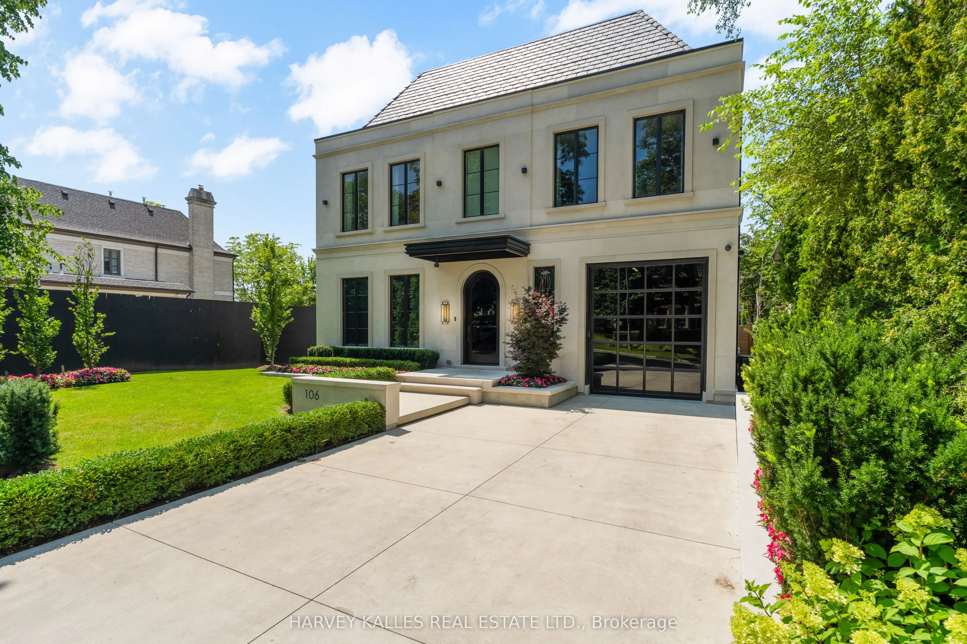
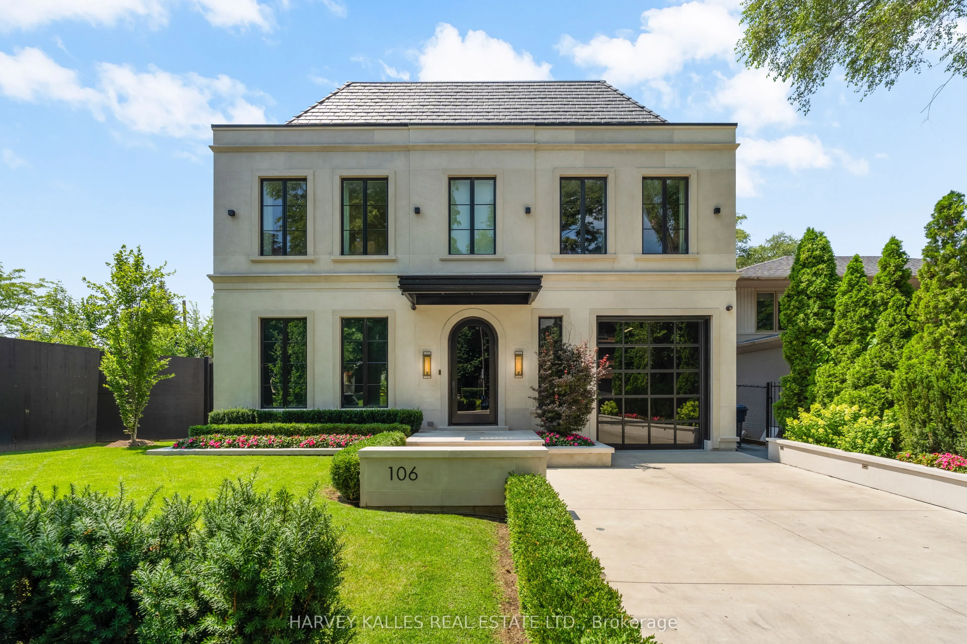
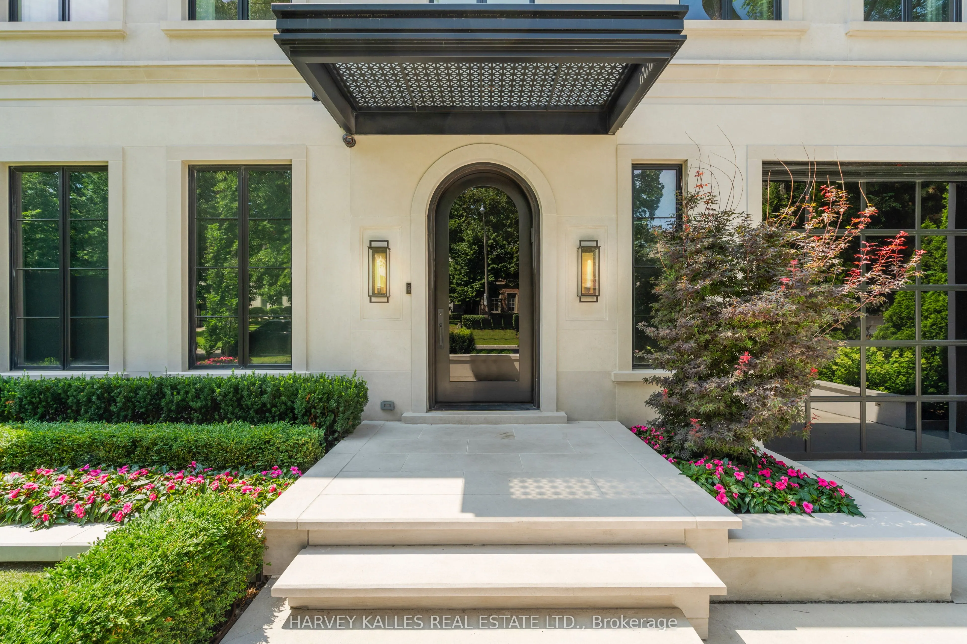
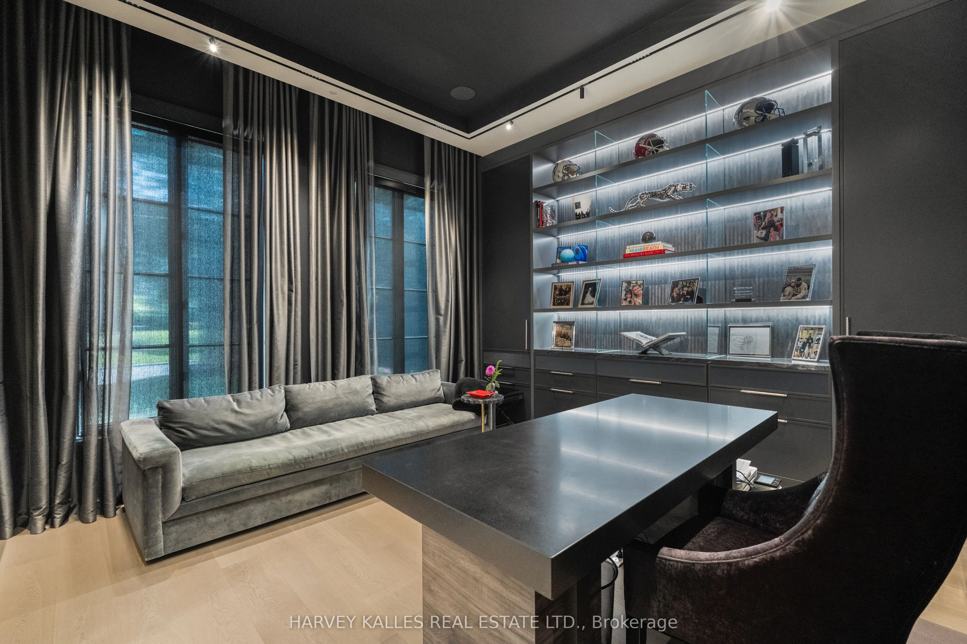
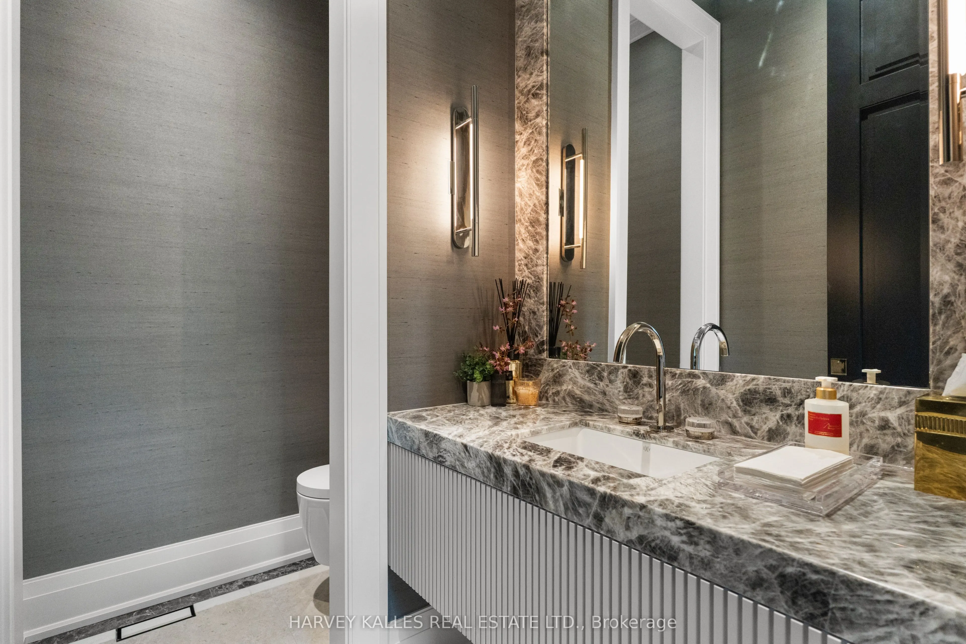
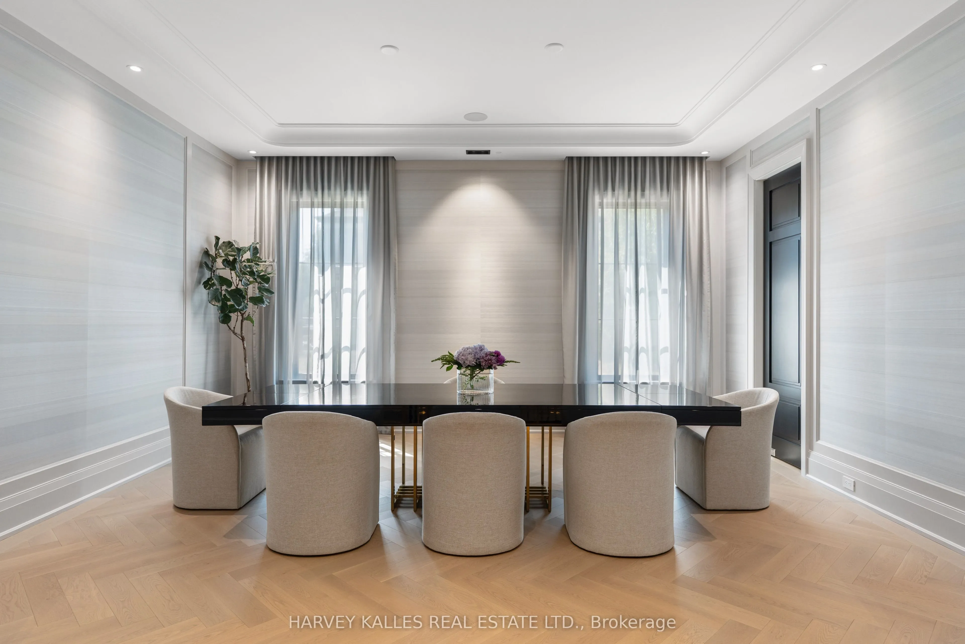
Located at the coveted south end of Richview Avenue in Forest Hill South, surrounded by grand estate-style properties on impressive 100-foot lots, this extraordinary newly built custom home delivers the feel of a five-star hotel. A neighbouring vacant lot presents the potential to create your own expansive Forest Hill South estate. Designed by renowned architect Richard Wengle, with interiors by Wise Nadel, this residence offers three storeys of total luxury, with exceptional craftsmanship and bespoke finishes throughout. Soaring ceilings, expansive windows, exquisite millwork and beautifully proportioned rooms create a spectacular setting for both entertaining and everyday family living. A stunning designer kitchen, complemented by an enormous separate prep kitchen tucked behind it, makes hosting effortless while keeping the main kitchen pristine. Elegant principal rooms flow seamlessly into inviting gathering spaces. The massive primary retreat is a destination of its own, featuring two enormous his-and-hers dressing rooms and a breathtaking oversized shower that brings the luxury spa experience home. Generously scaled bedrooms and beautifully appointed bathrooms continue the uncompromising quality throughout. Outside, the backyard feels like a private luxury hotel, with a stunning pool, lush maintenance-free turf and beautifully designed spaces for lounging, entertaining and unwinding. A spectacular lower level completes the experience with a theatre room, gym and exceptional recreation space. Built by a builder for their own family, every detail reflects a commitment to comfort, quality and extraordinary living. Moments from Forest Hill Village, top private and public schools, parks, shops and restaurants, this is a rare opportunity to enjoy a complete luxury lifestyle in one of Toronto's most prestigious neighbourhoods.

Property Details

Full Property Details

Interior

Bedrooms
4
Bedrooms Plus
1
Total Bedrooms
5
Washrooms
6
Square Footage
5000 + sqft
Basement
Finished
Heating Source
Electric
Heating Fuel
Forced Air
Air Conditioning
Central Air
Family Room
Yes
Kitchens
2
Total Kitchens
2
Fireplace Features
Yes

Exterior

Depth
128.0
Front
50.0
Lot Size
50 x 128.0 ft
Pool
Inground,Salt
Parking Spaces
4
Total Parking Spaces
6.00
Parking Description
Built-In
Garage Spaces
2

Building Description

Style
3-Storey
Home Type
House
Subtype
Detached
Year Built
0-5
Property Orientation
West
Exterior Finish
Stone,Brick
Sewers
Sewer
Water Supply
Municipal
Possession Date
1/10/2027

Community

Community
Forest Hill South

Taxes & Fees

Taxes
$11,299 /yr
Tax Year
2025
Occupancy
Owner

Room Types

Room Dimensions Area Description
Bedroom 4 12.99 x 10.99 142.76 sqft Hardwood Floor, Window, 3 Pc Ensuite
Breakfast 15.58 x 7.97 124.17 sqft Combined w/Sunroom, Hardwood Floor, Combined w/Kitchen
Dining Room 18.83 x 15.16 285.46 sqft Panelled, Hardwood Floor, Moulded Ceiling
Exercise Room 21.98 x 14.99 329.48 sqft B/I Appliances, Ceiling Fan(s), Combined w/Game
Kitchen 29.59 x 33.69 996.89 sqft W/O To Sunroom, B/I Appliances
Laundry 10.99 x 11.98 131.66 sqft B/I Appliances, Backsplash
Living Room 13.98 x 11.98 167.48 sqft Hardwood Floor, W/O To Balcony
Media Room 23.98 x 16.99 407.42 sqft Hardwood Floor, Built-in Speakers
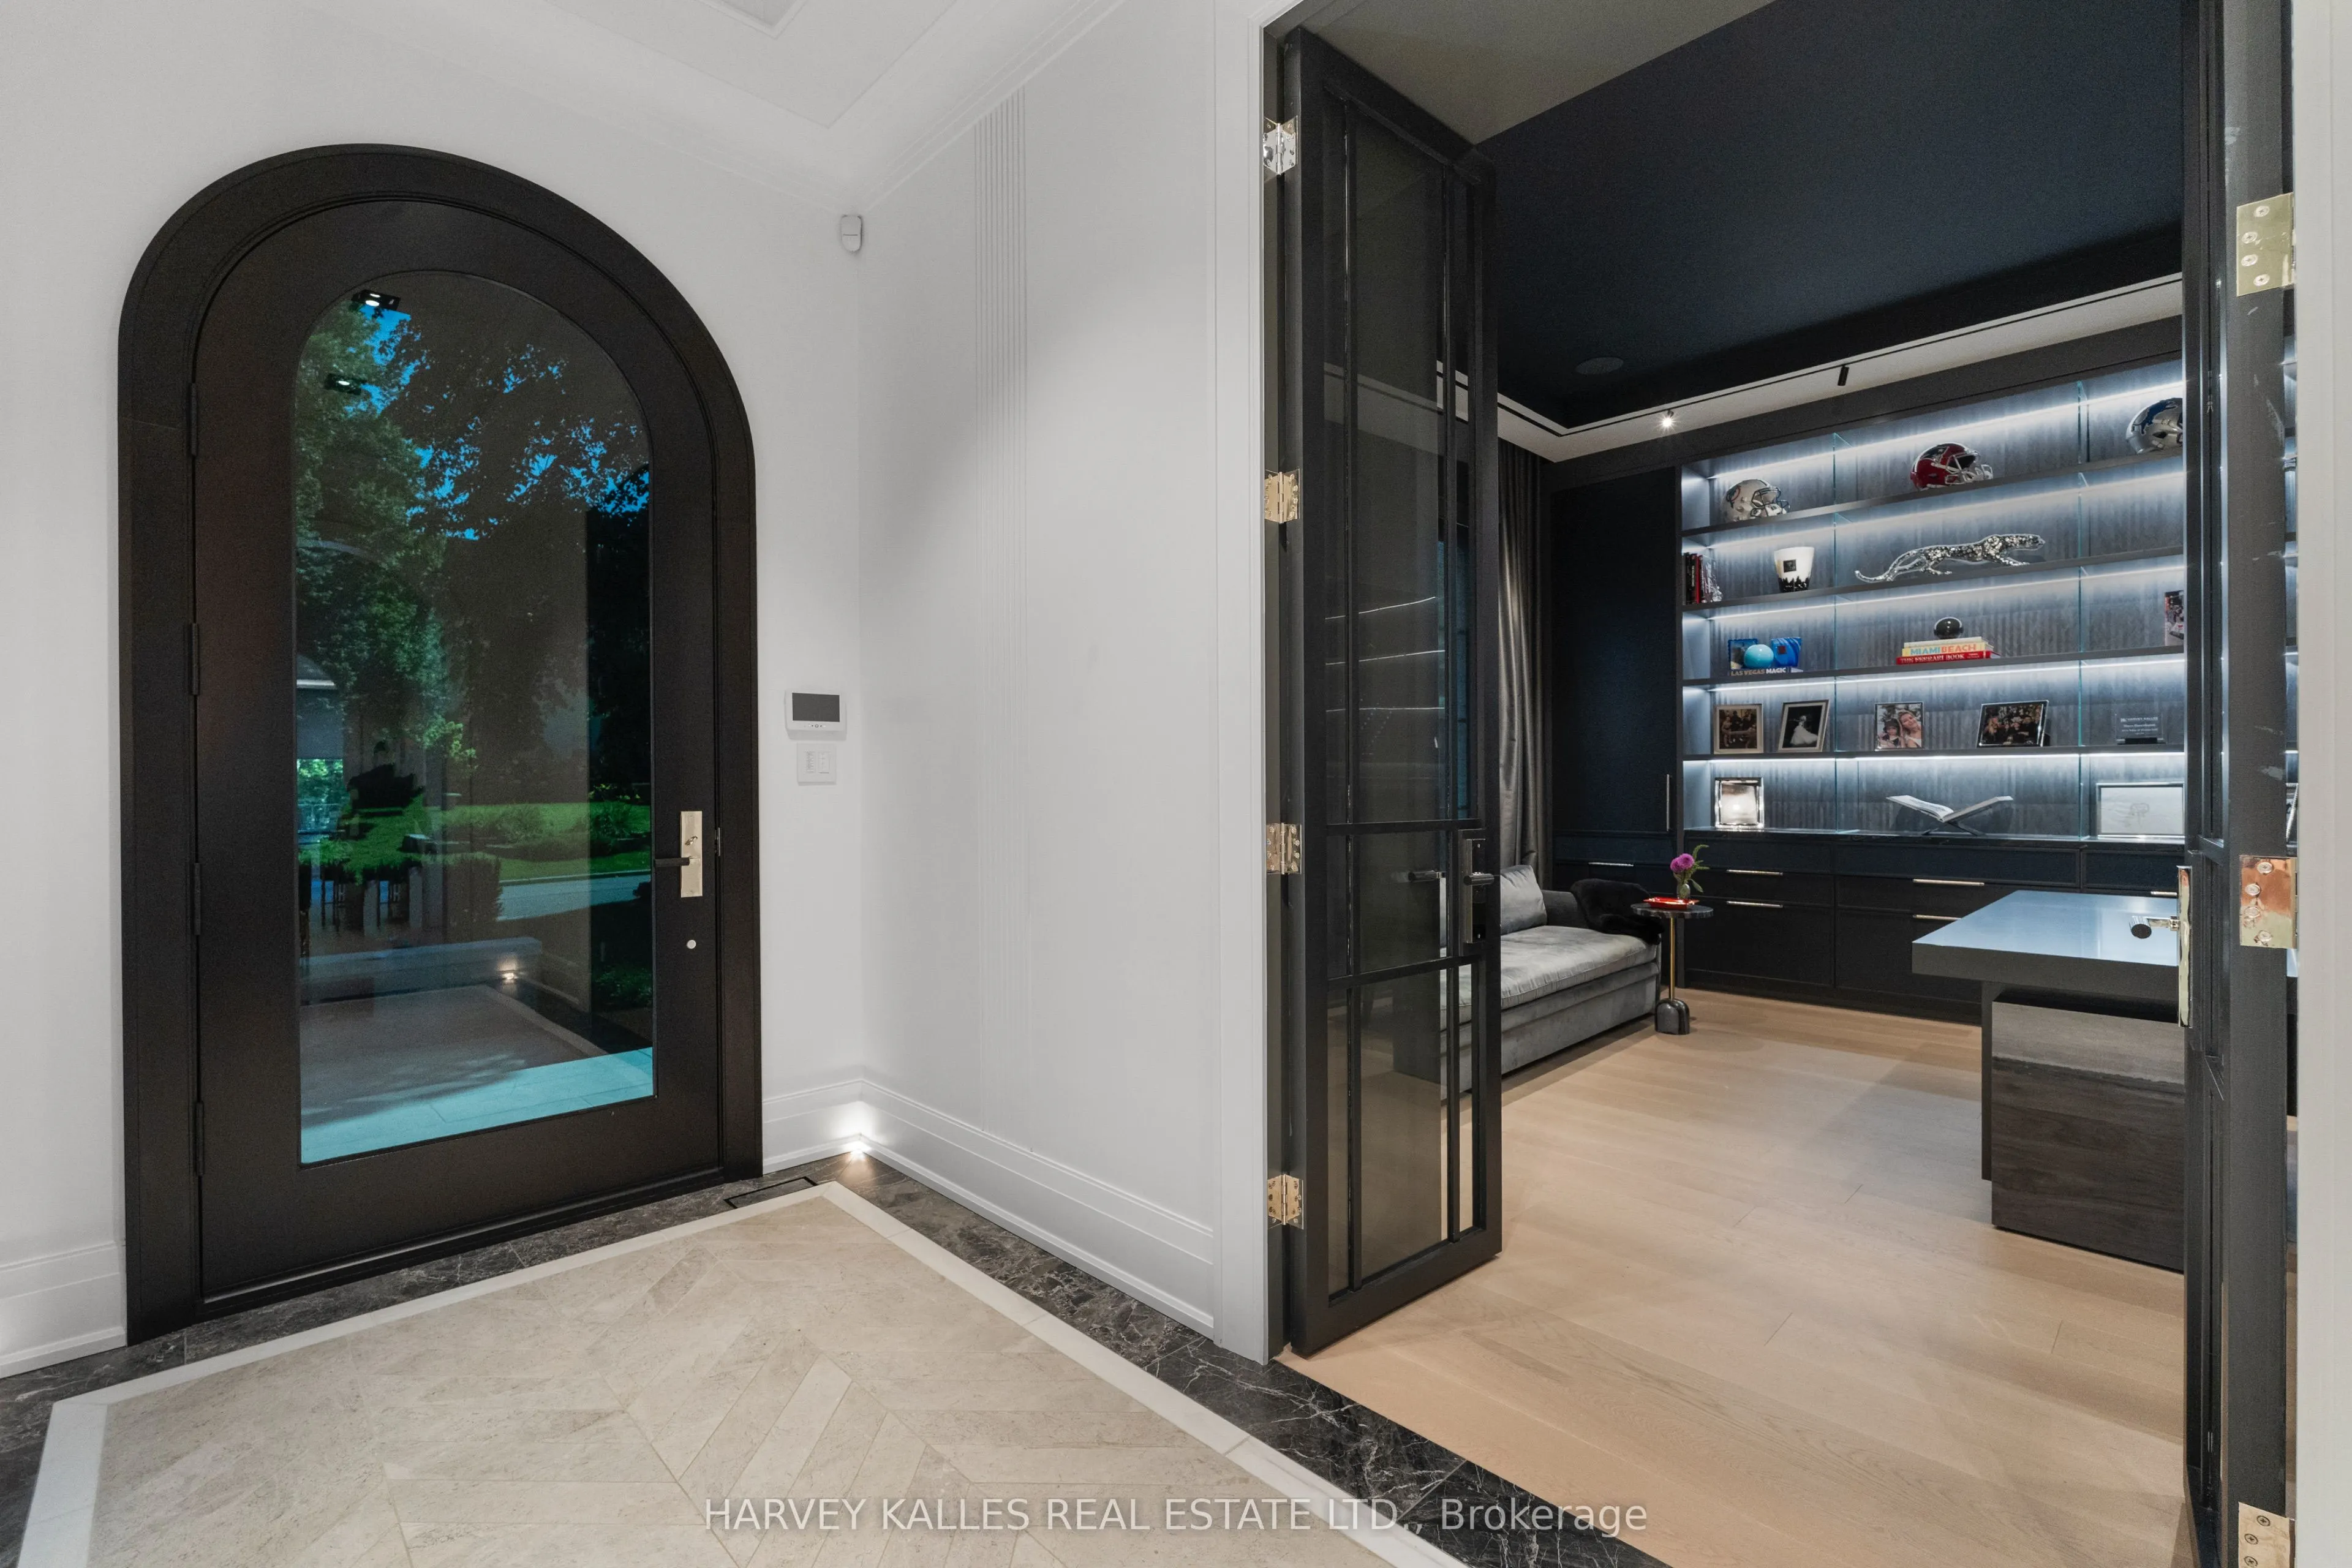
Office 16.08 x 13.98 224.8 sqft French Doors, B/I Bookcase, Marble Counter
Mark Barbosa
Mark Barbosa
Century 21 In-Studio Realty Inc., Brokerage
Listed by JAMIE ERLICK, Salesperson
9 days on site
Listing Broker
HARVEY KALLES REAL ESTATE LTD.
Courtesy
HARVEY KALLES REAL ESTATE LTD.
Listed Date
11/2/2026

Courtesy of PropTx MLS® / HARVEY KALLES REAL ESTATE LTD.

Similar homes for sale in Toronto

Copyright 2026 All rights reserved. PropTx MLS® assumes no responsibility for the accuracy of any information shown. The information provided herein must only be used by consumers that have a bona fide interest in the purchase, sale or lease of real estate and may not be used for any commercial purpose or any other purpose.
Copyright 2026 All rights reserved. Canadian Real Estate Association assumes no responsibility for the accuracy of any information shown. The information provided herein must only be used by consumers that have a bona fide interest in the purchase, sale or lease of real estate and may not be used for any commercial purpose or any other purpose. The trademark DDF® is owned by The Canadian Real Estate Association (CREA) and identifies CREA’s Data Distribution Facility (DDF®). The trademarks REALTOR®, REALTORS®, and the REALTOR® logo are controlled by The Canadian Real Estate Association (CREA) and identify real estate professionals who are members of CREA. The trademarks MLS®, Multiple Listing Service®, and the associated logos are owned by CREA and identify the quality of services provided by real estate professionals who are members of CREA
Powered by AgentLocator







