3525 Yonge Street #TH3, Toronto
1 / 48
For Sale
$1,798,000
4 bd · 5 ba · 3,000–3,249 sq ft

3525 Yonge Street #TH3, Toronto M4N 3P9

MLS®# C14140914

Est. mortgage
$6,821/mo
Property taxes $7,573.36/yr

About This Home

Property Type
Condo, Condo Townhouse, 3-Storey
Parking
Private 2 garage, 2 parking
MLS #
C14140914
Size
3000-3249 sqft
Basement
Finished with Walk-Out,Separate Entrance
Listed on
2026-11-02
Tax
$7,573.36 /yr
Days on Market
10
Approximate Age
31-50
Maintenance Fee
$1,158.04
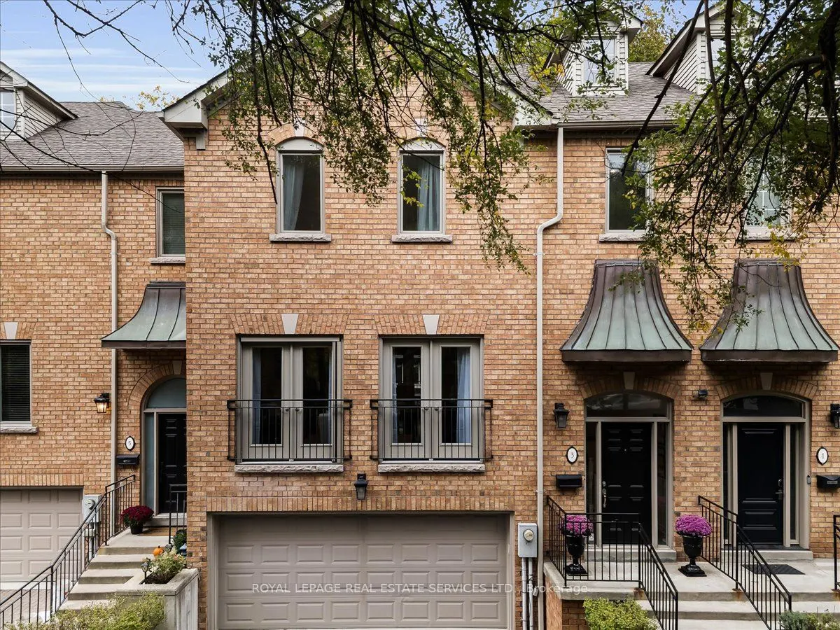
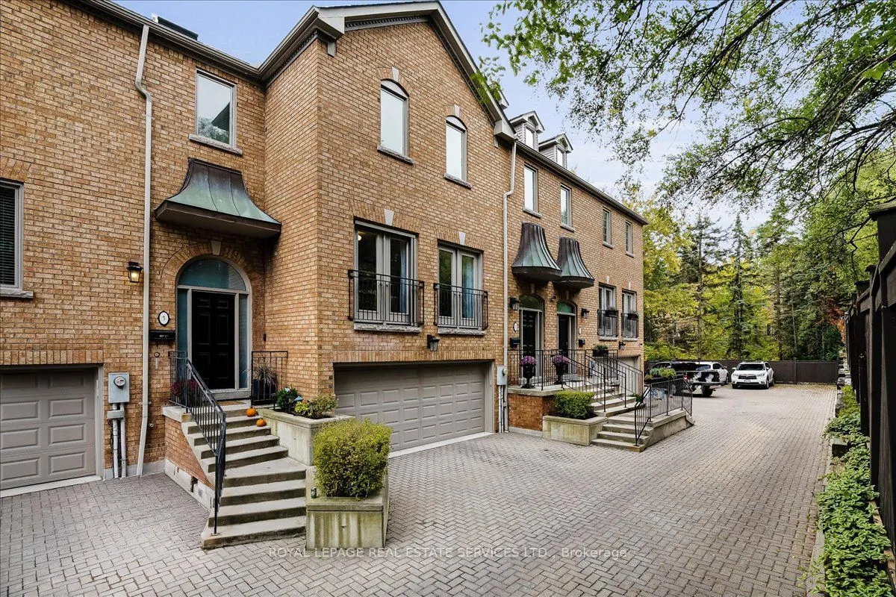
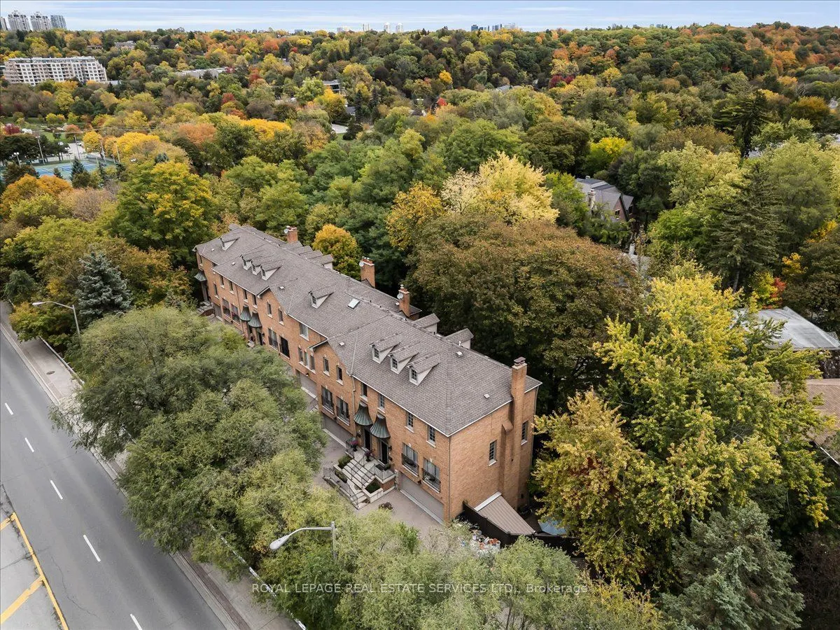
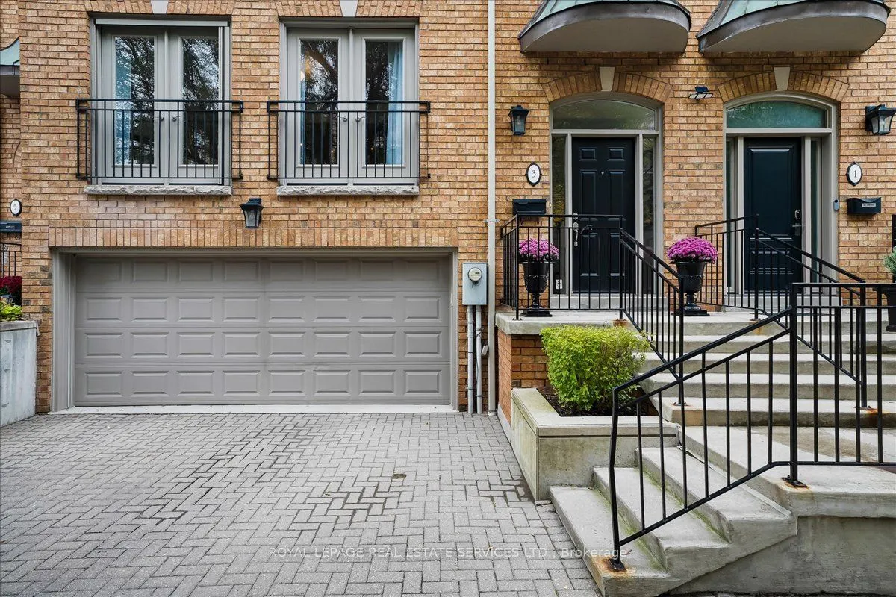
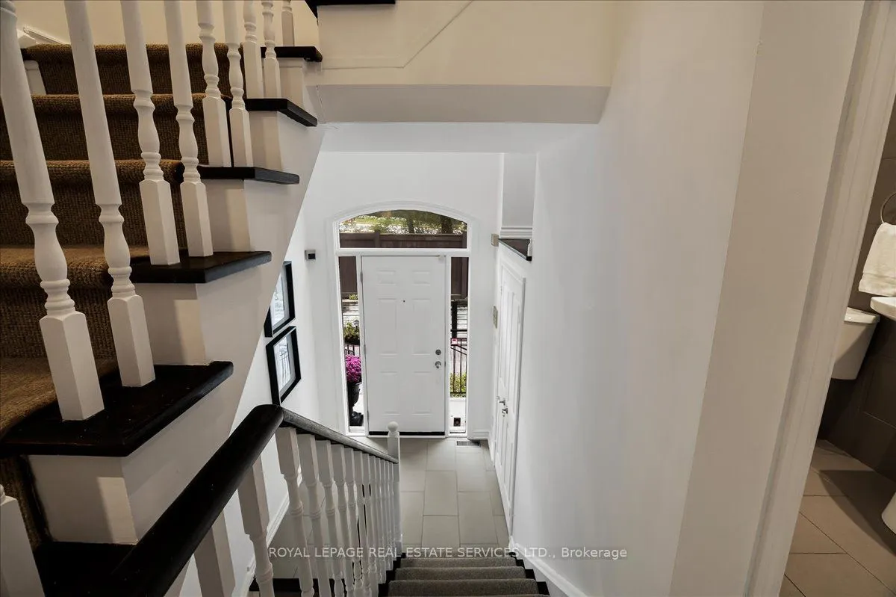
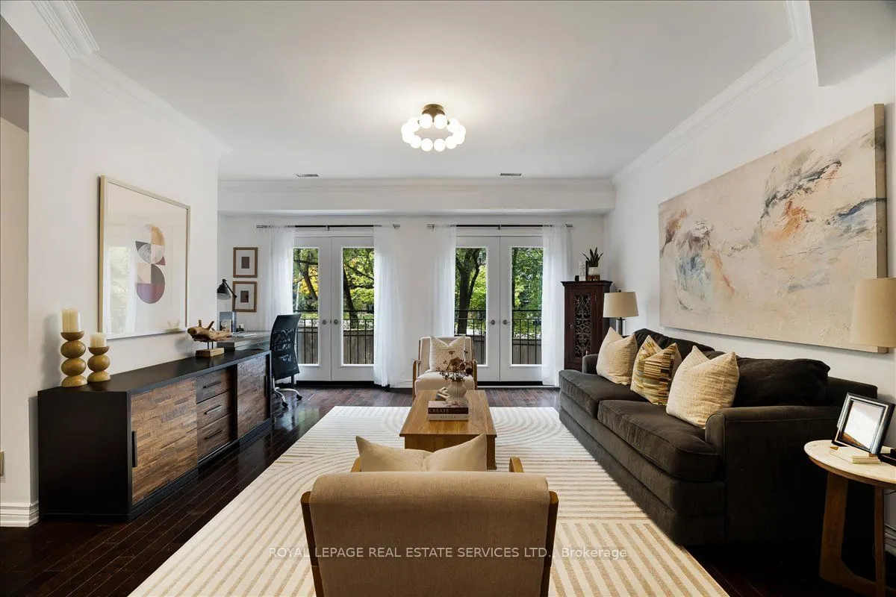
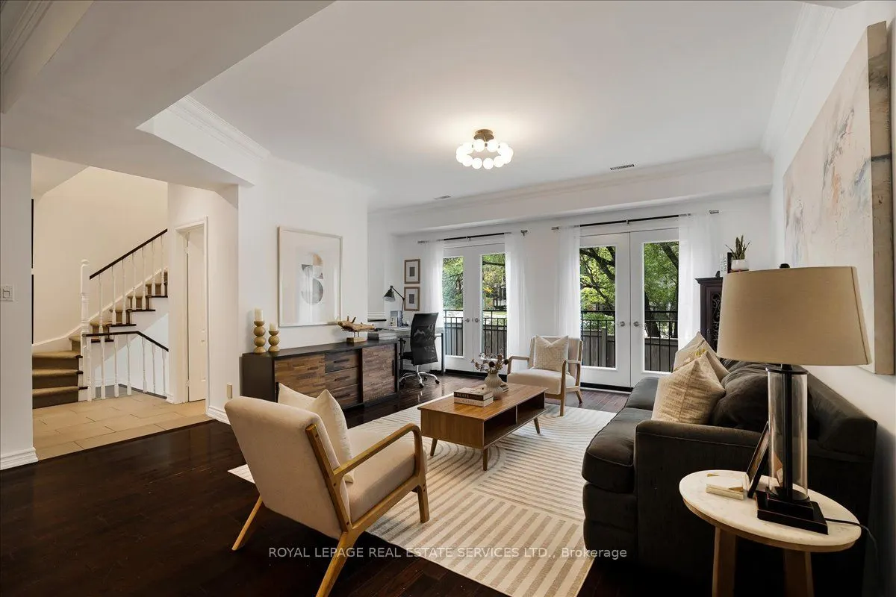
Welcome to your private home in Chloe Millway, an exceptional 4-bedroom, 5-bathroom multi-storey spacious townhome with a double garage, boasting 3189 sq.ft of above grade luxury living space, beautifully situated on the border of Hogg's Hollow and Lawrence Park North. This residence seamlessly blends modern comfort with timeless functionality, offering a main-floor walkout balcony and a lower-level walkout to a private garden retreat. The main floor features a chef-inspired kitchen with granite countertops, stainless steel appliances, and recessed lighting, flowing into an open-concept living and dining space with a 2-piece powder room. A walkout balcony overlooks the private, landscaped backyard, accessible from both the kitchen and living/dining areas. The second floor offers an expansive primary suite with a 5-piece ensuite, dual closets, and double doors to a Juliet balcony overlooking a ravine-like setting, plus two additional bedrooms and a 3-piece bathroom. The lower level includes a bright bedroom with double closets, a dedicated laundry room, a 3-piece washroom, and direct access to the double car garage. The lowest level features a spacious recreation room with fireplace and walkout to the garden, a 3-piece bathroom, and a sauna. Ideally located near York Mills Subway Station for effortless downtown access, with premium shopping at Loblaws, the Granite, The Miller, and green space at York Mills Valley Park, Jolly Miller Park, and Lawrence Park Ravine. Top Fraser institute schools: Armour Height PS, Blessed Sacrament CES, and York Mills CI, with private options like Crescent School, Toronto French School, Havergal College nearby. Minutes to Sunnybrook Hospital and everyday essentials. A distinguished setting where sophistication meets everyday livability - ideal for families seeking prestige and practicality in Hogg's Hollow.

Property Details

Full Property Details

Interior

Bedrooms
4
Total Bedrooms
4
Washrooms
5
Square Footage
3000-3249 sqft
Basement
Finished with Walk-Out,Separate Entrance
Heating Source
Gas
Heating Fuel
Forced Air
Air Conditioning
Central Air
Family Room
Yes
Kitchens
1
Total Kitchens
1
Fireplace Features
Yes

Exterior

Driveway
Private
Parking Spaces
2
Total Parking Spaces
2.00
Parking Description
Private
Garage Spaces
2
Balcony
Open

Building Description

Style
3-Storey
Home Type
Condo
Subtype
Condo Townhouse
Year Built
31-50
Property Orientation
East West
Exterior Finish
Brick
Possession Date
12/15/2026
Locker
None

Community

Community
Bridle Path-Sunnybrook-York Mills

Taxes & Fees

Taxes
$7,573.36 /yr
Tax Year
2026
Occupancy
Owner
Maintenance Fee
$1,158.04
Common Elements
Included
Parking
Included
Water
Included
Building Insurance
Included

Other

Virtual Tour Link
Pets
Yes-with Restrictions

Room Types

Room Dimensions Area Description
Bedroom 2 13.85 x 8.46 117.17 sqft Closet, Window, Hardwood Floor
Bedroom 3 13.71 x 9.38 128.6 sqft Overlooks Ravine, Closet, Hardwood Floor
Bedroom 4 14.57 x 10.07 146.72 sqft Overlooks Ravine, Window, Hardwood Floor
Dining Room 15.85 x 14.24 225.7 sqft W/O To Balcony, Overlooks Ravine, Hardwood Floor
Kitchen 13.91 x 10.04 139.66 sqft W/O To Balcony, Overlooks Ravine, Stainless Steel Appl
Laundry 8.63 x 5.81 50.14 sqft Window, Ceramic Floor
Living Room 16.77 x 15.32 256.92 sqft Large Window, Separate Room, Hardwood Floor
Primary Bedroom 14.24 x 13.85 197.22 sqft 5 Pc Ensuite, Juliette Balcony, Overlooks Ravine
Recreation 25.85 x 23.43 605.67 sqft 3 Pc Bath, W/O To Ravine, Fireplace
Mark Barbosa
Mark Barbosa
Century 21 In-Studio Realty Inc., Brokerage
Listed by BELINDA MARIE LELLI, Salesperson
9 days on site
Listing Broker
ROYAL LEPAGE REAL ESTATE SERVICES LTD.

Courtesy
ROYAL LEPAGE REAL ESTATE SERVICES LTD.
Listed Date
11/2/2026

Courtesy of PropTx MLS® / ROYAL LEPAGE REAL ESTATE SERVICES LTD.

Similar homes for sale in Toronto

Copyright 2026 All rights reserved. PropTx MLS® assumes no responsibility for the accuracy of any information shown. The information provided herein must only be used by consumers that have a bona fide interest in the purchase, sale or lease of real estate and may not be used for any commercial purpose or any other purpose.
Copyright 2026 All rights reserved. Canadian Real Estate Association assumes no responsibility for the accuracy of any information shown. The information provided herein must only be used by consumers that have a bona fide interest in the purchase, sale or lease of real estate and may not be used for any commercial purpose or any other purpose. The trademark DDF® is owned by The Canadian Real Estate Association (CREA) and identifies CREA’s Data Distribution Facility (DDF®). The trademarks REALTOR®, REALTORS®, and the REALTOR® logo are controlled by The Canadian Real Estate Association (CREA) and identify real estate professionals who are members of CREA. The trademarks MLS®, Multiple Listing Service®, and the associated logos are owned by CREA and identify the quality of services provided by real estate professionals who are members of CREA
Powered by AgentLocator







