761 Bay Street #1212, Toronto
1 / 30
For Sale
$799,000
2+1 bd · 2 ba · 900–999 sq ft

761 Bay Street #1212, Toronto M5G 2R2

MLS®# C14140618

Est. mortgage
$3,031/mo
Property taxes $5,332.81/yr

About This Home

Property Type
Condo, Condo Apartment, Apartment
Parking
Underground 1 garage, 1 parking
MLS #
C14140618
Size
900-999 sqft
Basement
None
Listed on
2026-11-02
Tax
$5,332.81 /yr
Days on Market
10
Maintenance Fee
$856.41
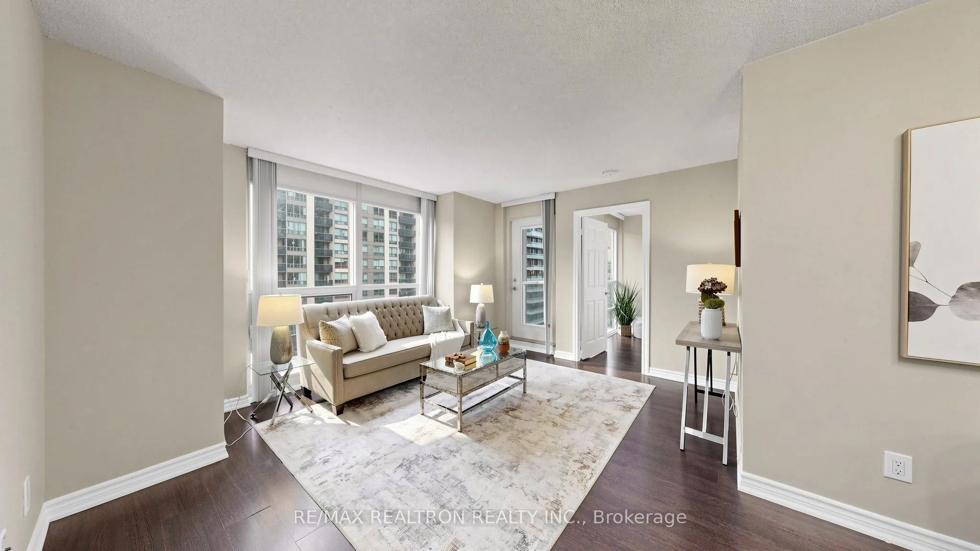
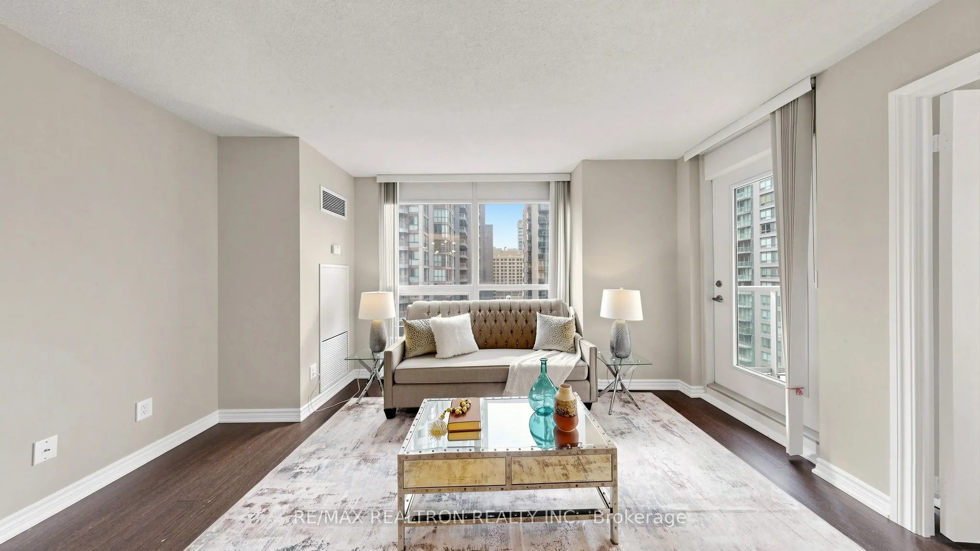
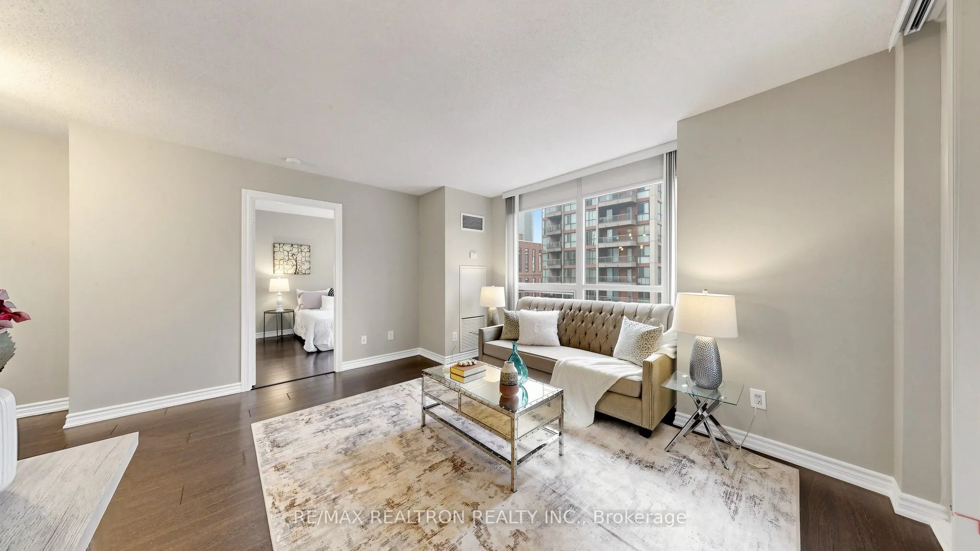
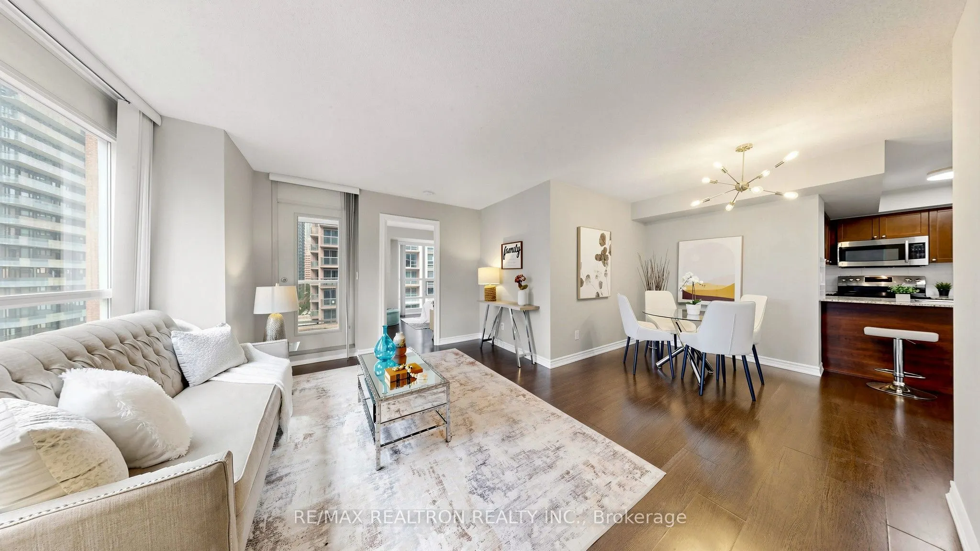
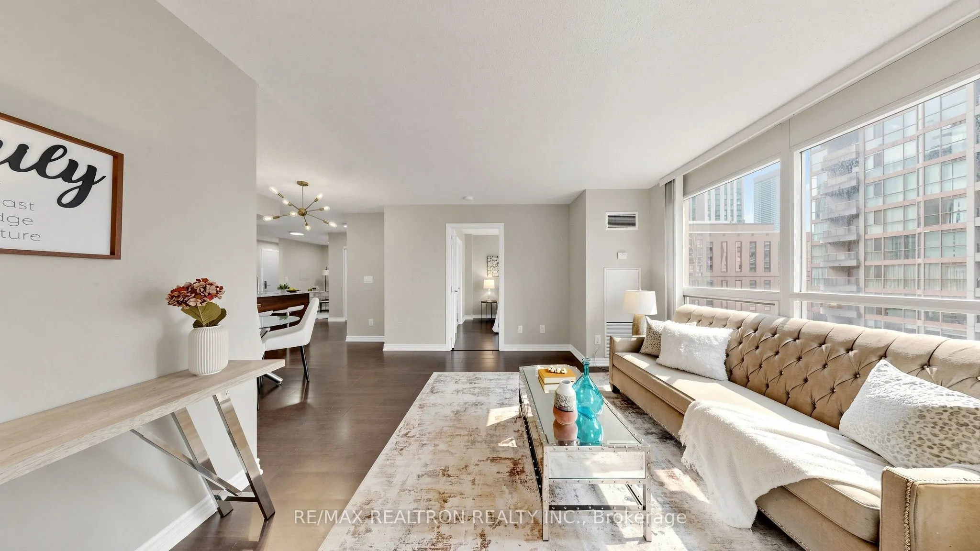
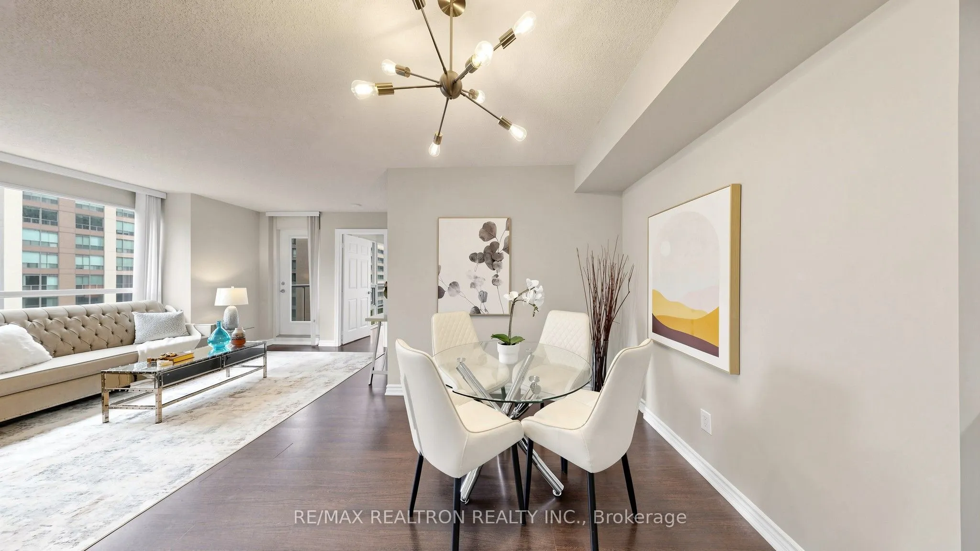
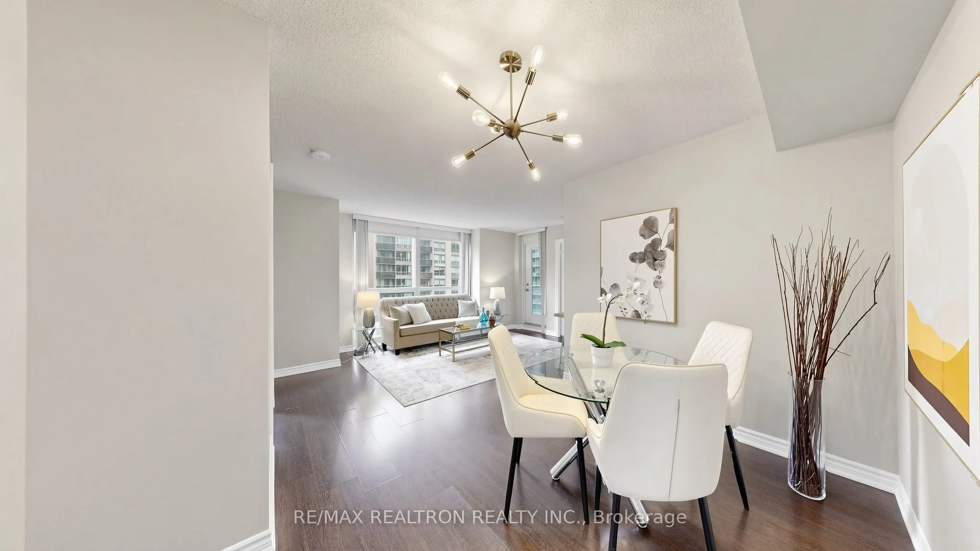
Welcome To The Prestigious College Park South Tower, Nestled In The Vibrant And Highly Coveted Bay Street Corridor In Downtown Toronto. Perfectly Located Within The College Park Community, This Residence Offers Easy Access To College Subway Station, Metro, And College Park Shopping Mall. Ideally Located Within Walking Distance Of The University Of Toronto, Toronto Metropolitan University, Queen's Park, Major Hospitals, Eaton Centre, And A Wide Selection Of Restaurants and Shops. This Bright And Spacious Corner Suite Features 2-Bedroom Plus Den, 2-Bathroom, And An Open Balcony. A Functional Open-Concept Layout, Offering Comfortable Living Space And Excellent Convenience. An Ideal Opportunity For Investors, Young Professionals, And Students Looking To Live In Downtown With Easy Access To Transit, Shopping, Universities, Hospitals, And Work. 1 Parking and 1 Locker.

Property Details

Full Property Details

Interior

Bedrooms
2
Bedrooms Plus
1
Total Bedrooms
3
Washrooms
2
Square Footage
900-999 sqft
Basement
None
Heating Source
Gas
Heating Fuel
Forced Air
Air Conditioning
Central Air
Family Room
No
Kitchens
1
Total Kitchens
1
Fireplace Features
No

Exterior

Driveway
Underground
Parking Spaces
1
Total Parking Spaces
1.00
Parking Description
Underground
Garage Spaces
1
Balcony
Open

Building Description

Style
Apartment
Home Type
Condo
Subtype
Condo Apartment
Property Orientation
North West
Exterior Finish
Concrete,Other
Possession Date
No Data
Locker
Owned

Community

Community
Bay Street Corridor

Taxes & Fees

Taxes
$5,332.81 /yr
Tax Year
2026
Occupancy
Vacant
Maintenance Fee
$856.41
Central Air Conditioning
Included
Common Elements
Included
Heating
Included
Parking
Included
Water
Included
Building Insurance
Included

Other

Virtual Tour Link
Pets
Yes-with Restrictions

Room Types

Room Dimensions Area Description
Bedroom 2 10.01 x 9.68 96.9 sqft 3 Pc Bath, Semi Ensuite
Den 7.87 x 6.33 49.82 sqft Open Concept
Dining Room 8.2 x 6.4 52.48 sqft Open Concept
Kitchen 8.2 x 8.04 65.93 sqft Breakfast Bar, Stainless Steel Appl
Living Room 11.65 x 10.37 120.81 sqft Picture Window, W/O To Balcony
Primary Bedroom 12.24 x 11.15 136.48 sqft 4 Pc Ensuite, Picture Window
Mark Barbosa
Mark Barbosa
Century 21 In-Studio Realty Inc., Brokerage
Listed by PATRICK WU, Salesperson
10 days on site
Listing Broker
RE/MAX REALTRON REALTY INC.
Courtesy
RE/MAX REALTRON REALTY INC.
Listed Date
11/2/2026

Courtesy of PropTx MLS® / RE/MAX REALTRON REALTY INC.

Similar homes for sale in Toronto

Copyright 2026 All rights reserved. PropTx MLS® assumes no responsibility for the accuracy of any information shown. The information provided herein must only be used by consumers that have a bona fide interest in the purchase, sale or lease of real estate and may not be used for any commercial purpose or any other purpose.
Copyright 2026 All rights reserved. Canadian Real Estate Association assumes no responsibility for the accuracy of any information shown. The information provided herein must only be used by consumers that have a bona fide interest in the purchase, sale or lease of real estate and may not be used for any commercial purpose or any other purpose. The trademark DDF® is owned by The Canadian Real Estate Association (CREA) and identifies CREA’s Data Distribution Facility (DDF®). The trademarks REALTOR®, REALTORS®, and the REALTOR® logo are controlled by The Canadian Real Estate Association (CREA) and identify real estate professionals who are members of CREA. The trademarks MLS®, Multiple Listing Service®, and the associated logos are owned by CREA and identify the quality of services provided by real estate professionals who are members of CREA
Powered by AgentLocator







