1401 - 500 AVENUE ROAD, Toronto
1 / 45
For Sale
$599,900
1 bd · 1.0 ba · 700–799 sq ft

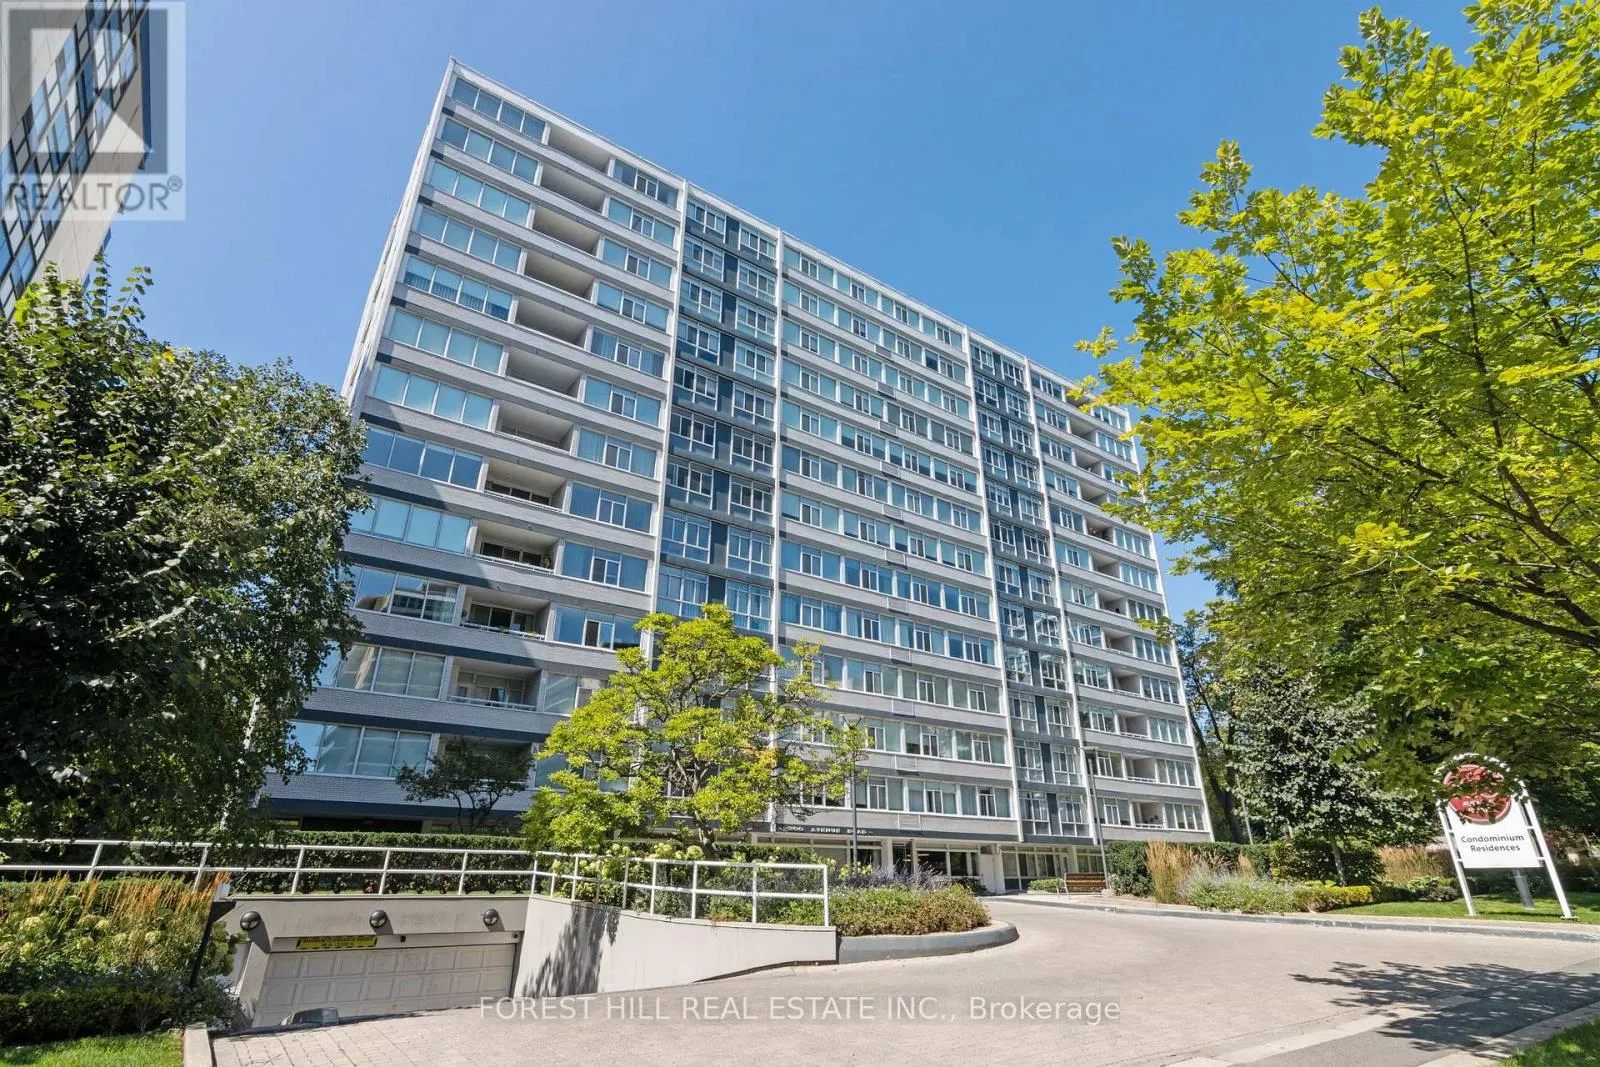
1401 - 500 AVENUE ROAD, Toronto M4V2J6

MLS®# C14140332

Est. mortgage
$2,276/mo

About This Home

Property Type
Condo, Condo Apt
Parking
Garage: Yes, 1 parking
MLS #
C14140332
Size
700 - 799 sqft
Basement
None
Maintenance Fee
$923.04
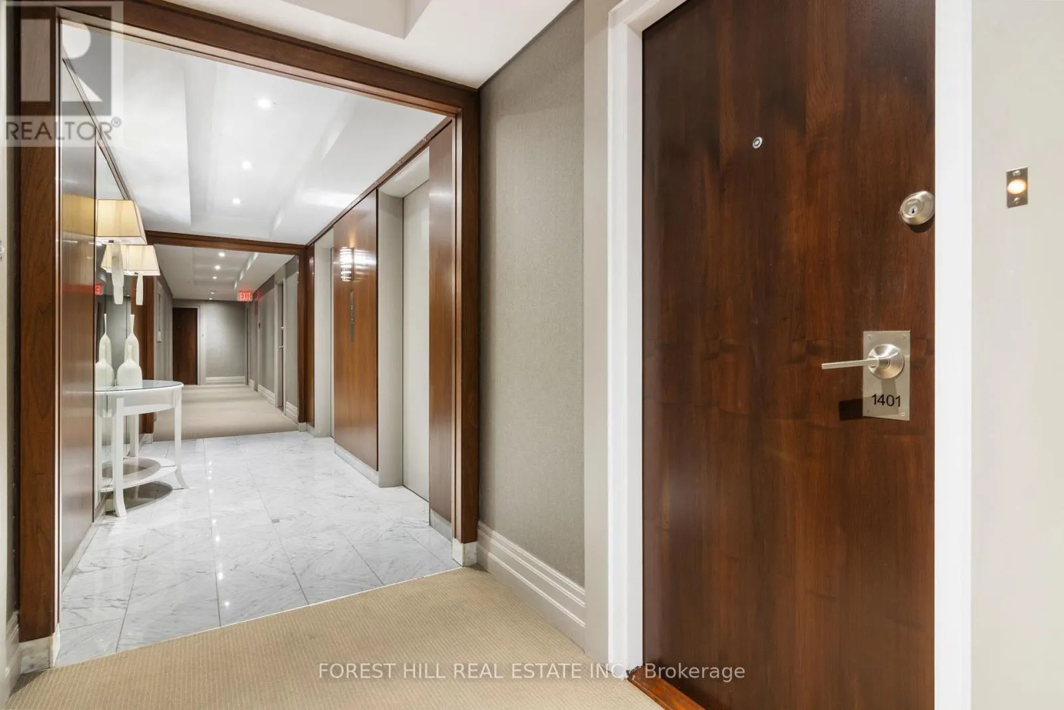
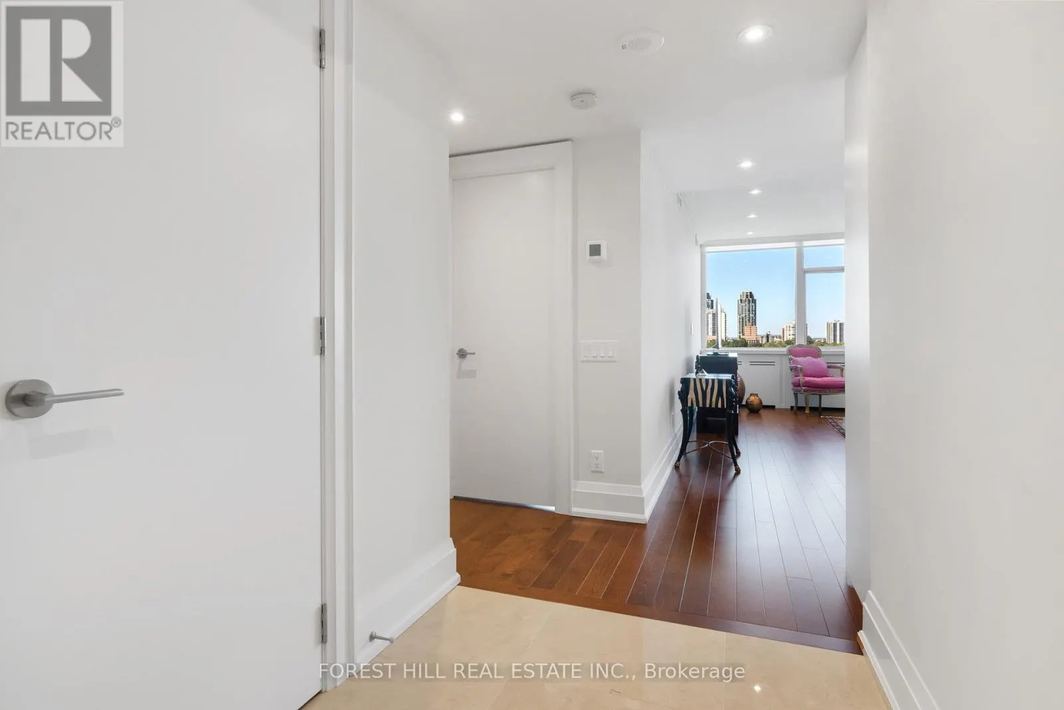
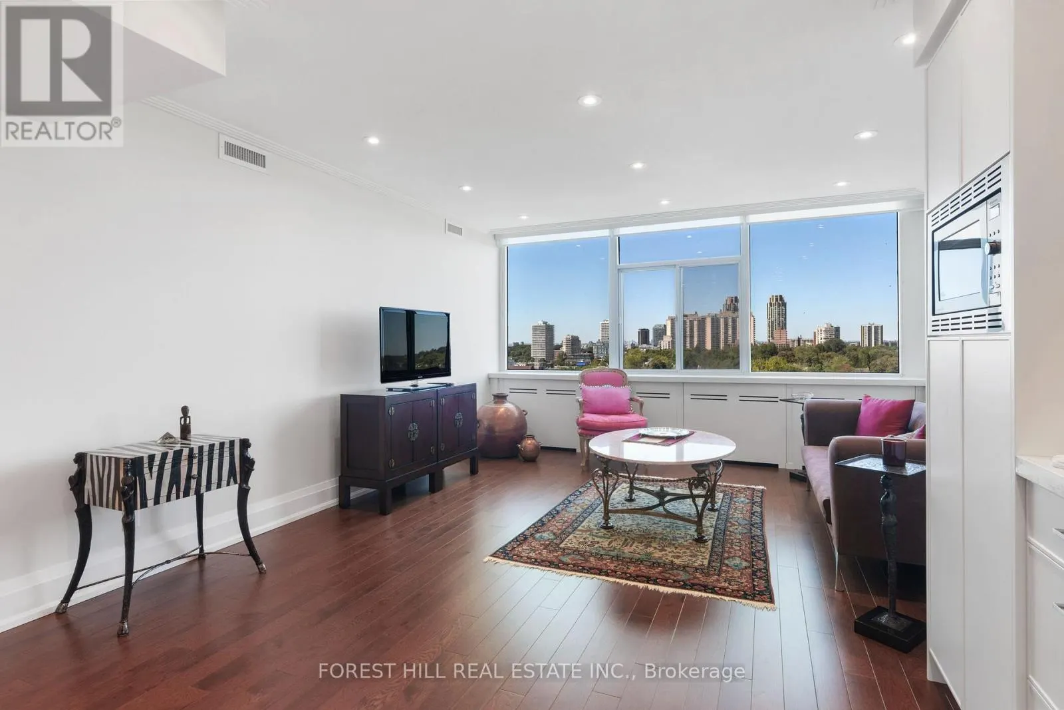
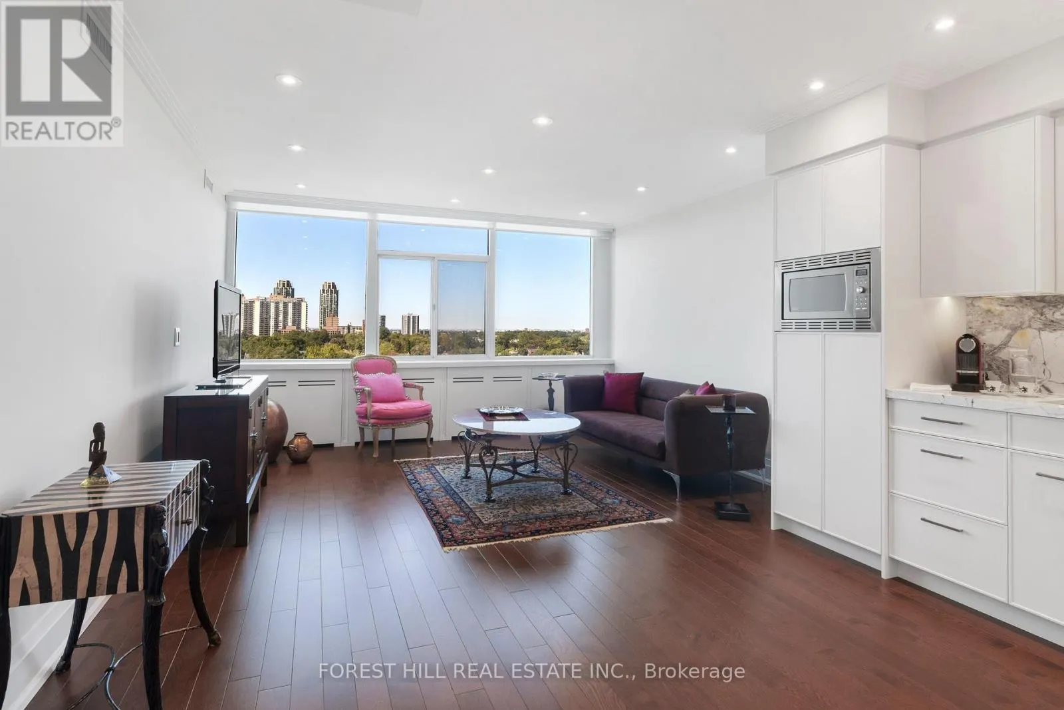
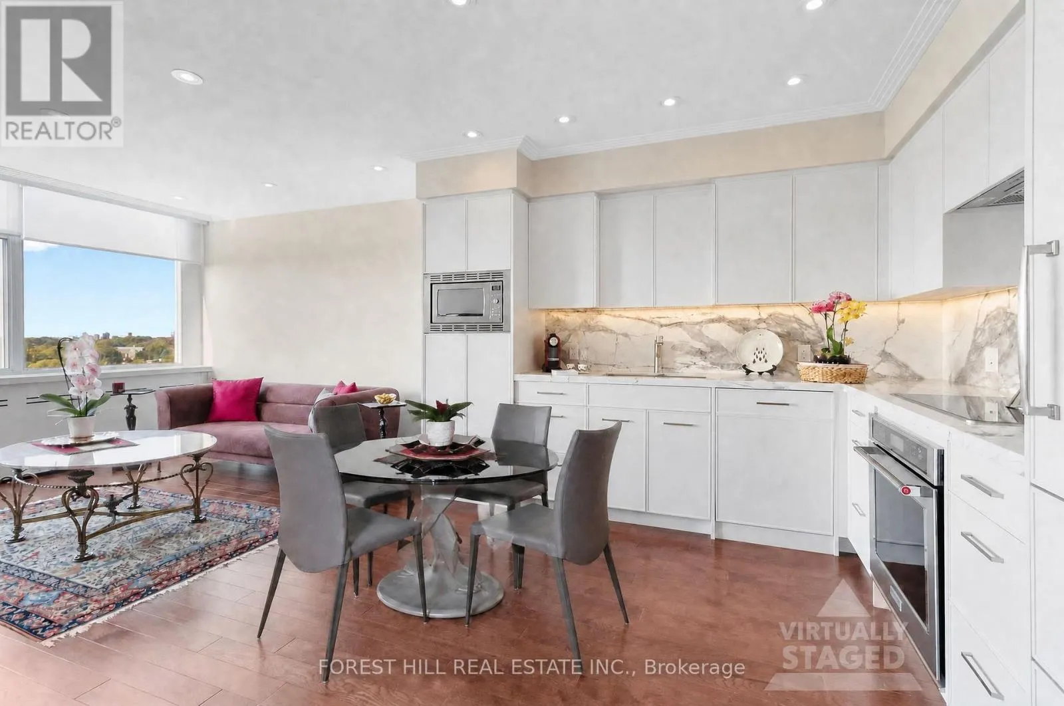
Welcome to Penthouse 1401 at '500'! Situated in one of Toronto's most prestigious locations, this unique 1-bedroom penthouse offers an exceptional blend of boutique living and refined architecture, designed by Peter Dickinson, one of Canada's most celebrated architects. This customized, fully renovated Penthouse captures breathtaking west-facing views overlooking Forest Hill. Suite Highlights:Gourmet Kitchen: Meticulously redesigned open-concept layout featuring rich quartzite countertops, a matching full-height backsplash, and custom cabinetry with smart built-ins throughout. Refined Comfort: Smooth ceilings with crown moulding, warm integrated LED lighting, heated bathroom floors, and triple-glazed windows providing tranquility and exceptional quiet. Building & Neighbourhood Amenities: White-Glove Service: 24-hour concierge service, valet parking, and on-site car wash service. Building Extras: Exercise room, party/event room, visitor parking, and a peaceful ground-level private garden. Included: 1 common parking space (with valet) and 1 exclusive storage locker. Prime Midtown Location: Steps from Forest Hill Village, Upper Canada College (UCC), Yonge St. TTC at Doorsteps. (id:10452)

Property Details

Full Property Details

Interior

Bedrooms
1
Washrooms
1.0
Square Footage
700 - 799 sqft
Basement
None
Heating Source
Other
Heating Type
Heat Pump
Air Conditioning
Central air conditioning
Kitchens
1
Full Bathrooms
1
Half Bathrooms
0
Flooring Type
Hardwood, Stone

Exterior

Parking Spaces
1
Garage Spaces Y/N
Yes
Land Amenities
Place of Worship, Public Transit, Schools, Park

Building Description

Home Type
Condo
Subtype
Condo Apt
Exterior
Brick

Community

Community
Casa Loma
Area Code
Toronto (Casa Loma)
Features
Pets Allowed With Restrictions

Taxes & Fees

Maintenance Fee
$923.04

Other

Virtual Tour Link
Pets
Yes

Room Types

Room Dimensions Area Description
Dining room 4.27 m x 3.35 m 153.97 sqft -
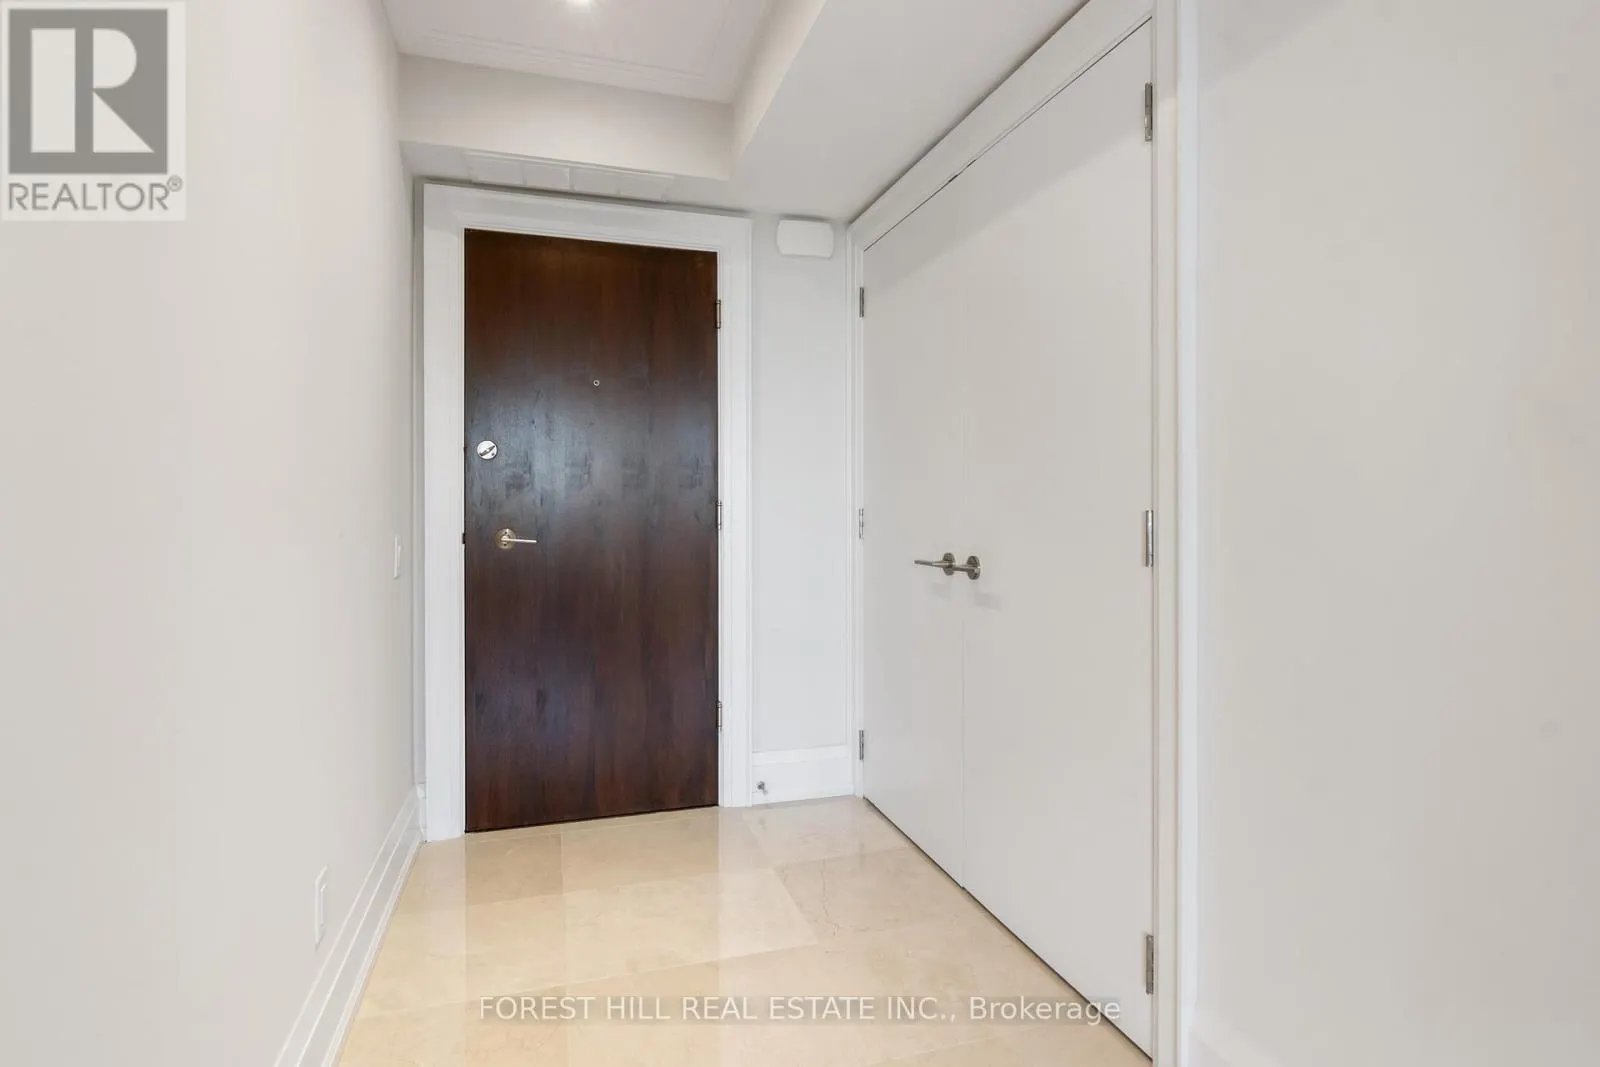
Foyer 2.34 m x 1.57 m 39.54 sqft -
Kitchen 4.27 m x 3.28 m 150.76 sqft -
Living room 4.27 m x 3.35 m 153.97 sqft -
Primary Bedroom 3.63 m x 3.63 m 141.83 sqft -
Mark Barbosa
Mark Barbosa
Century 21 In-Studio Realty Inc., Brokerage
Listed by MARIE-JOSE NANTEL
10 days on site
Listing Broker
FOREST HILL REAL ESTATE INC.
Courtesy
FOREST HILL REAL ESTATE INC.

Similar homes for sale in Toronto

Copyright 2026 All rights reserved. PropTx MLS® assumes no responsibility for the accuracy of any information shown. The information provided herein must only be used by consumers that have a bona fide interest in the purchase, sale or lease of real estate and may not be used for any commercial purpose or any other purpose.
Copyright 2026 All rights reserved. Canadian Real Estate Association assumes no responsibility for the accuracy of any information shown. The information provided herein must only be used by consumers that have a bona fide interest in the purchase, sale or lease of real estate and may not be used for any commercial purpose or any other purpose. The trademark DDF® is owned by The Canadian Real Estate Association (CREA) and identifies CREA’s Data Distribution Facility (DDF®). The trademarks REALTOR®, REALTORS®, and the REALTOR® logo are controlled by The Canadian Real Estate Association (CREA) and identify real estate professionals who are members of CREA. The trademarks MLS®, Multiple Listing Service®, and the associated logos are owned by CREA and identify the quality of services provided by real estate professionals who are members of CREA
Powered by AgentLocator








