MLS®# C14140282
| Room | Dimensions | Area | Description |
|---|---|---|---|
| Bedroom | 8.14 x 9.68 | 78.8 sqft | Vinyl Floor, Above Grade Window |
| Bedroom 2 | 9.42 x 10.1 | 95.14 sqft | Double Closet, Hardwood Floor, Picture Window |
| Bedroom 3 | 9.42 x 10.53 | 99.19 sqft | Double Closet, Picture Window, Hardwood Floor |
| Bedroom 4 | 9.78 x 10.43 | 102.01 sqft | Ensuite Bath, Double Closet, Hardwood Floor |
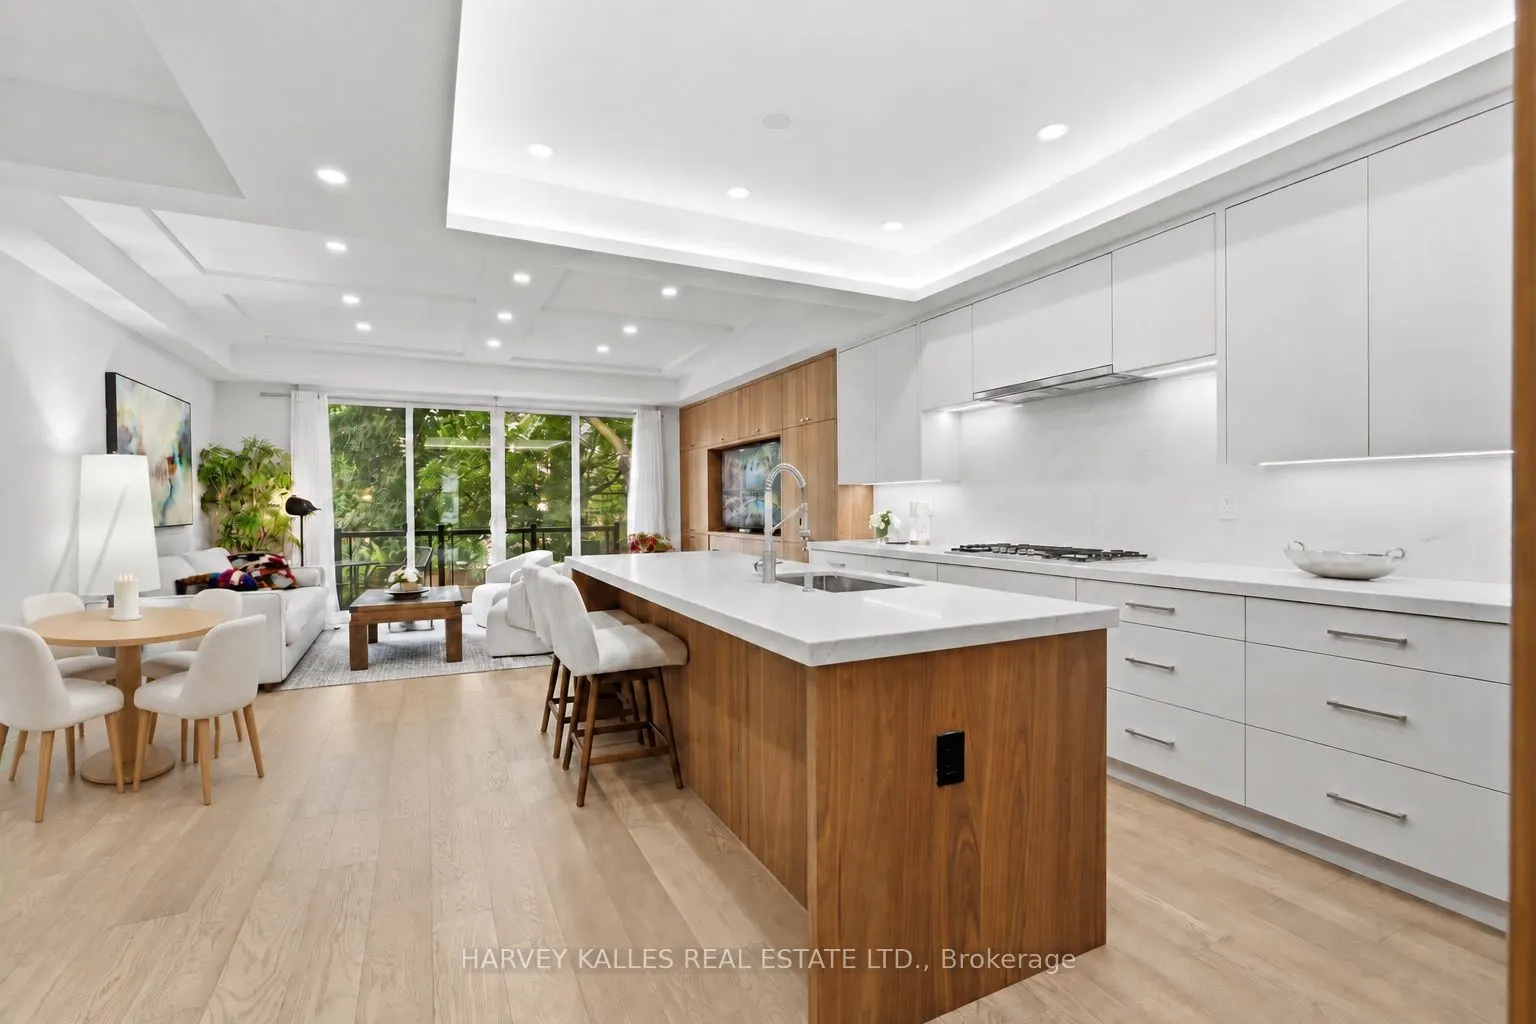
| Dining Room | 12.8 x 13.81 | 176.77 sqft | Combined w/Living, Picture Window, Pot Lights |
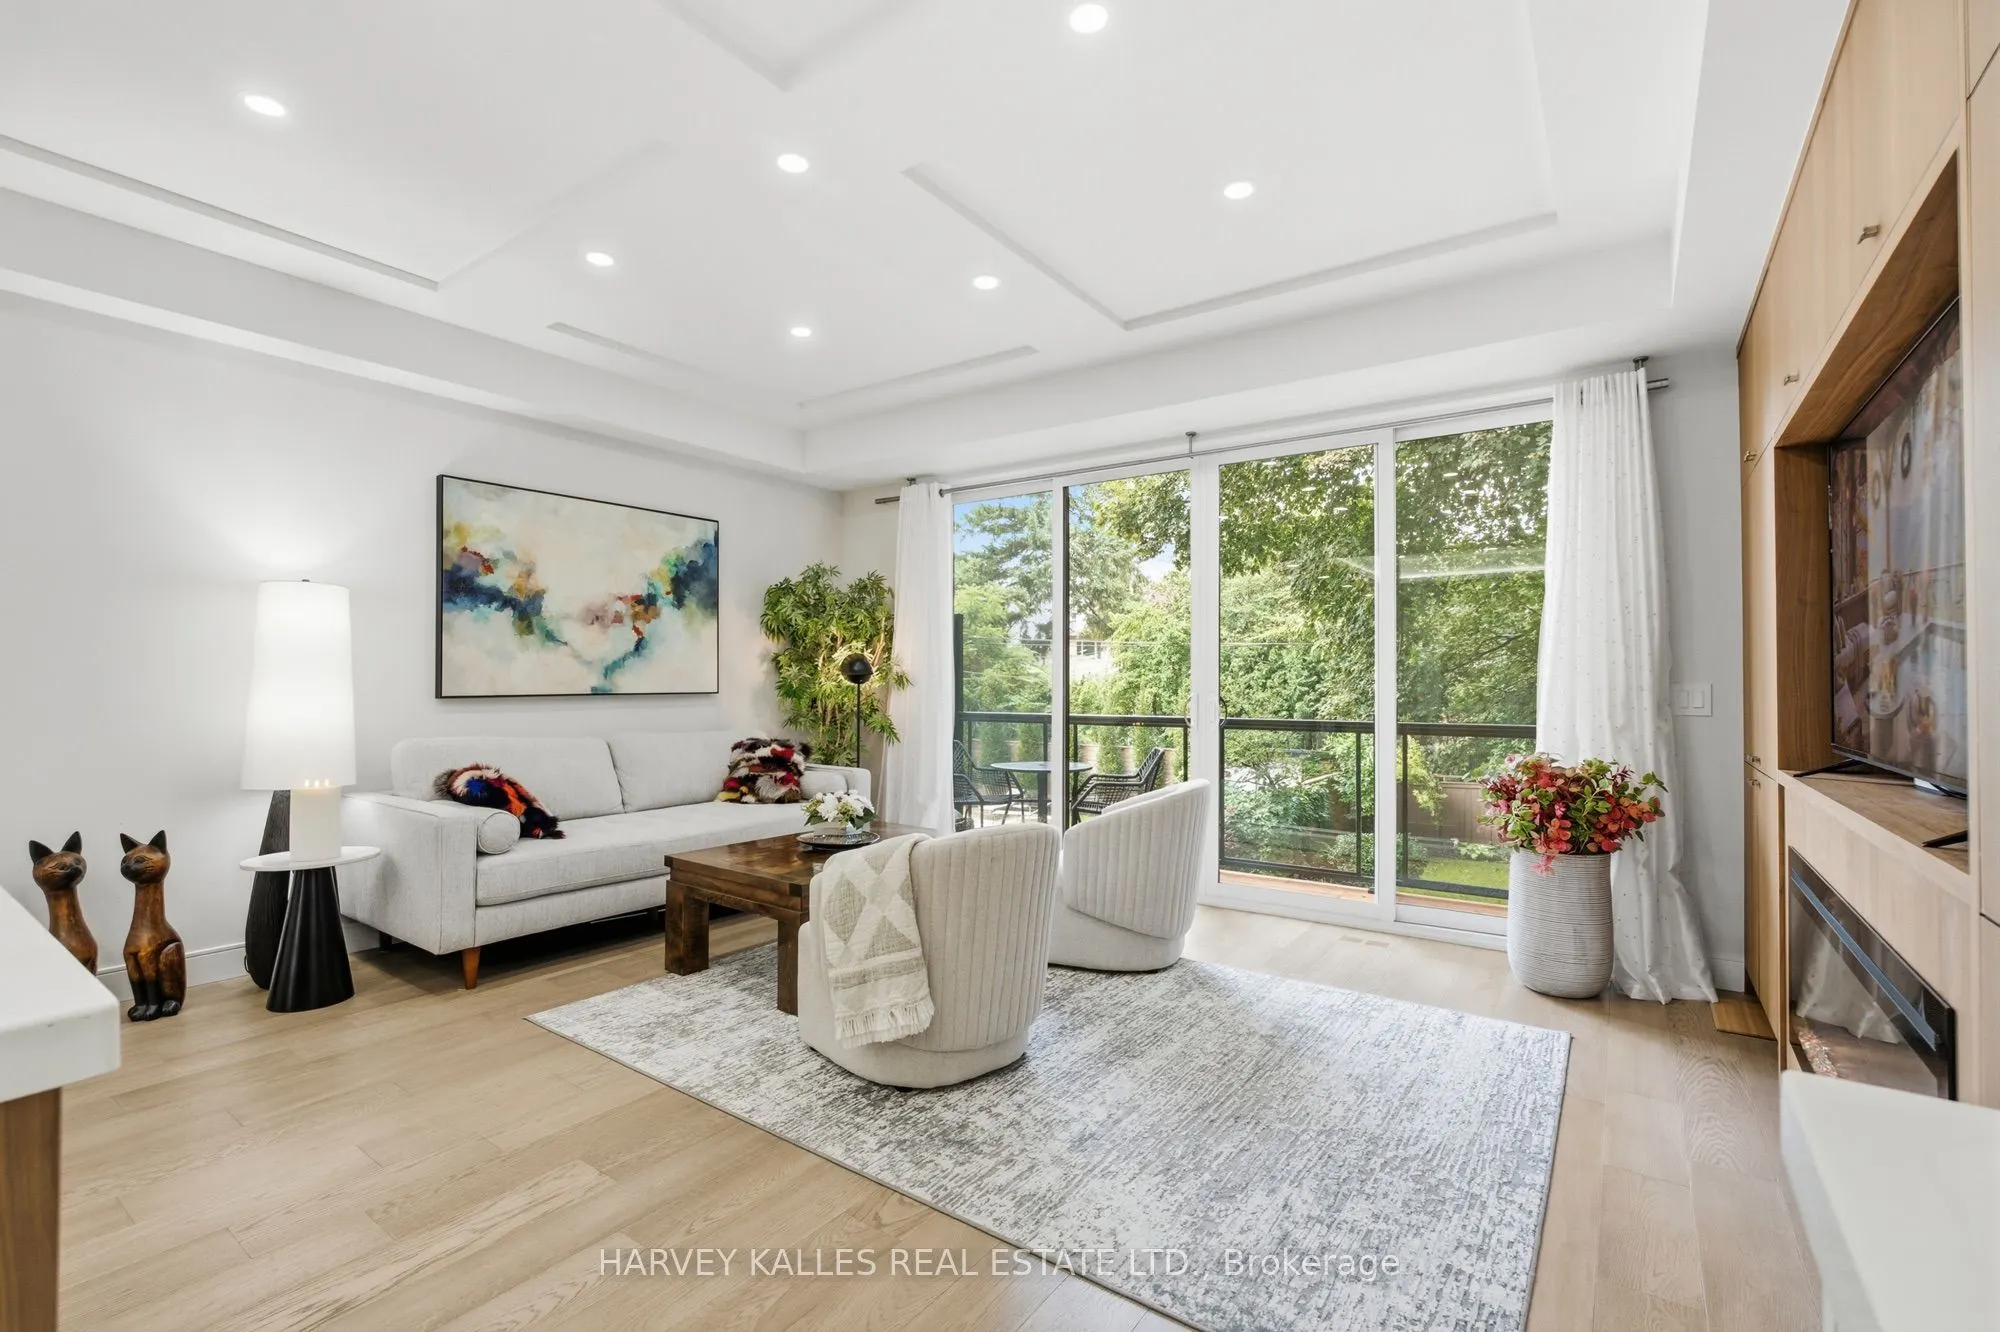
| Family Room | 16.54 x 11.98 | 198.15 sqft | Electric Fireplace, W/O To Balcony, B/I Bookcase |
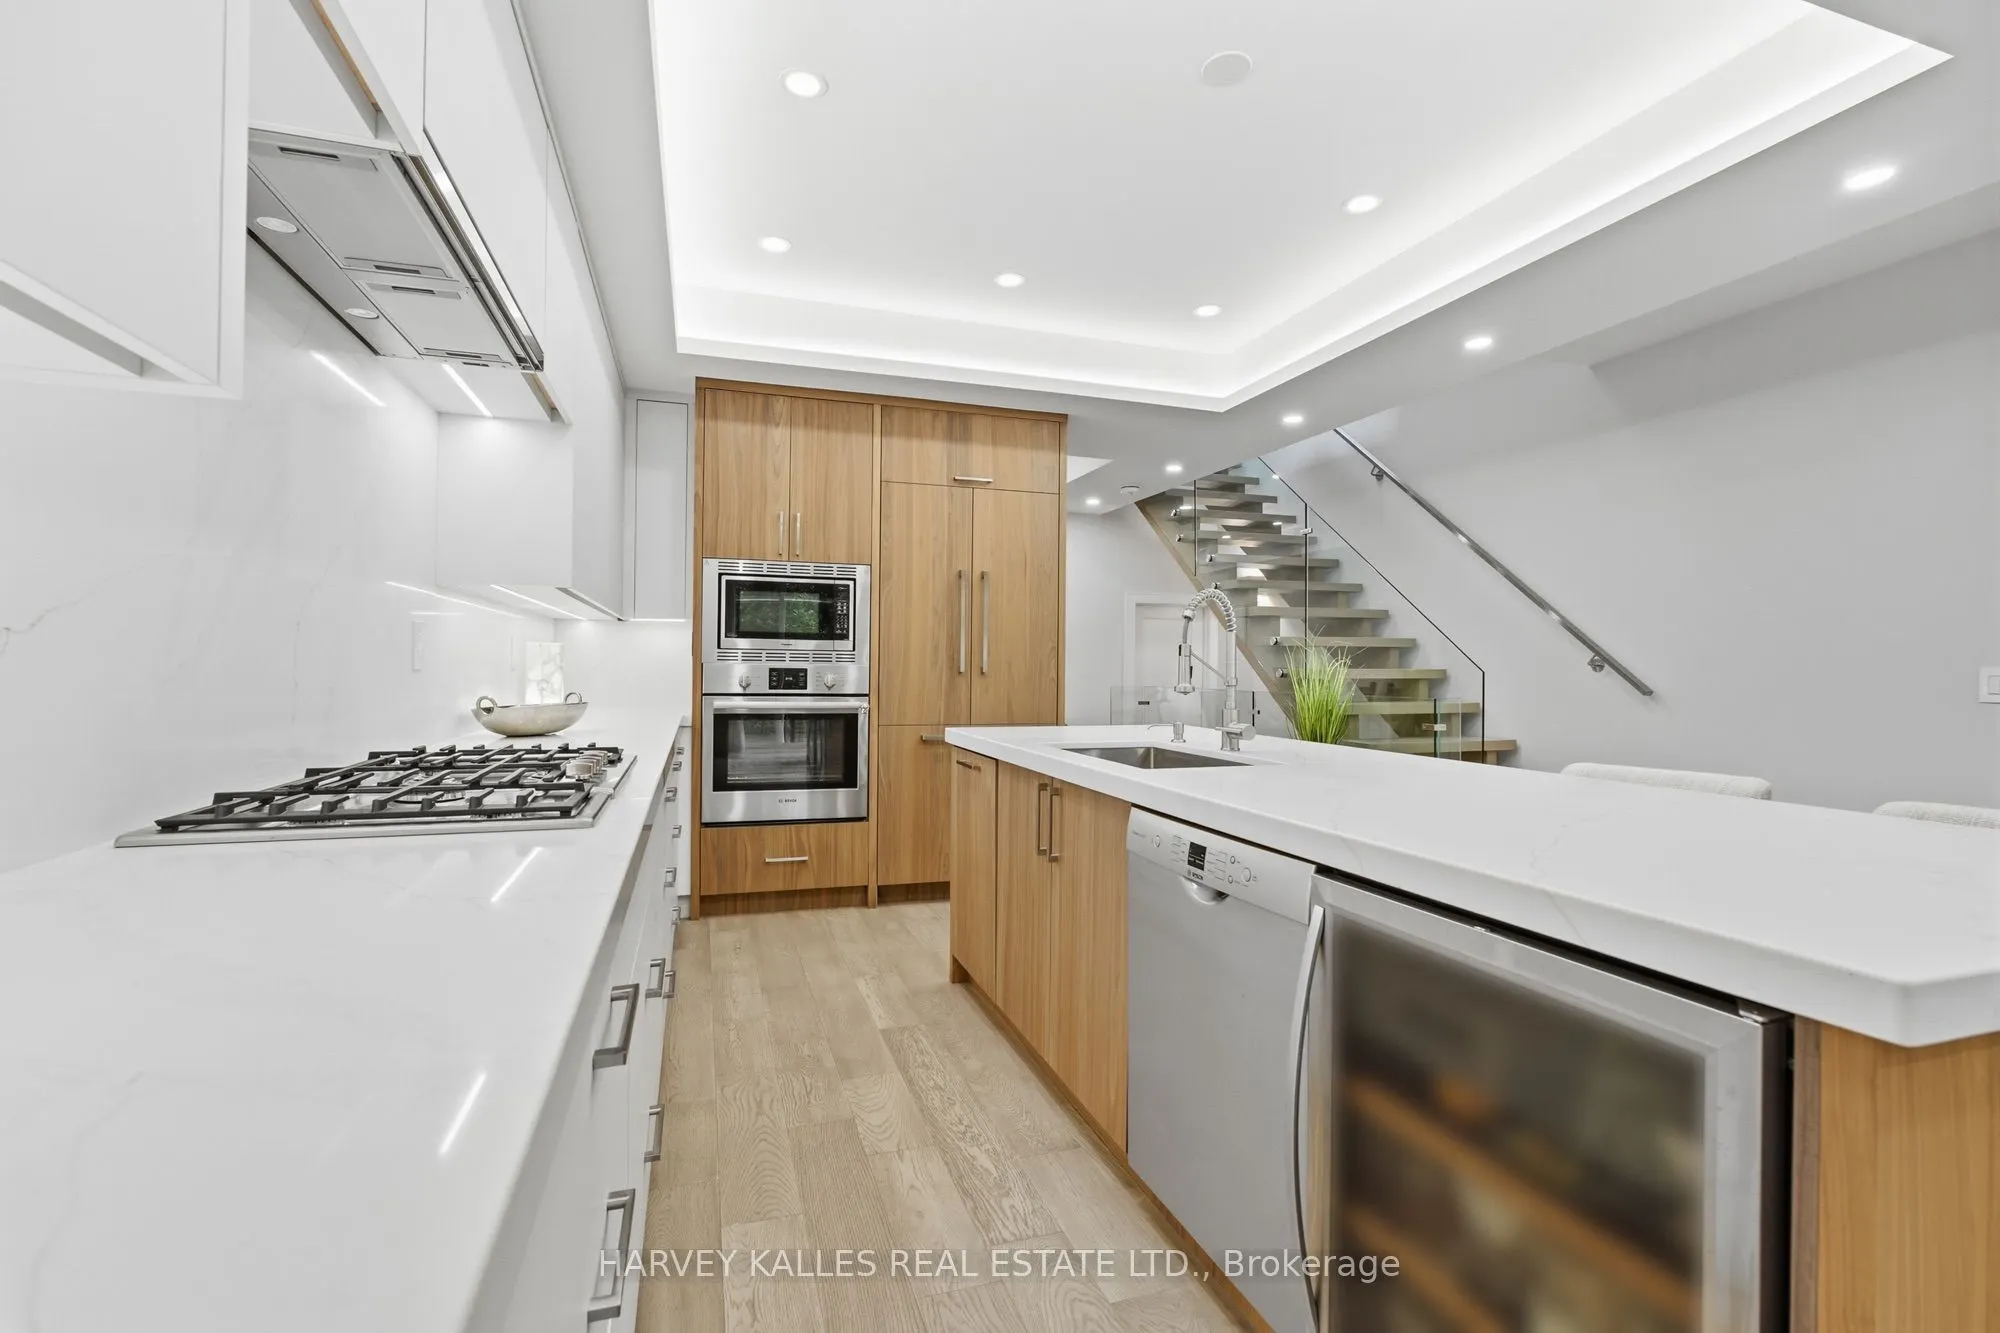
| Kitchen | 16.54 x 16.6 | 274.56 sqft | Centre Island, Open Concept, Quartz Counter |
| Laundry | 4.23 x 12.66 | 53.55 sqft | Laundry Sink, Porcelain Floor |
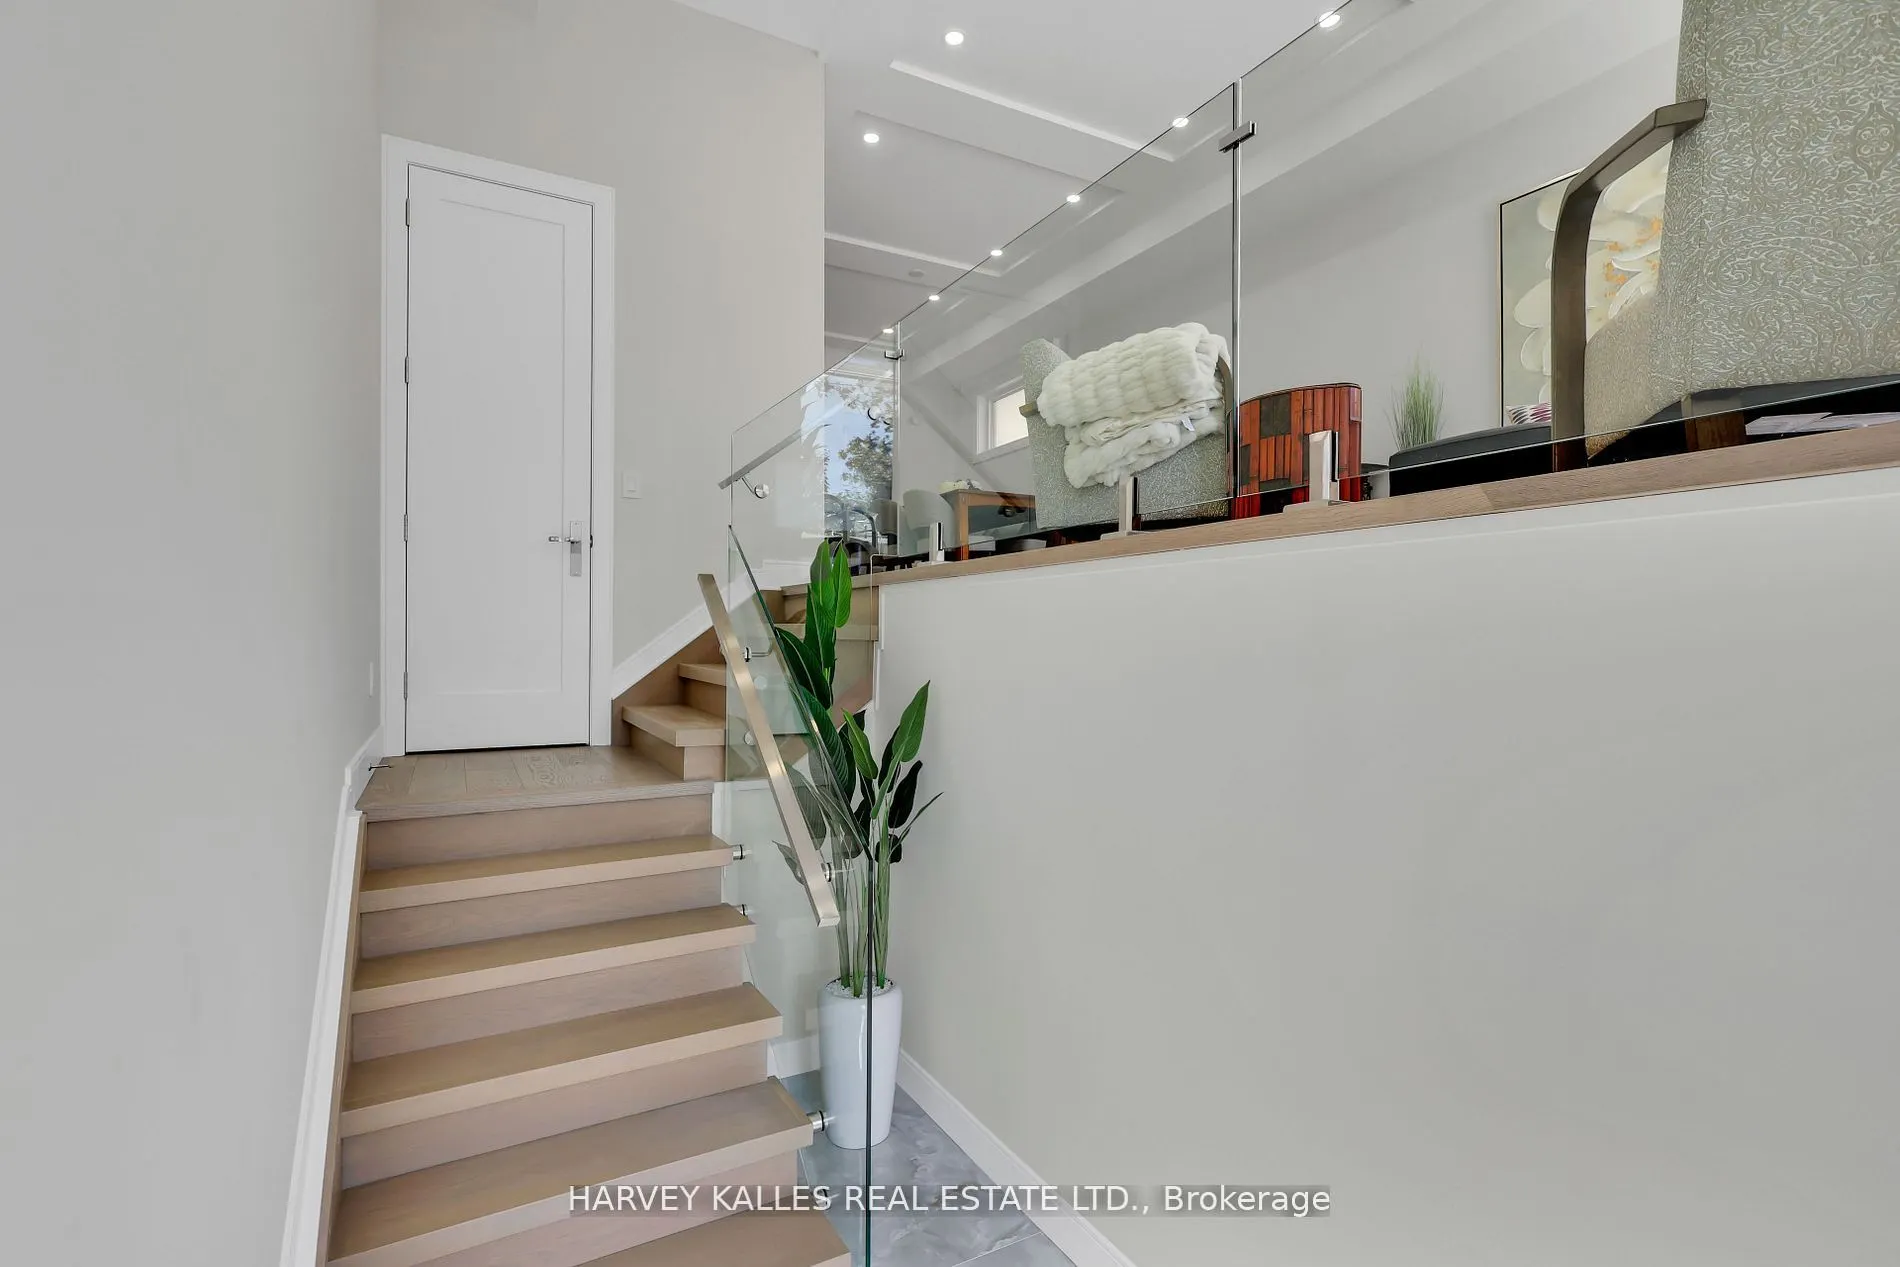
| Living Room | 10.6 x 17.22 | 182.53 sqft | Hardwood Floor, Picture Window, Coffered Ceiling(s) |
| Primary Bedroom | 16.54 x 14.4 | 238.18 sqft | Ensuite Bath, His and Hers Closets, Bay Window |
| Recreation | 15.58 x 18.44 | 287.3 sqft | Walk-Up, Electric Fireplace, Vinyl Floor |

Courtesy of PropTx MLS® / HARVEY KALLES REAL ESTATE LTD.
 For Sale
 For Sale
 For Sale
 For Sale
 For Sale
 For Sale

