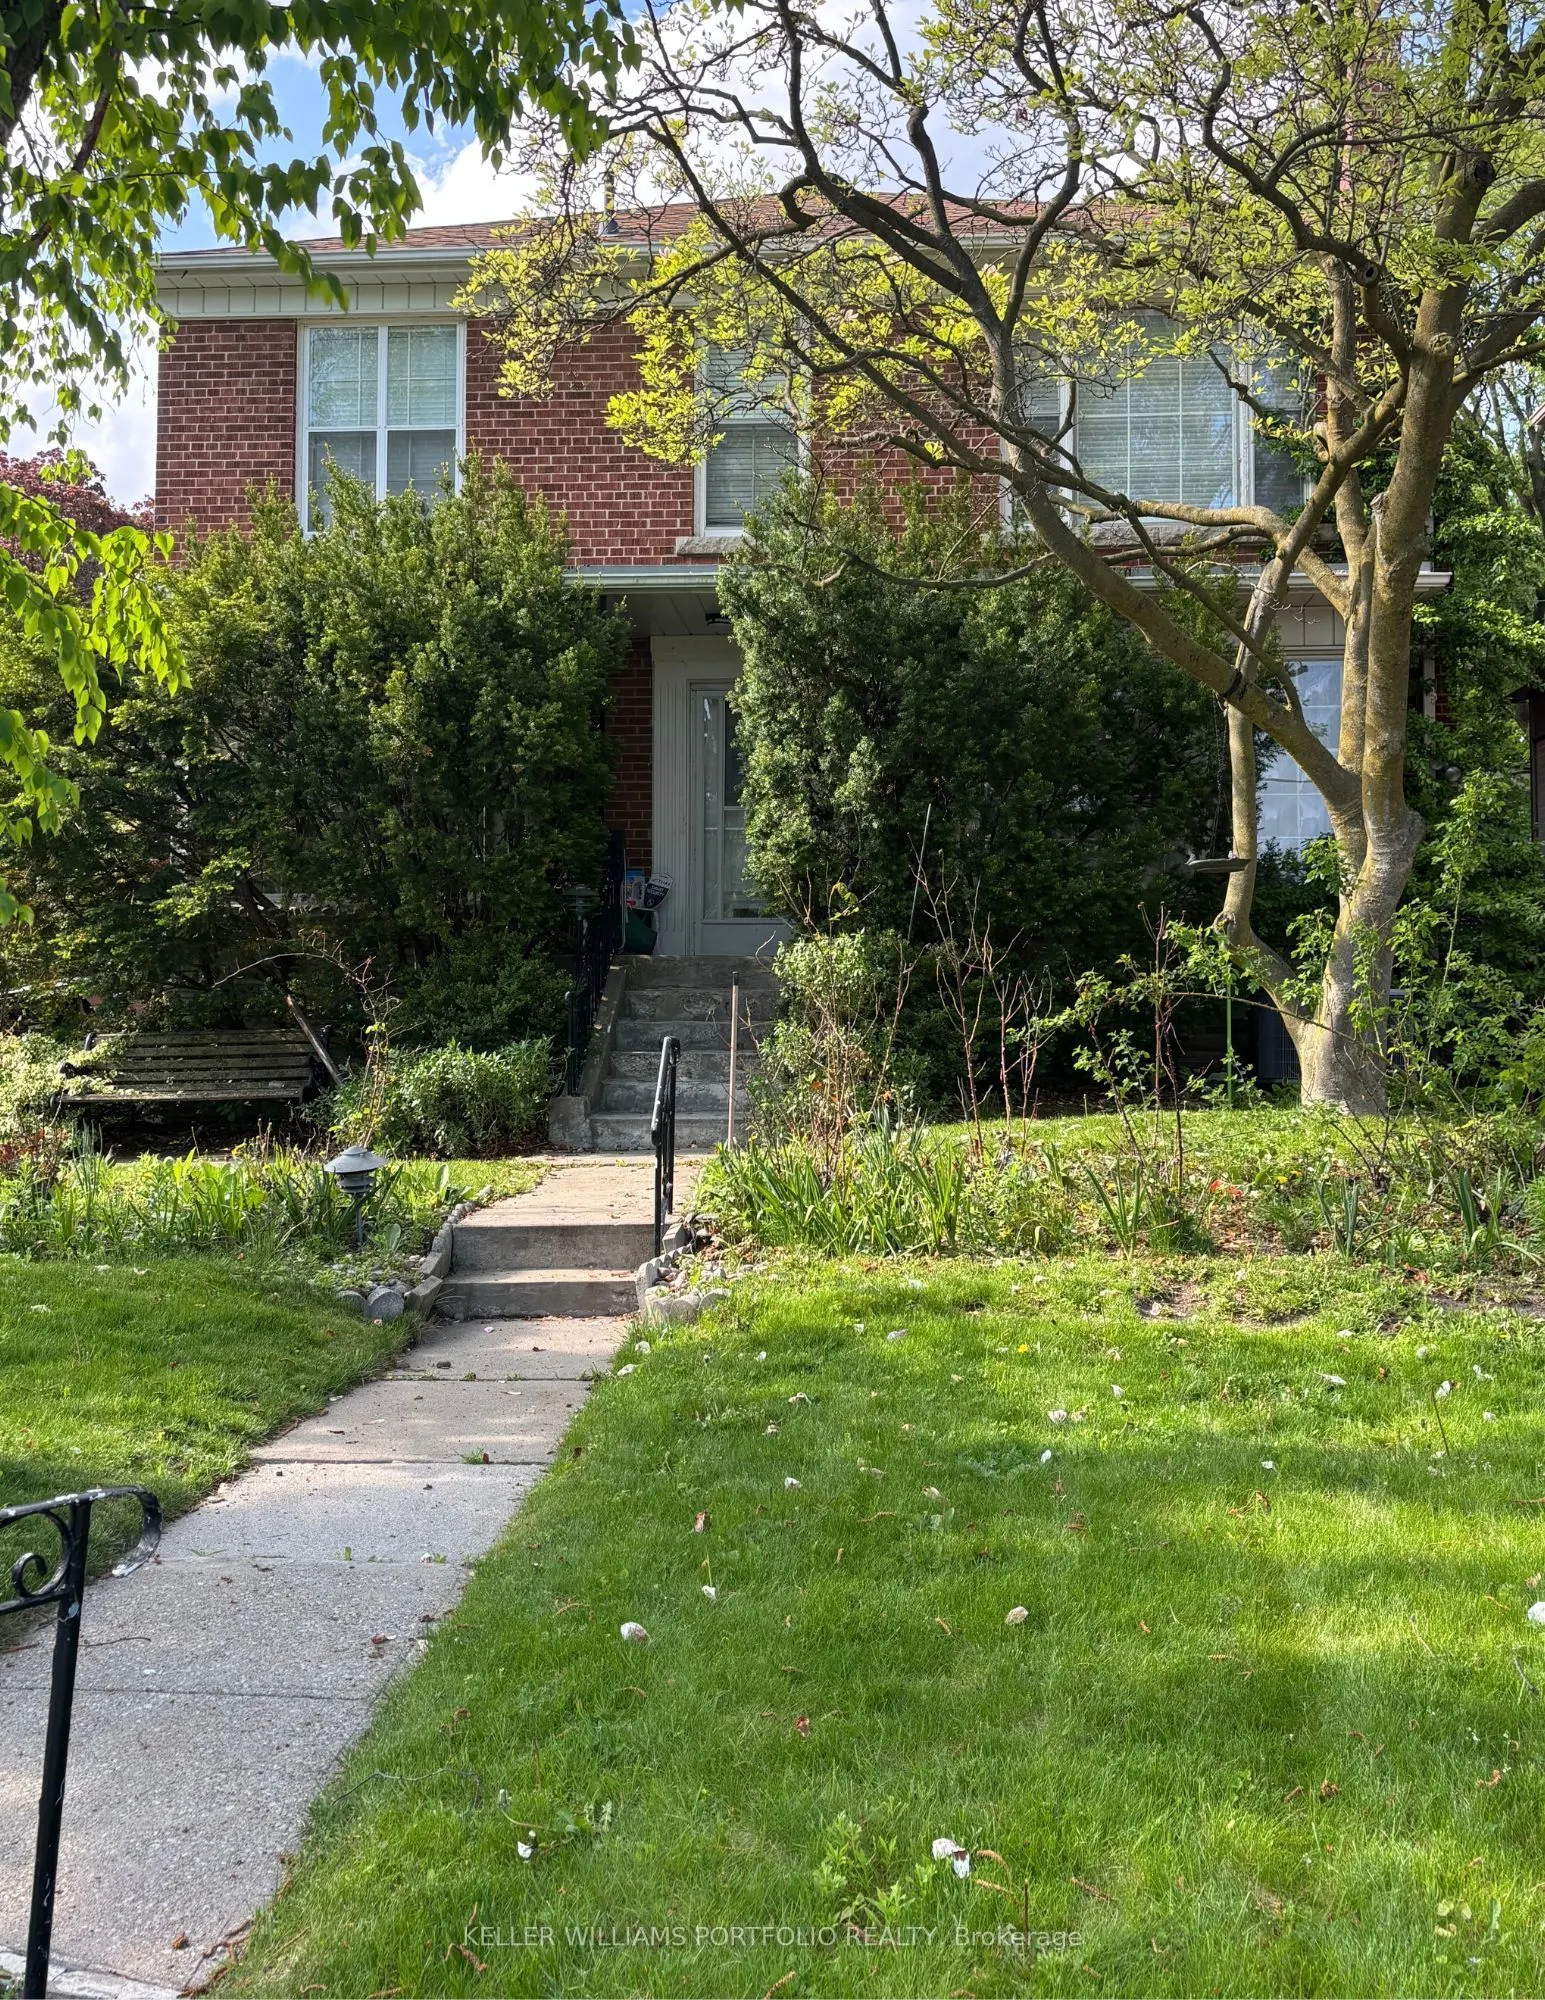
38 Avenal Drive, Toronto
1 / 2
For Sale
$1,999,918
4 bd · 3 ba · < 700 sq ft

38 Avenal Drive, Toronto M6C 1V4

MLS®# C14140196

Est. mortgage
$7,587/mo
Property taxes $10,324.34/yr

About This Home

Property Type
House, Detached, 2-Storey
Parking
None 1 garage, 2 parking
MLS #
C14140196
Size
< 700 sqft
Basement
Full
Listed on
2026-11-02
Lot size
40 x 128.62
Tax
$10,324.34 /yr
Days on Market
10
Approximate Age
51-99
Build your dream home on this 40 foot lot on one of Cedarvale's most desirable streets. Located at the corner of Hill Place and Avenal, the property lends itself to an array of architectural design possibilities. Literally steps to both Beth Tzedec and Holy Blossom synagogues, Cedarvale Ravine, Cedarvale public school , Leo Baeck, and Robbins Hebrew Academy. Walk over to Glen Cedar Park and then head north to Eglinton shops and restaurants. Quick access to TTC, LRT and Allen Expressway. Same owner for 63 years.

Property Details

Full Property Details

Interior

Bedrooms
4
Total Bedrooms
4
Washrooms
3
Square Footage
< 700 sqft
Basement
Full
Heating Source
Oil
Heating Fuel
Forced Air
Air Conditioning
Central Air
Family Room
Yes
Kitchens
1
Total Kitchens
1
Fireplace Features
No

Exterior

Depth
128.62
Front
40.0
Driveway
Private
Lot Size
40 x 128.62 ft
Pool
None
Parking Spaces
2
Total Parking Spaces
3.00
Parking Description
None
Garage Spaces
1

Building Description

Style
2-Storey
Home Type
House
Subtype
Detached
Year Built
51-99
Property Orientation
North
Exterior Finish
Brick
Sewers
Sewer
Water Supply
Municipal
Possession Date
1/12/2027

Community

Community
Humewood-Cedarvale

Taxes & Fees

Taxes
$10,324.34 /yr
Tax Year
2026
Occupancy
Vacant

Room Types

Room Dimensions Area Description
Bedroom 2 13.45 x 12.3 165.44 sqft His and Hers Closets, Hardwood Floor, Window
Bedroom 3 11.81 x 10.17 120.11 sqft Hardwood Floor, Closet, Window
Bedroom 4 13.12 x 10.01 131.33 sqft Hardwood Floor, Closet, Window
Den 21.33 x 9.78 208.61 sqft B/I Bookcase, Window
Dining Room 12.8 x 12.3 157.44 sqft Hardwood Floor, Window, Moulded Ceiling
Kitchen 17.39 x 11.81 205.38 sqft Breakfast Area, Window
Living Room 19.95 x 12.3 245.39 sqft Hardwood Floor, Bay Window, Moulded Ceiling
Primary Bedroom 14.11 x 13.68 193.02 sqft Hardwood Floor, Window, 3 Pc Ensuite
Recreation 18.04 x 11.42 206.02 sqft 4 Pc Bath
Mark Barbosa
Mark Barbosa
Century 21 In-Studio Realty Inc., Brokerage
Listed by HOWARD BURACK, Salesperson
9 days on site
Listing Broker
KELLER WILLIAMS PORTFOLIO REALTY
Courtesy
KELLER WILLIAMS PORTFOLIO REALTY
Listed Date
11/2/2026

Courtesy of PropTx MLS® / KELLER WILLIAMS PORTFOLIO REALTY

Similar homes for sale in Toronto

Copyright 2026 All rights reserved. PropTx MLS® assumes no responsibility for the accuracy of any information shown. The information provided herein must only be used by consumers that have a bona fide interest in the purchase, sale or lease of real estate and may not be used for any commercial purpose or any other purpose.
Copyright 2026 All rights reserved. Canadian Real Estate Association assumes no responsibility for the accuracy of any information shown. The information provided herein must only be used by consumers that have a bona fide interest in the purchase, sale or lease of real estate and may not be used for any commercial purpose or any other purpose. The trademark DDF® is owned by The Canadian Real Estate Association (CREA) and identifies CREA’s Data Distribution Facility (DDF®). The trademarks REALTOR®, REALTORS®, and the REALTOR® logo are controlled by The Canadian Real Estate Association (CREA) and identify real estate professionals who are members of CREA. The trademarks MLS®, Multiple Listing Service®, and the associated logos are owned by CREA and identify the quality of services provided by real estate professionals who are members of CREA
Powered by AgentLocator







