54 AMBROSE ROAD, Toronto
1 / 44
For Sale
$1,998,000
4+1 bd · 4.0 ba · 3,000–3,500 sq ft

54 AMBROSE ROAD, Toronto M2K2W9

MLS®# C14139966

Est. mortgage
$7,580/mo

About This Home

Property Type
House
Parking
Garage: Yes, 4 parking
MLS #
C14139966
Size
3000 - 3500 sqft
Basement
Finished, N/A (Finished)
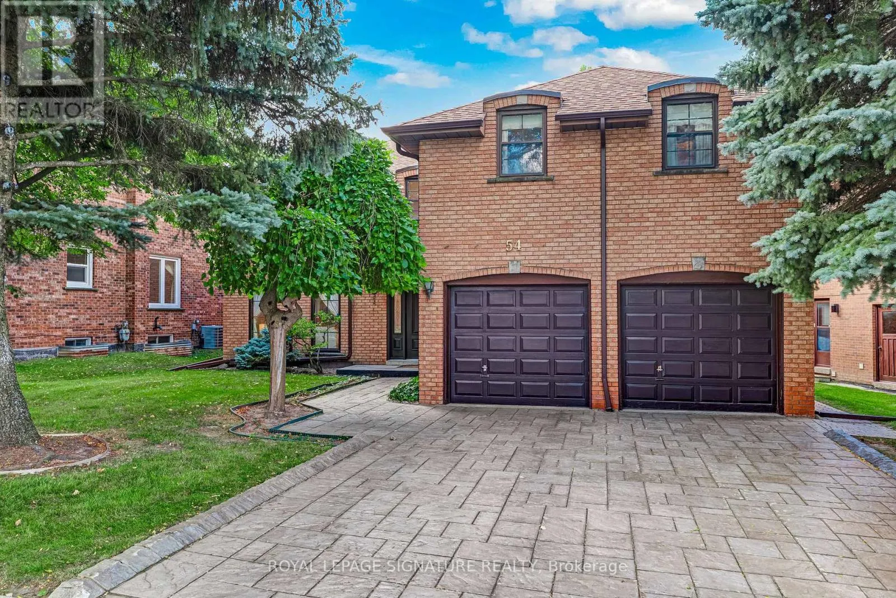
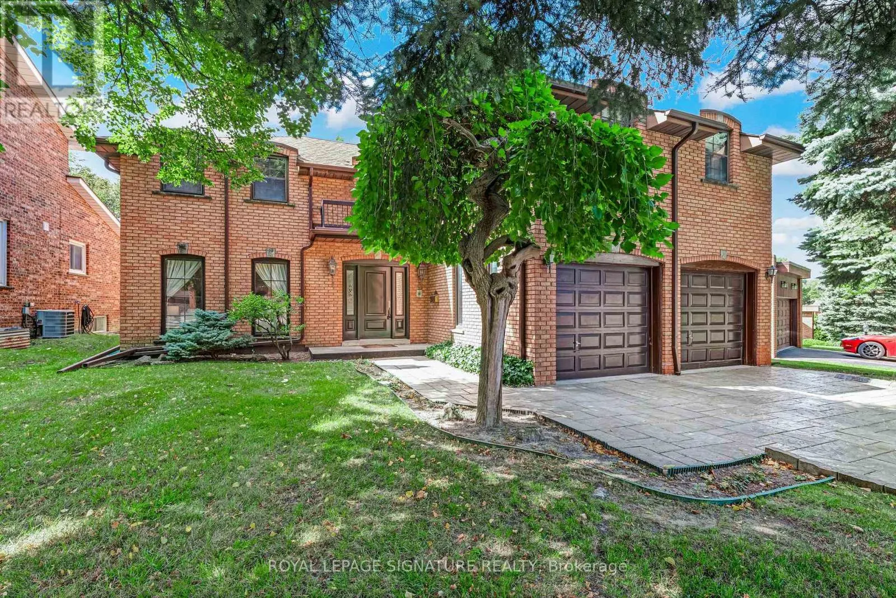
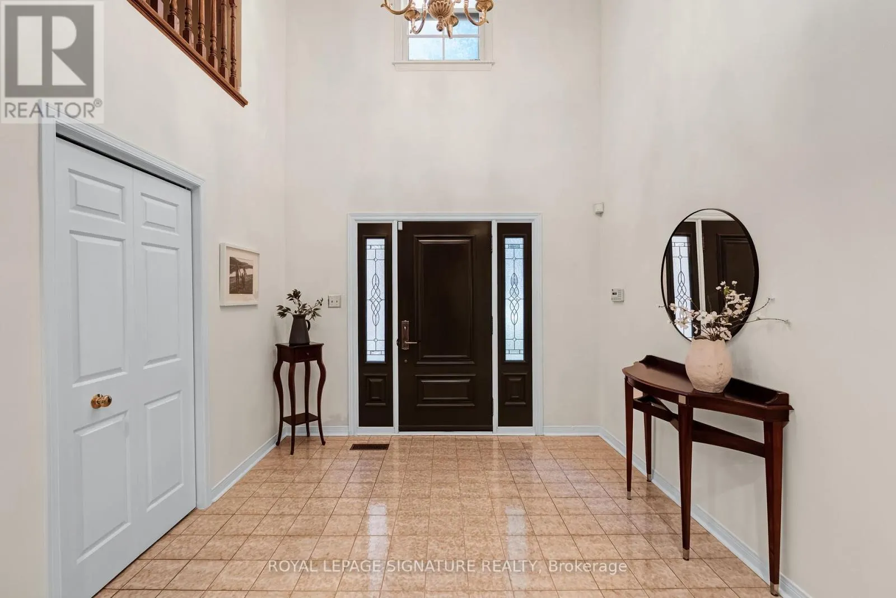
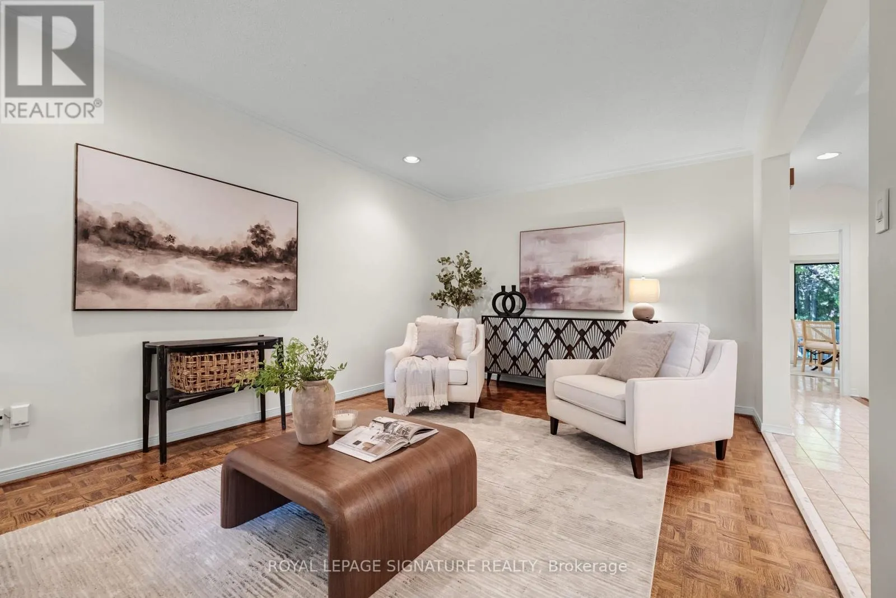
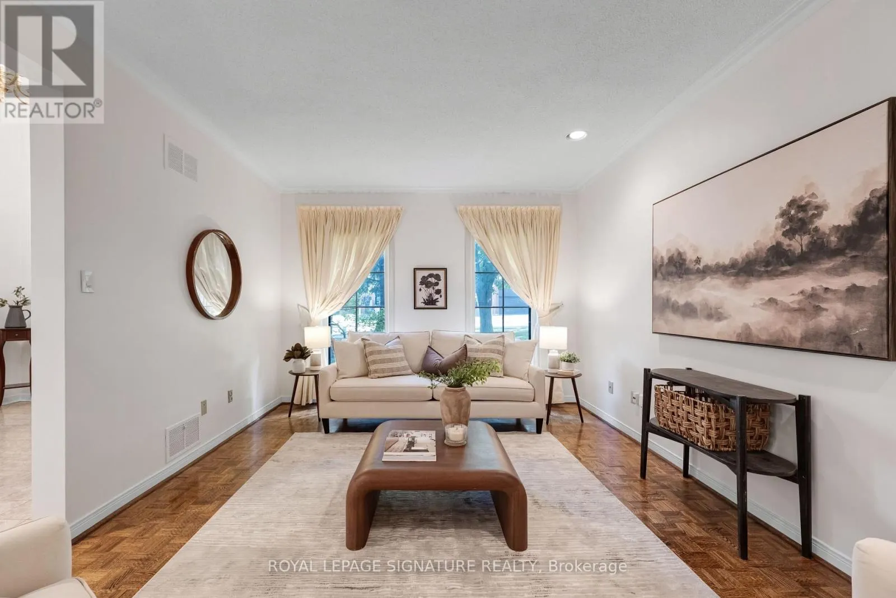
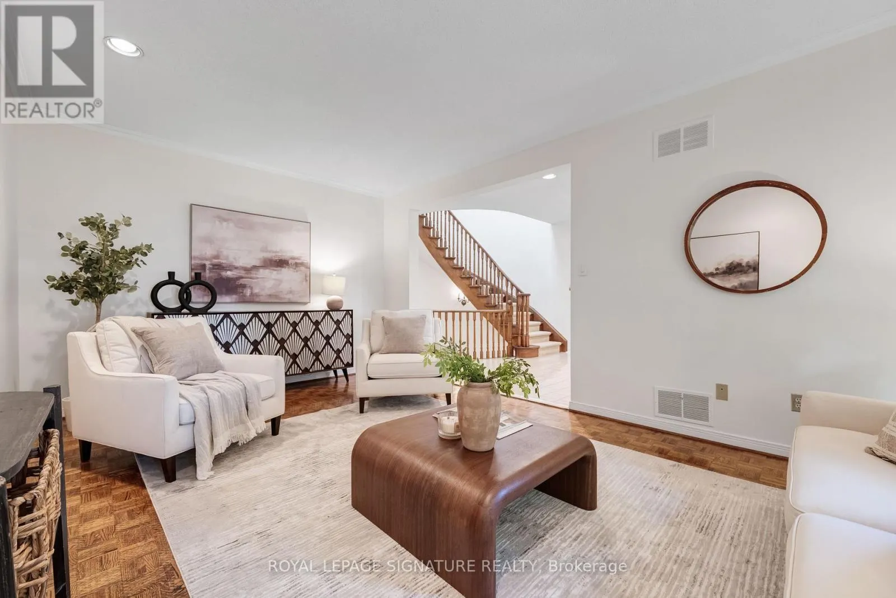
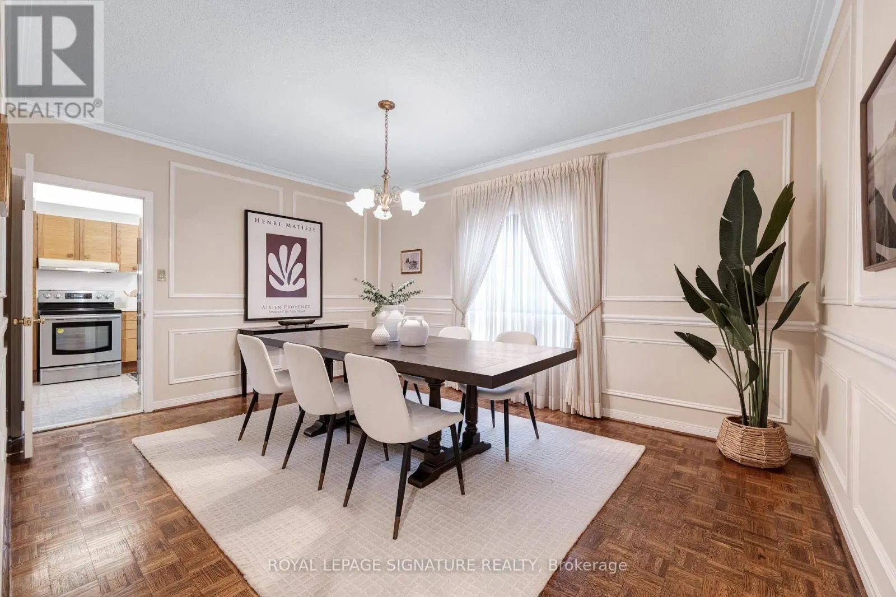
***An Exceptional Bayview Village Opportunity*** This spacious executive-style family home offers an outstanding combination of size, functionality and location. Lovingly maintained by its original owners, the home has been thoughtfully upgraded over the years with thousands invested in improvements and boasts exceptional curb appeal. The fabulous family-friendly floor plan features multiple family rooms, separate living and dining rooms, a bright and spacious layout, hardwood floors throughout, convenient main-floor laundry, and a finished basement offering even more living space. Generously proportioned rooms provide plenty of flexibility for growing families, entertaining and everyday living. Move in and enjoy, or bring your designer's vision and transform this exceptional home into your dream residence. Ideally located just steps from the subway, shopping, community centre, parks and trails, and within the highly sought-after Earl Haig Secondary School district. A rare opportunity to create something truly special in the heart of Bayview Village. This home is not to be missed! (id:10452)

Property Details

Full Property Details

Interior

Bedrooms
4
Bedrooms Plus
1
Washrooms
4.0
Square Footage
3000 - 3500 sqft
Basement
Finished, N/A (Finished)
Heating Source
Natural gas
Heating Type
Forced air
Air Conditioning
Central air conditioning
Kitchens
1
Full Bathrooms
5
Half Bathrooms
2
Flooring Type
Parquet, Hardwood, Carpeted, Ceramic

Exterior

Acreage
68.6 x 130.7 FT ; 68.6ft x 116.51ft. x 34.56ft. x130.71ft.
Parking Spaces
4
Garage Spaces Y/N
Yes

Building Description

Home Type
House
Subtype
House
Exterior
Brick
Sewers
Sanitary sewer
Water Supply
Municipal water

Community

Community
Bayview Village
Area Code
Toronto (Bayview Village)

Other

Virtual Tour Link

Room Types

Room Dimensions Area Description
Bedroom 2 5.04 m x 4.04 m 219.17 sqft -
Bedroom 3 4.42 m x 3.58 m 170.32 sqft -
Bedroom 4 4.48 m x 3.61 m 174.08 sqft -
Bedroom 5 3.83 m x 3.61 m 148.83 sqft -
Dining room 4.67 m x 3.58 m 179.96 sqft -
Eating area 3.65 m x 3.46 m 135.94 sqft -
Great room 4.73 m x 4.06 m 206.71 sqft -
Kitchen 3.68 m x 3.16 m 125.17 sqft -
Living room 5.71 m x 3.61 m 221.88 sqft -
Primary Bedroom 5.86 m x 3.61 m 227.71 sqft -
Recreational, Games room 6.28 m x 3.61 m 244.03 sqft -
Recreational, Games room 7.14 m x 3.38 m 259.77 sqft -
Mark Barbosa
Mark Barbosa
Century 21 In-Studio Realty Inc., Brokerage
Listed by JASON WALKER
10 days on site
Listing Broker
ROYAL LEPAGE SIGNATURE REALTY
Courtesy
ROYAL LEPAGE SIGNATURE REALTY

Similar homes for sale in Toronto

Copyright 2026 All rights reserved. PropTx MLS® assumes no responsibility for the accuracy of any information shown. The information provided herein must only be used by consumers that have a bona fide interest in the purchase, sale or lease of real estate and may not be used for any commercial purpose or any other purpose.
Copyright 2026 All rights reserved. Canadian Real Estate Association assumes no responsibility for the accuracy of any information shown. The information provided herein must only be used by consumers that have a bona fide interest in the purchase, sale or lease of real estate and may not be used for any commercial purpose or any other purpose. The trademark DDF® is owned by The Canadian Real Estate Association (CREA) and identifies CREA’s Data Distribution Facility (DDF®). The trademarks REALTOR®, REALTORS®, and the REALTOR® logo are controlled by The Canadian Real Estate Association (CREA) and identify real estate professionals who are members of CREA. The trademarks MLS®, Multiple Listing Service®, and the associated logos are owned by CREA and identify the quality of services provided by real estate professionals who are members of CREA
Powered by AgentLocator








