170 Avenue Road #902, Toronto
1 / 19
For Sale
$649,900
1 bd · 1 ba · 500–599 sq ft

170 Avenue Road #902, Toronto M5R 0A4

MLS®# C14139598

Est. mortgage
$2,466/mo
Property taxes $3,882.59/yr

About This Home

Property Type
Condo, Condo Apartment, 1 Storey/Apt
Parking
None 1 garage, 1 parking
MLS #
C14139598
Size
500-599 sqft
Basement
None
Listed on
2026-11-02
Tax
$3,882.59 /yr
Days on Market
10
Approximate Age
11-15
Maintenance Fee
$520
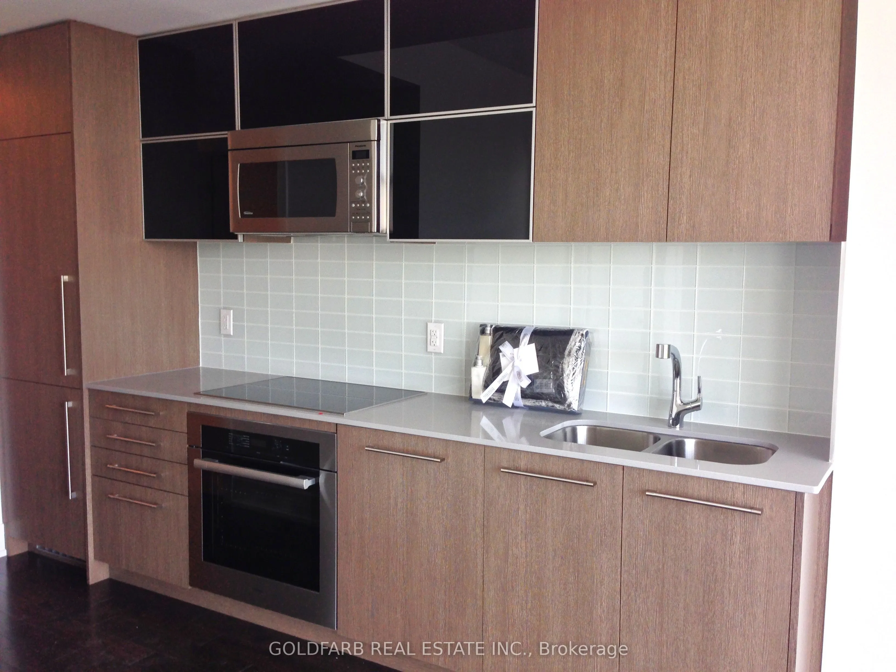
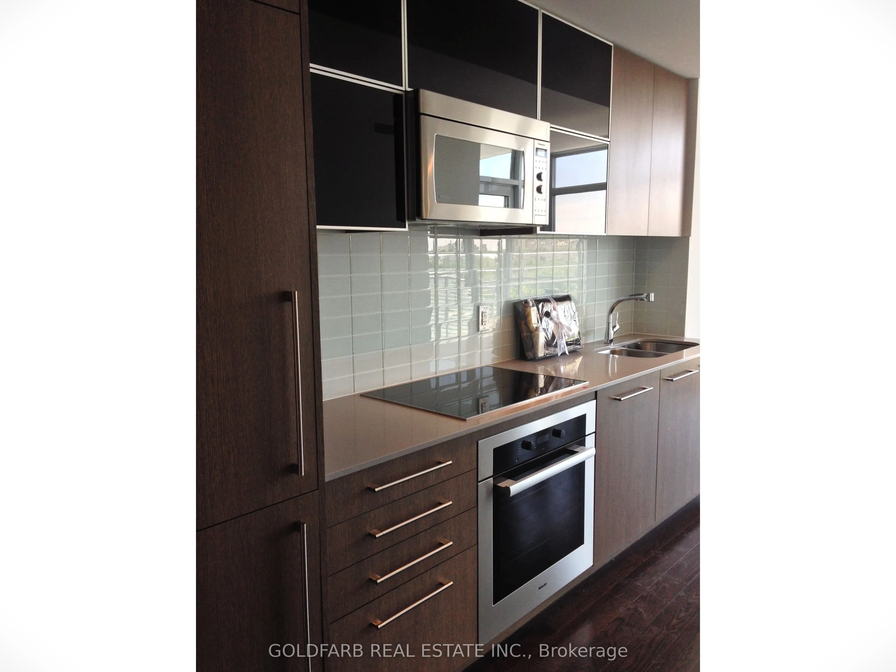
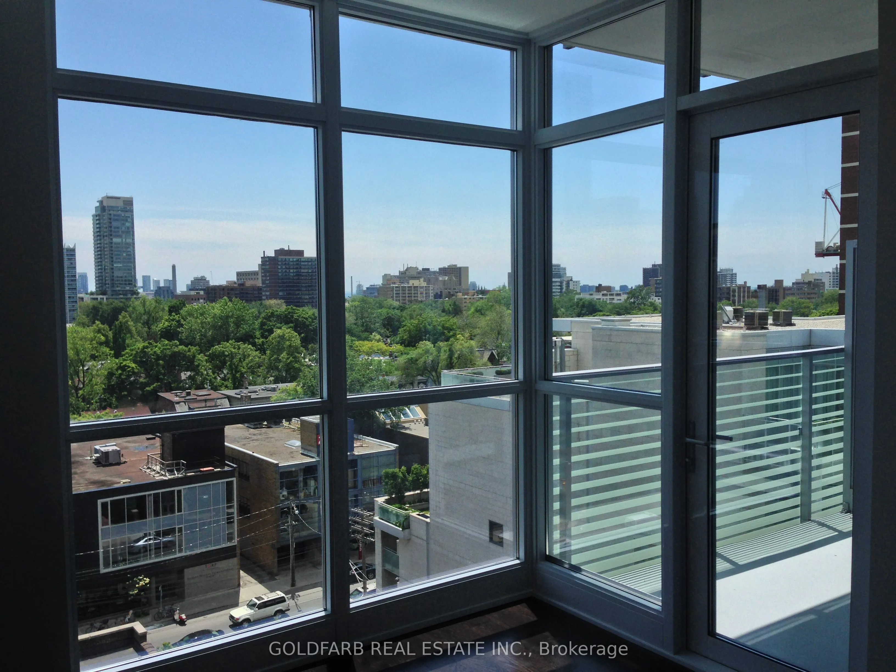
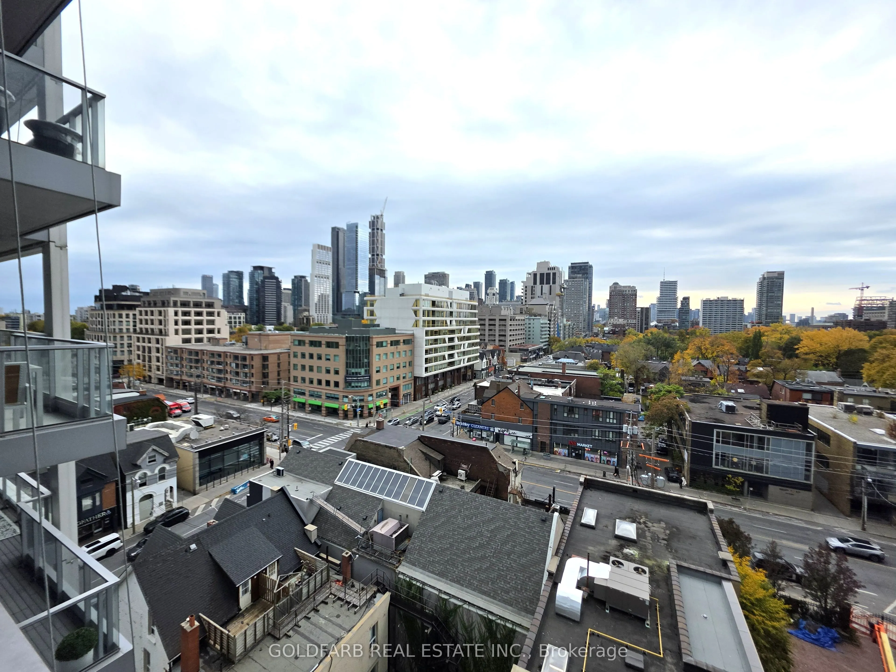
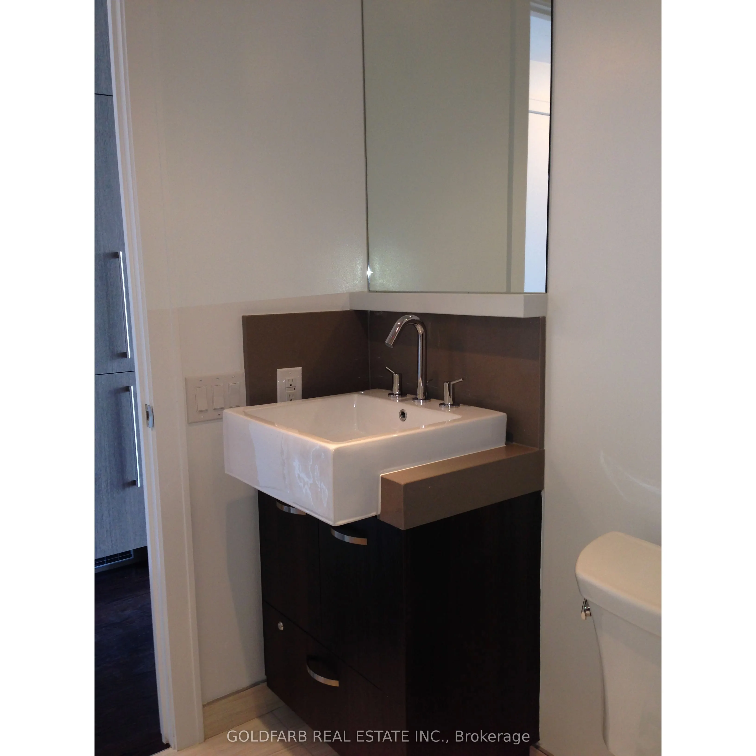
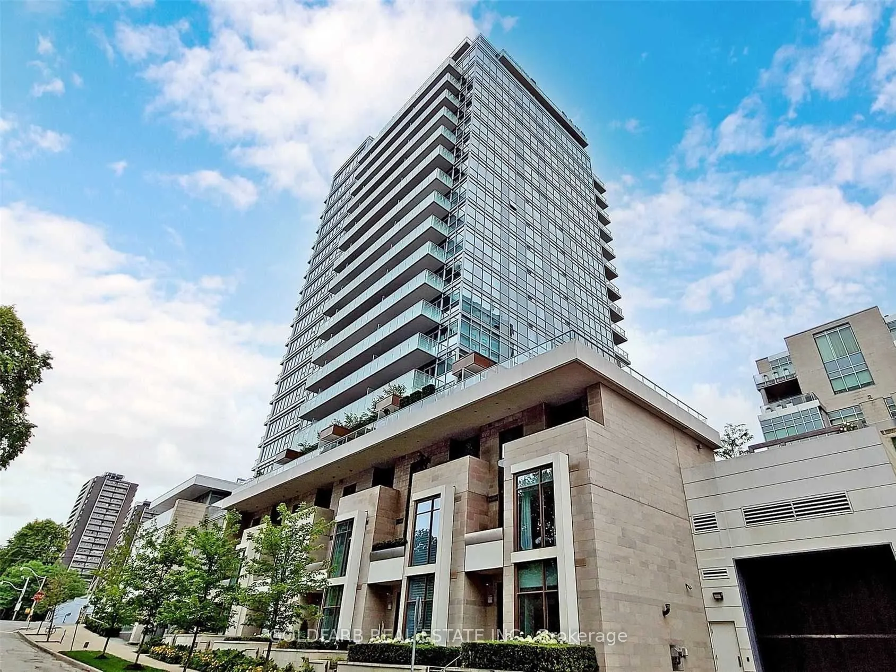
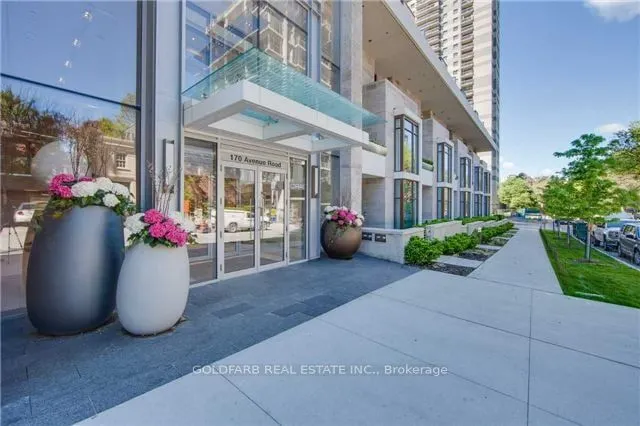
South-facing, bright and exceptionally well located, this one-bedroom suite at Pears on the Avenue offers an easy, comfortable way to live in one of Toronto's most walkable neighbourhoods. The Yorkville B floor plan offers approximately 522 sq. ft. of interior space plus a 46 sq. ft. balcony. Expansive glazing fills the living area with natural light, while a corner window opens up the outlook and adds another dimension to the space. A proper hinged door, rather than a sliding patio door, leads to the south-facing balcony. The open kitchen, living and dining area makes efficient use of the suite's footprint. Original upgrades include hardwood flooring extending into the bedroom, a Cristallo White glass kitchen backsplash and black glass kitchen cabinetry. The location may be the real standout. Step outside and choose your direction. Yorkville and the Annex are close at hand, with restaurants, cafes, shops, transit and everyday conveniences nearby. Ramsden Park is just across the way, offering a wonderful stretch of green space in the middle of the city. Walk across the park and Summerhill is a short stroll beyond, adding another great neighbourhood to everything already within reach. Back at home, Pears on the Avenue offers an impressive collection of amenities, including an indoor pool and whirlpool, sauna, fitness facilities, yoga studio, screening room, party room, rooftop terrace with BBQs, guest suite, dog wash, visitor parking and 24-hour concierge. Unit 902 includes both parking and a locker. Pears on the Avenue was also featured in CondoVoice magazine for its approach to condominium governance and management, highlighting proactive maintenance, fiscal responsibility and a strong sense of community. See the attached article for a closer look at the building.
Property Details

Full Property Details

Interior

Bedrooms
1
Total Bedrooms
1
Washrooms
1
Square Footage
500-599 sqft
Basement
None
Heating Source
Other
Heating Fuel
Forced Air
Air Conditioning
Central Air
Family Room
No
Kitchens
1
Total Kitchens
1
Fireplace Features
No

Exterior

Driveway
None
Parking Spaces
1
Total Parking Spaces
1.00
Parking Description
None
Garage Spaces
1
Balcony
Open

Building Description

Style
1 Storey/Apt
Home Type
Condo
Subtype
Condo Apartment
Year Built
11-15
Property Orientation
South
Exterior Finish
Concrete,Other
Possession Date
No Data
Locker
Owned

Community

Community
Annex

Taxes & Fees

Taxes
$3,882.59 /yr
Tax Year
2026
Occupancy
Tenant
Maintenance Fee
$520
Common Elements
Included
Parking
Included
Water
Included
Building Insurance
Included

Other

Pets
Yes-with Restrictions

Room Types

Room Dimensions Area Description
Bedroom 10.76 x 9.09 97.81 sqft -
Kitchen 18.5 x 11.09 205.16 sqft Combined w/Living, Combined w/Dining, Open Concept
Living Room 18.5 x 11.09 205.16 sqft South View, Combined w/Kitchen, Combined w/Dining
Mark Barbosa
Mark Barbosa
Century 21 In-Studio Realty Inc., Brokerage
10 days on site
Listing Broker
GOLDFARB REAL ESTATE INC.
Courtesy
GOLDFARB REAL ESTATE INC.
Listed Date
11/2/2026

Courtesy of PropTx MLS® / GOLDFARB REAL ESTATE INC.

Similar homes for sale in Toronto

Copyright 2026 All rights reserved. PropTx MLS® assumes no responsibility for the accuracy of any information shown. The information provided herein must only be used by consumers that have a bona fide interest in the purchase, sale or lease of real estate and may not be used for any commercial purpose or any other purpose.
Copyright 2026 All rights reserved. Canadian Real Estate Association assumes no responsibility for the accuracy of any information shown. The information provided herein must only be used by consumers that have a bona fide interest in the purchase, sale or lease of real estate and may not be used for any commercial purpose or any other purpose. The trademark DDF® is owned by The Canadian Real Estate Association (CREA) and identifies CREA’s Data Distribution Facility (DDF®). The trademarks REALTOR®, REALTORS®, and the REALTOR® logo are controlled by The Canadian Real Estate Association (CREA) and identify real estate professionals who are members of CREA. The trademarks MLS®, Multiple Listing Service®, and the associated logos are owned by CREA and identify the quality of services provided by real estate professionals who are members of CREA
Powered by AgentLocator