195 Wynford Drive #1207, Toronto
1 / 19
For Sale
$459,900
1+1 bd · 1 ba · 700–799 sq ft

195 Wynford Drive #1207, Toronto M3C 3P3

MLS®# C14139502

Est. mortgage
$1,745/mo
Property taxes $1,910.60/yr

About This Home

Property Type
Condo, Condo Apartment, Apartment
Parking
1 garage, 1 parking
MLS #
C14139502
Size
700-799 sqft
Basement
None
Listed on
2026-11-02
Tax
$1,910.60 /yr
Days on Market
10
Maintenance Fee
$716.53
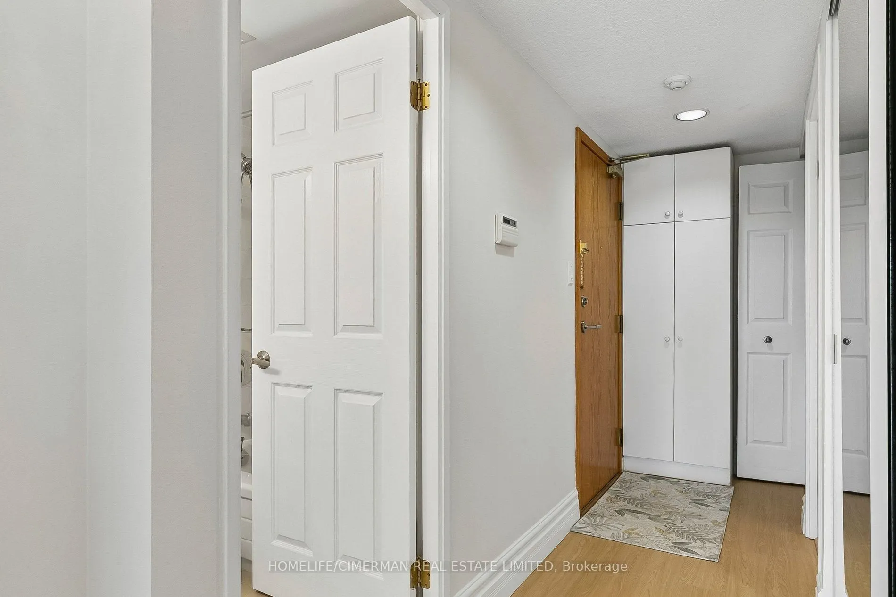
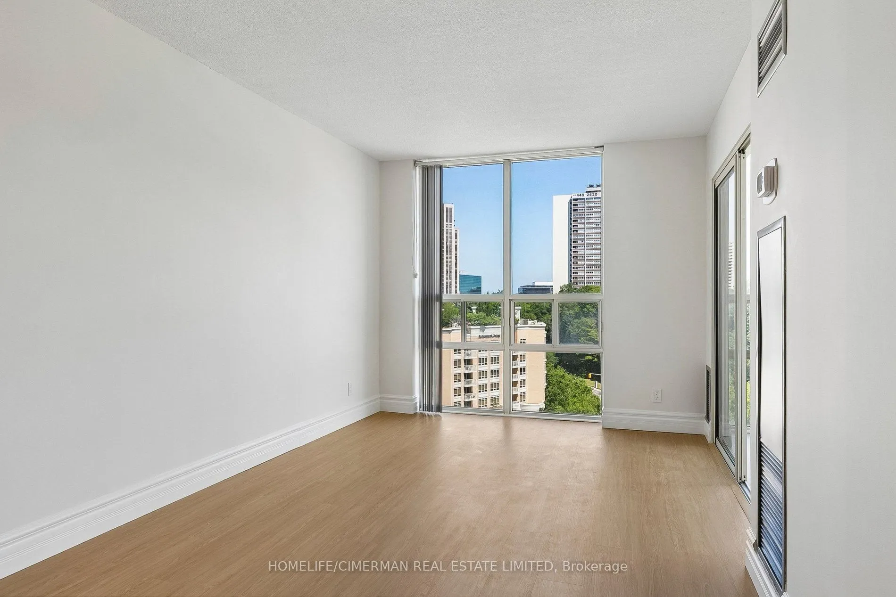
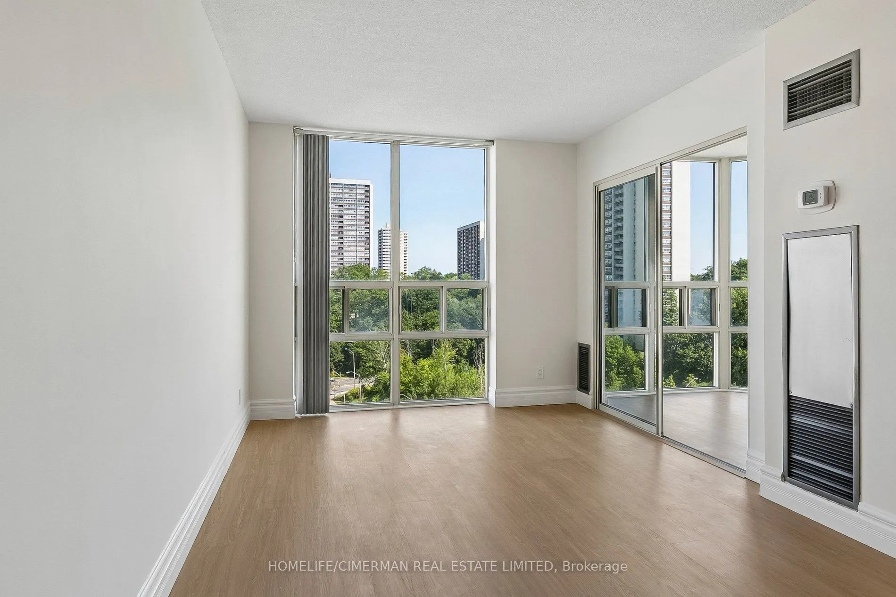
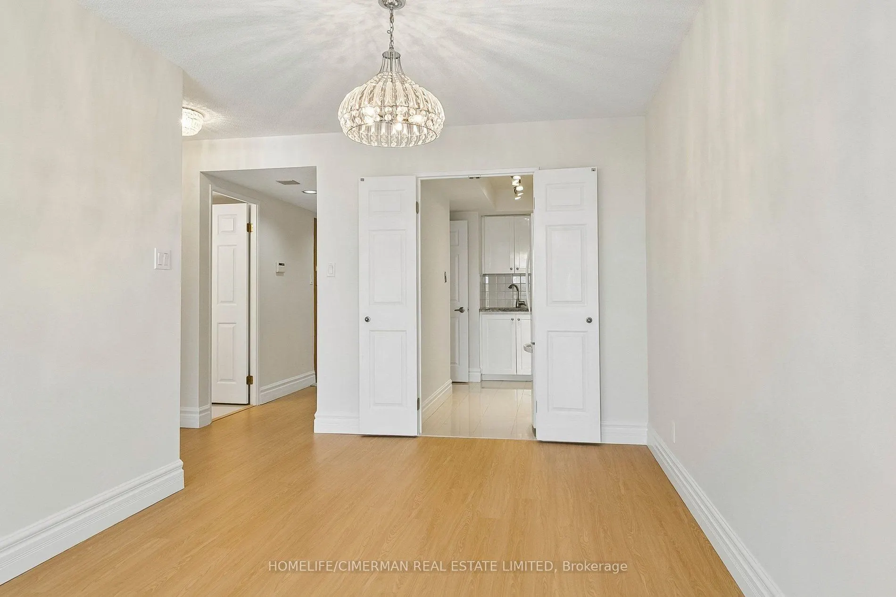
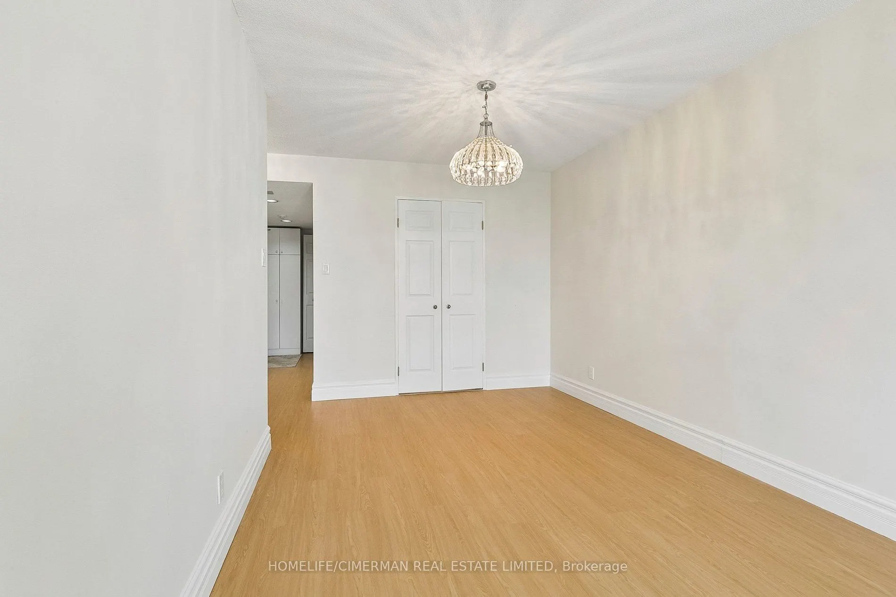
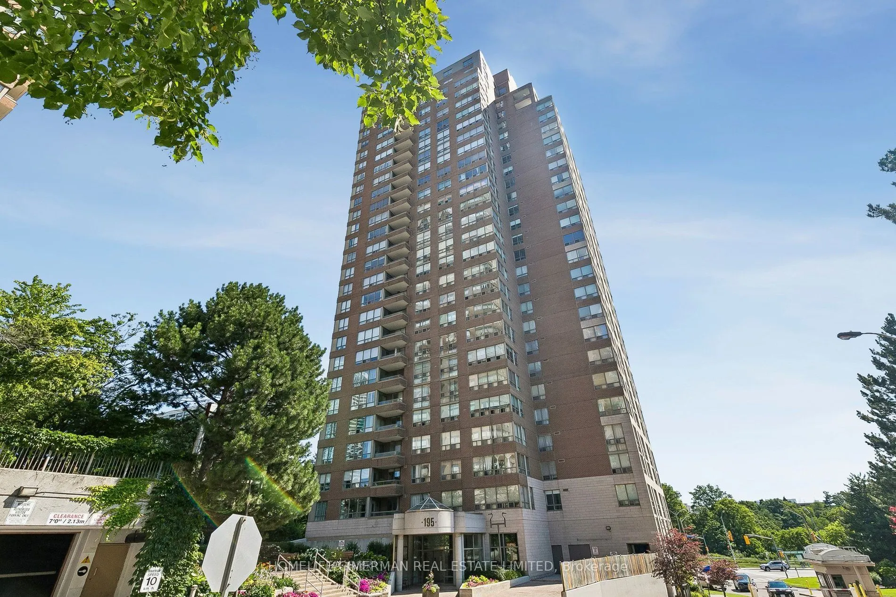
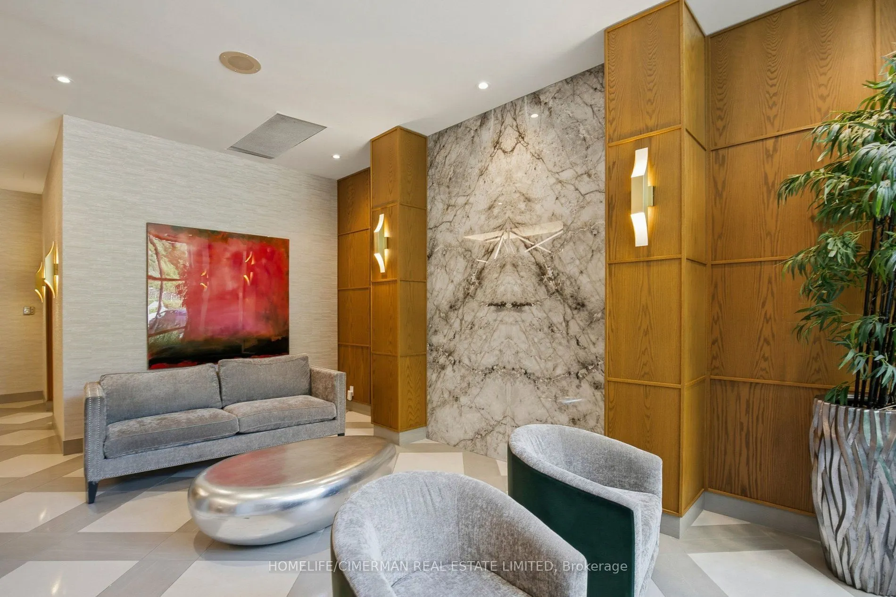
Move-In Ready! Rarely Offered. Beautifully Renovated 1+1 Bedroom Suite at The Prestigious Palisades by Tridel! Combining timeless elegance with modern comfort, this exceptional suite features a spacious, practical layout with fresh paint throughout, including ceiling, luxury vinyl laminate flooring, elegant tall baseboards, and updated light fixtures. Floor-to-ceiling windows showcase unobstructed views from the living room and den, filling the home with natural light. The thoughtfully renovated kitchen boasts upgraded cabinetry, granite countertops, large ceramic floor tiles, upgraded movable focus lighting, a custom-built pantry for extra storage, and premium appliances. The spacious primary bedroom accommodates a large dresser and night tables, while the separate, sun-filled den is ideal for a home office or potential second bedroom. The upgraded bathroom features large ceramic floor tiles, a generous vanity, and ample counter space. Additional highlights include separate laundry and a hallway closet with newer doors and built-in shelving for enhanced storage and organization. Enjoy 24-hour gatehouse security, beautifully landscaped gardens, and exceptional resort-style amenities, including a saltwater indoor swimming pool, sauna, fitness centre, party room, tennis and squash courts, and ample visitor parking. Exceptional Value! Monthly maintenance fees include all utilities, one underground parking space, and one storage locker conveniently located on the main lobby level. Ideally located with quick access to the DVP and direct private access from the grounds to the Eglinton LRT platform. Close to The Shops at Don Mills, golf courses, schools, museums, shopping, and everyday amenities. A rare opportunity to own a beautifully updated suite in one of the area's most sought-after Tridel communities. Move in and enjoy comfort, convenience, and an outstanding lifestyle!
Property Details

Full Property Details

Interior

Bedrooms
1
Bedrooms Plus
1
Total Bedrooms
2
Washrooms
1
Square Footage
700-799 sqft
Basement
None
Heating Source
Gas
Heating Fuel
Forced Air
Air Conditioning
Central Air
Family Room
No
Kitchens
1
Total Kitchens
1
Fireplace Features
No

Exterior

Pool
Indoor
Parking Spaces
1
Total Parking Spaces
1.00
Garage Spaces
1
Balcony
None

Building Description

Style
Apartment
Home Type
Condo
Subtype
Condo Apartment
Property Orientation
North East
Exterior Finish
Brick,Concrete
Possession Date
No Data
Locker
Owned

Community

Community
Flemingdon Park

Taxes & Fees

Taxes
$1,910.60 /yr
Tax Year
2026
Occupancy
Vacant
Maintenance Fee
$716.53
Central Air Conditioning
Included
Common Elements
Included
Heating
Included
Hydro
Included
Parking
Included
Water
Included
Building Insurance
Included

Other

Pets
Yes-with Restrictions

Room Types

Room Dimensions Area Description
Dining Room 27.23 x 8.86 241.26 sqft Combined w/Living, Laminate
Kitchen 10.5 x 5.91 62.06 sqft Ceramic Floor, Granite Counters, Backsplash
Living Room 27.23 x 8.86 241.26 sqft Combined w/Dining, Laminate, Large Window
Primary Bedroom 14.76 x 8.53 125.9 sqft Closet Organizers, Laminate, B/I Shelves
Solarium 7.87 x 7.87 61.94 sqft Sliding Doors, Laminate, NE View
Mark Barbosa
Mark Barbosa
Century 21 In-Studio Realty Inc., Brokerage
Listed by GARY SINGH, Broker
10 days on site
Listing Broker
HOMELIFE/CIMERMAN REAL ESTATE LIMITED
Courtesy
HOMELIFE/CIMERMAN REAL ESTATE LIMITED
Listed Date
11/2/2026

Courtesy of PropTx MLS® / HOMELIFE/CIMERMAN REAL ESTATE LIMITED

Similar homes for sale in Toronto

Copyright 2026 All rights reserved. PropTx MLS® assumes no responsibility for the accuracy of any information shown. The information provided herein must only be used by consumers that have a bona fide interest in the purchase, sale or lease of real estate and may not be used for any commercial purpose or any other purpose.
Copyright 2026 All rights reserved. Canadian Real Estate Association assumes no responsibility for the accuracy of any information shown. The information provided herein must only be used by consumers that have a bona fide interest in the purchase, sale or lease of real estate and may not be used for any commercial purpose or any other purpose. The trademark DDF® is owned by The Canadian Real Estate Association (CREA) and identifies CREA’s Data Distribution Facility (DDF®). The trademarks REALTOR®, REALTORS®, and the REALTOR® logo are controlled by The Canadian Real Estate Association (CREA) and identify real estate professionals who are members of CREA. The trademarks MLS®, Multiple Listing Service®, and the associated logos are owned by CREA and identify the quality of services provided by real estate professionals who are members of CREA
Powered by AgentLocator