PH 903 - 18 BEVERLEY STREET, Toronto
1 / 15
For Sale
$1,850,000
2 bd · 2.0 ba · 1,200–1,399 sq ft

PH 903 - 18 BEVERLEY STREET, Toronto M5T3L2

MLS®# C14139484

Est. mortgage
$7,018/mo

About This Home

Property Type
Condo, Condo Apt
Parking
Garage: Yes, 1 parking
MLS #
C14139484
Size
1200 - 1399 sqft
Basement
None
Maintenance Fee
$1,502.69
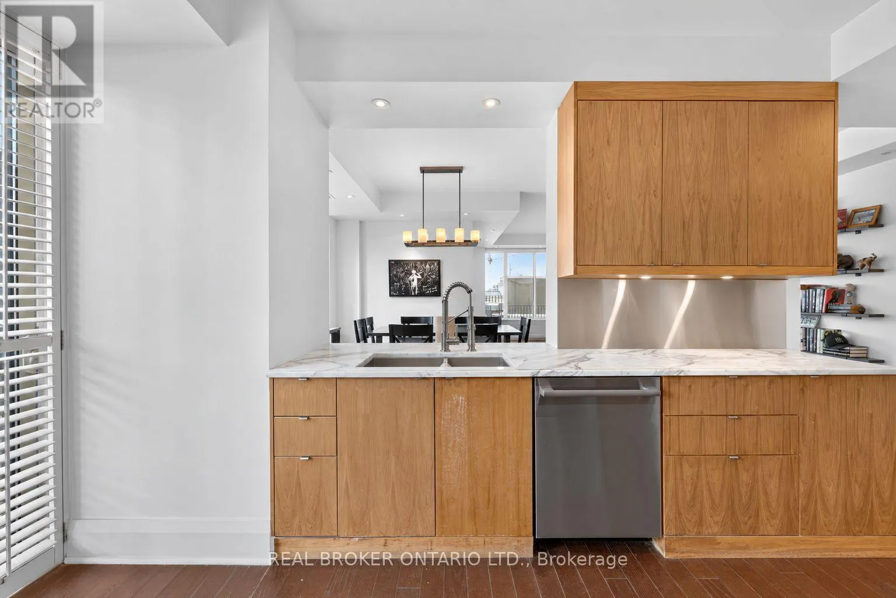
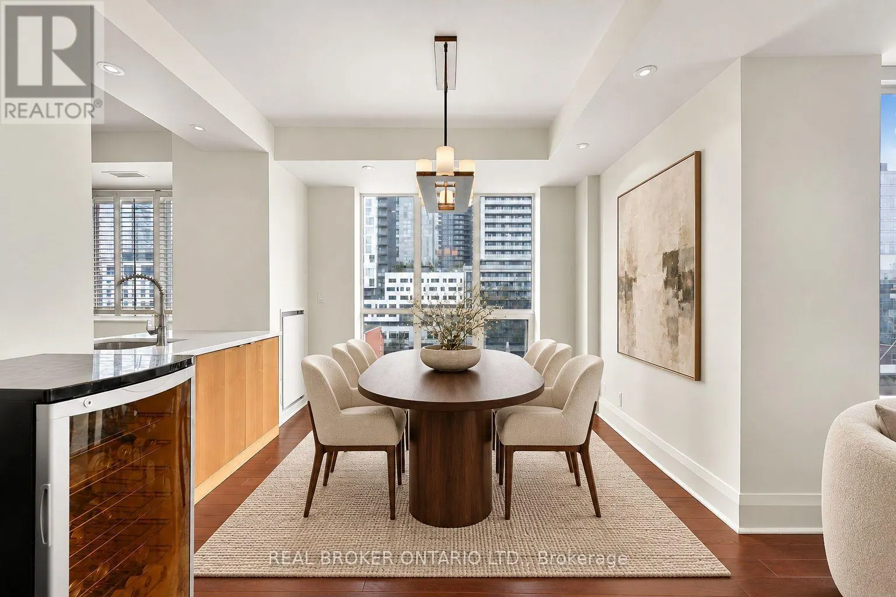
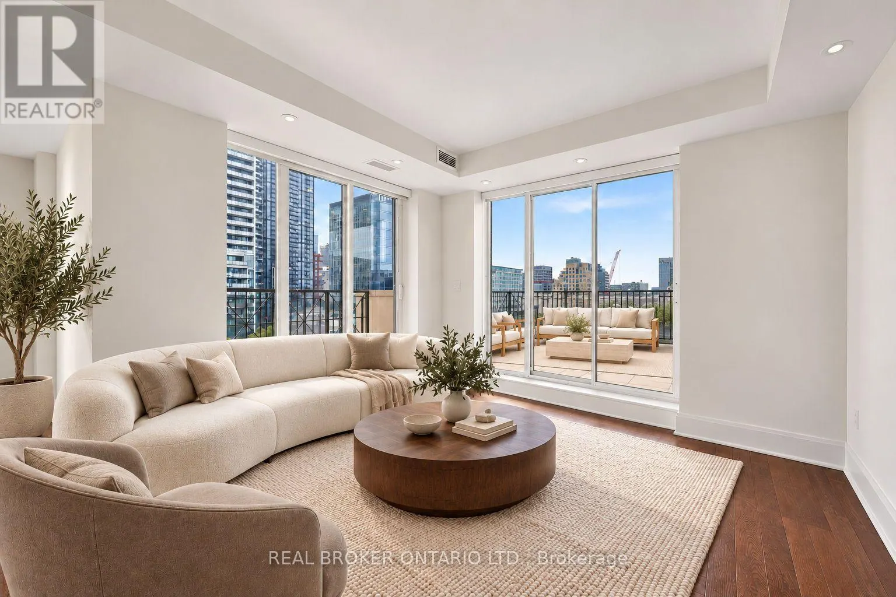
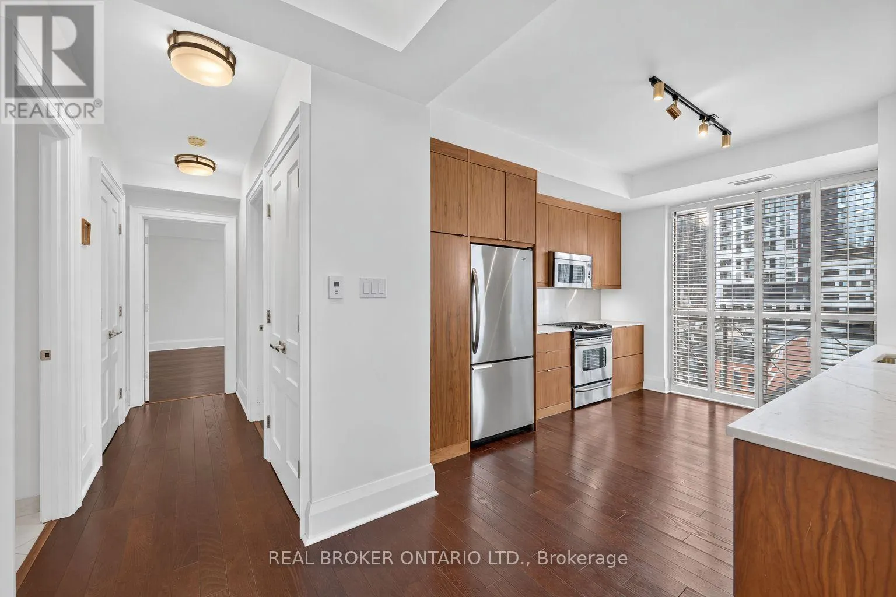
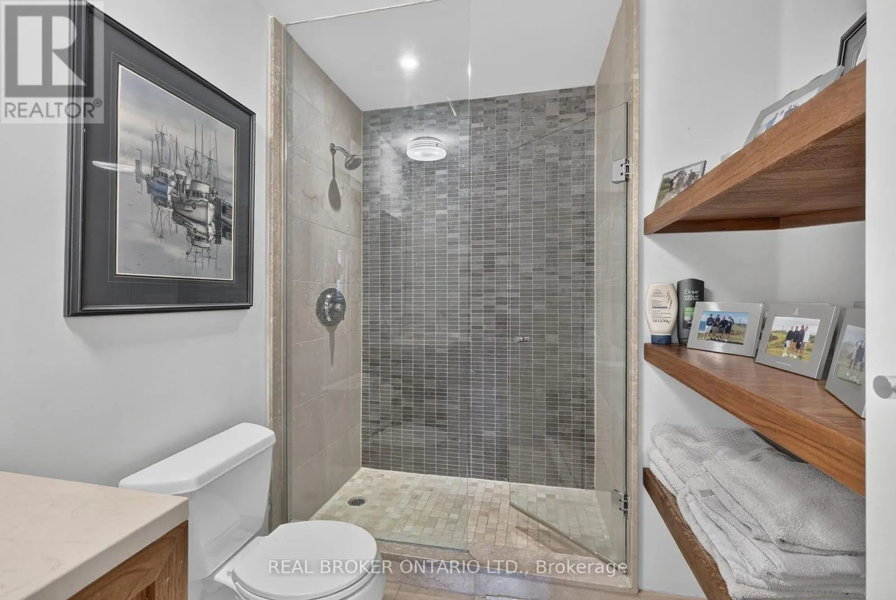
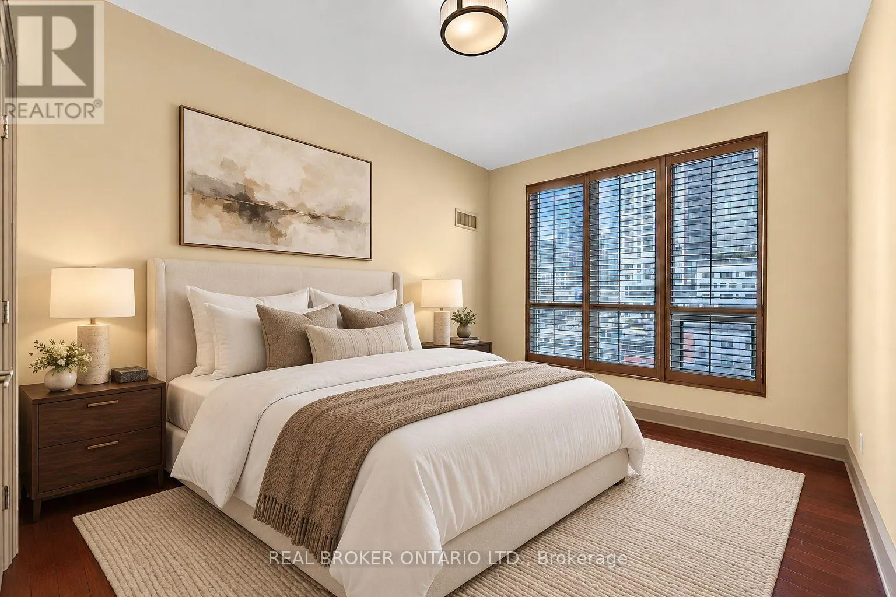
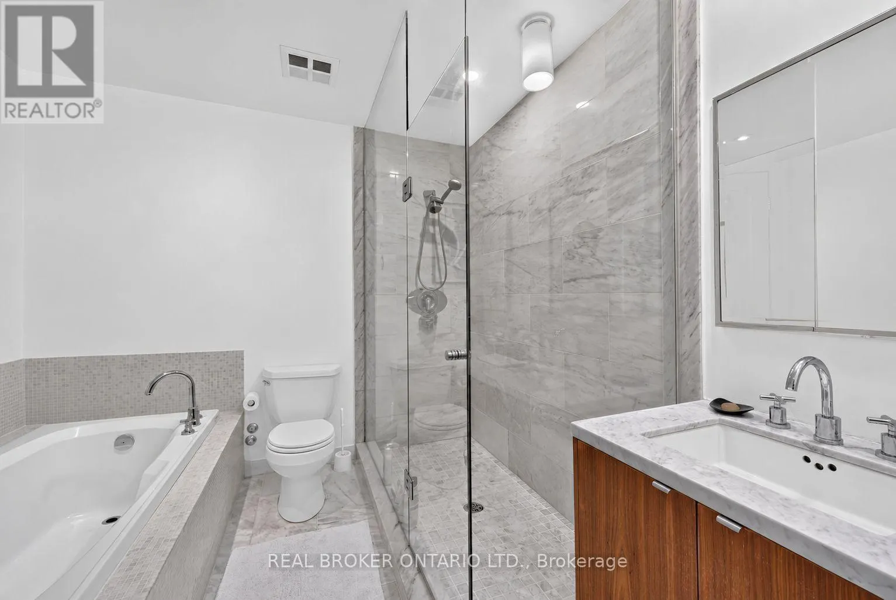
This is the perfect urban retreat above Queen West. A premium penthouse at Phoebe on Queen offers approximately 1,350 sq. ft. of bright, open-concept living plus a private 350 sq. ft. southwest-facing terrace with sweeping city views. Features include engineered hardwood floors, marble counters, solid wood doors and California shutters. The spacious kitchen offers a convenient pass-through to the dining room, ideal for everyday meals and entertaining. The generous primary bedroom features a large walk-in closet and an ensuite with a separate bathtub and glass-enclosed shower. Private storage locker located with parking spot. With just three suites on the penthouse floor and a tranquil courtyard, this boutique building brings a peaceful vibe. Desirable location, just steps from Queen West's restaurants, shops and TTC, with easy access to the Financial District. Photos have been virtually staged or digitally altered to remove furnishings and personal items. Images are for illustrative purposes only. Buyers are advised to personally inspect the property to verify the current condition and features. (id:10452)

Property Details

Full Property Details

Interior

Bedrooms
2
Washrooms
2.0
Square Footage
1200 - 1399 sqft
Basement
None
Heating Source
Natural gas
Heating Type
Heat Pump
Air Conditioning
Central air conditioning
Kitchens
1
Full Bathrooms
2
Half Bathrooms
0
Flooring Type
Hardwood

Exterior

Parking Spaces
1
Garage Spaces Y/N
Yes

Building Description

Home Type
Condo
Subtype
Condo Apt
Exterior
Concrete

Community

Community
Kensington-Chinatown
Area Code
Toronto (Kensington-Chinatown)
Features
Pets Allowed With Restrictions

Taxes & Fees

Maintenance Fee
$1,502.69

Other

Virtual Tour Link
Pets
Yes

Room Types

Room Dimensions Area Description
Bedroom 2 4.44 m x 2.92 m 139.55 sqft -
Dining room 6.27 m x 5.61 m 378.62 sqft -
Kitchen 4.44 m x 3.53 m 168.7 sqft -
Living room 6.27 m x 5.61 m 378.62 sqft -
Primary Bedroom 8.15 m x 3.05 m 267.56 sqft -
Mark Barbosa
Mark Barbosa
Century 21 In-Studio Realty Inc., Brokerage
Listed by HELGA TEITSSON
10 days on site
Listing Broker
REAL BROKER ONTARIO LTD.
Courtesy
REAL BROKER ONTARIO LTD.

Similar homes for sale in Toronto

Copyright 2026 All rights reserved. PropTx MLS® assumes no responsibility for the accuracy of any information shown. The information provided herein must only be used by consumers that have a bona fide interest in the purchase, sale or lease of real estate and may not be used for any commercial purpose or any other purpose.
Copyright 2026 All rights reserved. Canadian Real Estate Association assumes no responsibility for the accuracy of any information shown. The information provided herein must only be used by consumers that have a bona fide interest in the purchase, sale or lease of real estate and may not be used for any commercial purpose or any other purpose. The trademark DDF® is owned by The Canadian Real Estate Association (CREA) and identifies CREA’s Data Distribution Facility (DDF®). The trademarks REALTOR®, REALTORS®, and the REALTOR® logo are controlled by The Canadian Real Estate Association (CREA) and identify real estate professionals who are members of CREA. The trademarks MLS®, Multiple Listing Service®, and the associated logos are owned by CREA and identify the quality of services provided by real estate professionals who are members of CREA
Powered by AgentLocator








