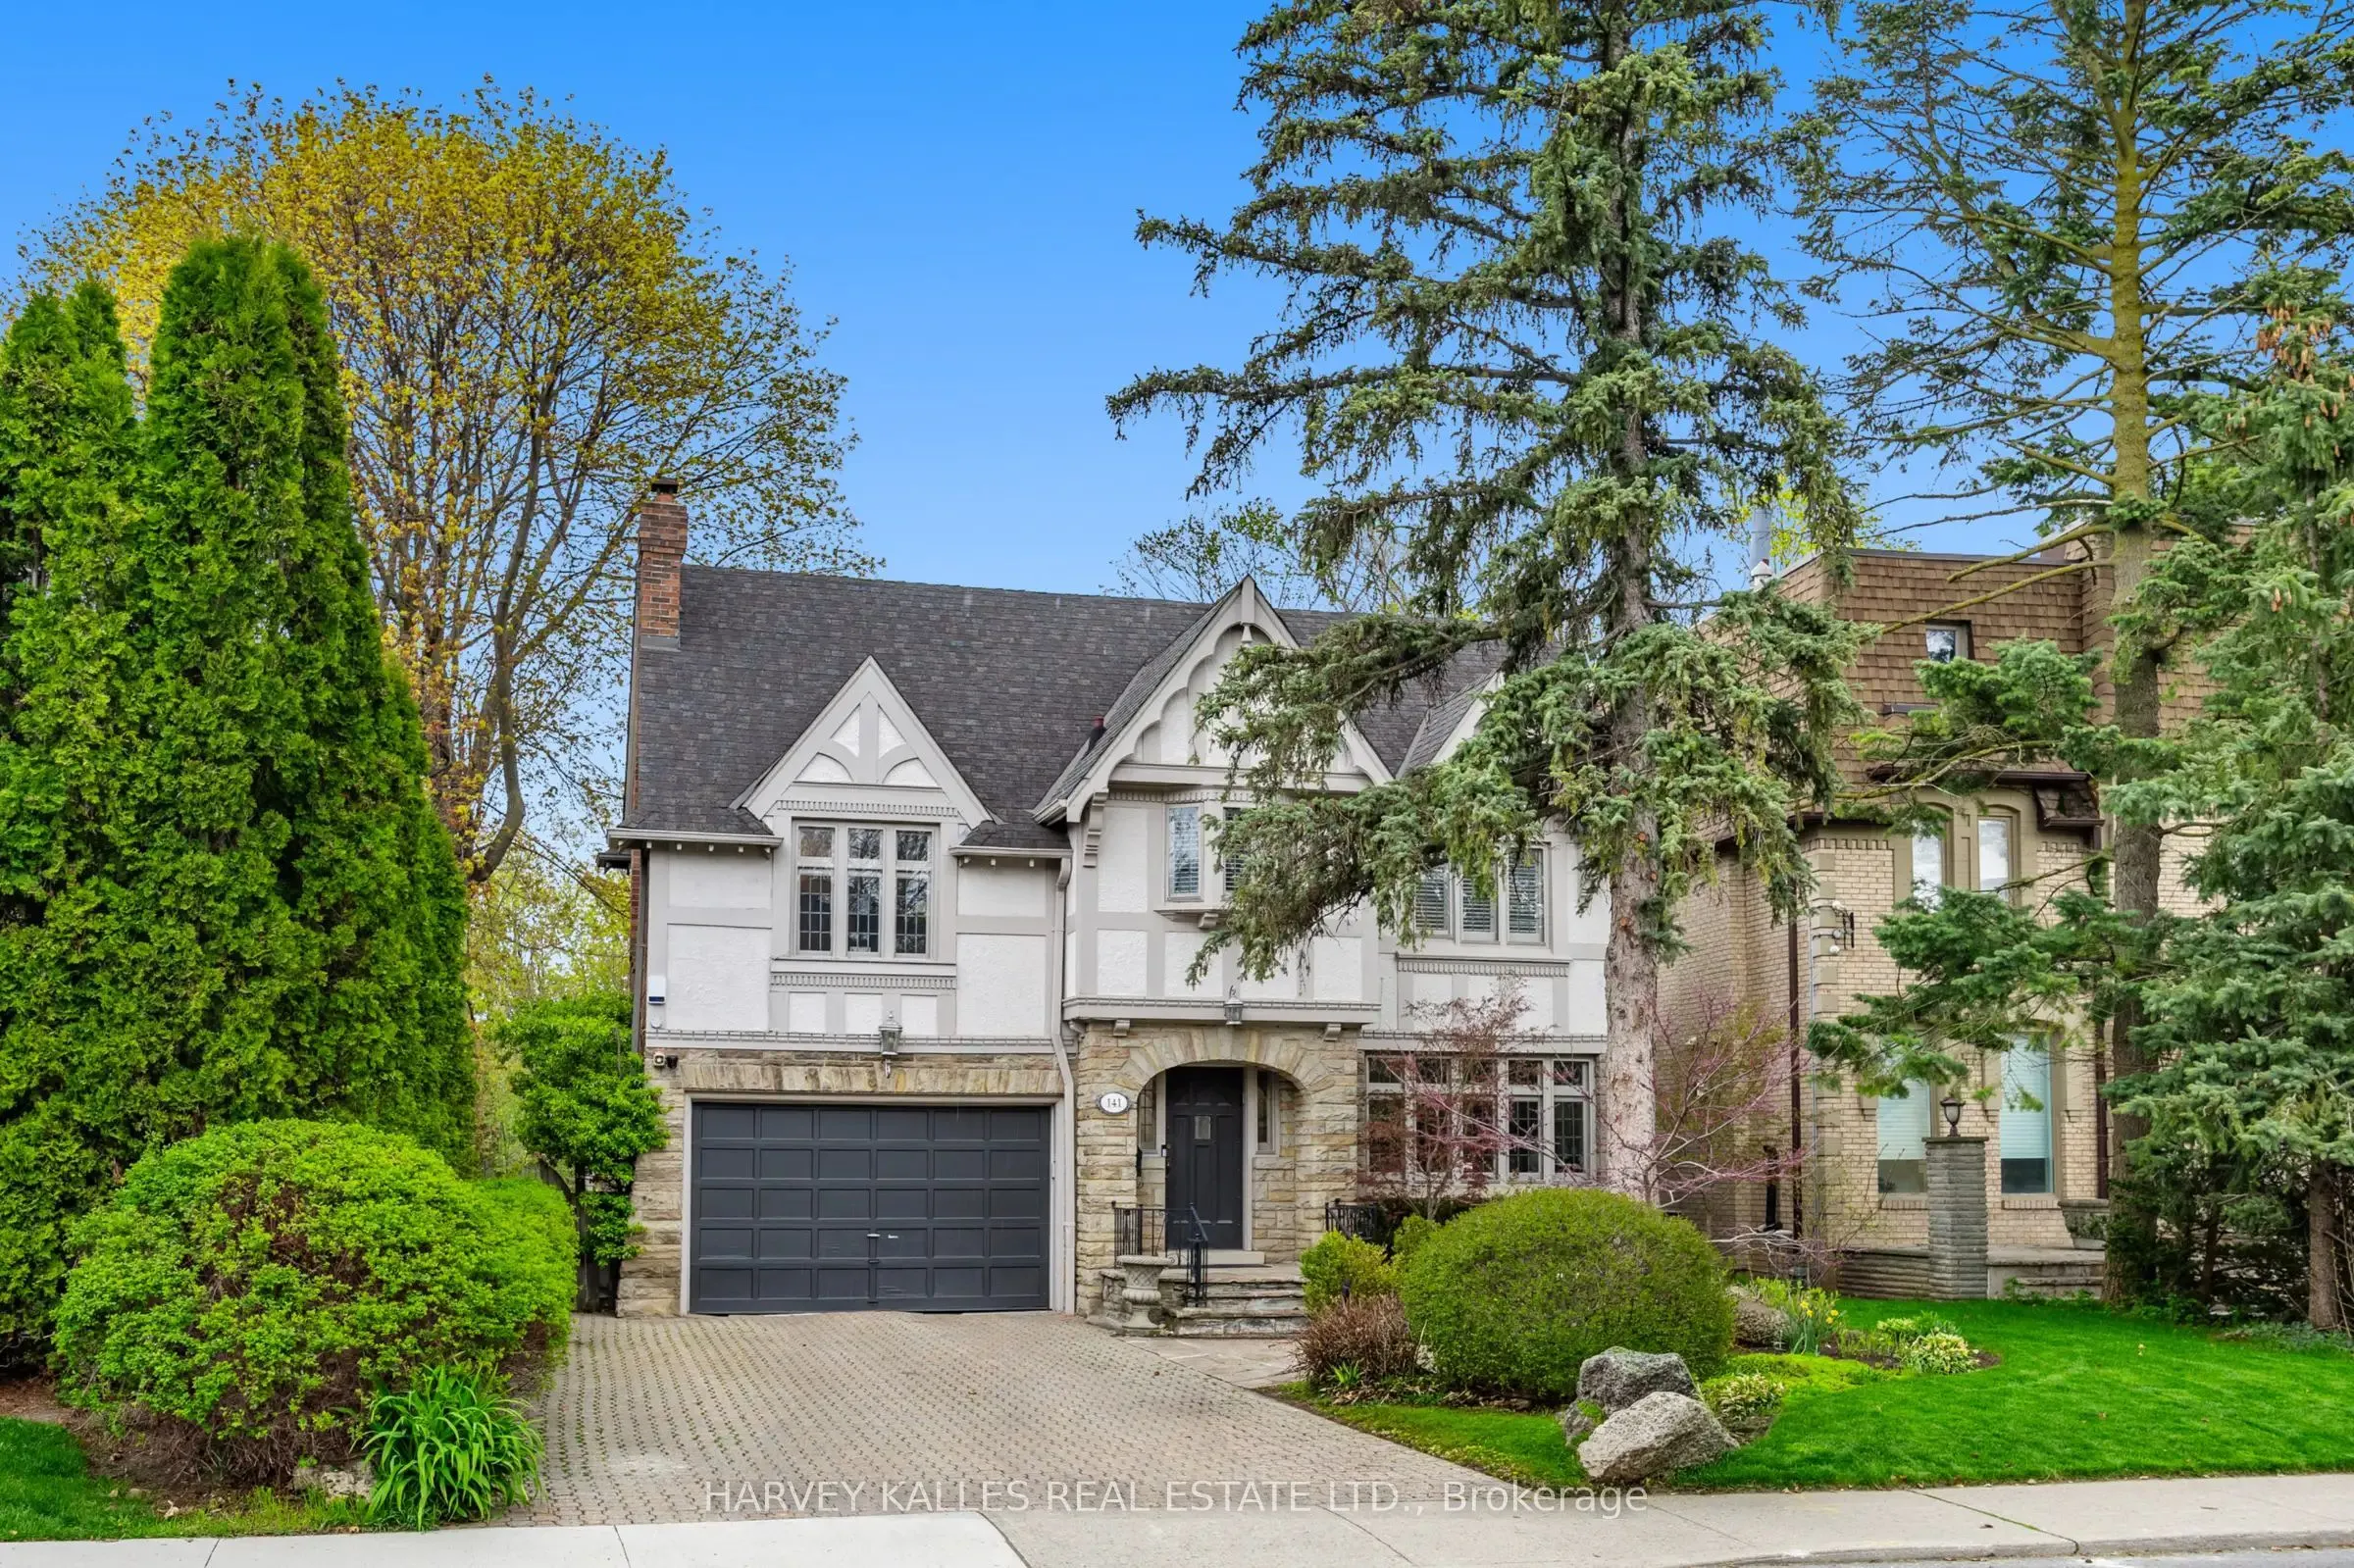
141 Old Forest Hill Road, Toronto
1 / 45
For Sale
$3,349,000
5+1 bd · 4 ba · 3,500–5,000 sq ft

141 Old Forest Hill Road, Toronto M5N 2N7

MLS®# C14139318

Est. mortgage
$12,705/mo
Property taxes $16,000/yr

About This Home

Property Type
House, Detached, 2-Storey
Parking
Attached 2 garage, 4 parking
MLS #
C14139318
Size
3500-5000 sqft
Basement
Finished with Walk-Out
Listed on
2026-11-02
Lot size
65 x 151.0
Tax
$16,000 /yr
Days on Market
10
141 Old Forest Hill Rd - where timeless Forest Hill charm meets refined modern luxury. Tucked into one of Toronto's most prestigious and coveted neighbourhoods, this exceptional family residence has been completely reimagined with incredible care, craftsmanship, and attention to detail. Every inch of this home reflects thoughtful design while still preserving the warmth and elegance that make Old Forest Hill so iconic. One of the true standout features of this spectacular home is the breathtaking full family room addition - an incredible space flooded with natural light that seamlessly connects indoor and outdoor living. Oversized windows frame the stunning backyard views, while the walkout creates the perfect setting for entertaining, relaxing, and everyday family life. Offering exceptional flexibility for growing families, the home also has the ability to function as a 5-bedroom residence, providing incredible space and versatility in one of Toronto's most sought-after neighbourhoods. And then there's the backyard. Rarely does a property in the heart of Toronto offer this kind of privacy, scale, and atmosphere. Surrounded by mature trees and lush greenery, the outdoor space feels more like a luxury retreat in the middle of a forest than a city property. Whether you're enjoying summer days by the pool, hosting unforgettable gatherings, or simply taking in the serenity of the setting, this backyard delivers a feeling that is almost impossible to replicate in the city. Expansive green space, incredible privacy, and a true connection to nature make this one of the most special outdoor settings in Forest Hill. Inside, the home offers beautiful principal rooms, luxurious finishes, and the perfect blend of character and modern functionality for today's family lifestyle. A home that has been lovingly renovated and curated for those who appreciate quality, space, and timeless design. Located in arguably the best pocket of Toronto, moments to top private schools, park.

Property Details

Full Property Details

Interior

Bedrooms
5
Bedrooms Plus
1
Total Bedrooms
6
Washrooms
4
Square Footage
3500-5000 sqft
Basement
Finished with Walk-Out
Heating Source
Gas
Heating Fuel
Water
Air Conditioning
Central Air
Family Room
Yes
Kitchens
1
Total Kitchens
1
Fireplace Features
Yes

Exterior

Depth
151.0
Front
65.0
Driveway
Private Double
Lot Size
65 x 151.0 ft
Pool
Inground
Parking Spaces
4
Total Parking Spaces
6.00
Parking Description
Attached
Garage Spaces
2

Building Description

Style
2-Storey
Home Type
House
Subtype
Detached
Property Orientation
East
Exterior Finish
Brick,Stone
Sewers
Sewer
Water Supply
Municipal
Possession Date
No Data

Community

Community
Forest Hill North

Taxes & Fees

Taxes
$16,000 /yr
Tax Year
2025
Occupancy
Owner

Other

Virtual Tour Link

Room Types

Room Dimensions Area Description
Bedroom 2 13.88 x 14.01 194.46 sqft Closet, Broadloom, Window
Bedroom 3 9.84 x 12.83 126.25 sqft Broadloom, Closet, Window
Bedroom 4 8.76 x 10.66 93.38 sqft Broadloom, Broadloom, W/O To Sundeck
Breakfast 10.43 x 14.37 149.88 sqft Stone Floor, Pot Lights, Overlooks Family
Dining Room 14.01 x 14.34 200.9 sqft Combined w/Living, Combined w/Sunroom, Pot Lights
Family Room 18.83 x 12.93 243.47 sqft Overlooks Pool, Gas Fireplace, W/O To Deck
Foyer 8.14 x 18.27 148.72 sqft Pot Lights, Stone Floor, B/I Closet
Kitchen 8.43 x 17.49 147.44 sqft Pot Lights, Stone Floor, Stone Counters
Living Room 14.53 x 20.54 298.45 sqft Pot Lights, Open Concept, Hardwood Floor
Media Room 14.7 x 14.83 218 sqft Hardwood Floor, Window, Pot Lights
Primary Bedroom 18.5 x 13.58 251.23 sqft 6 Pc Bath, Walk-In Closet(s), Pot Lights
Sunroom 12.14 x 7.51 91.17 sqft Overlooks Pool, W/O To Garden, Pot Lights
Mark Barbosa
Mark Barbosa
Century 21 In-Studio Realty Inc., Brokerage
Listed by JAMIE ERLICK, Salesperson
9 days on site
Listing Broker
HARVEY KALLES REAL ESTATE LTD.
Courtesy
HARVEY KALLES REAL ESTATE LTD.
Listed Date
11/2/2026

Courtesy of PropTx MLS® / HARVEY KALLES REAL ESTATE LTD.

Similar homes for sale in Toronto

Copyright 2026 All rights reserved. PropTx MLS® assumes no responsibility for the accuracy of any information shown. The information provided herein must only be used by consumers that have a bona fide interest in the purchase, sale or lease of real estate and may not be used for any commercial purpose or any other purpose.
Copyright 2026 All rights reserved. Canadian Real Estate Association assumes no responsibility for the accuracy of any information shown. The information provided herein must only be used by consumers that have a bona fide interest in the purchase, sale or lease of real estate and may not be used for any commercial purpose or any other purpose. The trademark DDF® is owned by The Canadian Real Estate Association (CREA) and identifies CREA’s Data Distribution Facility (DDF®). The trademarks REALTOR®, REALTORS®, and the REALTOR® logo are controlled by The Canadian Real Estate Association (CREA) and identify real estate professionals who are members of CREA. The trademarks MLS®, Multiple Listing Service®, and the associated logos are owned by CREA and identify the quality of services provided by real estate professionals who are members of CREA
Powered by AgentLocator







