650 Sheppard Avenue E #412, Toronto
1 / 44
For Sale
$469,000
1 bd · 1 ba · 500–599 sq ft

650 Sheppard Avenue E #412, Toronto M2K 3E4

MLS®# C14139258

Est. mortgage
$1,779/mo
Property taxes $2,340.30/yr

About This Home

Property Type
Condo, Condo Apartment, Apartment
Parking
Underground 1 garage, 1 parking
MLS #
C14139258
Size
500-599 sqft
Basement
None
Listed on
2026-11-02
Tax
$2,340.30 /yr
Days on Market
9
Maintenance Fee
$829.27
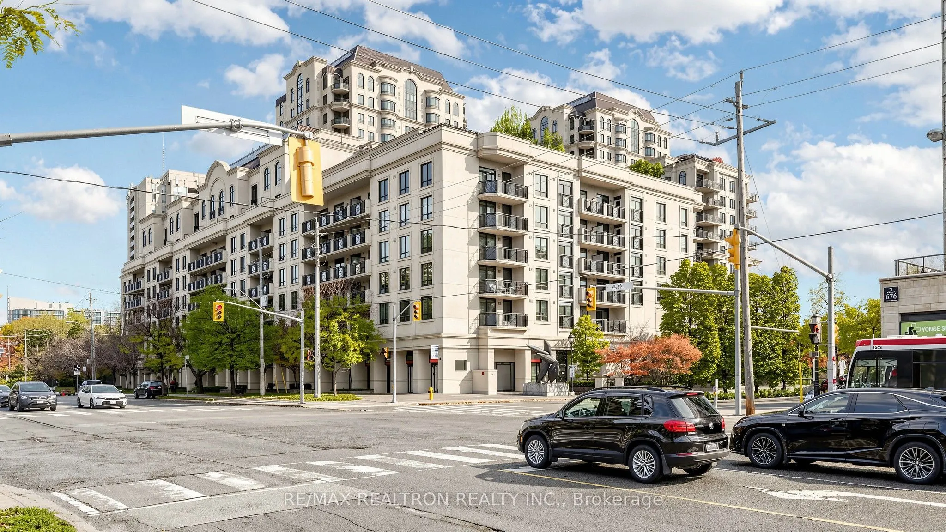
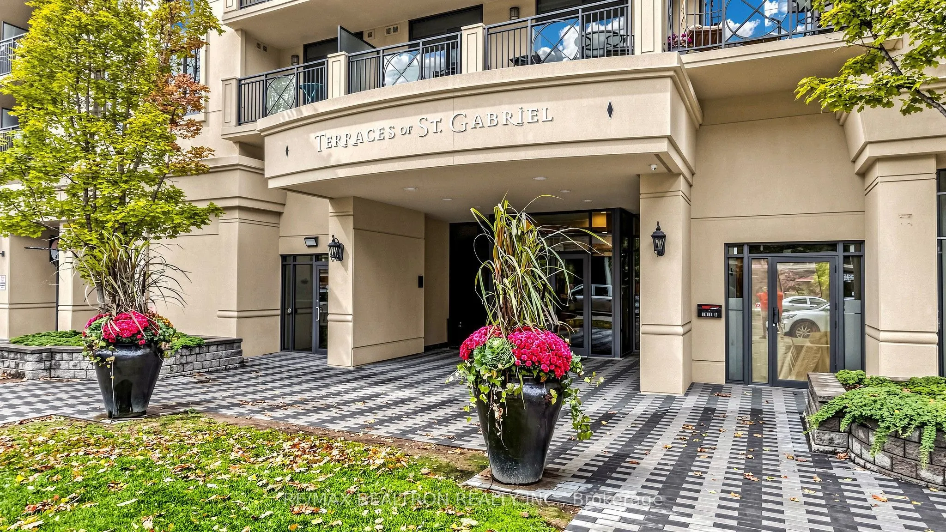
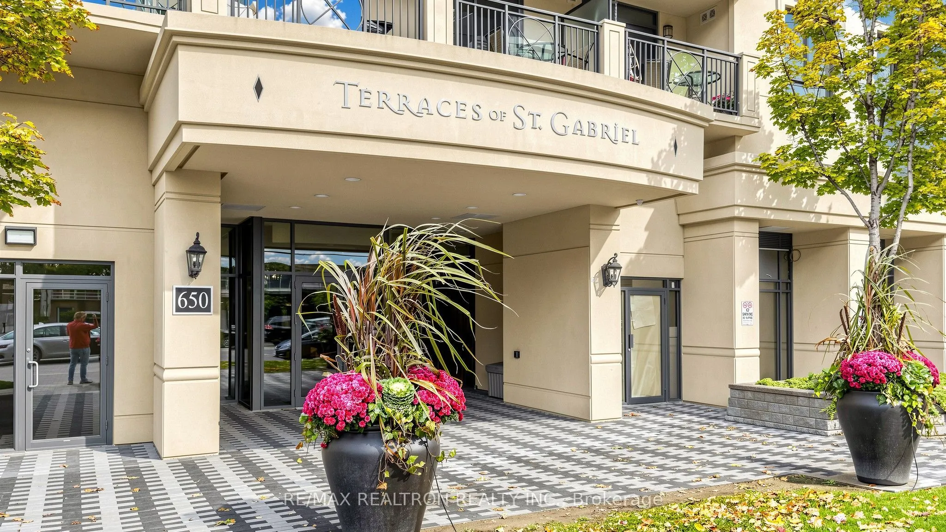
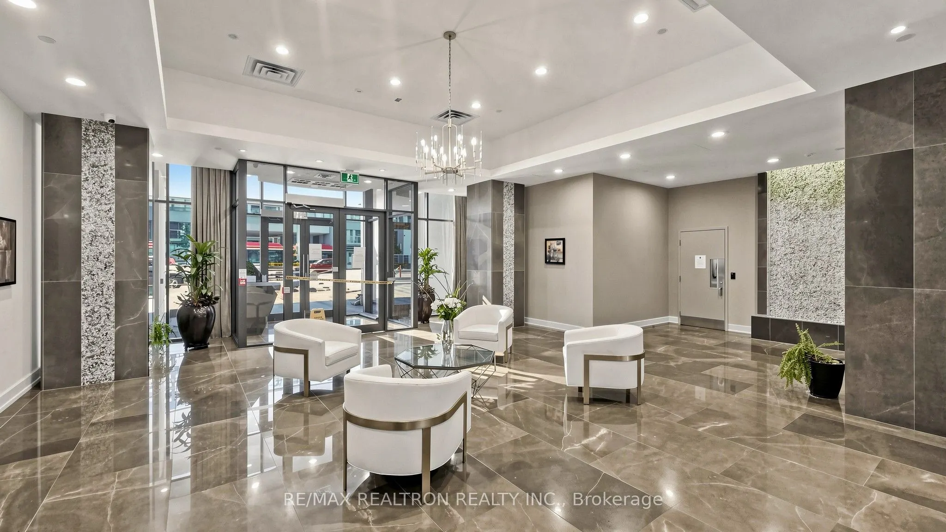
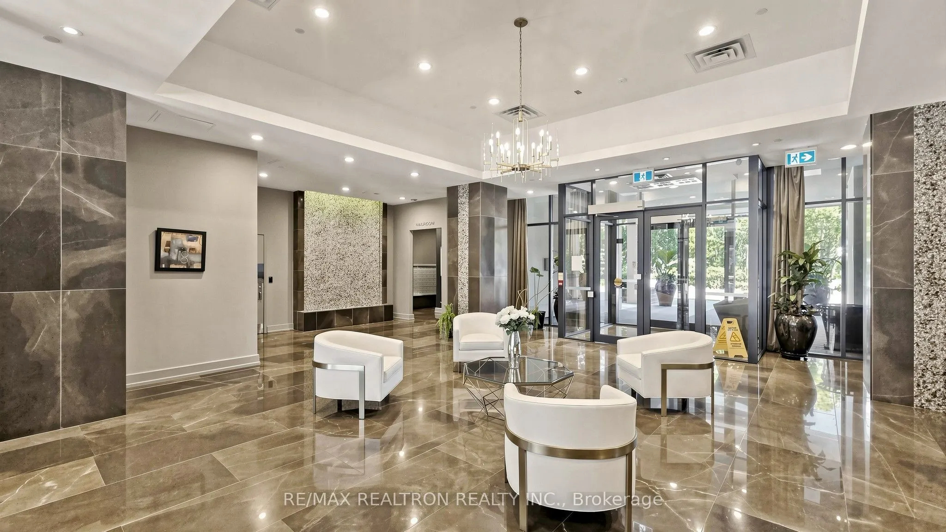
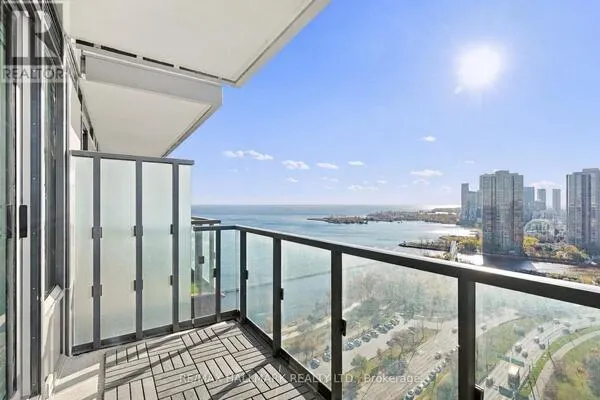
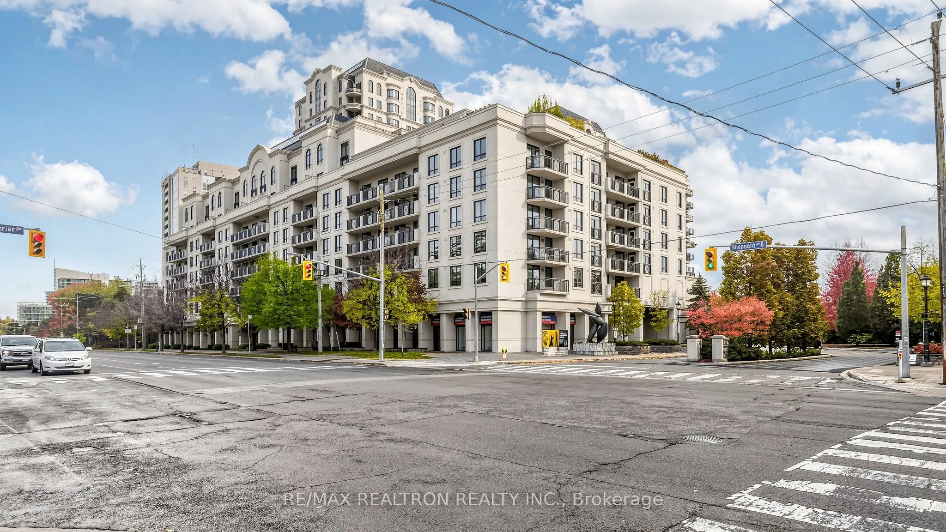
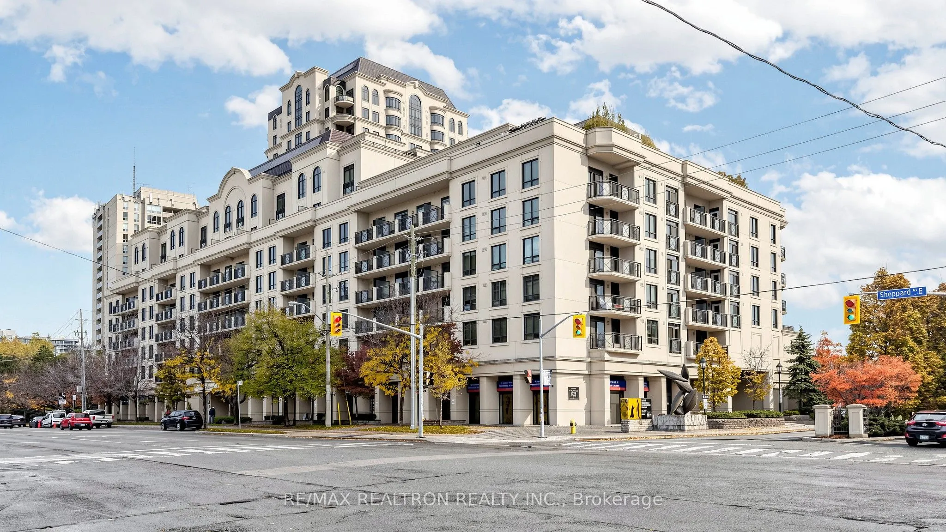
AFFORDABLE LUXURY IN THE HEART OF BAYVIEW VILLAGE! Welcome to St. Gabriel Terraces, a prestigious residence by renowned award-winning builder Shane Baghai. This rarely offered approx. 575 sq ft 1-bedroom suite delivers exceptional value for first-time buyers, downsizers and investors. Currently the lowest-priced 1-bedroom listed in the building! ***Bright, east-facing and exceptionally well maintained, this move-in-ready suite features a smart, functional layout with no wasted space, brand-new flooring, fresh paint and professional cleaning. Enjoy two walk-outs to the private balcony-one from the living room and another from the principal bedroom-plus a quiet exposure that does not directly face Sheppard Ave. ***The stylish open-concept kitchen features granite countertops, backsplash and flooring, ample cabinetry, and a new Samsung Twin Cooling Plus stainless-steel refrigerator. Brand-new Blomberg stacked washer/dryer in the oversized ensuite laundry room adds convenience and valuable storage. ***Includes 1 parking space + rare full-size private locker. Well-managed 7-storey mid-rise with only 169 suites, offering a quieter and more private living environment. Amenities include 24-hour concierge/security, gym, party room, games/billiards room, rooftop garden/terrace with BBQ area and underground visitor parking. ***Prime Bayview/Sheppard location: TTC at your doorstep, approx. 6-min walk to Bessarion Subway Station, 4-min walk to Bayview Village Shopping Centre, Pusateri's, restaurants and major retailers. Minutes to Loblaws, YMCA, IKEA, North York General Hospital, library, community centre, top schools, places of worship and Hwy 401/404/407. ***A rare opportunity to own affordable luxury in one of North York's most sought-after communities. Live luxury, quiet & convenience-HERE!
Property Details

Full Property Details

Interior

Bedrooms
1
Total Bedrooms
1
Washrooms
1
Square Footage
500-599 sqft
Basement
None
Heating Source
Gas
Heating Fuel
Fan Coil
Air Conditioning
Central Air
Family Room
No
Kitchens
1
Total Kitchens
1
Fireplace Features
No

Exterior

Driveway
Underground
Parking Spaces
1
Total Parking Spaces
1.00
Parking Description
Underground
Garage Spaces
1
Balcony
Open

Building Description

Style
Apartment
Home Type
Condo
Subtype
Condo Apartment
Property Orientation
East
Exterior Finish
Concrete
Possession Date
No Data
Locker
Exclusive

Community

Community
Bayview Village

Taxes & Fees

Taxes
$2,340.30 /yr
Tax Year
2026
Occupancy
Vacant
Maintenance Fee
$829.27
Common Elements
Included
Heating
Included
Parking
Included
Water
Included
Building Insurance
Included

Other

Virtual Tour Link
Pets
Yes-with Restrictions

Room Types

Room Dimensions Area Description
Bedroom 11.71 x 10.43 122.14 sqft Closet, Hardwood Floor, W/O To Balcony
Dining Room 19.62 x 10.14 198.95 sqft Combined w/Living, Laminate
Kitchen 12.47 x 8.96 111.73 sqft Open Concept, Granite Counters, Breakfast Bar
Living Room 19.62 x 10.14 198.95 sqft Combined w/Dining, Laminate, W/O To Balcony
Mark Barbosa
Mark Barbosa
Century 21 In-Studio Realty Inc., Brokerage
Listed by FRANK FU FENG, Salesperson
9 days on site
Listing Broker
RE/MAX REALTRON REALTY INC.
Courtesy
RE/MAX REALTRON REALTY INC.
Listed Date
11/2/2026

Courtesy of PropTx MLS® / RE/MAX REALTRON REALTY INC.

Similar homes for sale in Toronto

Copyright 2026 All rights reserved. PropTx MLS® assumes no responsibility for the accuracy of any information shown. The information provided herein must only be used by consumers that have a bona fide interest in the purchase, sale or lease of real estate and may not be used for any commercial purpose or any other purpose.
Copyright 2026 All rights reserved. Canadian Real Estate Association assumes no responsibility for the accuracy of any information shown. The information provided herein must only be used by consumers that have a bona fide interest in the purchase, sale or lease of real estate and may not be used for any commercial purpose or any other purpose. The trademark DDF® is owned by The Canadian Real Estate Association (CREA) and identifies CREA’s Data Distribution Facility (DDF®). The trademarks REALTOR®, REALTORS®, and the REALTOR® logo are controlled by The Canadian Real Estate Association (CREA) and identify real estate professionals who are members of CREA. The trademarks MLS®, Multiple Listing Service®, and the associated logos are owned by CREA and identify the quality of services provided by real estate professionals who are members of CREA
Powered by AgentLocator