225 Christie Street, Toronto
1 / 49
For Sale
$1,499,000
3+1 bd · 4 ba · 1,100–1,500 sq ft

225 Christie Street, Toronto M6G 3B5

MLS®# C14139178

Est. mortgage
$5,687/mo
Property taxes $5,240.91/yr

About This Home

Property Type
House, Semi-Detached, 2-Storey
Parking
Detached 1.5 garage, 1 parking
MLS #
C14139178
Size
1100-1500 sqft
Basement
Finished with Walk-Out
Listed on
2026-11-02
Lot size
17 x 130.0
Tax
$5,240.91 /yr
Days on Market
10
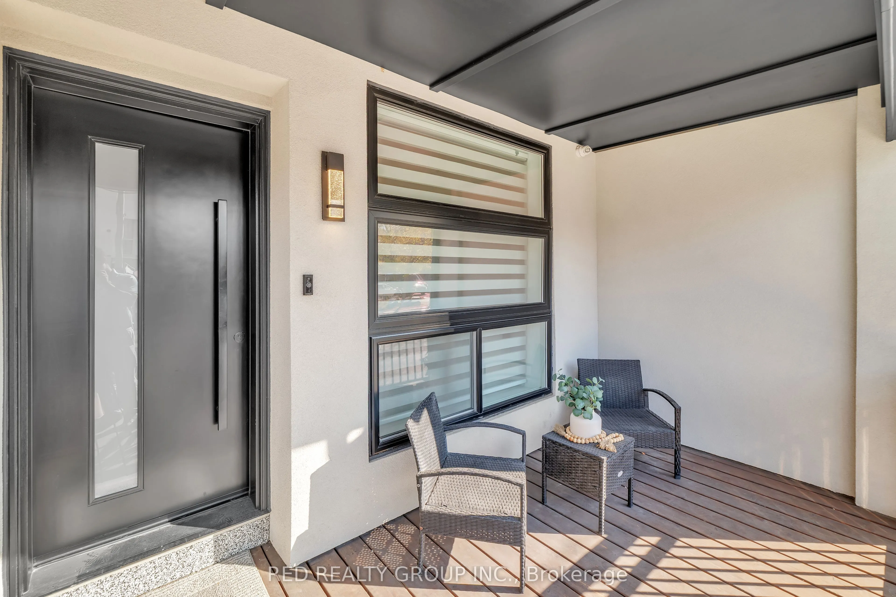
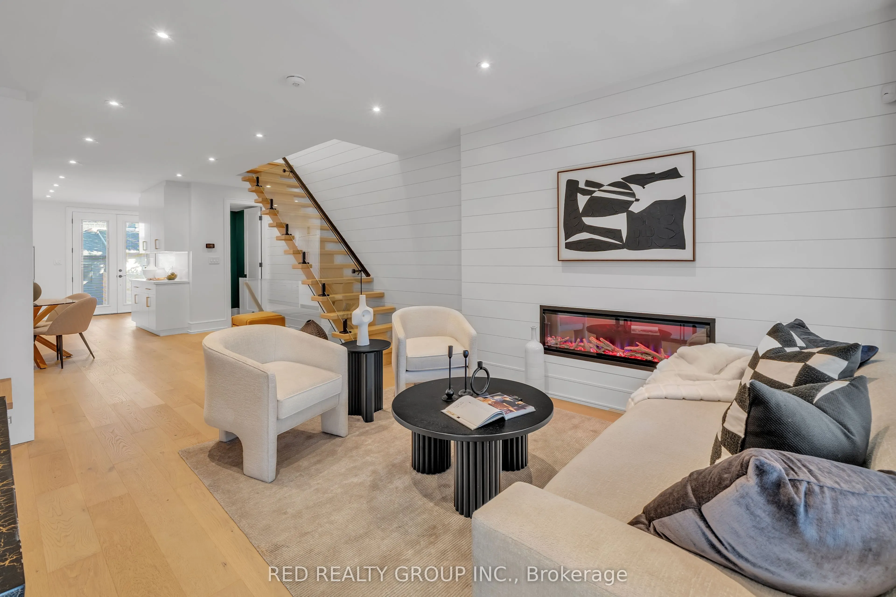
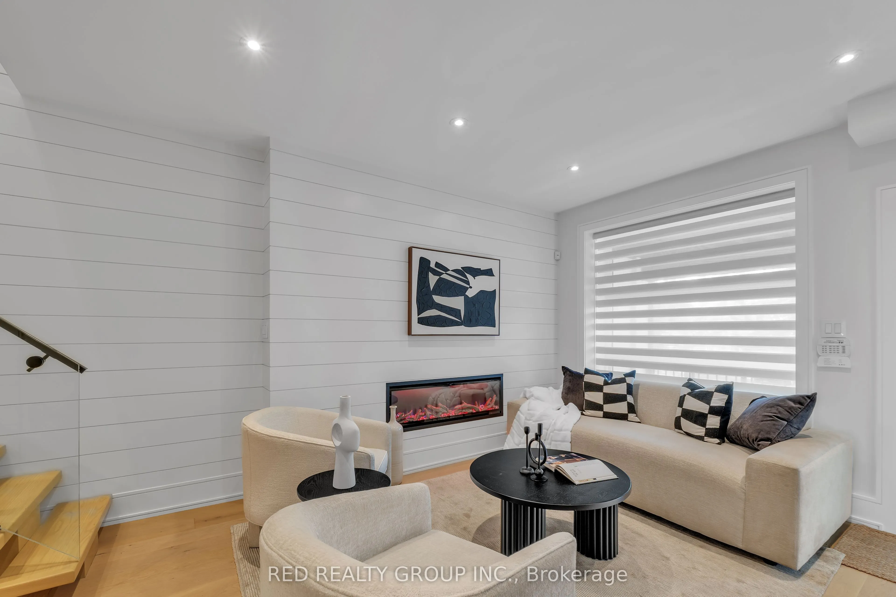
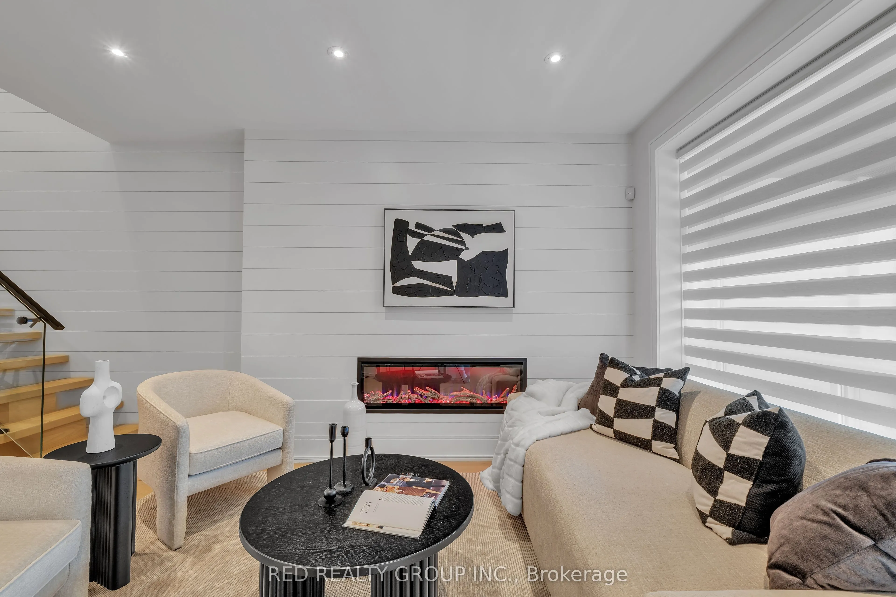
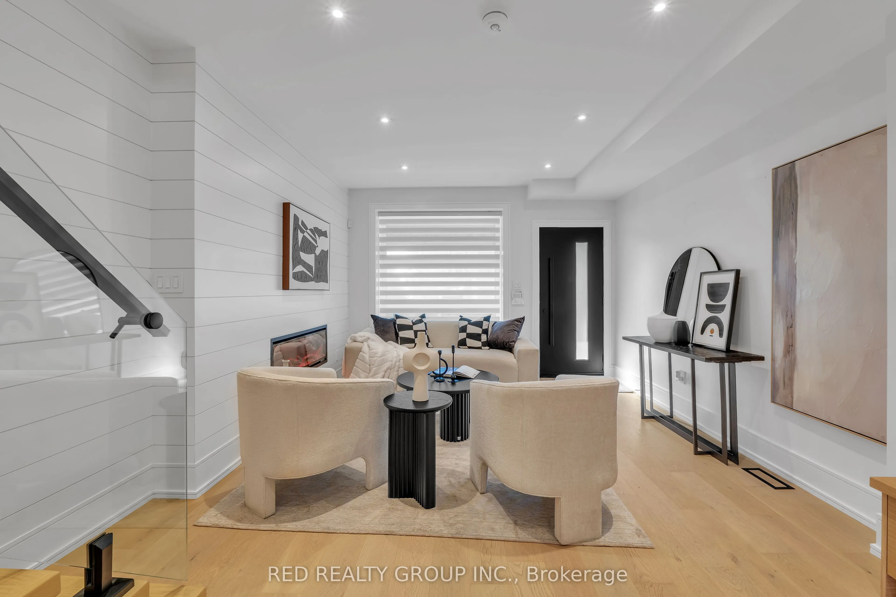
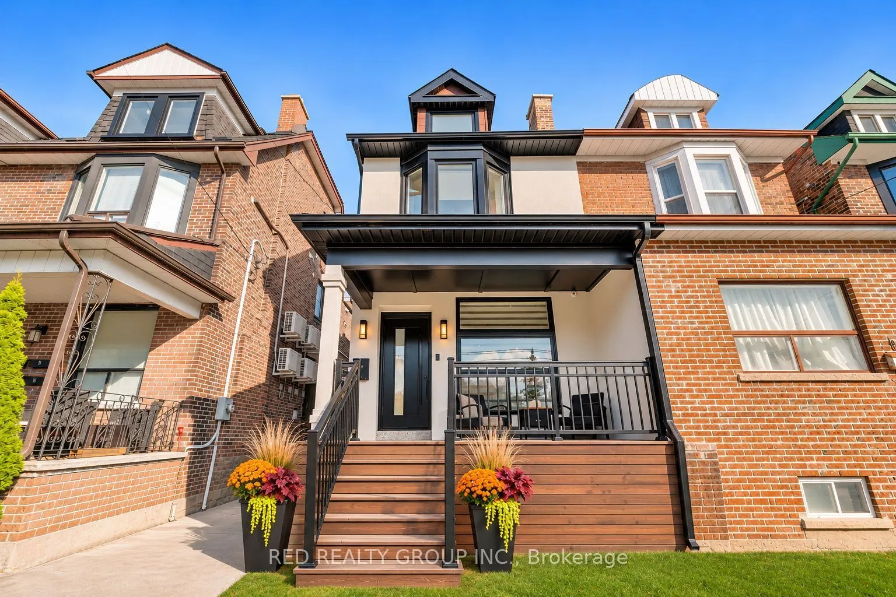
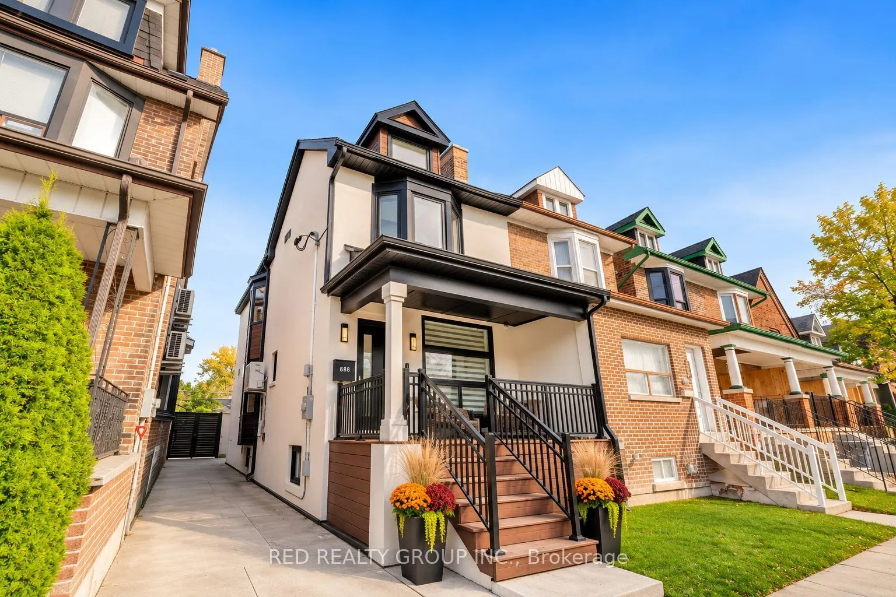
Beautifully Reimagined From Top To Bottom, This Exceptional Fully Renovated Residence Offers A Refined Blend Of Contemporary Design, Elevated Finishes And Thoughtful Functionality. Every Detail Has Been Carefully Considered To Create A Home That Is As Beautiful As It Is Practical, With An Effortless Flow And An Abundance Of Natural Light Throughout.The Thoughtfully Designed Layout Features Four Well-Appointed Bedrooms, Including Three On The Upper Level And An Additional Bedroom In The Finished Basement, Offering Exceptional Flexibility For Extended Family, Guests Or Potential Rental Income. Two Fully Equipped Kitchens Further Enhance The Home's Versatility, Creating An Opportunity For Multi-Generational Living Or Additional Income Potential.Meticulously Finished With Modern Living In Mind, This Home Showcases A Seamless Balance Of Style, Comfort And Functionality. Step Outside To Enjoy The Private Patio, Complete With A Natural Gas BBQ Hookup, Perfect For Outdoor Entertaining. Additional Features Include A Separate 100 AMP Electrical Panel In The Garage, Sump Pump And Potential For Laneway Housing (Buyer To Verify).Ideally Situated In A Fantastic, Well-Established Neighbourhood, Just Moments To Parks, Schools, Loblaws, Fiesta Farms, Local Shops, Restaurants And Subway Access. A Rare Opportunity To Own A Fully Renovated, Move-In-Ready Home Where Exceptional Design Meets Everyday Convenience. A Must See!
Property Details

Full Property Details

Interior

Bedrooms
3
Bedrooms Plus
1
Total Bedrooms
4
Washrooms
4
Square Footage
1100-1500 sqft
Basement
Finished with Walk-Out
Heating Source
Gas
Heating Fuel
Forced Air
Air Conditioning
Central Air
Family Room
No
Kitchens
1
Kitchens Plus
1
Total Kitchens
2
Fireplace Features
Yes

Exterior

Depth
130.0
Front
16.5
Lot Size
17 x 130.0 ft
Pool
None
Parking Spaces
1
Total Parking Spaces
2.50
Parking Description
Detached
Garage Spaces
1.5

Building Description

Style
2-Storey
Home Type
House
Subtype
Semi-Detached
Property Orientation
East
Exterior Finish
Stucco (Plaster)
Sewers
Sewer
Water Supply
Municipal
Possession Date
11/2/2026

Community

Community
Annex

Taxes & Fees

Taxes
$5,240.91 /yr
Tax Year
2025
Occupancy
Vacant
Mark Barbosa
Mark Barbosa
Century 21 In-Studio Realty Inc., Brokerage
10 days on site
Listing Broker
RED REALTY GROUP INC.
Courtesy
RED REALTY GROUP INC.
Listed Date
11/2/2026

Courtesy of PropTx MLS® / RED REALTY GROUP INC.

Similar homes for sale in Toronto

Copyright 2026 All rights reserved. PropTx MLS® assumes no responsibility for the accuracy of any information shown. The information provided herein must only be used by consumers that have a bona fide interest in the purchase, sale or lease of real estate and may not be used for any commercial purpose or any other purpose.
Copyright 2026 All rights reserved. Canadian Real Estate Association assumes no responsibility for the accuracy of any information shown. The information provided herein must only be used by consumers that have a bona fide interest in the purchase, sale or lease of real estate and may not be used for any commercial purpose or any other purpose. The trademark DDF® is owned by The Canadian Real Estate Association (CREA) and identifies CREA’s Data Distribution Facility (DDF®). The trademarks REALTOR®, REALTORS®, and the REALTOR® logo are controlled by The Canadian Real Estate Association (CREA) and identify real estate professionals who are members of CREA. The trademarks MLS®, Multiple Listing Service®, and the associated logos are owned by CREA and identify the quality of services provided by real estate professionals who are members of CREA
Powered by AgentLocator