54 Beaconsfield Avenue, Toronto
1 / 34
For Sale
$1,700,000
5 bd · 4 ba · 3,000–3,500 sq ft

54 Beaconsfield Avenue, Toronto M6J 3H9

MLS®# C14138932

Est. mortgage
$6,449/mo
Property taxes $9,662.77/yr

About This Home

Property Type
House, Semi-Detached, 2 1/2 Storey
Parking
None 0 garage, 3 parking
MLS #
C14138932
Size
3000-3500 sqft
Basement
Full,Unfinished
Listed on
2026-11-02
Lot size
28 x 122.0
Tax
$9,662.77 /yr
Days on Market
10
Approximate Age
100+
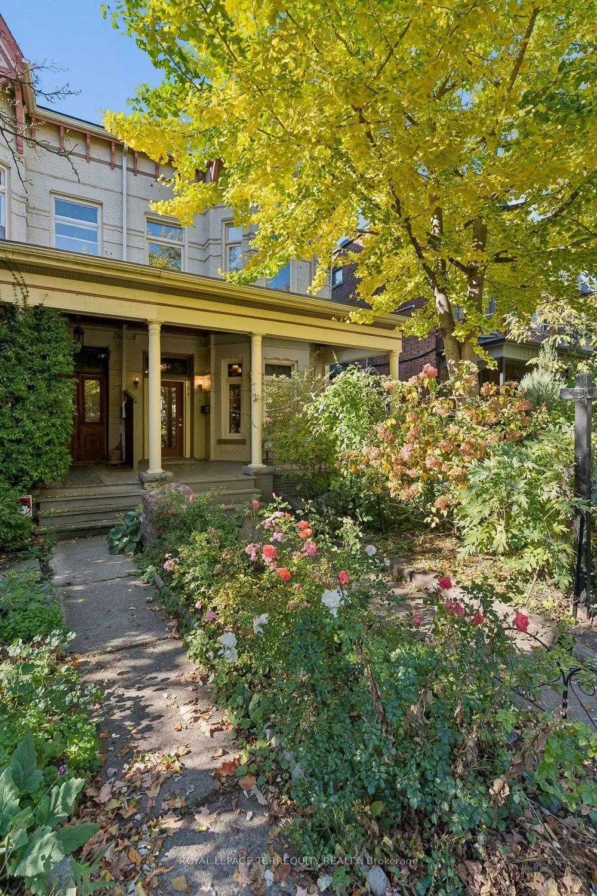
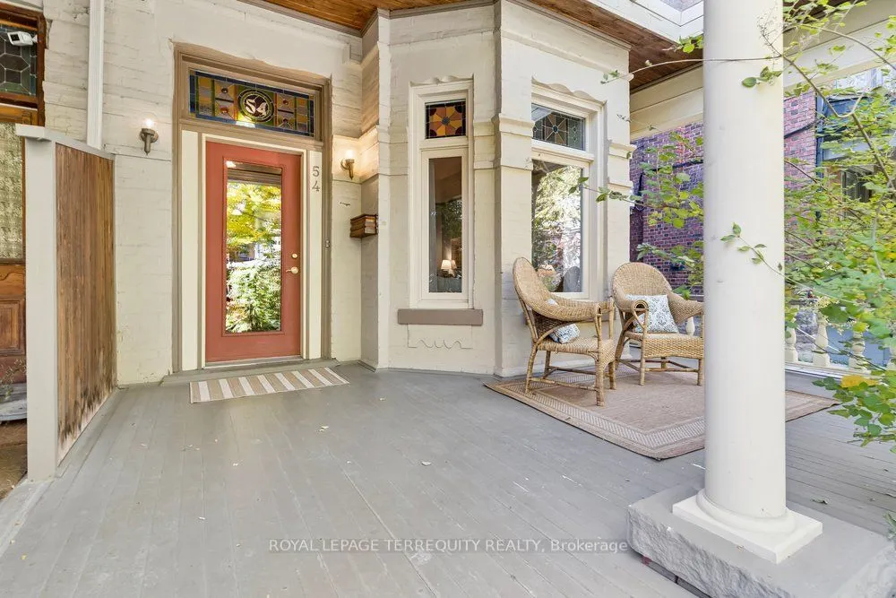
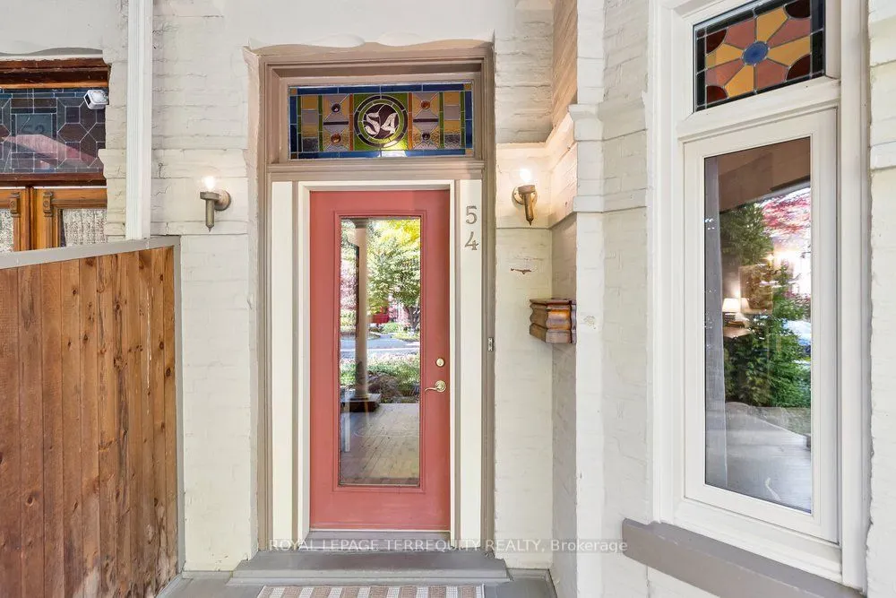
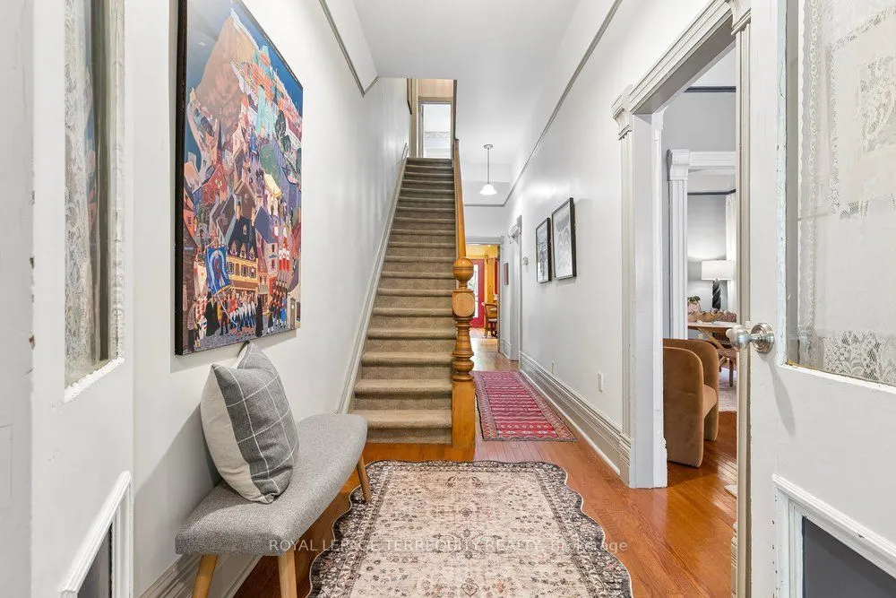
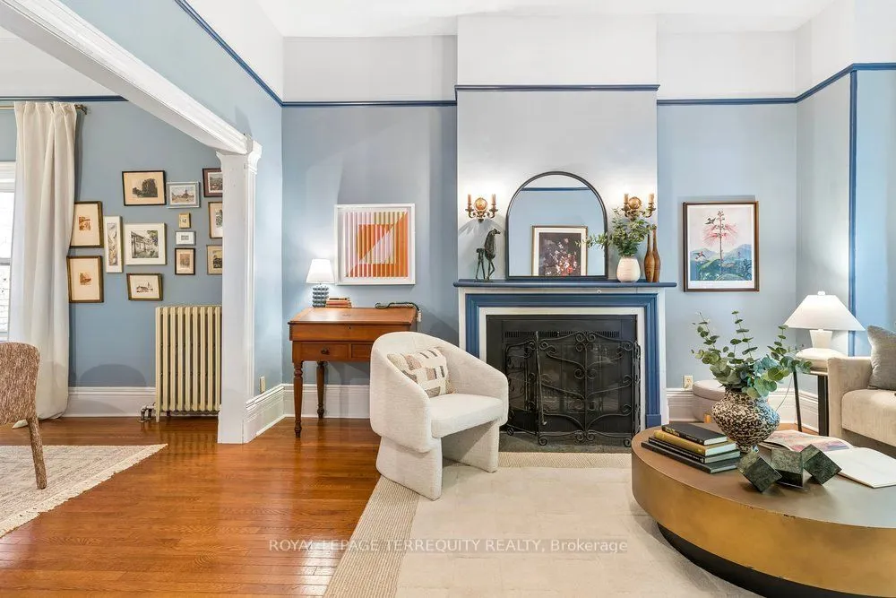
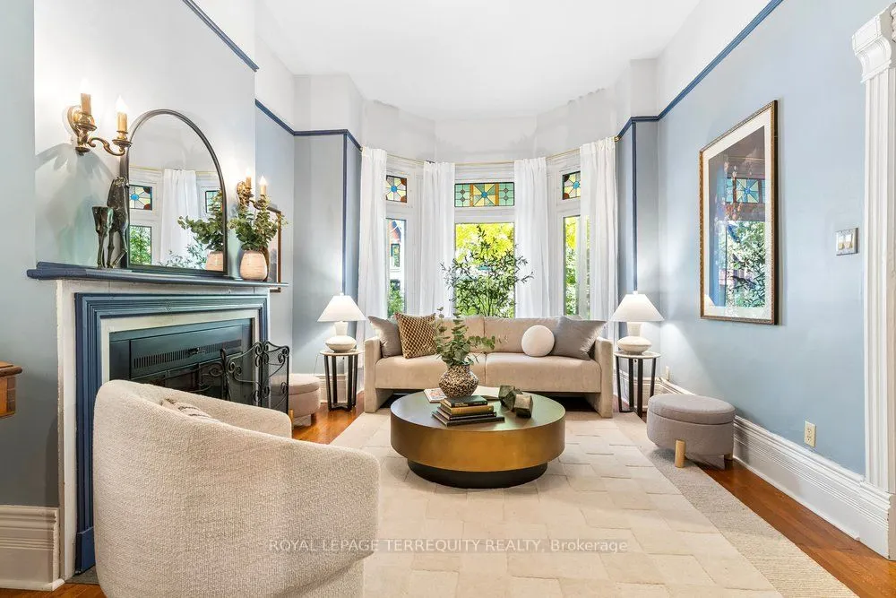
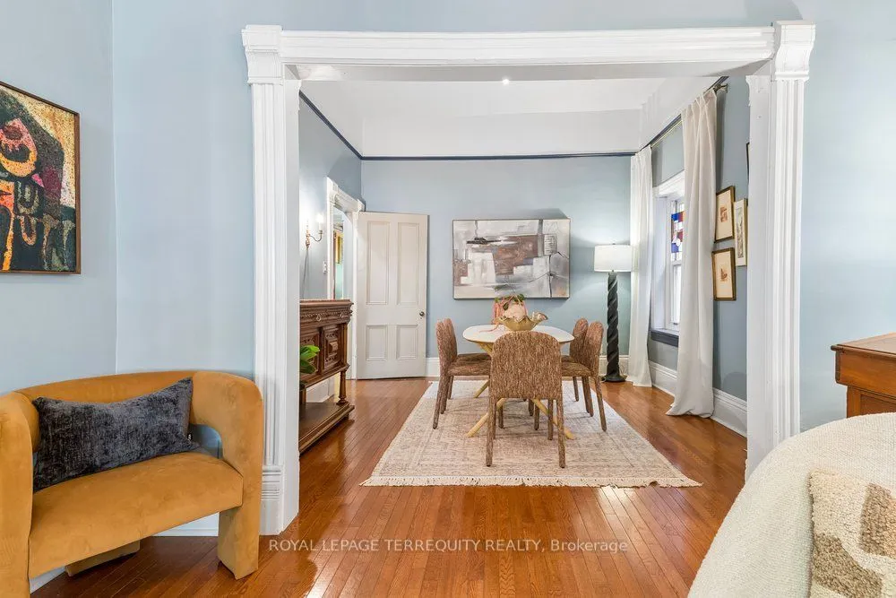
Grand Victorian Beauty in Prime Downtown Location! This magnificent 2 1/2 storey house showcases soaring ceilings, original mouldings, stained-glass inserts, fireplaces and original staircase. Set on an impressive 25 x 122 ft lot, it offers exceptional space and endless possibilities for indoor living, with parking for three cars in tandem off the private lane on the north side. And there is the possibility to build a two-storey laneway house with a garage at the rear, while today the backyard is a gardener's dream. Unbeatable downtown location, steps from Queen Street West and Dundas West shops, TTC, the Drake Hotel, Ossington's vibrant restaurant scene and Trinity Bellwoods Park. At the front, a welcoming full-width porch overlooks a lovely landscaped garden and quiet Beaconsfield Avenue. At the back, a heated sunroom offers a peaceful retreat with views of the lush green garden. Lovingly occupied and meticulously maintained by the same owner since 1985, this 140-year-old home is ready to welcome its next chapter. Ideal for a large family, it also offers exciting possibilities to create a legal duplex or a multi-generational living arrangement, or become an investment property with the addition of a laneway house. More photos in Virtual Tour!

Property Details

Full Property Details

Interior

Bedrooms
5
Total Bedrooms
5
Washrooms
4
Square Footage
3000-3500 sqft
Basement
Full,Unfinished
Heating Source
Gas
Heating Fuel
Radiant
Air Conditioning
Wall Unit(s)
Family Room
Yes
Kitchens
1
Total Kitchens
1
Fireplace Features
Yes

Exterior

Depth
122.0
Front
28.0
Driveway
Private
Lot Size
28 x 122.0 ft
Pool
None
Parking Spaces
3
Total Parking Spaces
3.00
Parking Description
None
Garage Spaces
0

Building Description

Style
2 1/2 Storey
Home Type
House
Subtype
Semi-Detached
Year Built
100+
Property Orientation
West
Exterior Finish
Brick
Sewers
Sewer
Water Supply
Municipal
Possession Date
No Data

Community

Community
Little Portugal

Taxes & Fees

Taxes
$9,662.77 /yr
Tax Year
2026
Occupancy
Vacant

Other

Virtual Tour Link

Room Types

Room Dimensions Area Description
Bedroom 2 16.01 x 9.74 155.94 sqft Closet, West View, Broadloom
Bedroom 3 11.84 x 8.66 102.53 sqft Window, West View, Broadloom
Bedroom 4 16.99 x 14.5 246.36 sqft Bow Window, Closet, Wood
Bedroom 5 12.83 x 14.5 186.04 sqft Closet, 3 Pc Bath, W/O To Roof
Dining Room 12.24 x 11.84 144.92 sqft Combined w/Living, Window, Hardwood Floor
Family Room 16.01 x 10.83 173.39 sqft Separate Room, West View, Hardwood Floor
Kitchen 15.49 x 11.75 182.01 sqft 2 Pc Bath, Wood, W/O To Sunroom
Laundry 13.75 x 6 82.5 sqft Laundry Sink, Cedar Closet(s), Concrete Floor
Living Room 18.5 x 11.84 219.04 sqft Fireplace, Bow Window, Hardwood Floor
Primary Bedroom 16.99 x 18.18 308.88 sqft Bow Window, Hardwood Floor, Walk-In Closet(s)
Sunroom 7.51 x 14.99 112.57 sqft Tile Floor, W/O To Garden
Utility Room 13.58 x 23.82 323.48 sqft Window, Concrete Floor
Mark Barbosa
Mark Barbosa
Century 21 In-Studio Realty Inc., Brokerage
Listed by MONIKA MERINAT, Broker
9 days on site
Listing Broker
ROYAL LEPAGE TERREQUITY REALTY
Courtesy
ROYAL LEPAGE TERREQUITY REALTY
Listed Date
11/2/2026

Courtesy of PropTx MLS® / ROYAL LEPAGE TERREQUITY REALTY

Similar homes for sale in Toronto

Copyright 2026 All rights reserved. PropTx MLS® assumes no responsibility for the accuracy of any information shown. The information provided herein must only be used by consumers that have a bona fide interest in the purchase, sale or lease of real estate and may not be used for any commercial purpose or any other purpose.
Copyright 2026 All rights reserved. Canadian Real Estate Association assumes no responsibility for the accuracy of any information shown. The information provided herein must only be used by consumers that have a bona fide interest in the purchase, sale or lease of real estate and may not be used for any commercial purpose or any other purpose. The trademark DDF® is owned by The Canadian Real Estate Association (CREA) and identifies CREA’s Data Distribution Facility (DDF®). The trademarks REALTOR®, REALTORS®, and the REALTOR® logo are controlled by The Canadian Real Estate Association (CREA) and identify real estate professionals who are members of CREA. The trademarks MLS®, Multiple Listing Service®, and the associated logos are owned by CREA and identify the quality of services provided by real estate professionals who are members of CREA
Powered by AgentLocator







