314 Rosemary Road, Toronto
1 / 38
For Sale
$8,998,000
5+1 bd · 9 ba · 5,000 sq ft

314 Rosemary Road, Toronto M5P 3E3

MLS®# C14138478

Est. mortgage
$34,136/mo
Property taxes $40,419/yr

About This Home

Property Type
House, Detached, 3-Storey
Parking
Built-In 2 garage, 4 parking
MLS #
C14138478
Size
5000 + sqft
Basement
Finished,Walk-Up
Listed on
2026-11-02
Lot size
40 x 129.85
Tax
$40,419 /yr
Days on Market
10
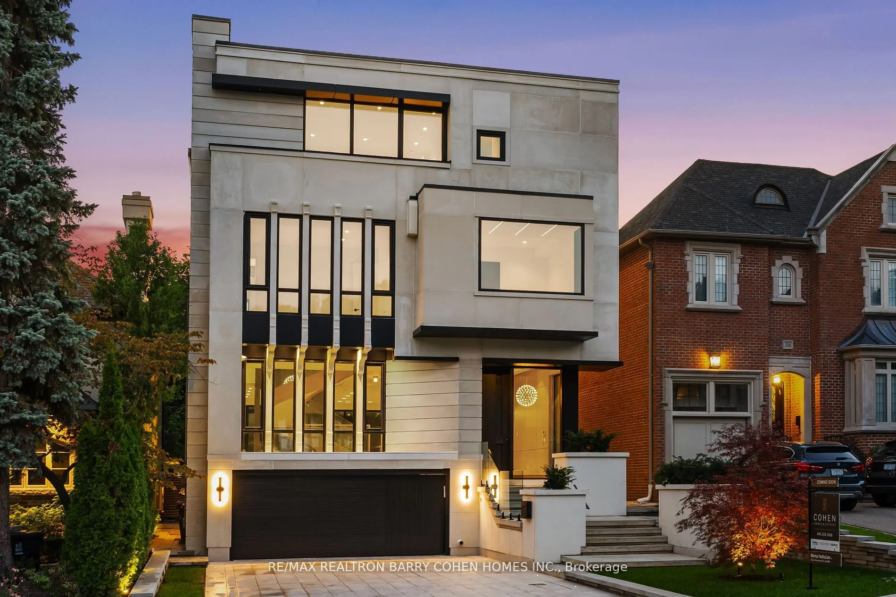
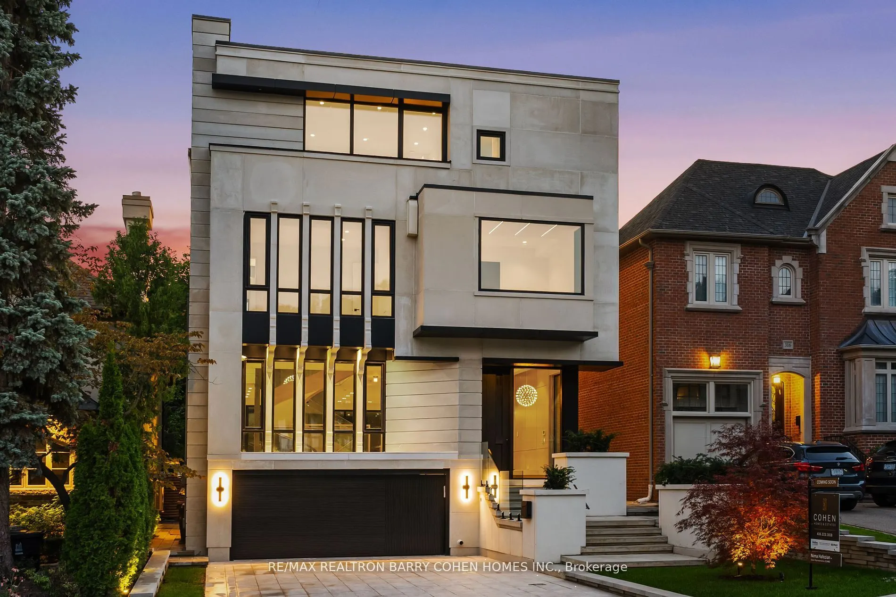
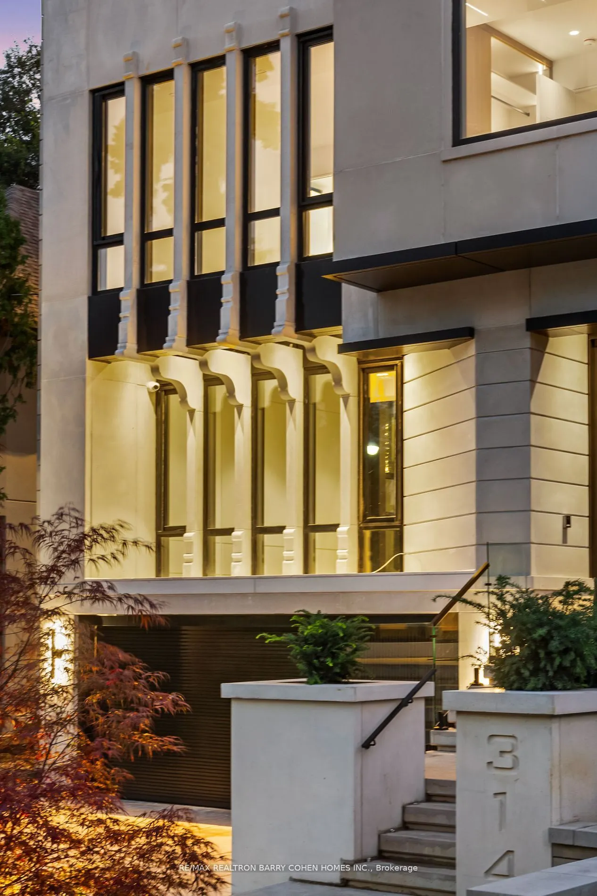
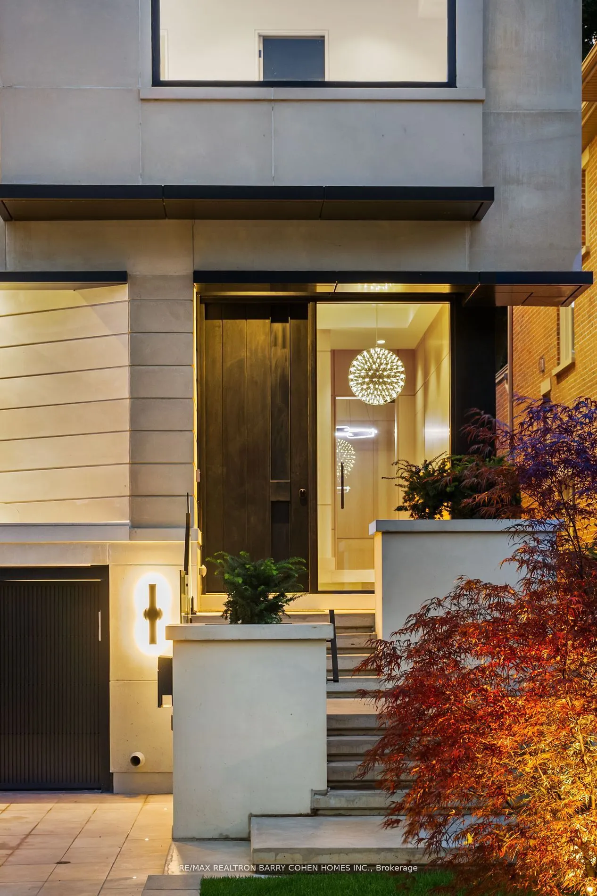
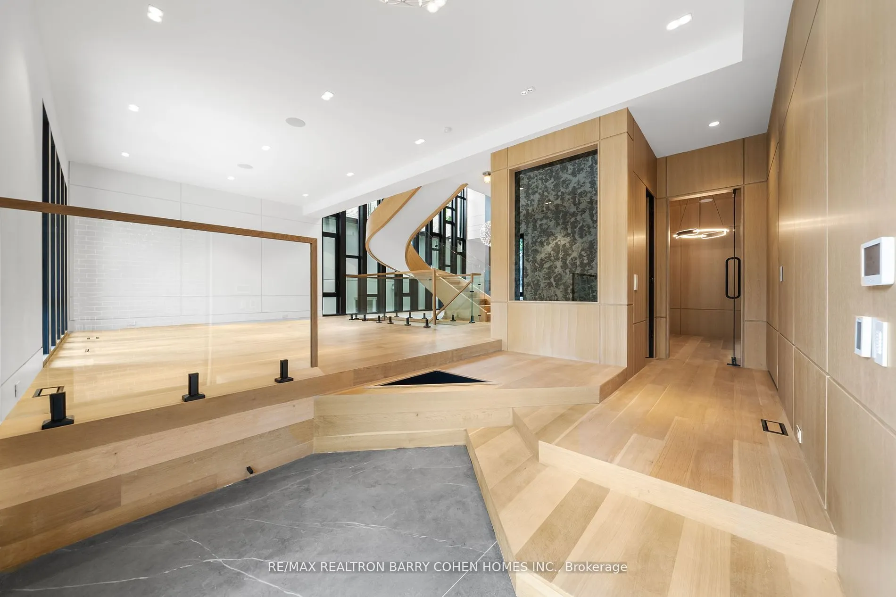
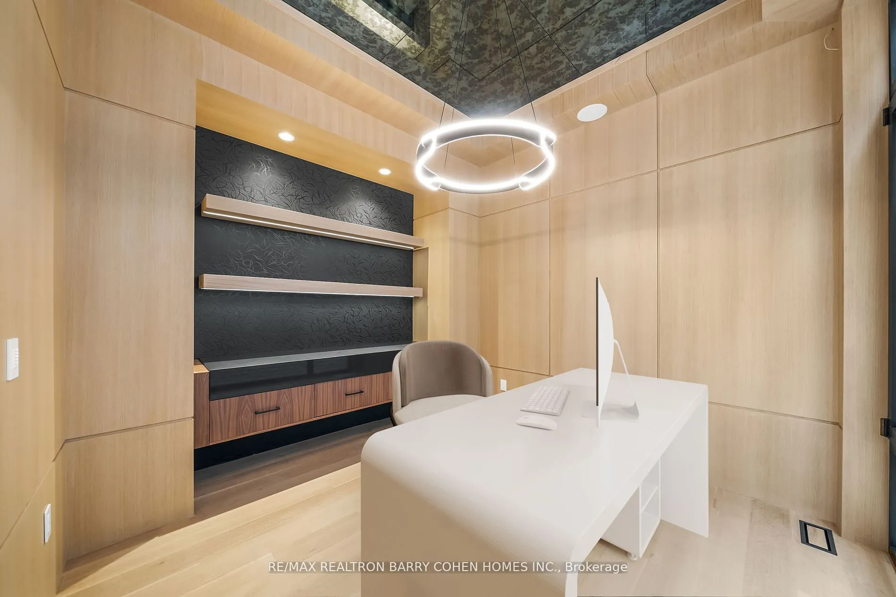
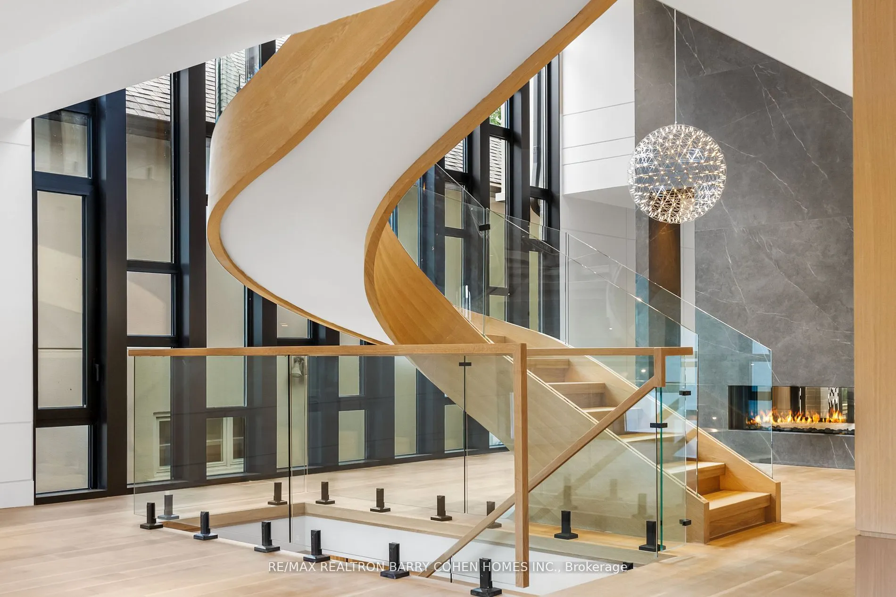
Presenting A Visionary Architectural Residence In Forest Hill. Five-Bedroom Custom Home, Featuring World-Class Design By Acclaimed Hyphen Studios. Striking Modernist Exterior, Finished W/ Precast Limestone, Heated 4-Car Drive & 2-Car Garage. Impeccably Curated Open Floor Plan Accented By Exquisite Circular Staircase. German-Engineered Windows & Elevator Access On All Four Levels. Entertainers' Backyard Featuring Luxury Swim Spa & Tree-Lined Privacy. Oversized Solid Wood Front Door With Keyless Entry. Foyer With Antique Mirrored Art & Spanish Imported Porcelain Floors. Office With Soaring Windows, Antique Mirrored Ceiling & Integrated Desk. Living Room Features In-Wall Speakers & White Oak Paneling, Dining Room Presents Dramatic 20' Ceilings, Two-Way Gas Fireplace & Floor-To-Ceiling Windows. Stunning Gourmet Kitchen With Separate Working Kitchen, High-End Appliances, Italian Imported Porcelain Countertops & Seamless Transition Into Family Room. Two Beautifully-Appointed Primary Suites, Gracious Second Floor Lounge & Third Floor Walk-Out Terrace. First Primary Suite Includes Two-Way Fireplace, Expanded Balcony, Opulent 8-Piece Ensuite With Steam Shower & Walk-In Closet. Second Primary Suite With Wet Bar, Balcony, Expansive Walk-In Closet & 5-Piece Ensuite. 3Additional Upstairs Bedrooms W/ Upscale Finishes, Ensuites & Walk-In Closets. The Professionally Finished Lower Level Offers Heated Floors, A Private Nanny Suite With 3-Pcs Ensuite, & An Impressive Recreation Area Featuring A Sauna, Wet Bar, Climate-Controlled Walk-In Wine Cellar, Linear Fireplace & Custom Designer Wall Paneling. A Rare Offering Where Architectural Brilliance, Contemporary Design & Exceptional Craftsmanship Come Together In An Artfully Conceived Home Of The Highest Caliber. Ideally Situated In A Prestigious Forest Hill Location, Just Moments From Exceptional Amenities, Top-Rated Schools & Cedarvale Park

Property Details

Full Property Details

Interior

Bedrooms
5
Bedrooms Plus
1
Total Bedrooms
6
Washrooms
9
Square Footage
5000 + sqft
Basement
Finished,Walk-Up
Heating Source
Gas
Heating Fuel
Forced Air
Air Conditioning
Central Air
Family Room
Yes
Kitchens
1
Total Kitchens
1
Fireplace Features
Yes

Exterior

Depth
129.85
Front
40.0
Driveway
Private Double
Lot Size
40 x 129.85 ft
Pool
Above Ground
Parking Spaces
4
Total Parking Spaces
6.00
Parking Description
Built-In
Garage Spaces
2

Building Description

Style
3-Storey
Home Type
House
Subtype
Detached
Property Orientation
West
Exterior Finish
Stone,Brick
Sewers
Sewer
Water Supply
Municipal
Possession Date
No Data

Community

Community
Forest Hill South

Taxes & Fees

Taxes
$40,419 /yr
Tax Year
2025
Occupancy
Owner

Room Types

Room Dimensions Area Description
Bedroom 2 16.01 x 18.67 298.91 sqft Large Window, 4 Pc Bath, Hardwood Floor
Bedroom 3 13.52 x 15.49 209.42 sqft Walk-In Closet(s), 4 Pc Ensuite, Hardwood Floor
Bedroom 4 13.32 x 14.01 186.61 sqft Balcony, 5 Pc Ensuite, Wet Bar
Bedroom 5 12.01 x 15.91 191.08 sqft Walk-In Closet(s), 4 Pc Ensuite, Large Window
Dining Room 10.99 x 14.83 162.98 sqft 2 Way Fireplace, Window Floor to Ceiling, Elevator
Family Room 18.57 x 14.83 275.39 sqft 2 Way Fireplace, Overlooks Backyard, Picture Window
Foyer 9.58 x 13.85 132.68 sqft Heated Floor, Picture Window, B/I Closet
Kitchen 25.16 x 15.42 387.97 sqft B/I Appliances, Centre Island, W/O To Porch
Living Room 12.5 x 9.84 123 sqft Panelled, Hardwood Floor, Window Floor to Ceiling
Living Room 14.5 x 20.67 299.72 sqft Hardwood Floor, Window Floor to Ceiling, Pot Lights
Office 11.25 x 11.84 133.2 sqft Panelled, B/I Bookcase, Mirrored Ceiling
Primary Bedroom 19.16 x 16.34 313.07 sqft Balcony, 7 Pc Ensuite, Walk-In Closet(s)
Mark Barbosa
Mark Barbosa
Century 21 In-Studio Realty Inc., Brokerage
9 days on site
Listing Broker
RE/MAX REALTRON BARRY COHEN HOMES INC.

Courtesy
RE/MAX REALTRON BARRY COHEN HOMES INC.
Listed Date
11/2/2026

Courtesy of PropTx MLS® / RE/MAX REALTRON BARRY COHEN HOMES INC.

Similar homes for sale in Toronto

Copyright 2026 All rights reserved. PropTx MLS® assumes no responsibility for the accuracy of any information shown. The information provided herein must only be used by consumers that have a bona fide interest in the purchase, sale or lease of real estate and may not be used for any commercial purpose or any other purpose.
Copyright 2026 All rights reserved. Canadian Real Estate Association assumes no responsibility for the accuracy of any information shown. The information provided herein must only be used by consumers that have a bona fide interest in the purchase, sale or lease of real estate and may not be used for any commercial purpose or any other purpose. The trademark DDF® is owned by The Canadian Real Estate Association (CREA) and identifies CREA’s Data Distribution Facility (DDF®). The trademarks REALTOR®, REALTORS®, and the REALTOR® logo are controlled by The Canadian Real Estate Association (CREA) and identify real estate professionals who are members of CREA. The trademarks MLS®, Multiple Listing Service®, and the associated logos are owned by CREA and identify the quality of services provided by real estate professionals who are members of CREA
Powered by AgentLocator







