2A - 36 HAZELTON AVENUE, Toronto
1 / 34
For Sale
$4,995,000
2+1 bd · 2.5 ba · 2,500–2,749 sq ft

2A - 36 HAZELTON AVENUE, Toronto M5R2E2

MLS®# C14138450

Est. mortgage
$18,949/mo

About This Home

Property Type
Condo, Condo Apt
Parking
Garage: Yes, 2 parking
MLS #
C14138450
Size
2500 - 2749 sqft
Basement
None
Maintenance Fee
$6,766.36
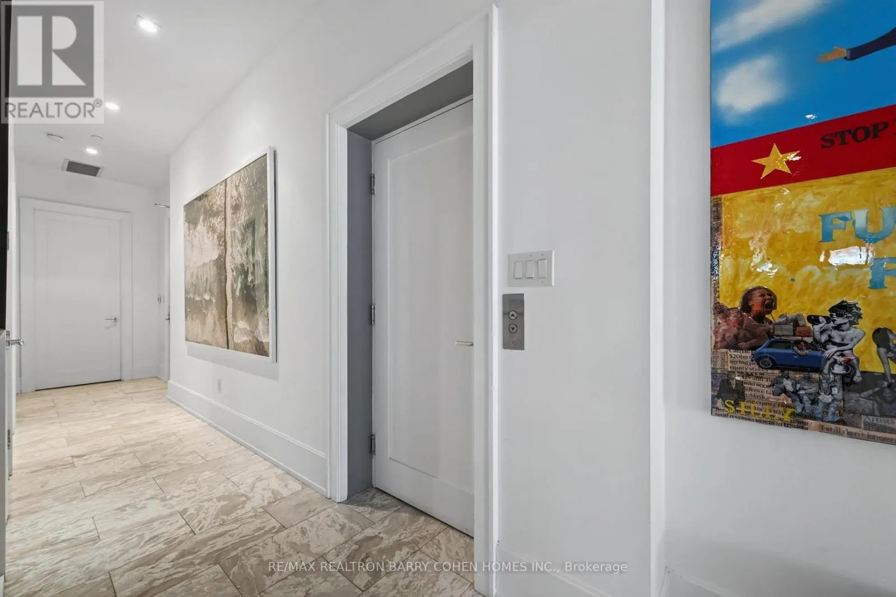
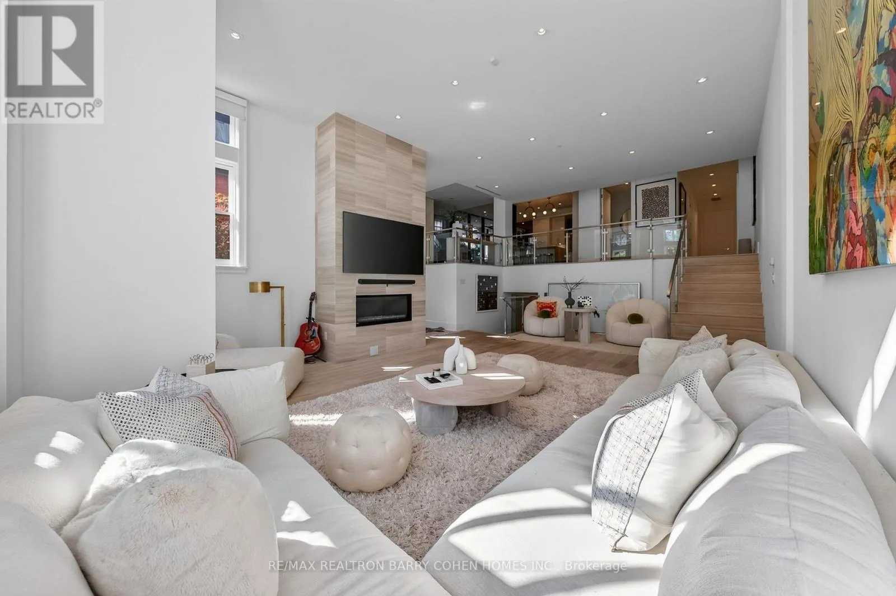
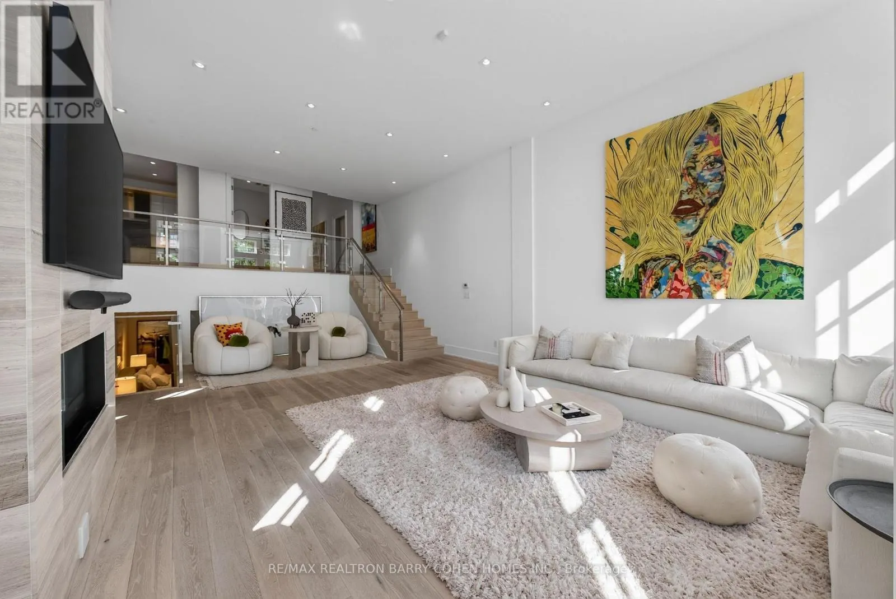
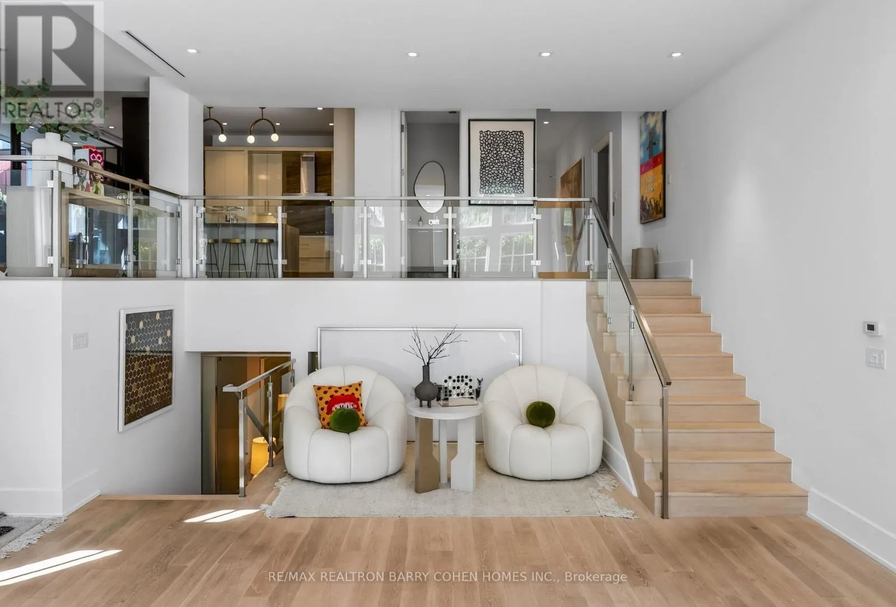
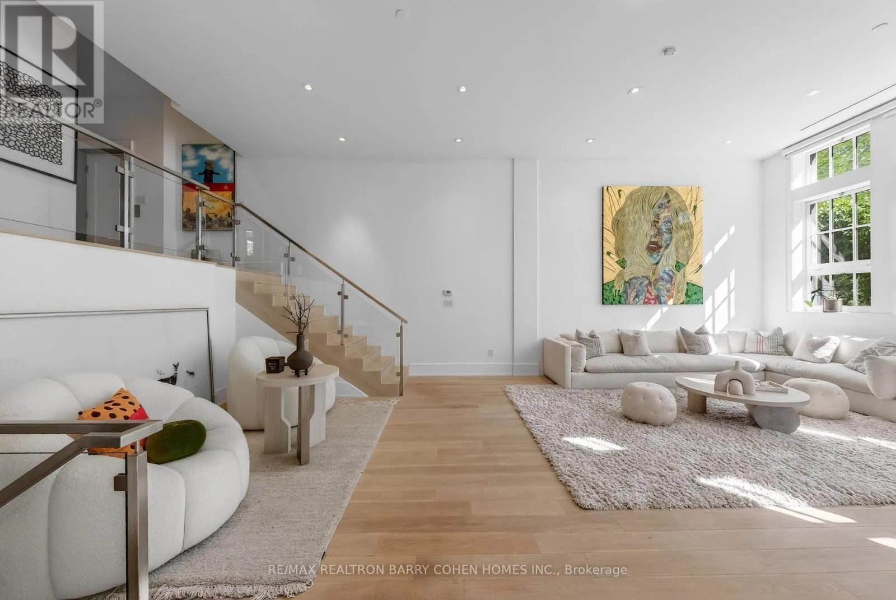
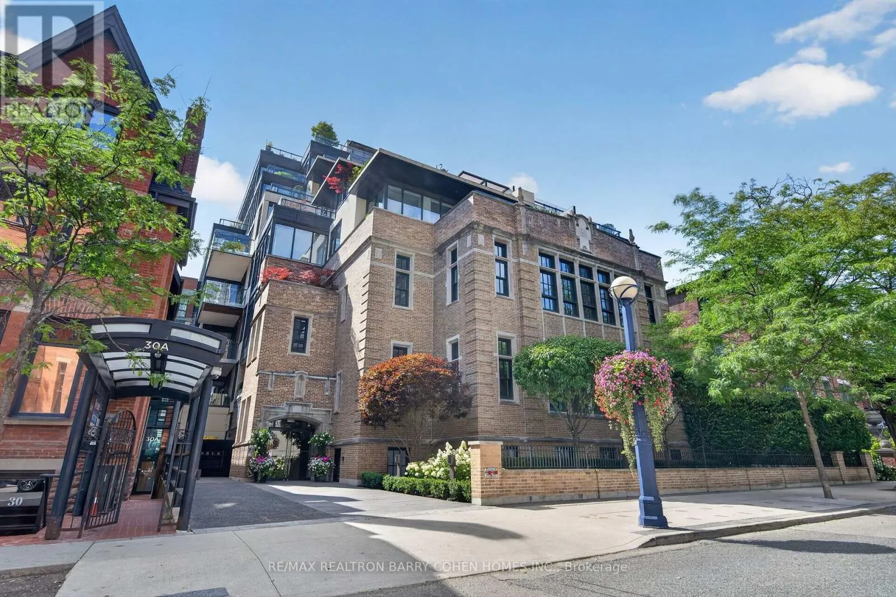
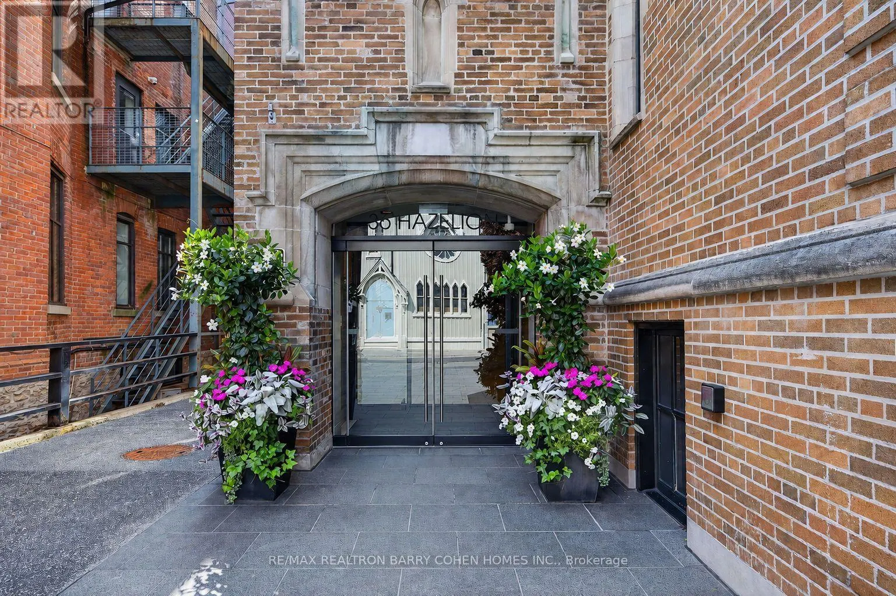
Rarely Offered 2-Bedroom Multi-Level Suite With Soaring Ceilings Is One Of Only 19 Residences At This Ultra-Exclusive Yorkville Address, Featuring A Remarkable Contemporary Space Of 2,690Sqft Across All Levels With Direct Elevator Access. Luxurious European Oak Hardwood, Heated Floors, 16' Ceilings, Tall South- And East-Facing Windows, Private Balcony With Two Walkouts, And Refined Finishes Throughout. The Chef-Inspired Kitchen, Featuring Top-Tier Miele And Wolf Appliances Plus Bespoke Bar, Is Open In Design To The Dining Area And Overlooks The Expansive Living Room Complete With Floor-To-Ceiling Gas Fireplace - The Ideal Entertaining Space. An Open-Concept Office/Den Offers The Perfect Work-From-Home Space. The Primary Suite Provides The Ultimate Place To Unwind, Featuring Large Walk-In Custom Closet And Spa-Inspired 7pc Marble Ensuite. A Luxurious 2nd Bedroom Suite Completes The Lower Level Of This Ultra-Exclusive Urban Retreat. This Suite Includes 2 Parking Spaces Equipped With A Personal EV Charging Station, Oversized Locker, And Private Wine Locker. Set Within The Restored 1928 Gothic Revival Facade Of St. Basil's Catholic School, The Building's Amenities Reflect The Same Level Of Distinction, Including 24Hr Concierge, 24Hr Valet, State-of-the-Art Fitness Centre, Bespoke Games And Billiard Room With Wine Cellar, And Spa Room. A Quiet Residential Retreat Right In The Middle Of Toronto's Most Luxurious Enclave, With The Finest Dining, Upscale Shopping, And The Neighbourhood's Historic Charm At Your Doorstep! (id:10452)
Property Details

Full Property Details

Interior

Bedrooms
2
Bedrooms Plus
1
Washrooms
2.5
Square Footage
2500 - 2749 sqft
Basement
None
Heating Source
Natural gas
Heating Type
Forced air
Air Conditioning
Central air conditioning
Kitchens
1
Full Bathrooms
3
Half Bathrooms
1
Flooring Type
Hardwood

Exterior

Parking Spaces
2
Garage Spaces Y/N
Yes
Land Amenities
Public Transit, Schools, Park

Building Description

Home Type
Condo
Subtype
Condo Apt
Exterior
Brick

Community

Community
Annex
Area Code
Toronto (Annex)
Features
Pets Allowed With Restrictions

Taxes & Fees

Maintenance Fee
$6,766.36

Other

Pets
Yes

Room Types

Room Dimensions Area Description
Bedroom 2 6.45 m x 3.48 m 241.61 sqft -
Dining room 6.27 m x 3.33 m 224.74 sqft -
Eating area 4.83 m x 2.39 m 124.26 sqft -
Foyer 7.06 m x 1.27 m 96.51 sqft -
Kitchen 4.24 m x 4.24 m 193.51 sqft -
Living room 8.66 m x 5.64 m 525.74 sqft -
Primary Bedroom 4.32 m x 3.51 m 163.22 sqft -
Study 3.02 m x 2.95 m 95.9 sqft -
Mark Barbosa
Mark Barbosa
Century 21 In-Studio Realty Inc., Brokerage
Listed by BARRY COHEN
10 days on site
Listing Broker
RE/MAX REALTRON BARRY COHEN HOMES INC.
Courtesy
RE/MAX REALTRON BARRY COHEN HOMES INC.

Similar homes for sale in Toronto

Copyright 2026 All rights reserved. PropTx MLS® assumes no responsibility for the accuracy of any information shown. The information provided herein must only be used by consumers that have a bona fide interest in the purchase, sale or lease of real estate and may not be used for any commercial purpose or any other purpose.
Copyright 2026 All rights reserved. Canadian Real Estate Association assumes no responsibility for the accuracy of any information shown. The information provided herein must only be used by consumers that have a bona fide interest in the purchase, sale or lease of real estate and may not be used for any commercial purpose or any other purpose. The trademark DDF® is owned by The Canadian Real Estate Association (CREA) and identifies CREA’s Data Distribution Facility (DDF®). The trademarks REALTOR®, REALTORS®, and the REALTOR® logo are controlled by The Canadian Real Estate Association (CREA) and identify real estate professionals who are members of CREA. The trademarks MLS®, Multiple Listing Service®, and the associated logos are owned by CREA and identify the quality of services provided by real estate professionals who are members of CREA
Powered by AgentLocator