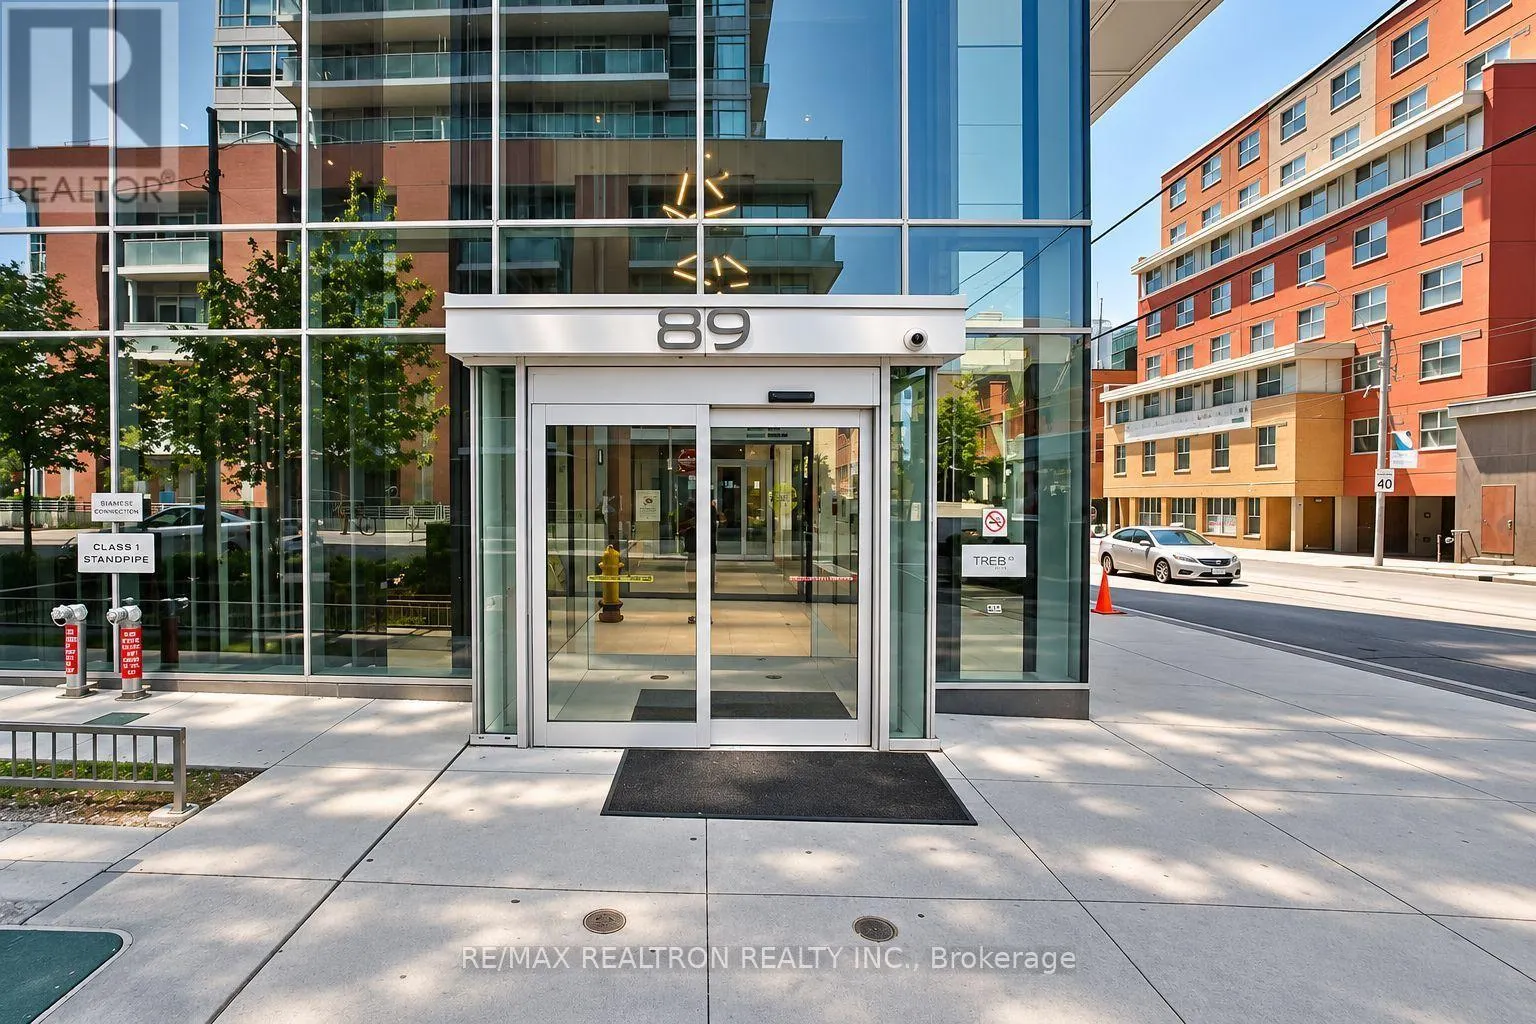
1608 - 89 MCGILL STREET, Toronto
1 / 15
For Sale
$799,000
3 bd · 2.0 ba · 800–899 sq ft

1608 - 89 MCGILL STREET, Toronto M5B1H5

MLS®# C14138128

Est. mortgage
$3,031/mo

About This Home

Property Type
Condo, Condo Apt
Parking
Garage: Yes, 1 parking
MLS #
C14138128
Size
800 - 899 sqft
Basement
None
Maintenance Fee
$864.22
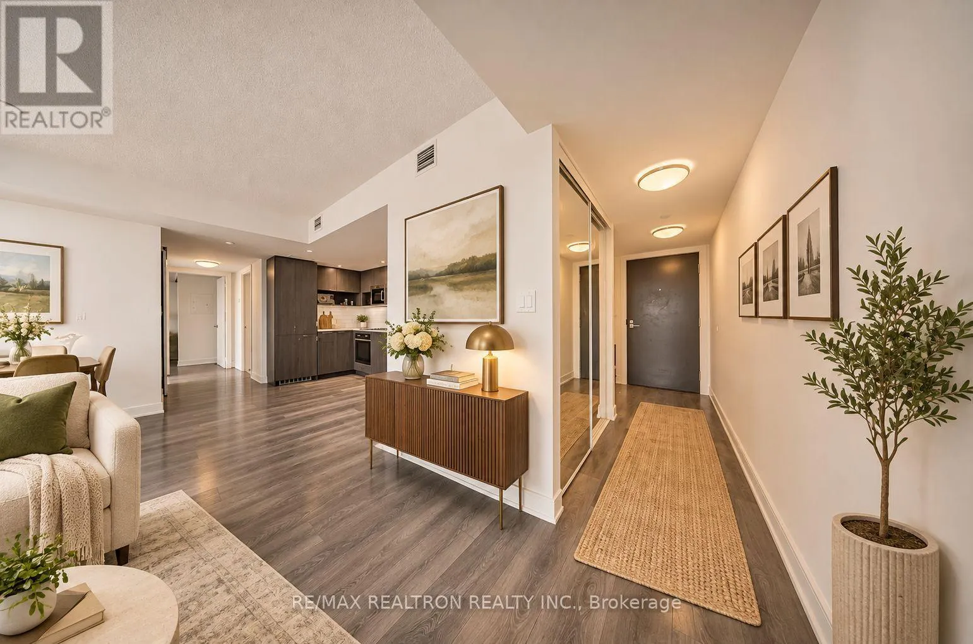
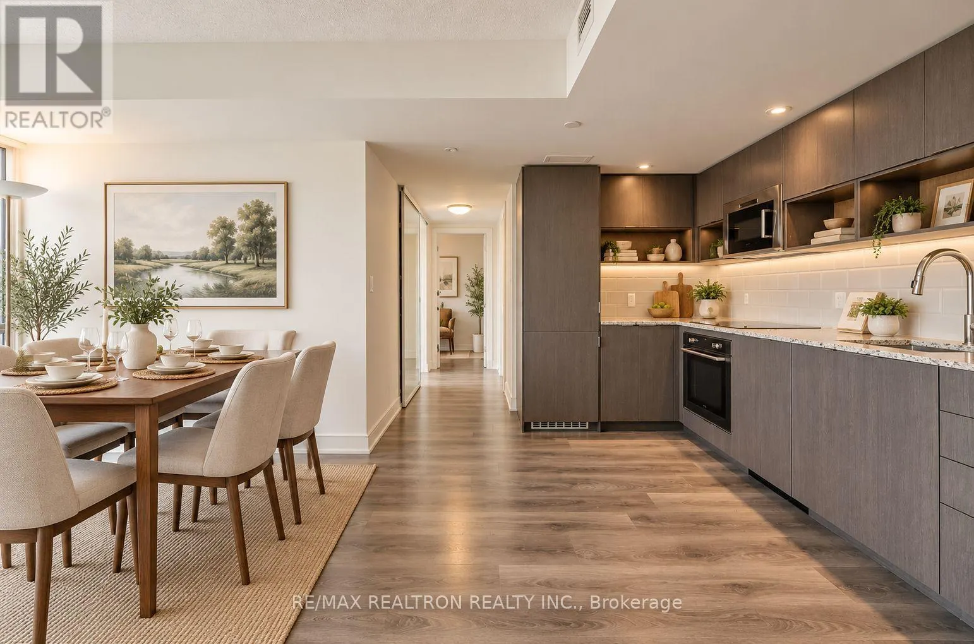
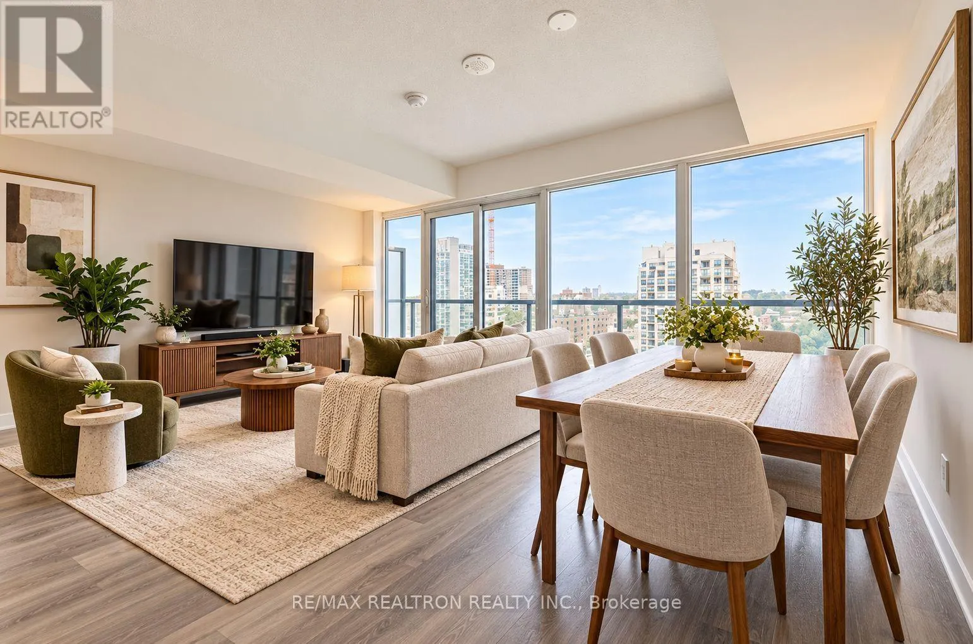
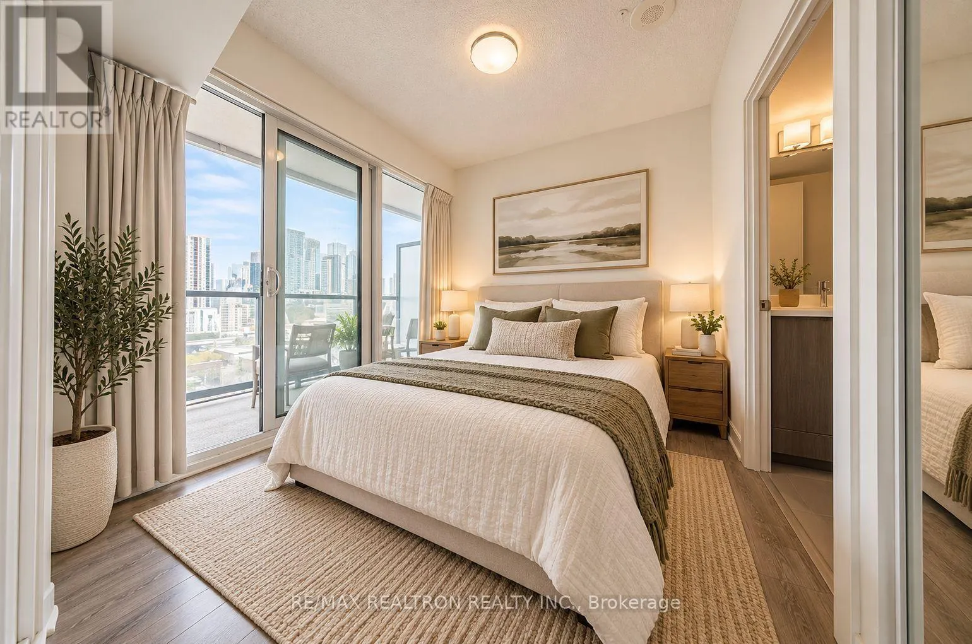
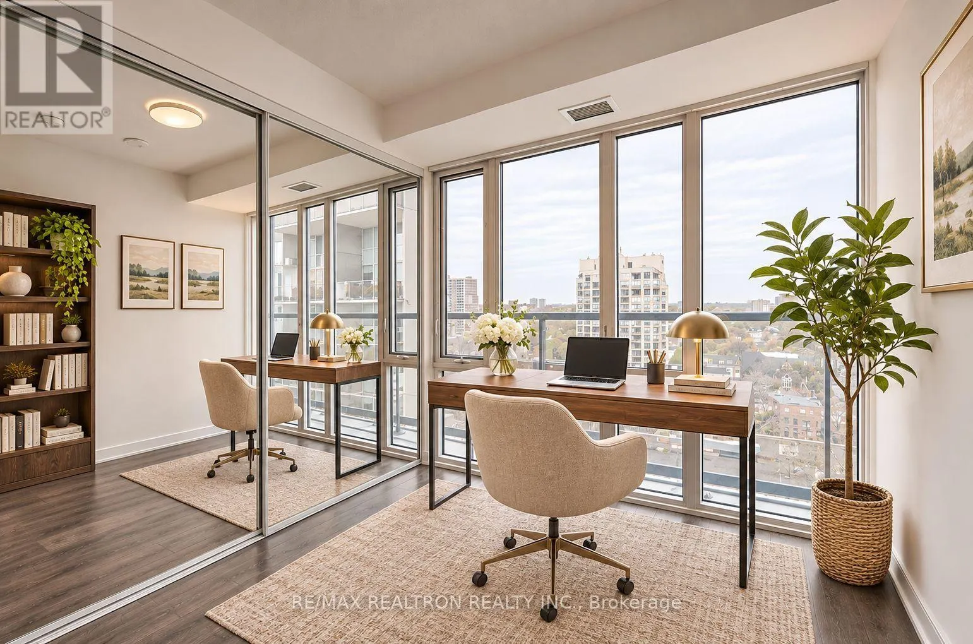
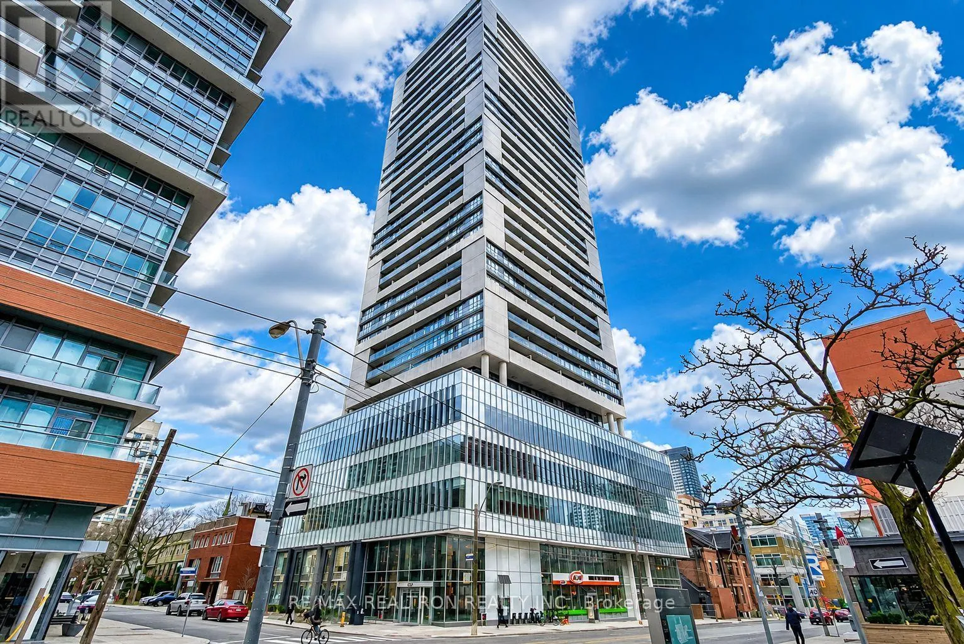
Rarely offered 3-bedroom residence at Alter Condos by renowned builder Tridel, showcasing spectacular, unobstructed downtown skyline views and iconic CN Tower views from the comfort of your own home! In a city surrounded by high-rise towers, this exceptional suite offers a rare sense of openness, privacy and breathtaking views from every room. Floor-to-ceiling windows fill the space with natural light, while the primary bedroom's private balcony provides a stunning vantage point to enjoy the beautifully illuminated CN Tower at night. The thoughtfully designed open-concept layout features a modern kitchen flowing seamlessly into the bright living and dining areas, three versatile bedrooms and two full bathrooms, offering exceptional flexibility for urban living. An outstanding investment opportunity with $3,300 in current monthly rental income! The unit is occupied by established tenants who have resided in the property for 6 years. have taken great care of the home willing to stay or to remain, Currently on a month-to-month tenancy, same layout new lease can be up to $4000. providing an attractive opportunity for investors seeking immediate rental income. also it can be a great family home. Residents enjoy resort-inspired amenities including 24-hour concierge, rooftop outdoor pool and terrace with BBQs, fitness centre, yoga studio, whirlpool, sauna, steam rooms, theatre, party rooms and visitor parking. Ideally located in the heart of downtown Toronto, just steps from Toronto Metropolitan University, College Subway Station, shopping, restaurants, entertainment and everyday conveniences, with easy access to the University of Toronto, CF Toronto Eaton Centre and the Financial District. A rare combination of three-bedroom living, iconic skyline views, established rental income and exceptional downtown connectivity, making this a compelling opportunity for both investors and future end-users. (id:10452)
Property Details

Full Property Details

Interior

Bedrooms
3
Washrooms
2.0
Square Footage
800 - 899 sqft
Basement
None
Heating Source
Natural gas
Heating Type
Forced air
Air Conditioning
Central air conditioning
Kitchens
1
Full Bathrooms
2
Half Bathrooms
0
Flooring Type
Wood

Exterior

Parking Spaces
1
Garage Spaces Y/N
Yes

Building Description

Home Type
Condo
Subtype
Condo Apt
Exterior
Concrete

Community

Community
Church-Yonge Corridor
Area Code
Toronto (Church-Yonge Corridor)
Features
Pets Allowed With Restrictions

Taxes & Fees

Maintenance Fee
$864.22

Other

Pets
Yes

Room Types

Room Dimensions Area Description
Bedroom 2 11.5 m x 9 m 1114.06 sqft -
Bedroom 3 8.2 m x 7.1 m 626.67 sqft -
Dining room 17.7 m x 14.11 m 2688.25 sqft -
Kitchen 17.7 m x 14.11 m 2688.25 sqft -
Living room 17.7 m x 14.11 m 2688.25 sqft -
Primary Bedroom 9.11 m x 9.3 m 911.95 sqft -
Mark Barbosa
Mark Barbosa
Century 21 In-Studio Realty Inc., Brokerage
Listed by MANDY LIANG
10 days on site
Listing Broker
RE/MAX REALTRON REALTY INC.
Courtesy
RE/MAX REALTRON REALTY INC.

Similar homes for sale in Toronto

Copyright 2026 All rights reserved. PropTx MLS® assumes no responsibility for the accuracy of any information shown. The information provided herein must only be used by consumers that have a bona fide interest in the purchase, sale or lease of real estate and may not be used for any commercial purpose or any other purpose.
Copyright 2026 All rights reserved. Canadian Real Estate Association assumes no responsibility for the accuracy of any information shown. The information provided herein must only be used by consumers that have a bona fide interest in the purchase, sale or lease of real estate and may not be used for any commercial purpose or any other purpose. The trademark DDF® is owned by The Canadian Real Estate Association (CREA) and identifies CREA’s Data Distribution Facility (DDF®). The trademarks REALTOR®, REALTORS®, and the REALTOR® logo are controlled by The Canadian Real Estate Association (CREA) and identify real estate professionals who are members of CREA. The trademarks MLS®, Multiple Listing Service®, and the associated logos are owned by CREA and identify the quality of services provided by real estate professionals who are members of CREA
Powered by AgentLocator