3900 Yonge Street #408, Toronto
1 / 36
For Sale
$1,525,000
2 bd · 2 ba · 1,200–1,399 sq ft

3900 Yonge Street #408, Toronto M4N 3N6

MLS®# C14138000

Est. mortgage
$5,785/mo
Property taxes $5,371.18/yr

About This Home

Property Type
Condo, Condo Apartment, 1 Storey/Apt
Parking
Underground 1 garage, 1 parking
MLS #
C14138000
Size
1200-1399 sqft
Basement
None
Listed on
2026-11-02
Tax
$5,371.18 /yr
Days on Market
10
Approximate Age
31-50
Maintenance Fee
$1,834.12
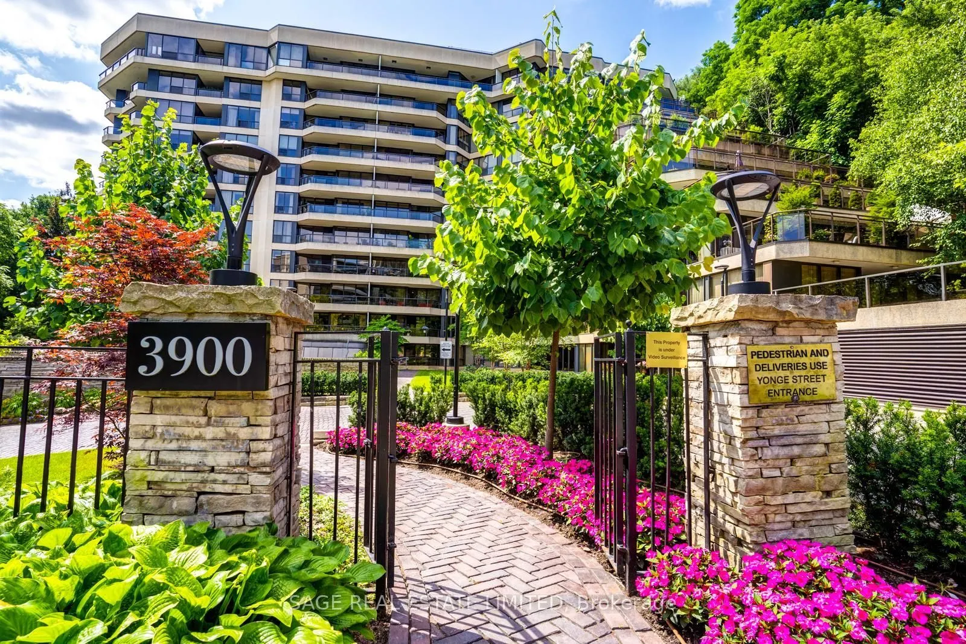
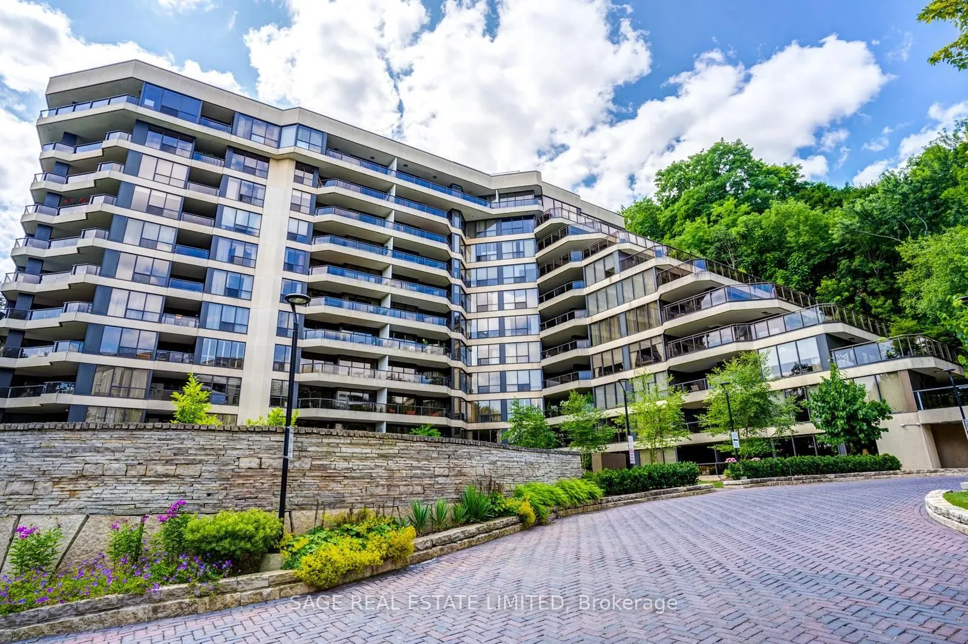
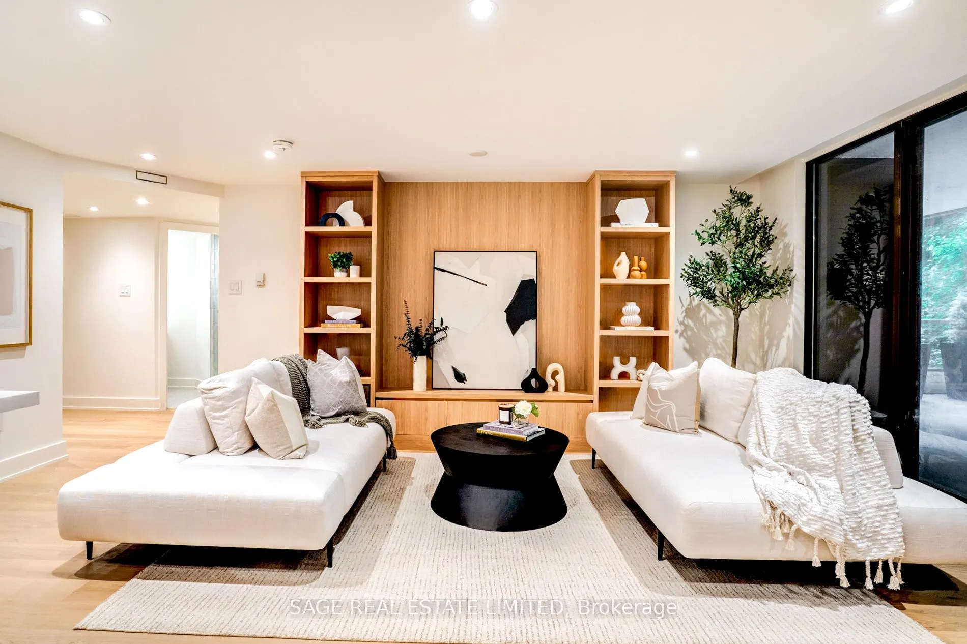
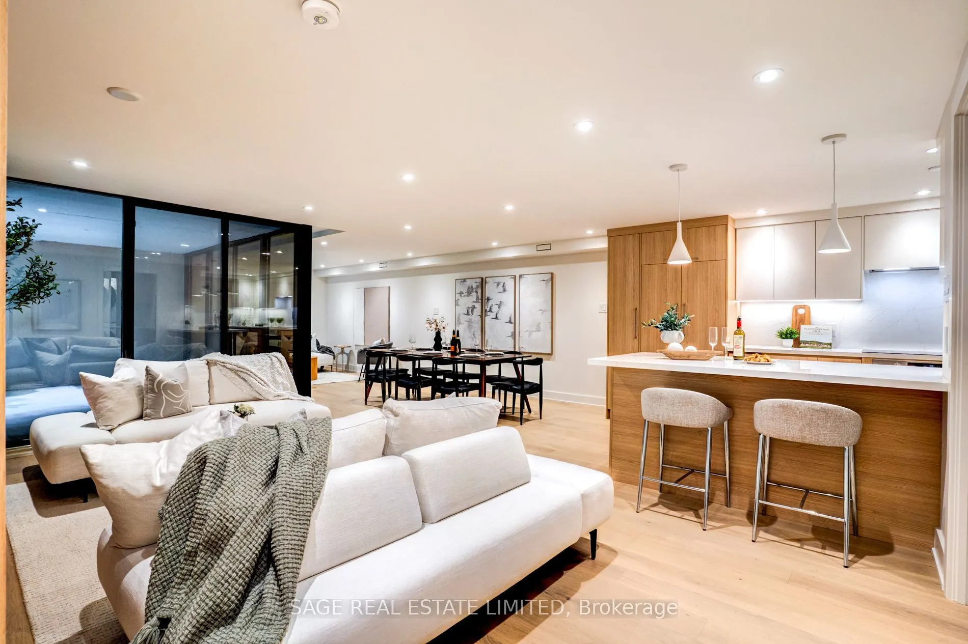
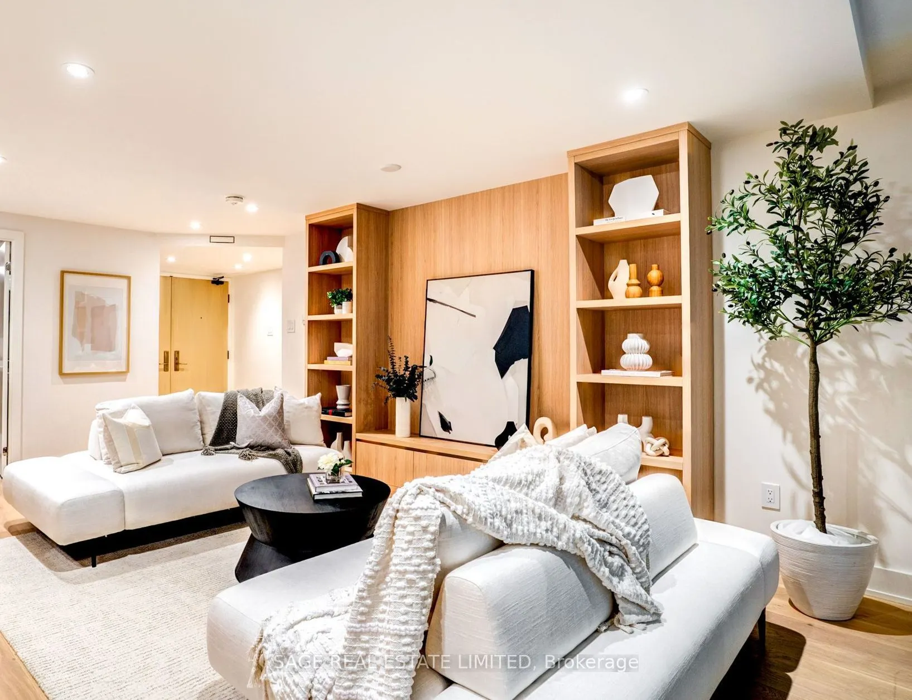
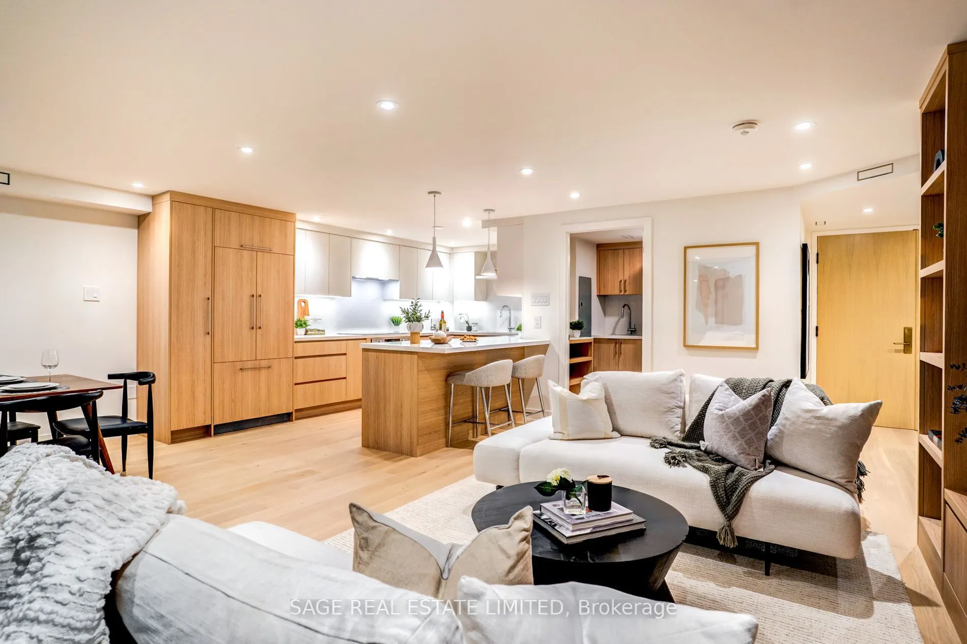
Meticulously renovated and thoughtfully reimagined, this exceptional residence offers almost 1400 sq ft of sophisticated, move-in-ready living. Every detail has been carefully curated, combining premium finishes and an intelligent, open-concept design that is both elegant and highly functional. Floor-to-ceiling windows flood the home with natural light while framing tranquil ravine views.The beautifully appointed kitchen features integrated appliances, quartz countertops and matching backsplash, bespoke millwork, ample storage, and a generous breakfast bar that functions as a food prep area, casual dining space, work station, or the perfect entertaining hub. The open-concept living and dining areas flow effortlessly to a rare, spacious terrace overlooking the ravine, offering both a covered, shady retreat and a sunny open-air space for relaxing or entertaining. Inside , a versatile flex area provides the ideal setting for a home office, den, or reading nook.The serene primary suite features a walk-in closet, bespoke built-ins and a beautifully renovated ensuite bathroom. The second bedroom offers a large closet and direct access to the terrace. A separate laundry room with sink and built-in shelving adds exceptional convenience and additional storage.Maintenance fees are truly all-inclusive, covering heat, hydro, central air conditioning, building insurance, parking and cable . One parking space and one locker are included.Residents enjoy outstanding amenities with 24/7 concierge and security, an indoor pool, fitness centre, party room, sun deck, abundant visitor parking and a convenient car wash station.Ideally situated on a cul-de-sac just steps to York Mills Subway Station, with quick access to Hwy 401, Loblaws, Don Valley Golf Course, and the outstanding shops, restaurants, and everyday conveniences along Yonge Street. This is a rare opportunity to own a meticulously crafted home that offers timeless style, exception comfort, and an unbeatable location.

Property Details

Full Property Details

Interior

Bedrooms
2
Total Bedrooms
2
Washrooms
2
Square Footage
1200-1399 sqft
Basement
None
Heating Source
Gas
Heating Fuel
Heat Pump
Air Conditioning
Central Air
Family Room
Yes
Kitchens
1
Total Kitchens
1
Fireplace Features
No

Exterior

Driveway
Underground
Pool
Indoor
Parking Spaces
1
Total Parking Spaces
1.00
Parking Description
Underground
Garage Spaces
1
Balcony
Terrace

Building Description

Style
1 Storey/Apt
Home Type
Condo
Subtype
Condo Apartment
Year Built
31-50
Property Orientation
West
Exterior Finish
Concrete
Possession Date
No Data
Locker
Exclusive

Community

Community
Bedford Park-Nortown

Taxes & Fees

Taxes
$5,371.18 /yr
Tax Year
2026
Occupancy
Vacant
Maintenance Fee
$1,834.12
Cable TV
Included
Central Air Conditioning
Included
Common Elements
Included
Heating
Included
Hydro
Included
Parking
Included
Water
Included
Building Insurance
Included

Other

Pets
Yes-with Restrictions

Room Types

Room Dimensions Area Description
Bedroom 2 15.32 x 10.01 153.35 sqft Hardwood Floor, Large Closet, W/O To Terrace
Den 14.93 x 9.74 145.42 sqft Hardwood Floor, Window Floor to Ceiling, Pot Lights
Dining Room 12.6 x 9.74 122.72 sqft Hardwood Floor, Pot Lights, Open Concept
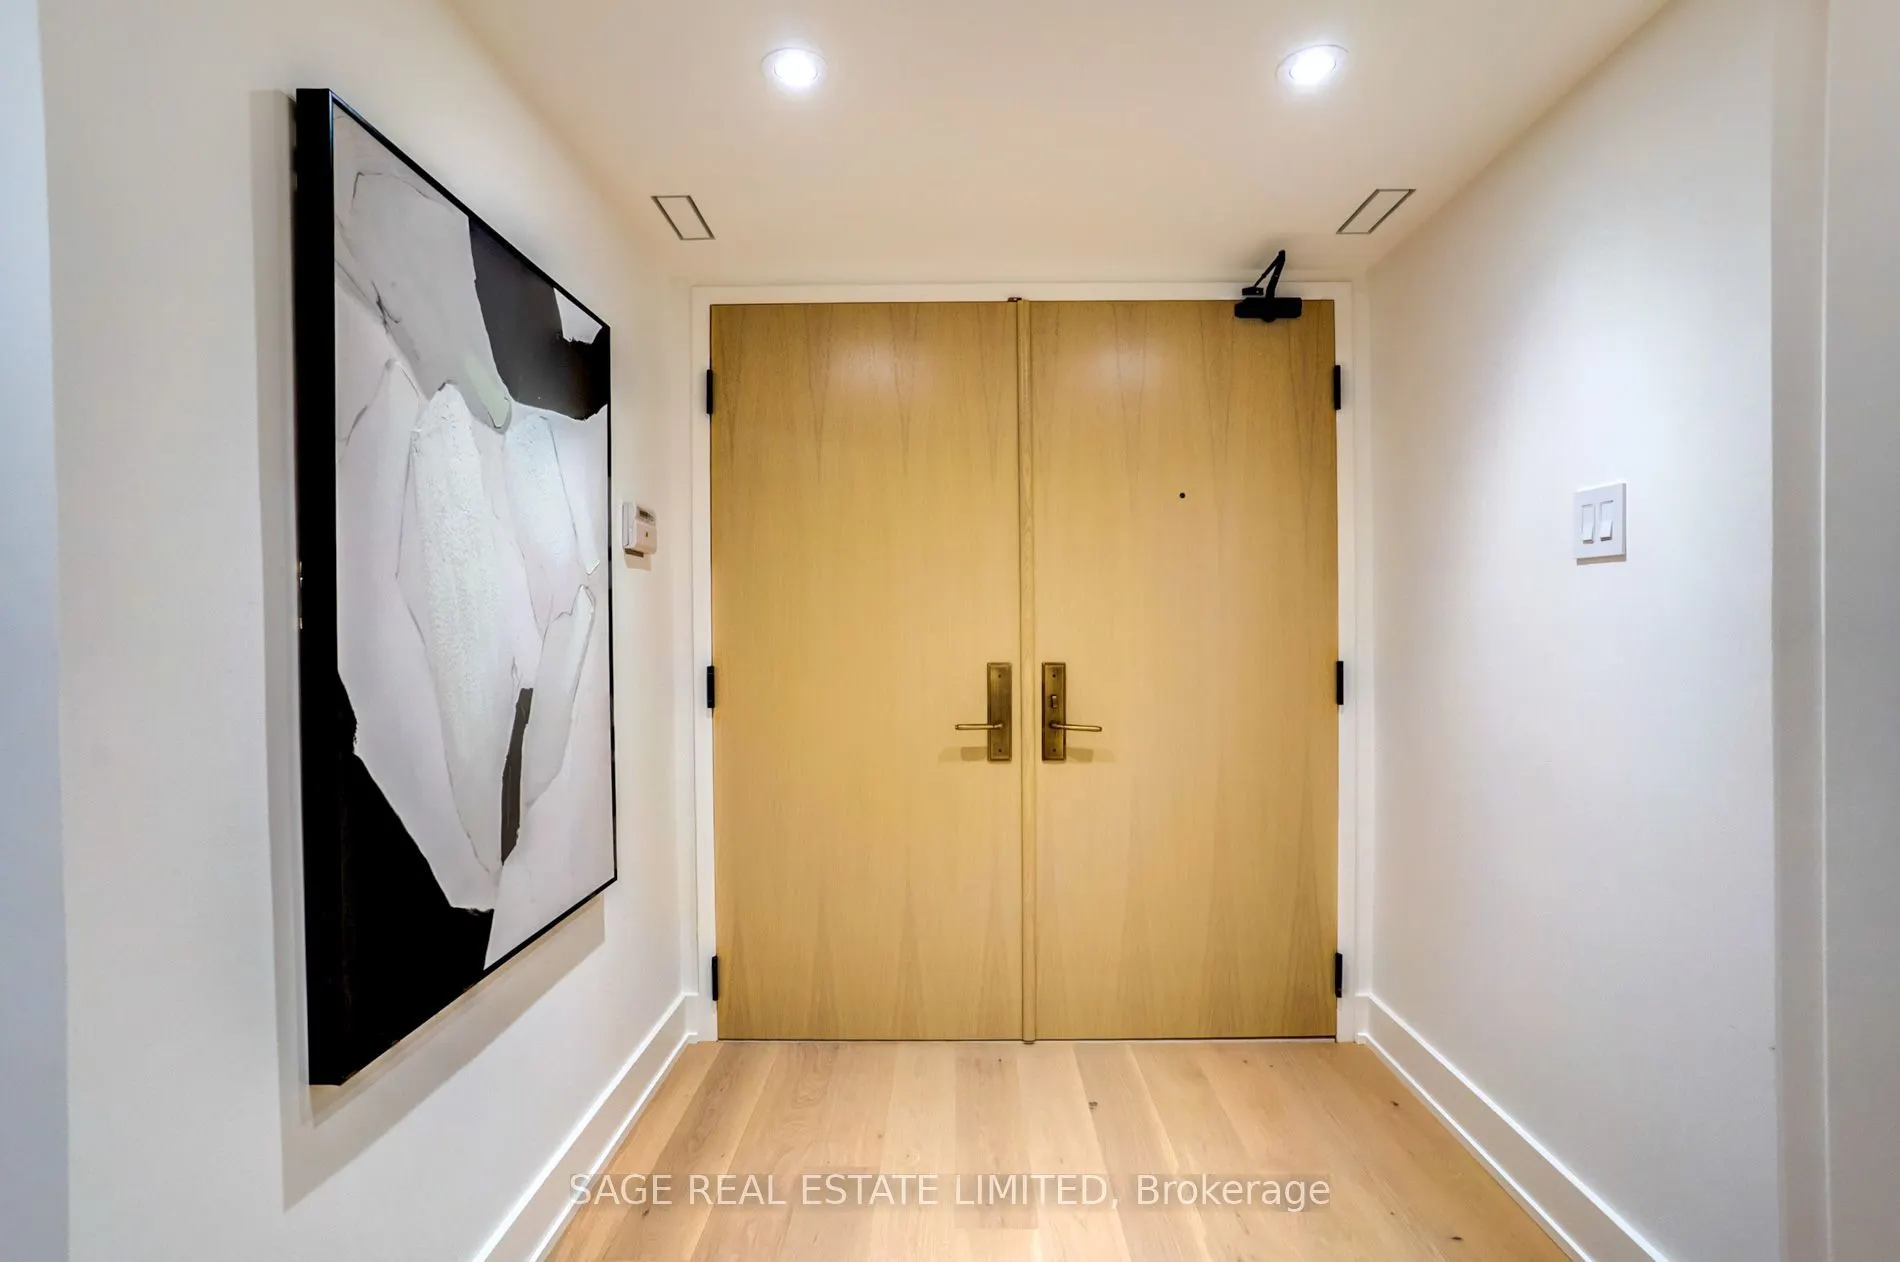
Foyer 8.07 x 6.33 51.08 sqft Hardwood Floor, Pot Lights, Closet
Kitchen 12.93 x 9.91 128.14 sqft Breakfast Bar, Quartz Counter, Pot Lights
Living Room 18.57 x 11.09 205.94 sqft Hardwood Floor, Window Floor to Ceiling, W/O To Terrace
Primary Bedroom 18.5 x 10.5 194.25 sqft 3 Pc Ensuite, Walk-In Closet(s), W/W Closet
Mark Barbosa
Mark Barbosa
Century 21 In-Studio Realty Inc., Brokerage
Listed by CORINNE WAXBERG, Salesperson
10 days on site
Listing Broker
SAGE REAL ESTATE LIMITED
Courtesy
SAGE REAL ESTATE LIMITED
Listed Date
11/2/2026

Courtesy of PropTx MLS® / SAGE REAL ESTATE LIMITED

Similar homes for sale in Toronto

Copyright 2026 All rights reserved. PropTx MLS® assumes no responsibility for the accuracy of any information shown. The information provided herein must only be used by consumers that have a bona fide interest in the purchase, sale or lease of real estate and may not be used for any commercial purpose or any other purpose.
Copyright 2026 All rights reserved. Canadian Real Estate Association assumes no responsibility for the accuracy of any information shown. The information provided herein must only be used by consumers that have a bona fide interest in the purchase, sale or lease of real estate and may not be used for any commercial purpose or any other purpose. The trademark DDF® is owned by The Canadian Real Estate Association (CREA) and identifies CREA’s Data Distribution Facility (DDF®). The trademarks REALTOR®, REALTORS®, and the REALTOR® logo are controlled by The Canadian Real Estate Association (CREA) and identify real estate professionals who are members of CREA. The trademarks MLS®, Multiple Listing Service®, and the associated logos are owned by CREA and identify the quality of services provided by real estate professionals who are members of CREA
Powered by AgentLocator







