8 Langemark Avenue, Toronto
1 / 24
For Sale
$1,099,000
3+1 bd · 2 ba · 1,100–1,500 sq ft

8 Langemark Avenue, Toronto M6J 2A8

MLS®# C14137368

Est. mortgage
$4,169/mo
Property taxes $5,946.66/yr

About This Home

Property Type
House, Semi-Detached, 2-Storey
Parking
None 0 garage, 0 parking
MLS #
C14137368
Size
1100-1500 sqft
Basement
Finished,Apartment,Separate Entrance
Listed on
2026-11-02
Lot size
15 x 66.0
Tax
$5,946.66 /yr
Days on Market
10
Approximate Age
100+
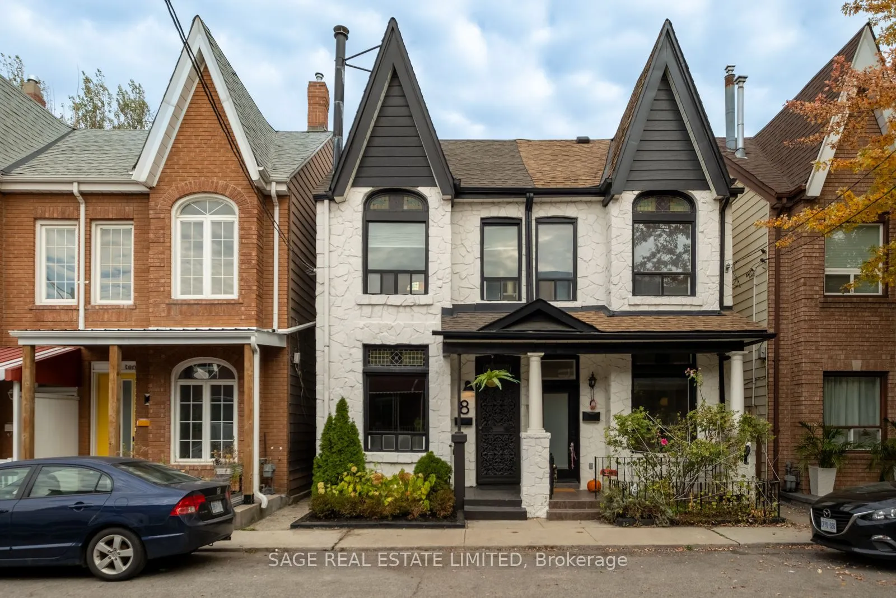
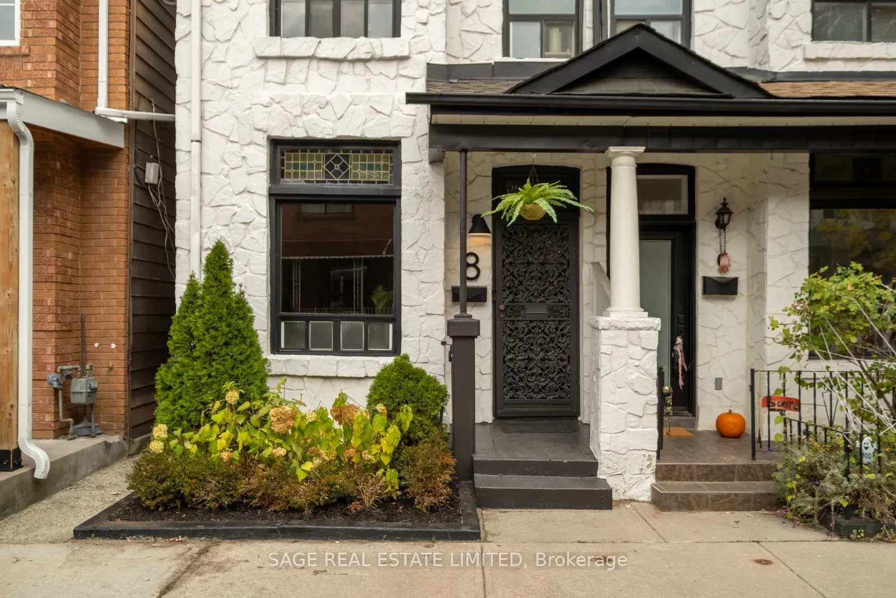
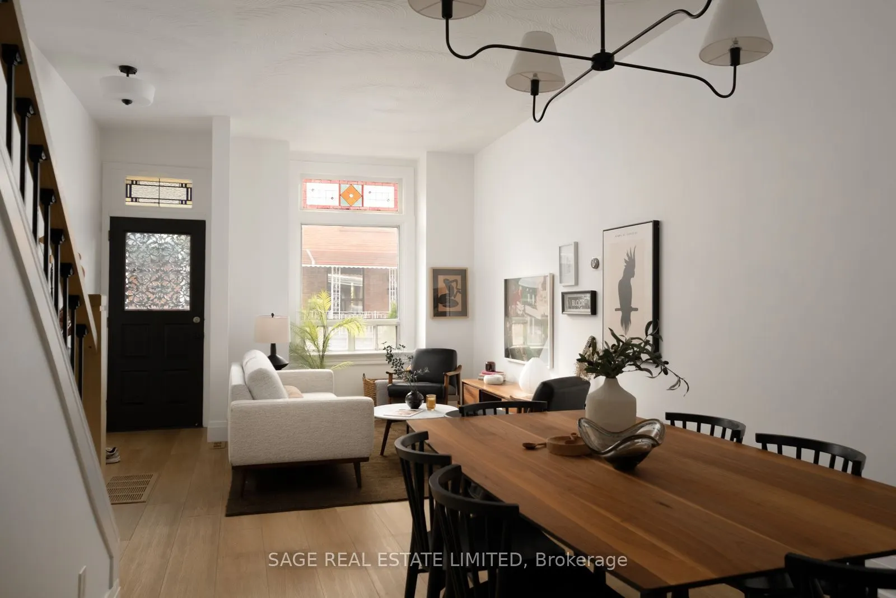
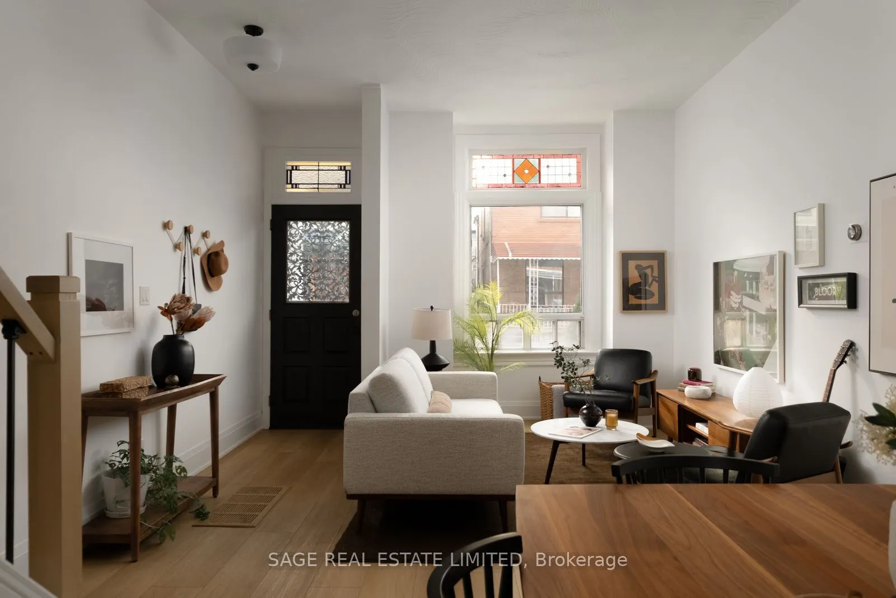
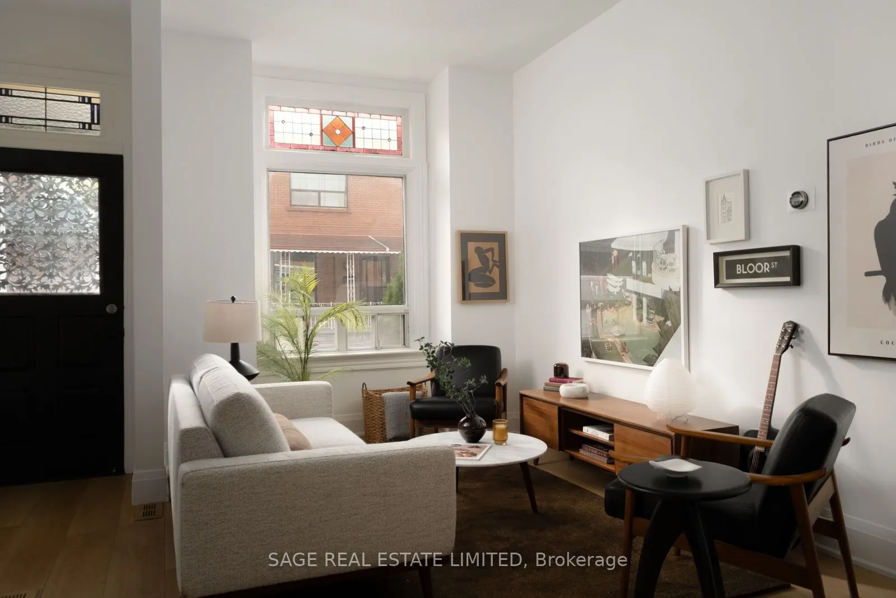
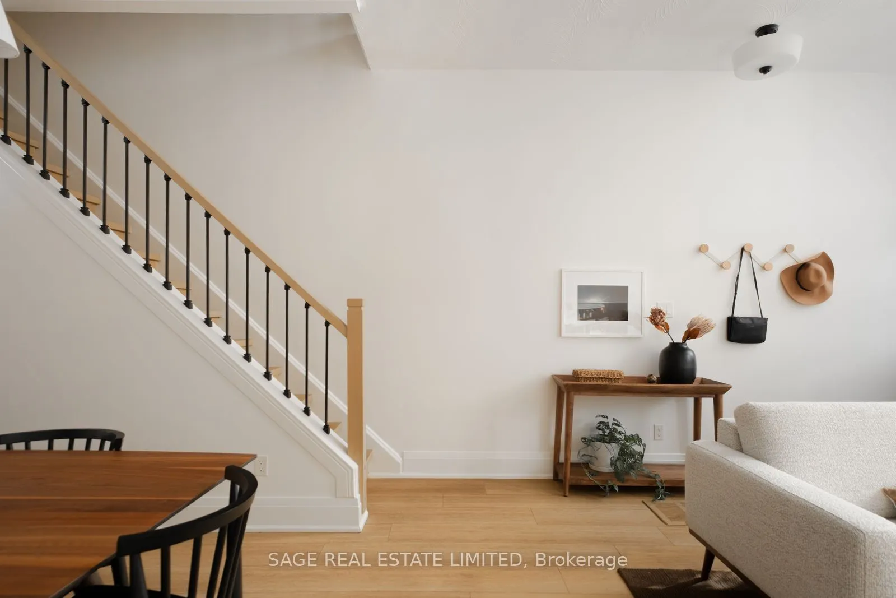
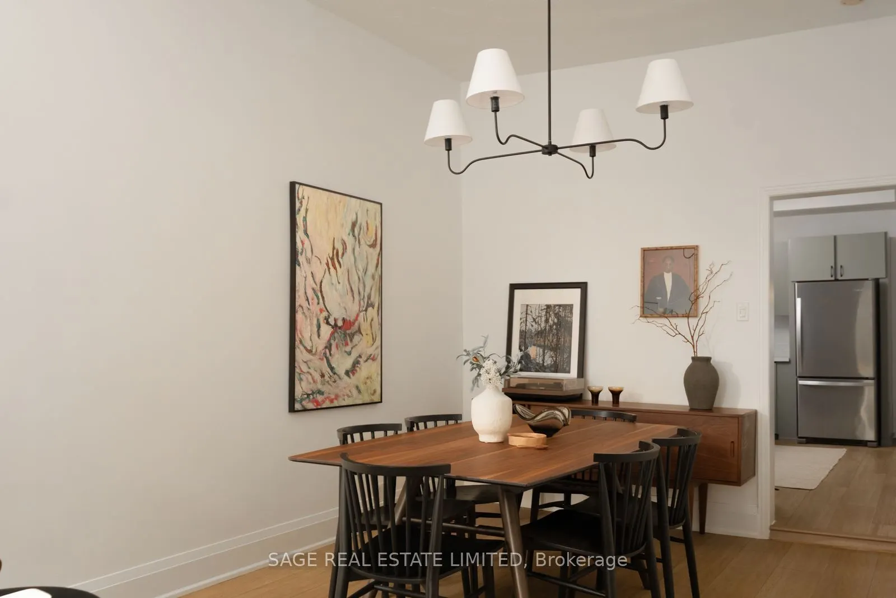
A Little Character. A Lot of Lifestyle. This charming 3 bedroom Victorian semi, built in 1880, is privately tucked away near the end of a quiet cul-de-sac in Little Portugal. The home showcases original details that give an old home its soul, including a wrought-iron front door, multiple stained-glass windows and soaring ceilings. A refreshed kitchen, updated flooring and fresh paint throughout offer a fresh start, while extensive electrical updates throughout the home and newer, annually maintained HVAC equipment add peace of mind for a turn-key move. A fully-appointed lower-level suite with a separate back entrance provides flexibility for rental income or guests, and the option to convert back to a single family home. Out back, an oversized storage shed offers plenty of room for all the extras that come with city living, or remove the shed to open up the yard. 8 Langemark Ave has a 98 walk score, 90 transit score and 89 bike score. It is mere steps to the independent cafés, bars and Michelin-recognized restaurants of Dundas West, with Trinity Bellwoods and Dufferin Grove parks also within walking distance. It is located within the highly sought-after Ossington/Old Orchard Junior Public School catchment. A home with character and history, flexibility and no shortage of neighbourhood charm. Come see for yourself why this century home is so special.

Property Details

Full Property Details

Interior

Bedrooms
3
Bedrooms Plus
1
Total Bedrooms
4
Washrooms
2
Square Footage
1100-1500 sqft
Basement
Finished,Apartment,Separate Entrance
Heating Source
Gas
Heating Fuel
Forced Air
Air Conditioning
Central Air
Family Room
No
Kitchens
1
Kitchens Plus
1
Total Kitchens
2
Fireplace Features
No

Exterior

Depth
66.0
Front
15.33
Lot Size
15 x 66.0 ft
Pool
None
Parking Spaces
0
Total Parking Spaces
0.00
Parking Description
None
Garage Spaces
0

Building Description

Style
2-Storey
Home Type
House
Subtype
Semi-Detached
Year Built
100+
Property Orientation
North
Exterior Finish
Brick
Sewers
Sewer
Water Supply
Municipal
Possession Date
No Data

Community

Community
Little Portugal

Taxes & Fees

Taxes
$5,946.66 /yr
Tax Year
2026
Occupancy
Owner+Tenant

Other

Virtual Tour Link

Room Types

Room Dimensions Area Description
Bedroom 15.09 x 10.1 152.41 sqft Closet, Window, Walk-Out
Bedroom 2 12.01 x 7.09 85.15 sqft Window, Vinyl Floor
Bedroom 3 8.79 x 10.1 88.78 sqft Vinyl Floor, Window
Dining Room 11.98 x 13.09 156.82 sqft Vinyl Floor, Open Concept
Kitchen 15.88 x 10.1 160.39 sqft Family Size Kitchen, W/O To Yard, Stainless Steel Appl
Living Room 14.07 x 13.09 184.18 sqft Stained Glass, Open Concept, Vinyl Floor
Living Room 19.69 x 12.6 248.09 sqft Combined w/Kitchen, Pot Lights, Vinyl Floor
Primary Bedroom 11.58 x 13.09 151.58 sqft Double Closet, Stained Glass, Vinyl Floor
Mark Barbosa
Mark Barbosa
Century 21 In-Studio Realty Inc., Brokerage
Listed by INDRE VALADKA PAZ, Salesperson
9 days on site
Listing Broker
SAGE REAL ESTATE LIMITED
Courtesy
SAGE REAL ESTATE LIMITED
Listed Date
11/2/2026

Courtesy of PropTx MLS® / SAGE REAL ESTATE LIMITED

Similar homes for sale in Toronto

Copyright 2026 All rights reserved. PropTx MLS® assumes no responsibility for the accuracy of any information shown. The information provided herein must only be used by consumers that have a bona fide interest in the purchase, sale or lease of real estate and may not be used for any commercial purpose or any other purpose.
Copyright 2026 All rights reserved. Canadian Real Estate Association assumes no responsibility for the accuracy of any information shown. The information provided herein must only be used by consumers that have a bona fide interest in the purchase, sale or lease of real estate and may not be used for any commercial purpose or any other purpose. The trademark DDF® is owned by The Canadian Real Estate Association (CREA) and identifies CREA’s Data Distribution Facility (DDF®). The trademarks REALTOR®, REALTORS®, and the REALTOR® logo are controlled by The Canadian Real Estate Association (CREA) and identify real estate professionals who are members of CREA. The trademarks MLS®, Multiple Listing Service®, and the associated logos are owned by CREA and identify the quality of services provided by real estate professionals who are members of CREA
Powered by AgentLocator







