513 - 19 BARBERRY PLACE, Toronto
1 / 24
For Sale
$399,999
1 bd · 1.0 ba · 0–499 sq ft

513 - 19 BARBERRY PLACE, Toronto M2K3E3

MLS®# C14137068

Est. mortgage
$1,517/mo

About This Home

Property Type
Condo, Condo Apt
Parking
Garage: No, 1 parking
MLS #
C14137068
Size
0 - 499 sqft
Basement
None
Maintenance Fee
$534.89
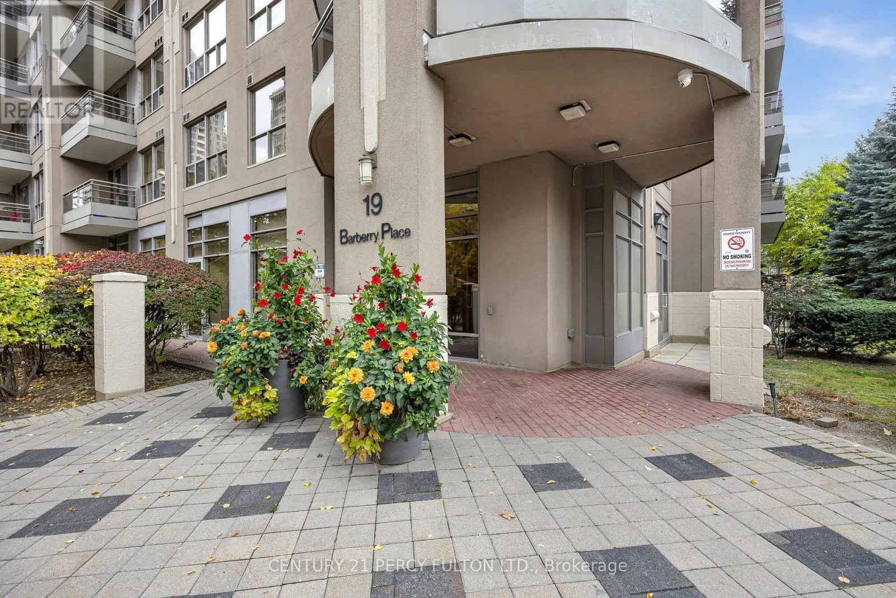
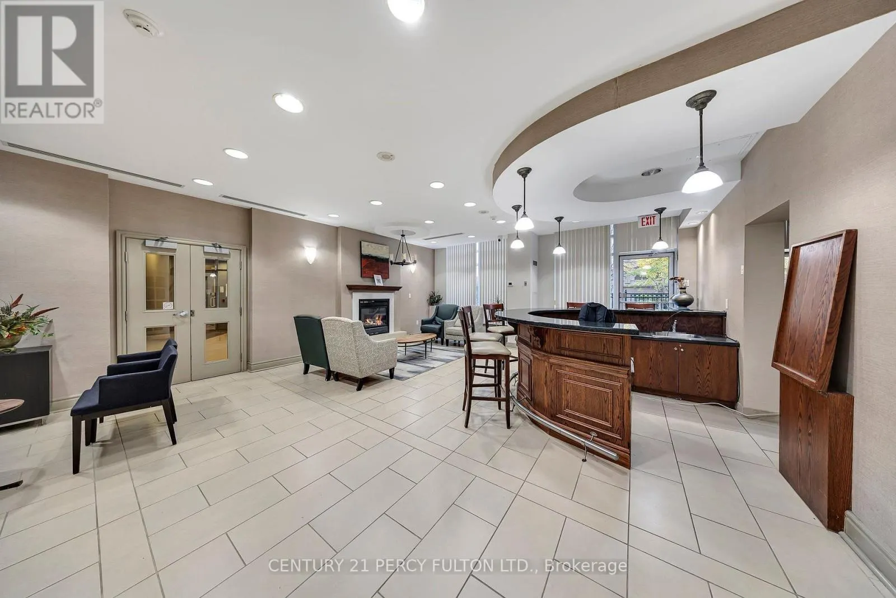
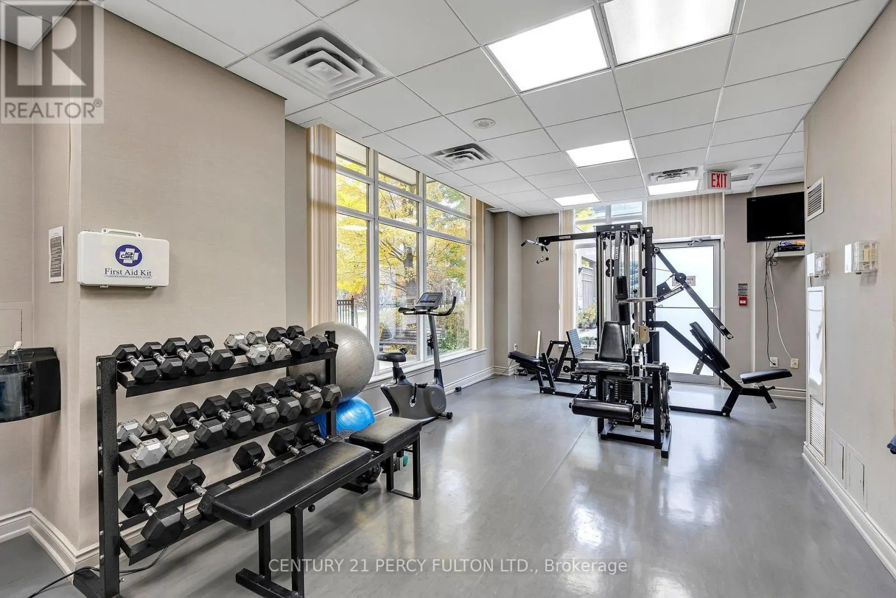
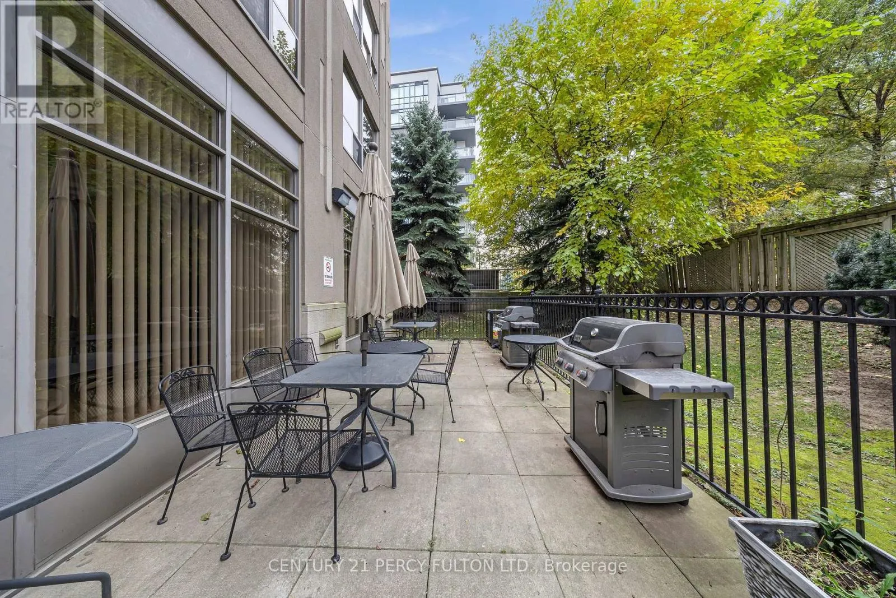
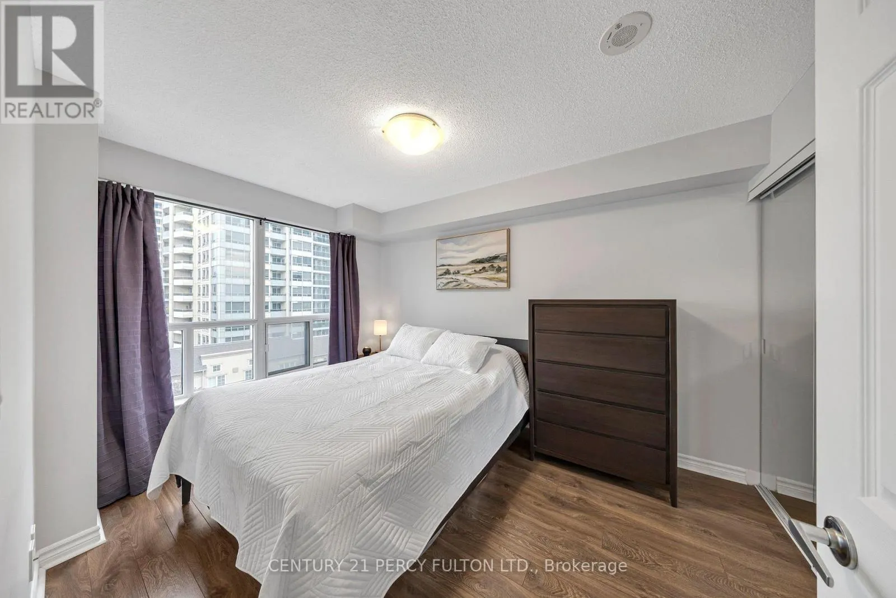
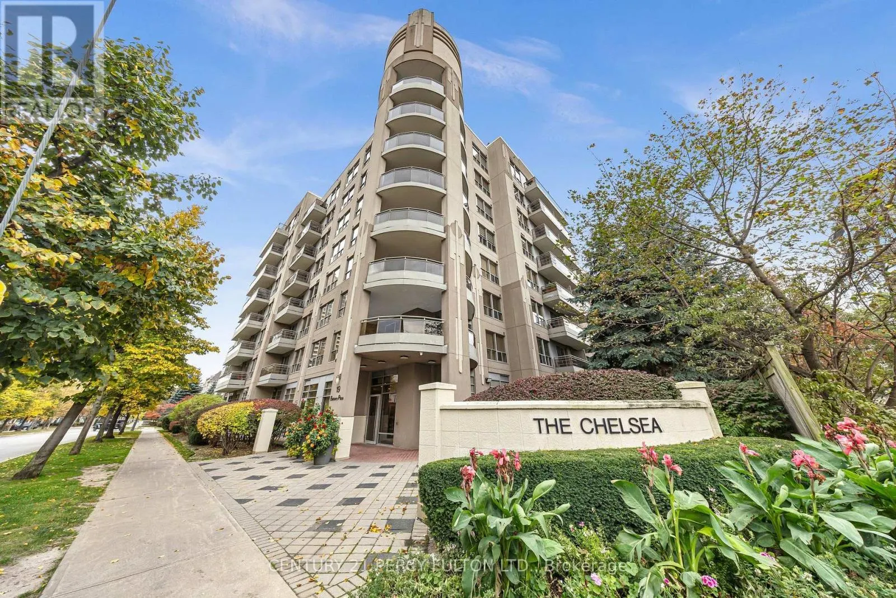
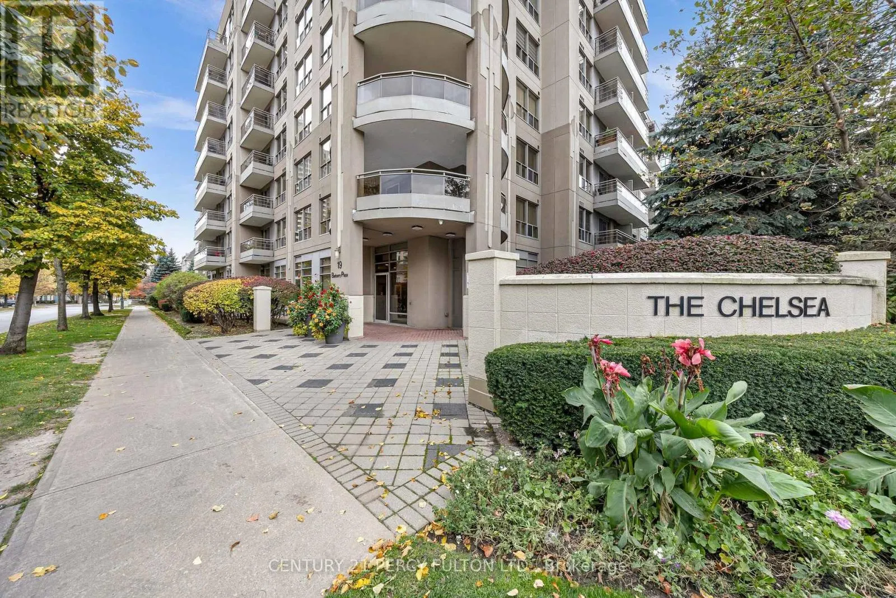
Welcome to The Chelsea, located at 19 Barberry Place in the Bayview Village neighbourhood. This bright, updated one-bedroom condo offers a comfortable and practical place to call home, with an open-concept layout, large windows and a private east-facing balcony. Thoughtfully designed to make the most of its efficient footprint, the suite is an inviting option for first-time buyers, professionals, downsizers or investors seeking a home in a well-connected part of the city. (Bayview Stn)The living and dining areas flow together, creating a flexible space for everyday living. Large windows bring in natural light, while the east-facing exposure offers a pleasant start to the day. The open layout makes it easy to arrange the room to suit your needs, whether you prefer a comfortable seating area, a dining spot for meals with friends or a dedicated work-from-home setup.The kitchen has been updated with modern finishes, stainless steel appliances and a stylish breakfast bar. The bar adds useful counter space and creates a natural place to enjoy a quick meal, work on a laptop or chat while preparing dinner. Its open connection to the main living area keeps the suite feeling bright and connected.The bedroom provides a comfortable retreat, and the suite's one-bathroom layout offers the essentials in an easy-to-maintain home. The layout makes efficient use of the available space. The result is a bright, practical residence that is ready to enjoy, with updates that give it a fresh, contemporary feel.The Chelsea is close to public transit, shopping, restaurants, cafés, parks and everyday essentials, making it easy to stay connected to the neighbourhood. Whether you are commuting, meeting friends, running errands or enjoying time o, a range of local conveniences is nearby. This suite includes one parking space, an appealing feature for residents who drive or want the added flexibility of a dedicated spot. The building is also undergoing hallway and common-area updates Dec. 26 (id:10452)
Property Details

Full Property Details

Interior

Bedrooms
1
Washrooms
1.0
Square Footage
0 - 499 sqft
Basement
None
Heating Source
Natural gas
Heating Type
Forced air
Air Conditioning
Central air conditioning
Kitchens
1
Full Bathrooms
1
Half Bathrooms
0
Flooring Type
Laminate

Exterior

Parking Spaces
1
Garage Spaces Y/N
No
Land Amenities
Hospital, Park, Place of Worship, Public Transit

Building Description

Home Type
Condo
Subtype
Condo Apt
Exterior
Concrete

Community

Community
Bayview Village
Area Code
Toronto (Bayview Village)
Features
Pets Allowed With Restrictions, Community Centre

Taxes & Fees

Maintenance Fee
$534.89

Other

Virtual Tour Link
Pets
Yes

Room Types

Room Dimensions Area Description
Dining room 3.16 m x 4.23 m 143.88 sqft -
Kitchen 3.99 m x 2.79 m 119.82 sqft -
Living room 4.23 m x 3.16 m 143.88 sqft -
Primary Bedroom 3.77 m x 2.74 m 111.19 sqft -
Mark Barbosa
Mark Barbosa
Century 21 In-Studio Realty Inc., Brokerage
Listed by SEBASTIAN SPATARO
11 days on site
Listing Broker
CENTURY 21 PERCY FULTON LTD.
Courtesy
CENTURY 21 PERCY FULTON LTD.

Similar homes for sale in Toronto

Copyright 2026 All rights reserved. PropTx MLS® assumes no responsibility for the accuracy of any information shown. The information provided herein must only be used by consumers that have a bona fide interest in the purchase, sale or lease of real estate and may not be used for any commercial purpose or any other purpose.
Copyright 2026 All rights reserved. Canadian Real Estate Association assumes no responsibility for the accuracy of any information shown. The information provided herein must only be used by consumers that have a bona fide interest in the purchase, sale or lease of real estate and may not be used for any commercial purpose or any other purpose. The trademark DDF® is owned by The Canadian Real Estate Association (CREA) and identifies CREA’s Data Distribution Facility (DDF®). The trademarks REALTOR®, REALTORS®, and the REALTOR® logo are controlled by The Canadian Real Estate Association (CREA) and identify real estate professionals who are members of CREA. The trademarks MLS®, Multiple Listing Service®, and the associated logos are owned by CREA and identify the quality of services provided by real estate professionals who are members of CREA
Powered by AgentLocator