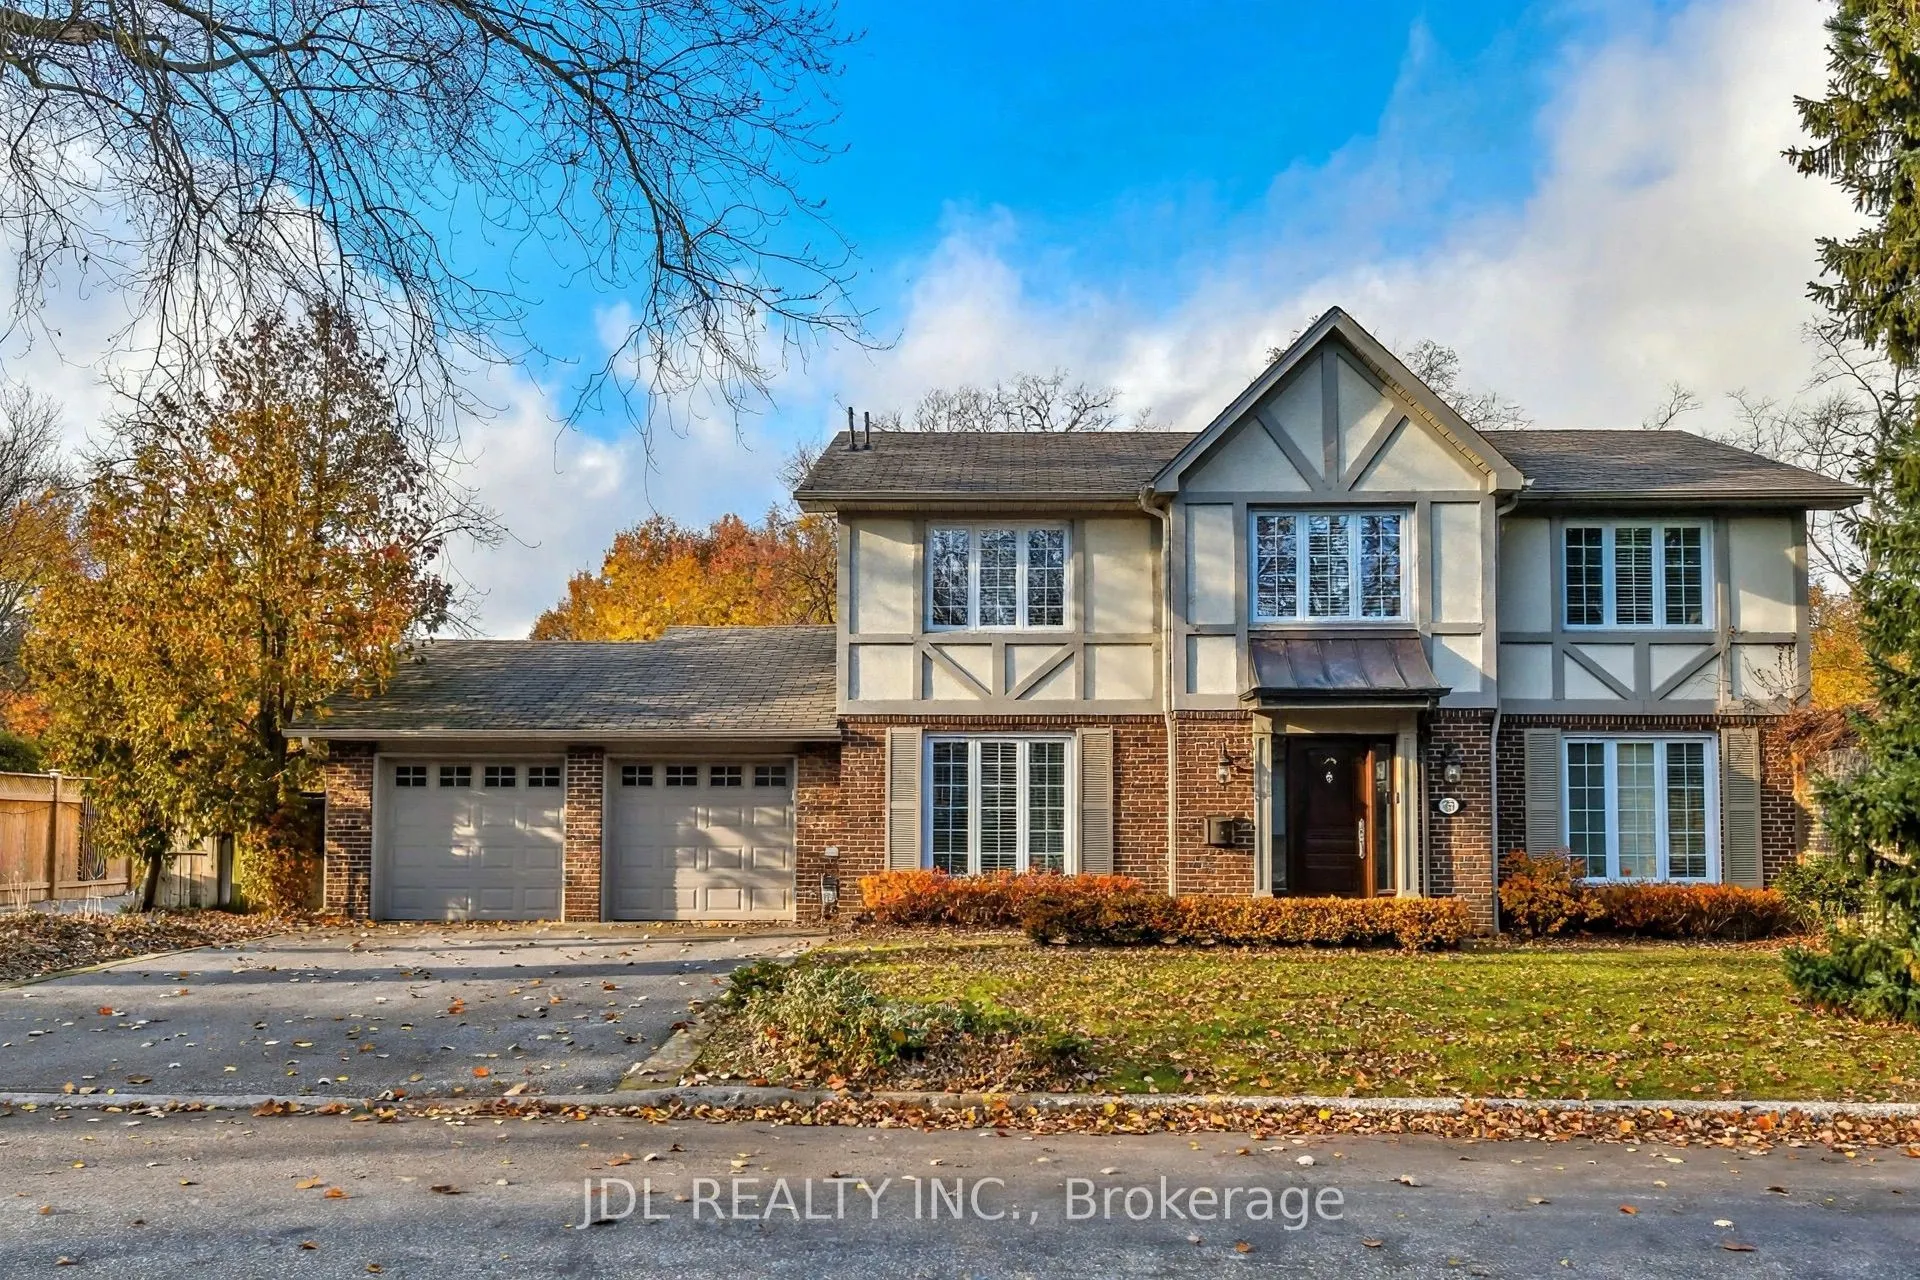
MLS®# C14134376
| Room | Dimensions | Area | Description |
|---|---|---|---|
| Bedroom 2 | 12.76 x 11.32 | 144.44 sqft | Hardwood Floor, Crown Moulding, Double Closet |
| Bedroom 3 | 12.76 x 9.68 | 123.52 sqft | California Shutters, Double Closet, Crown Moulding |
| Bedroom 4 | 12.4 x 10.01 | 124.12 sqft | Double Closet, California Shutters, Window |
| Bedroom 5 | 12.07 x 10.93 | 131.93 sqft | Window, Double Closet, California Shutters |
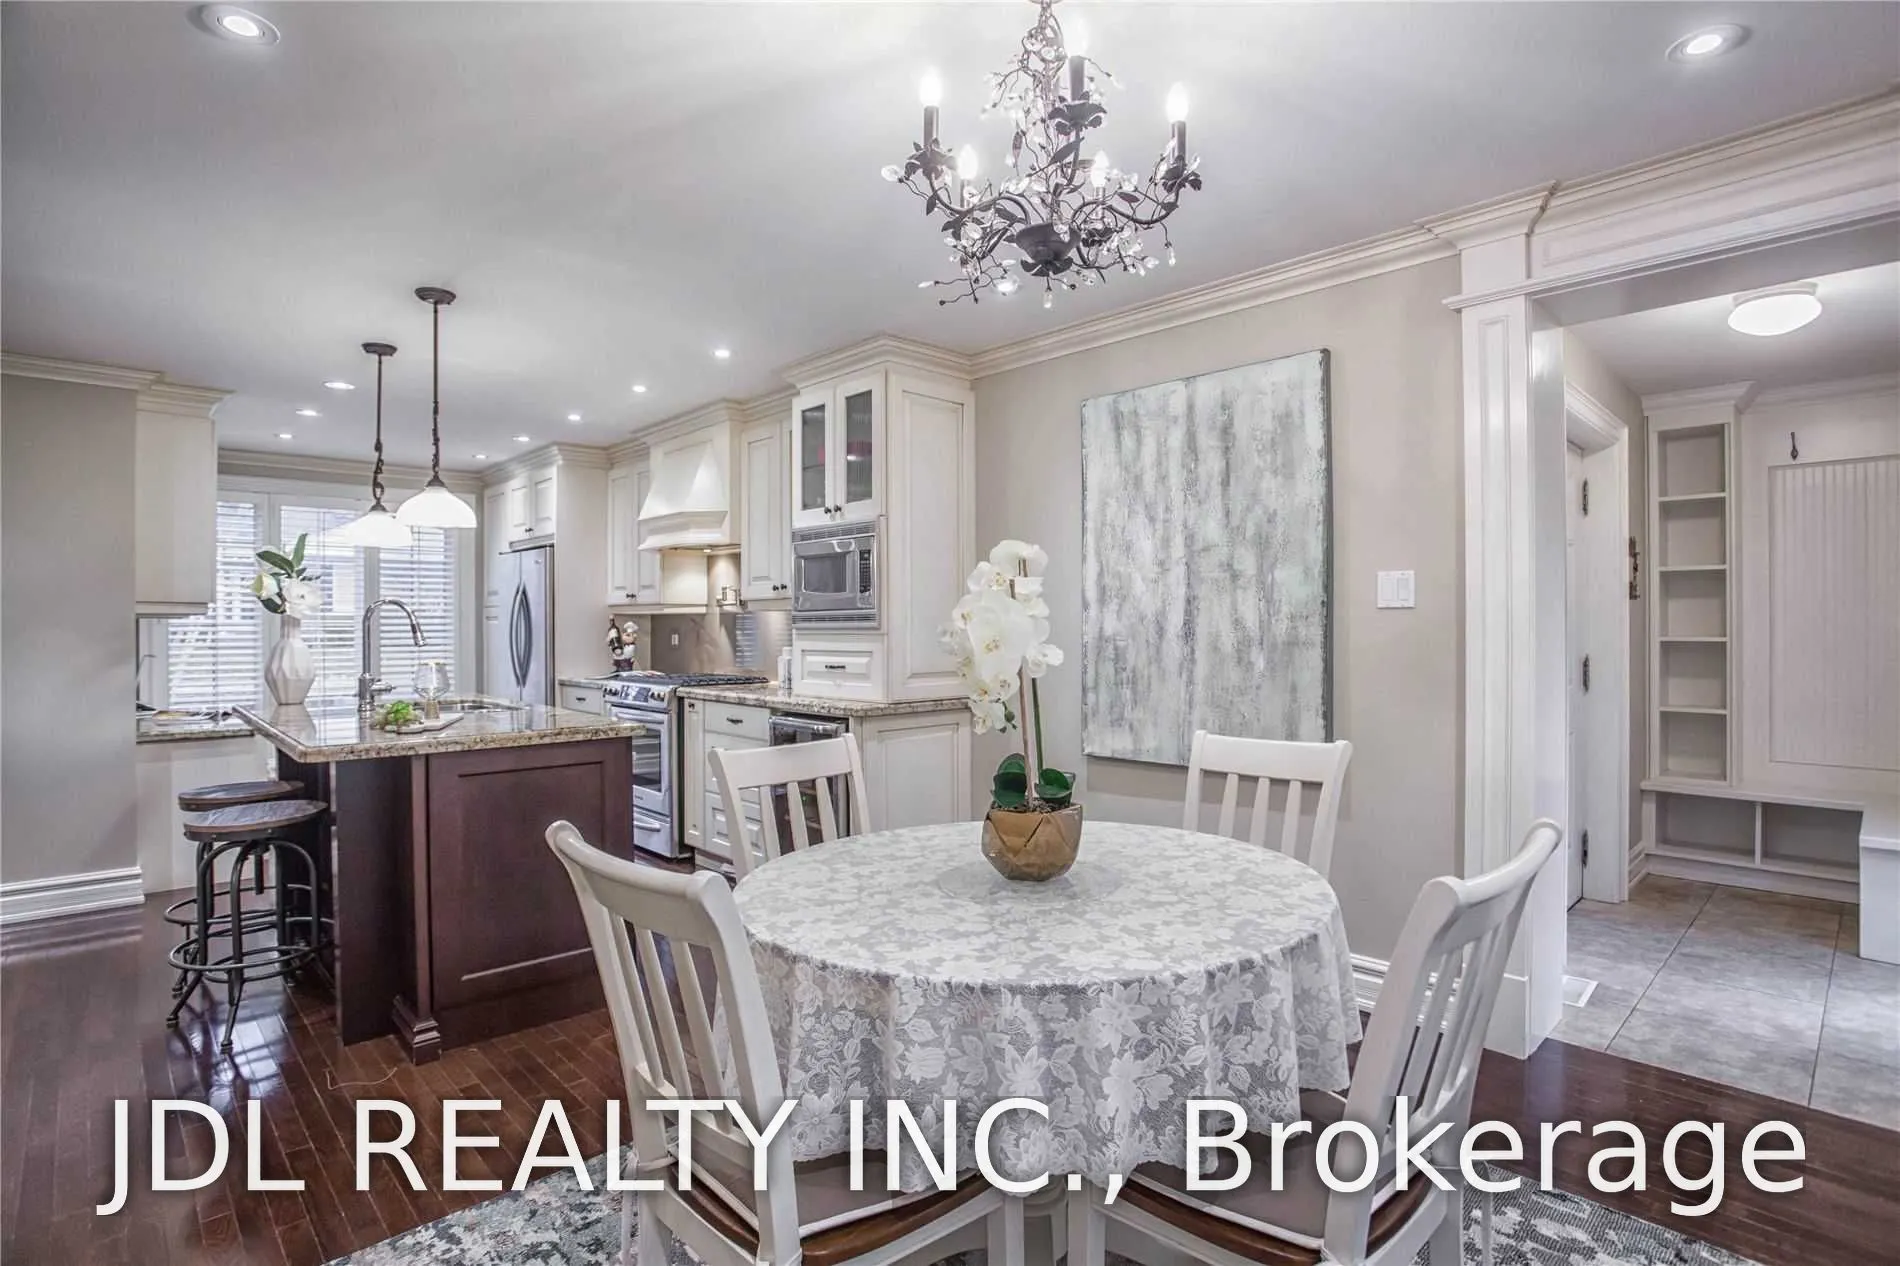
| Breakfast | 10.93 x 10.6 | 115.86 sqft | W/O To Patio, Hardwood Floor, Overlooks Garden |
| Dining Room | 12.76 x 12.6 | 160.78 sqft | Hardwood Floor, Window, Crown Moulding |
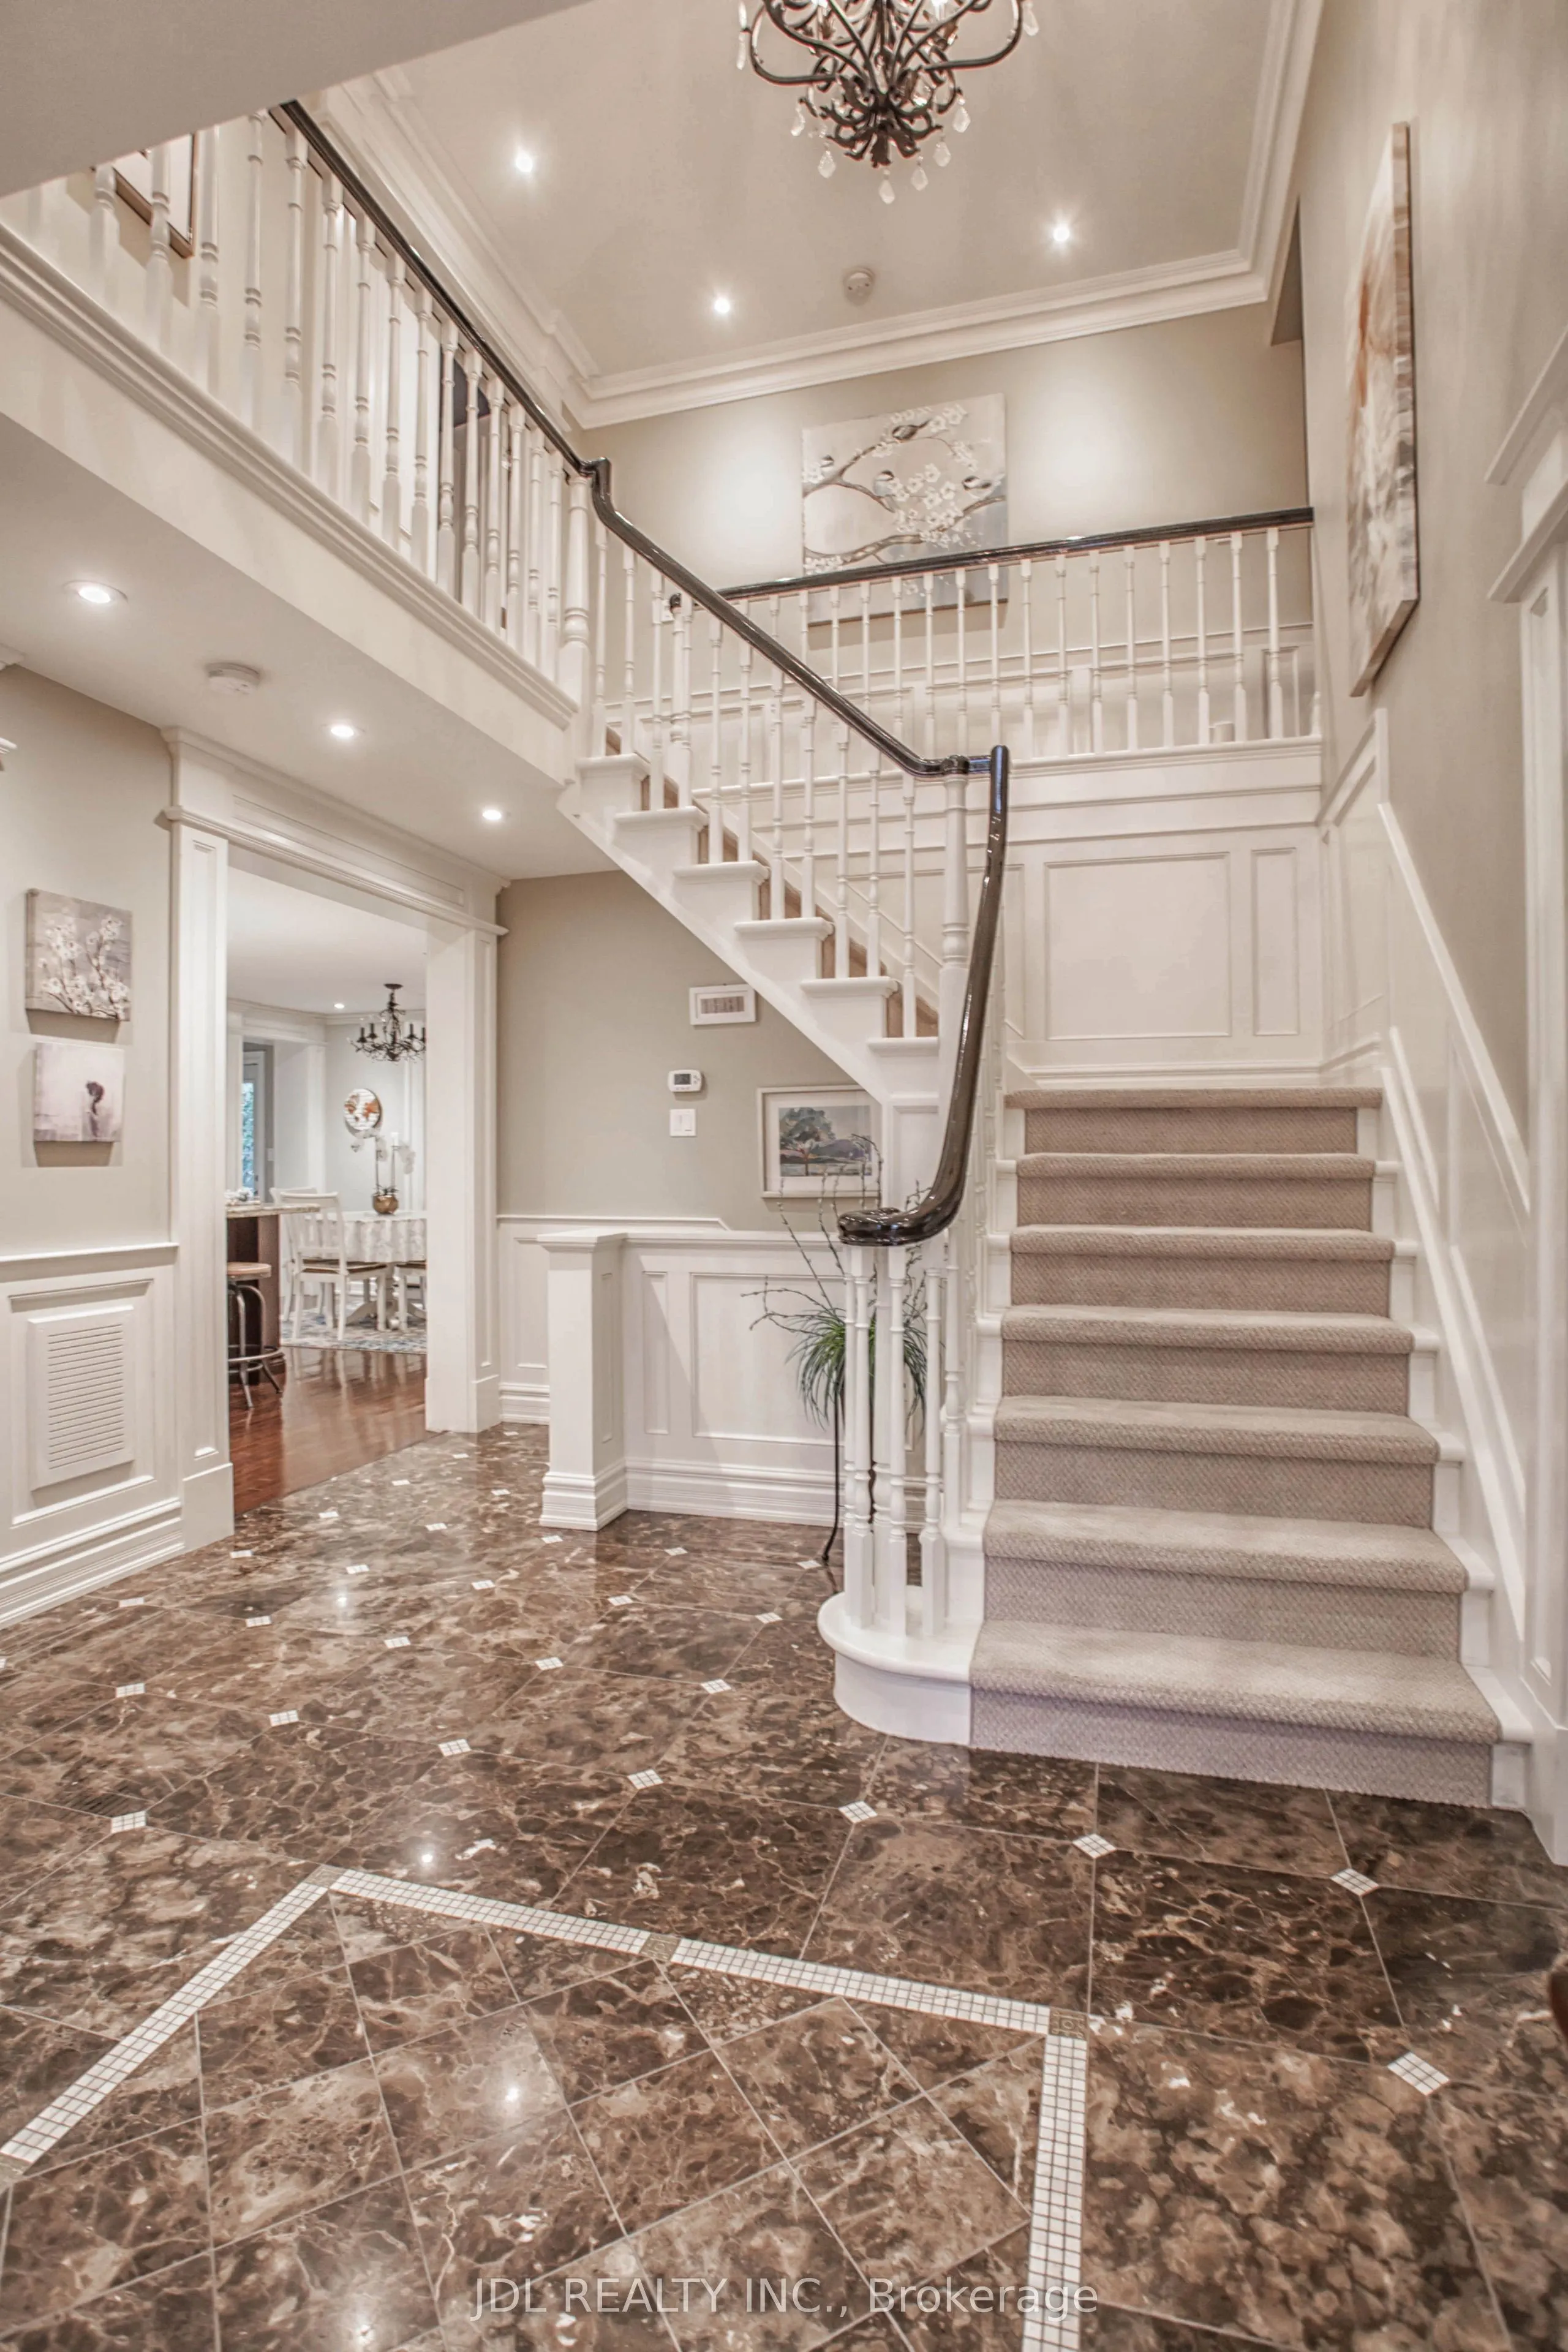
| Foyer | 12.5 x 11.09 | 138.62 sqft | Wainscoting, Double Closet, Marble Floor |
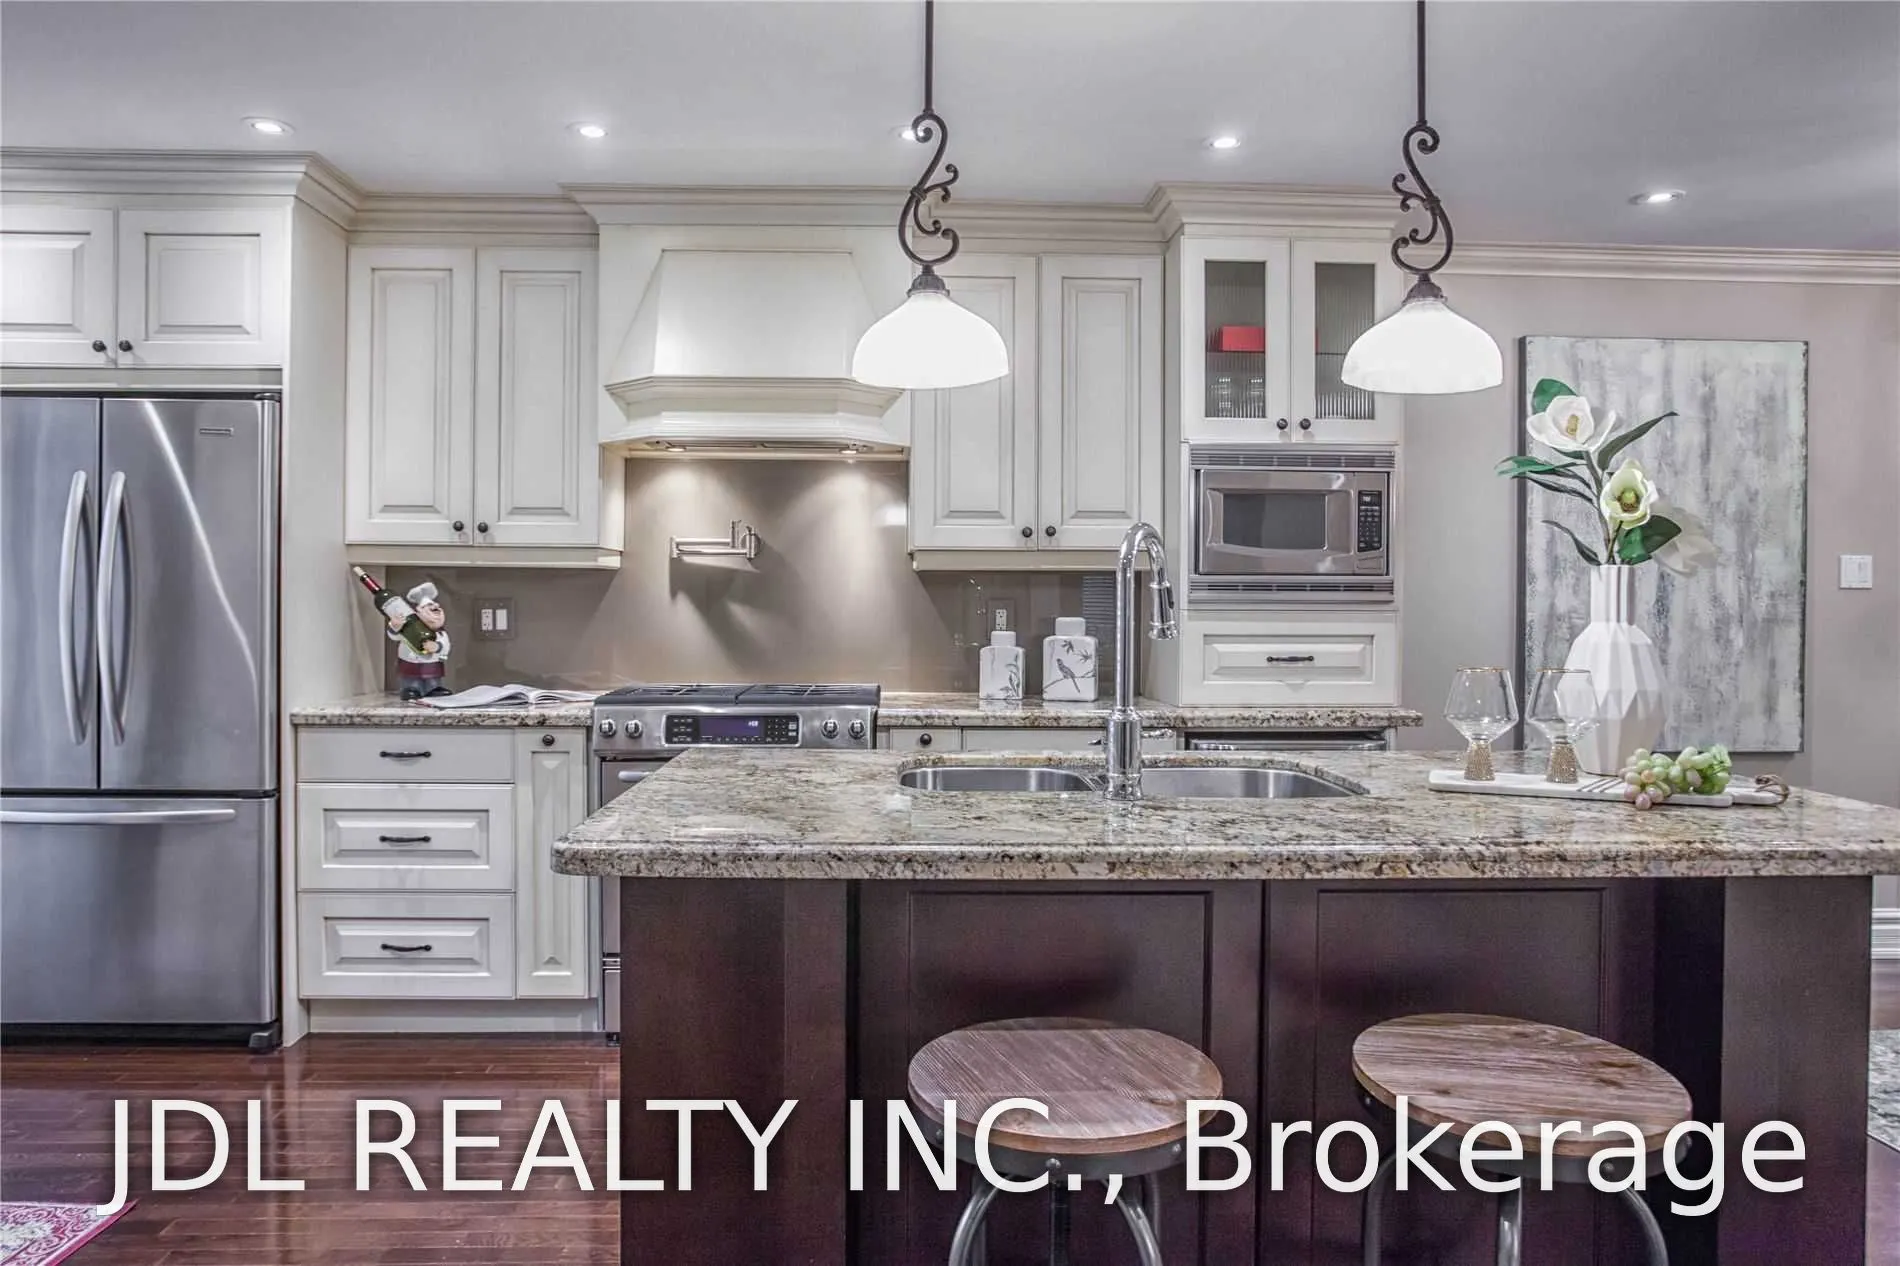
| Kitchen | 15.58 x 9.09 | 141.62 sqft | B/I Desk, Centre Island, Granite Counters |
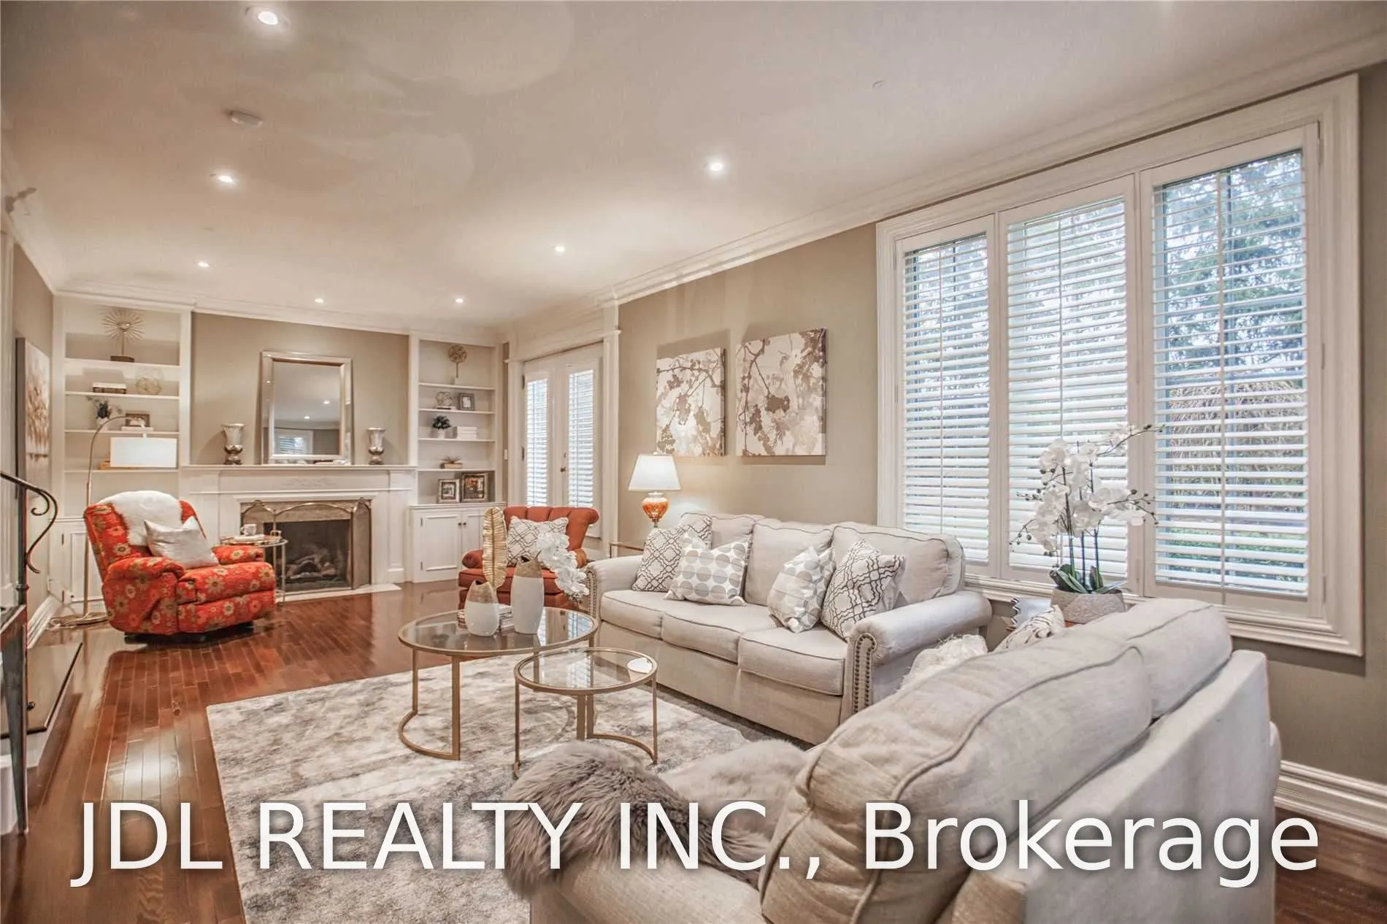
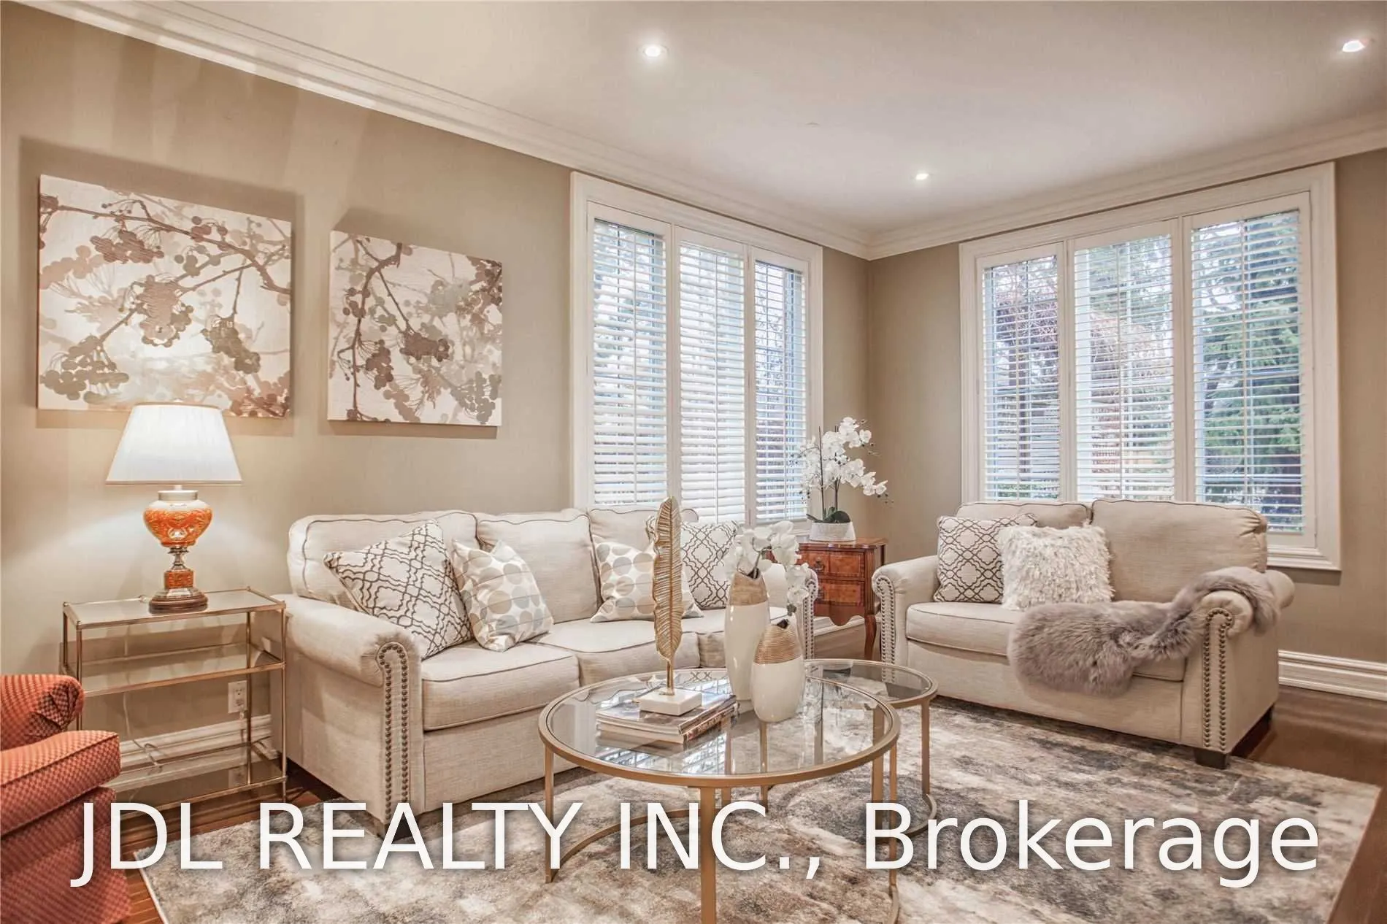
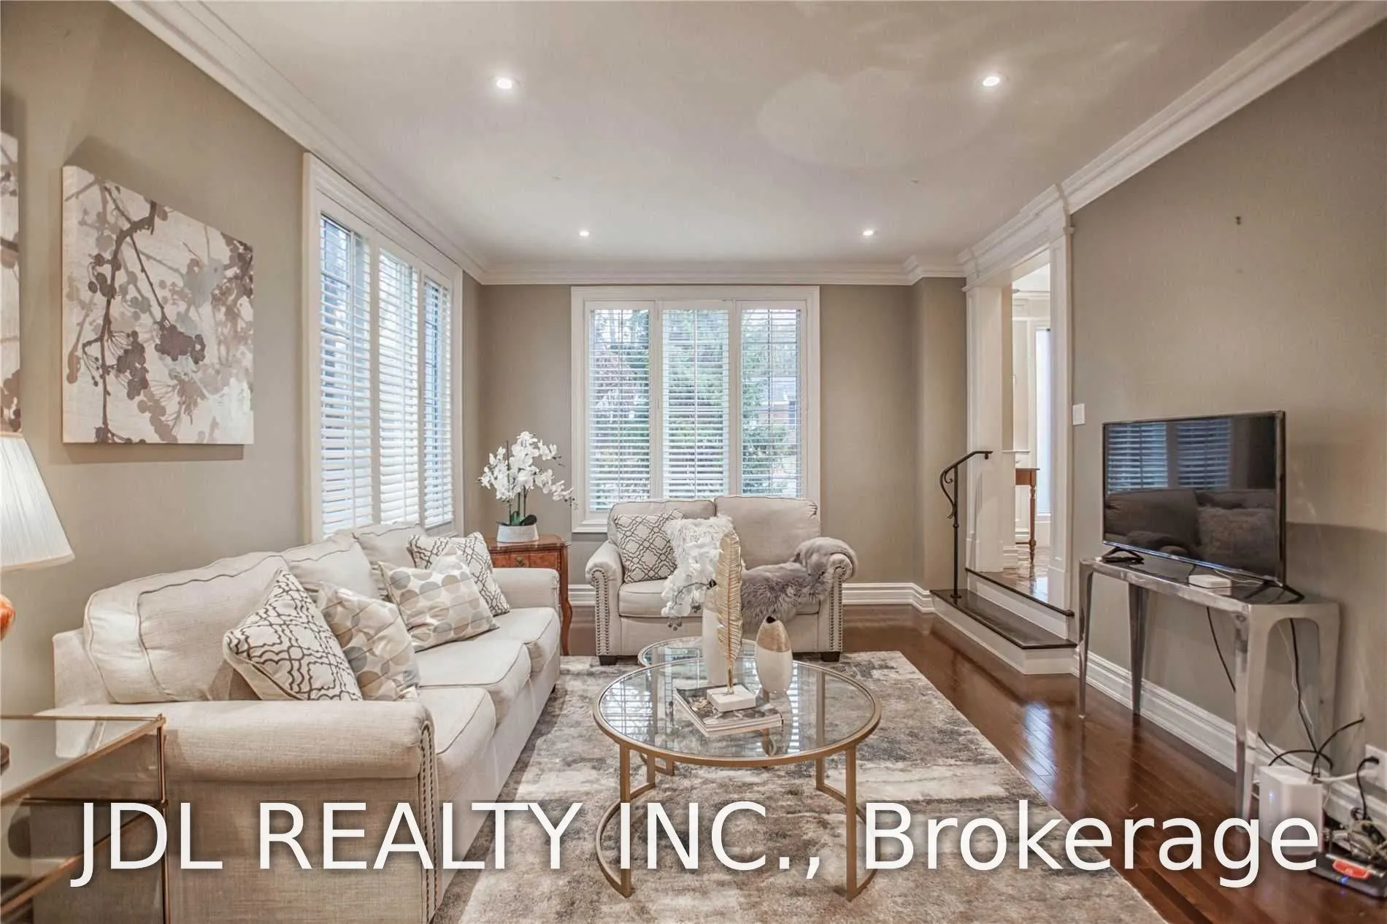
| Living Room | 26.18 x 12.76 | 334.06 sqft | Formal Rm, Fireplace, W/O To Garden |
| Primary Bedroom | 16.24 x 12.6 | 204.62 sqft | 6 Pc Ensuite, Walk-In Closet(s), Hardwood Floor |
| Recreation | 25.26 x 12.17 | 307.41 sqft | Fireplace, Hardwood Floor, California Shutters |

Courtesy of PropTx MLS® / JDL REALTY INC.
 For Sale
 For Sale
 For Sale
 For Sale
 For Sale
 For Sale

