MLS®# C14134374
| Room | Dimensions | Area | Description |
|---|---|---|---|
| Bedroom 2 | 15.32 x 10.01 | 153.35 sqft | Window Floor to Ceiling, Walk-In Closet(s), 4 Pc Ensuite |
| Bedroom 3 | 10.01 x 12.01 | 120.22 sqft | W/O To Terrace, Pot Lights, 4 Pc Ensuite |
| Dining Room | 3.28 x 3.28 | 10.76 sqft | Window Floor to Ceiling, Open Concept, Pot Lights |
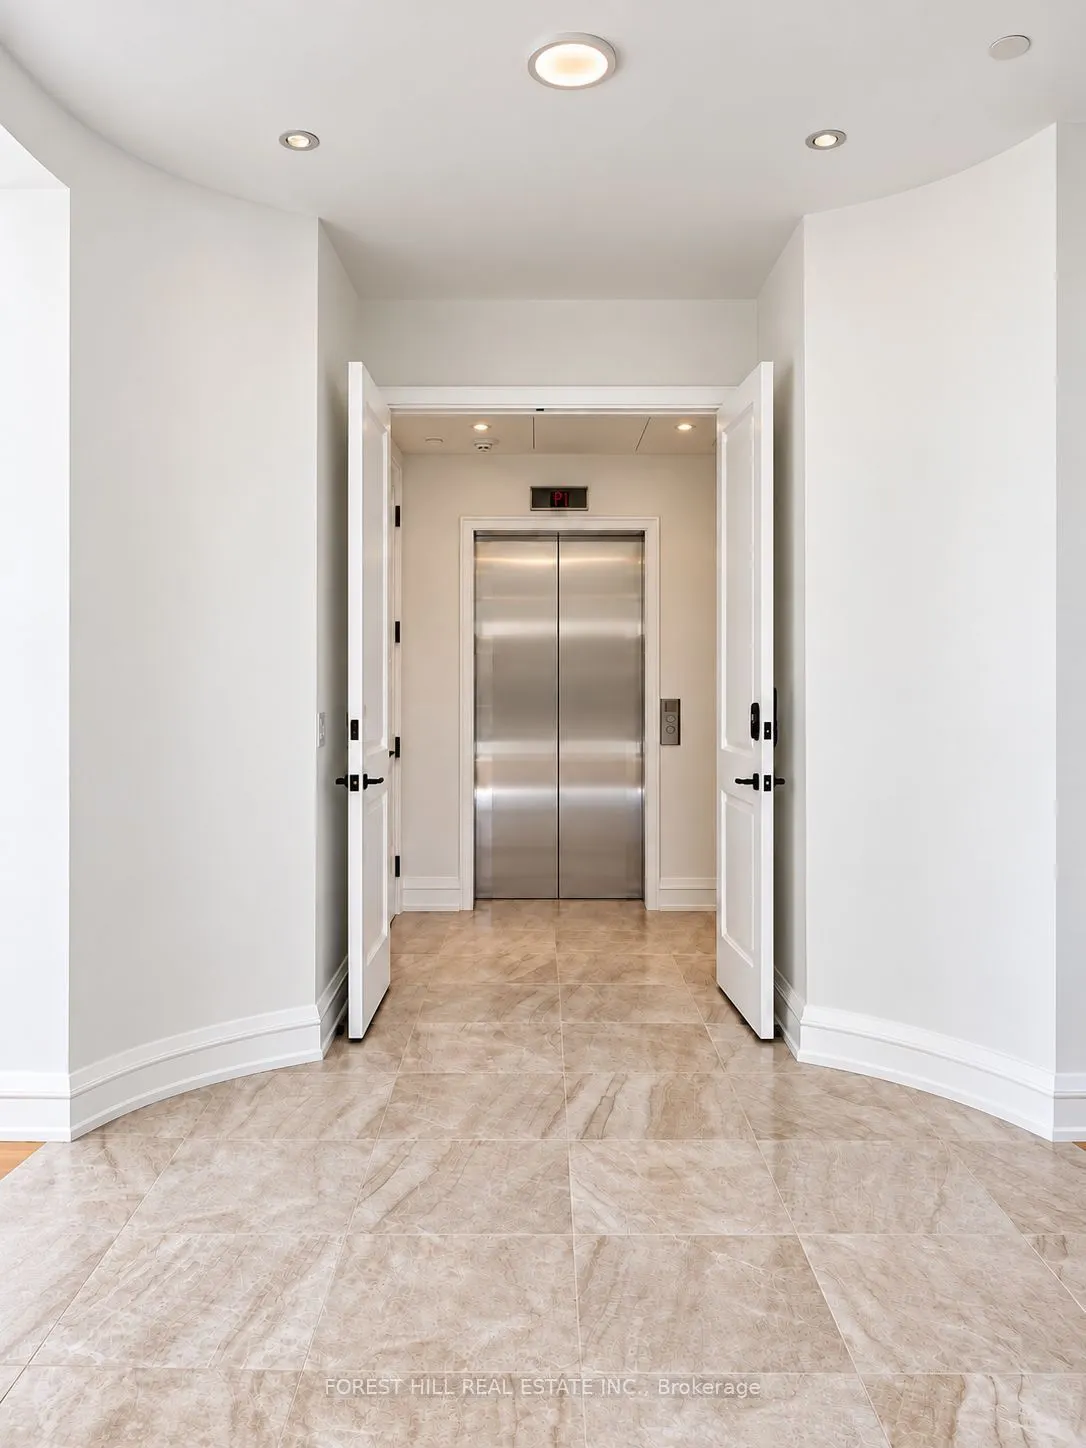
| Foyer | 3.28 x 3.28 | 10.76 sqft | Elevator, Closet, Pot Lights |
| Great Room | 3.28 x 3.28 | 10.76 sqft | Tile Floor, Double Doors, Circular Room |
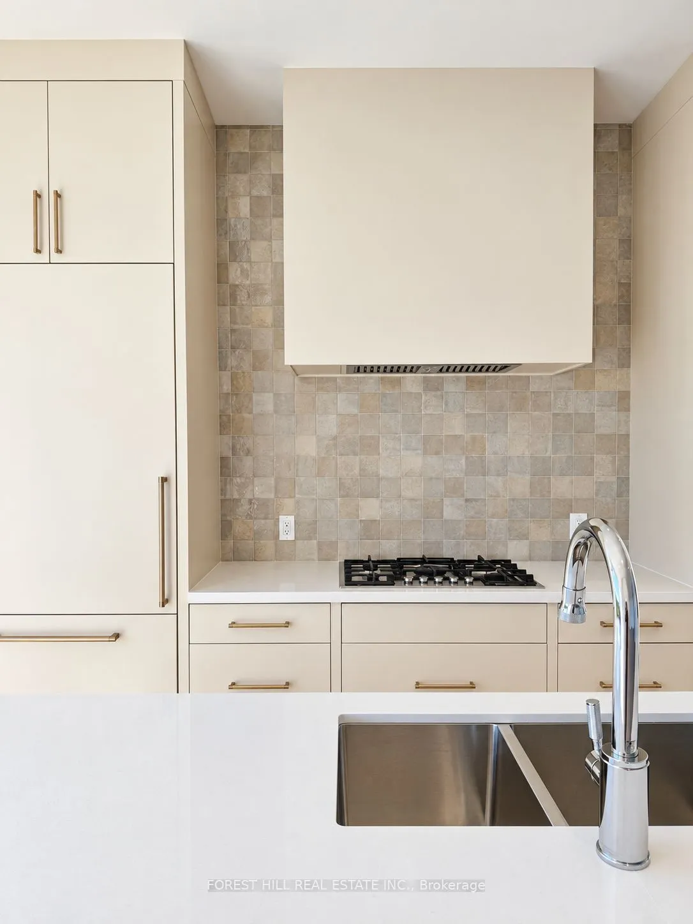
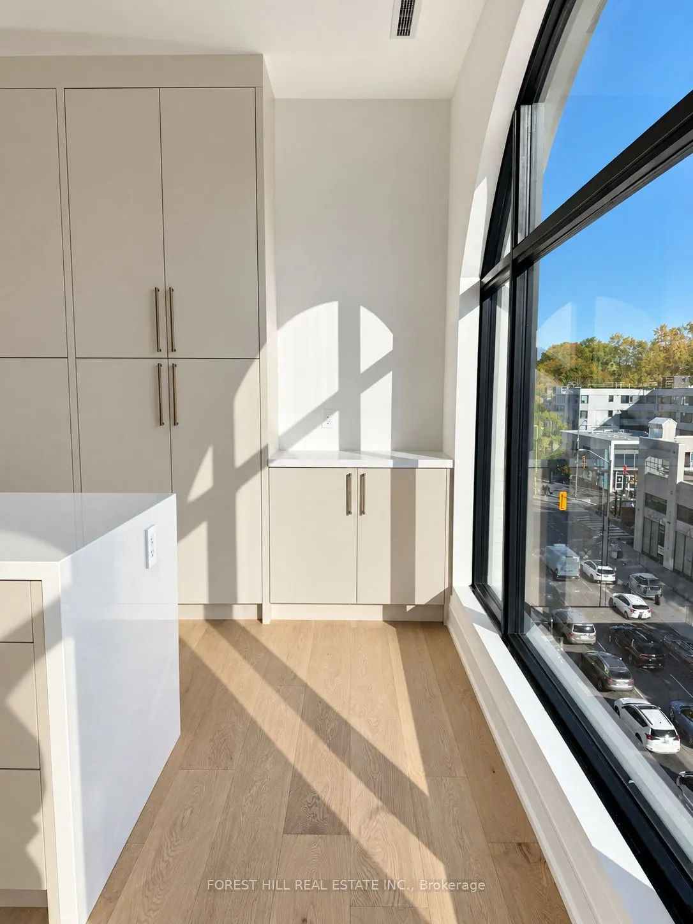
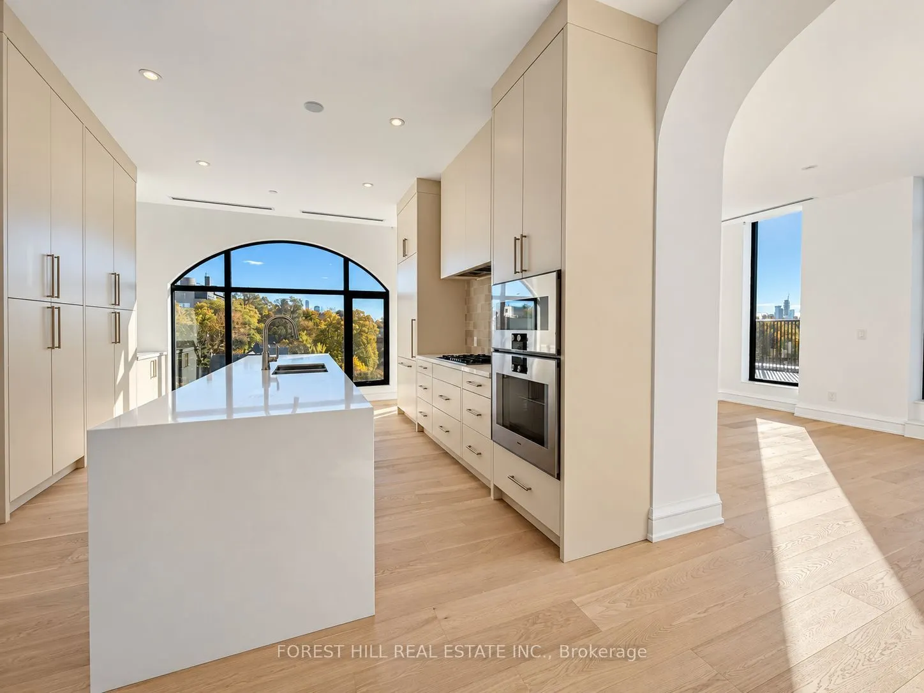
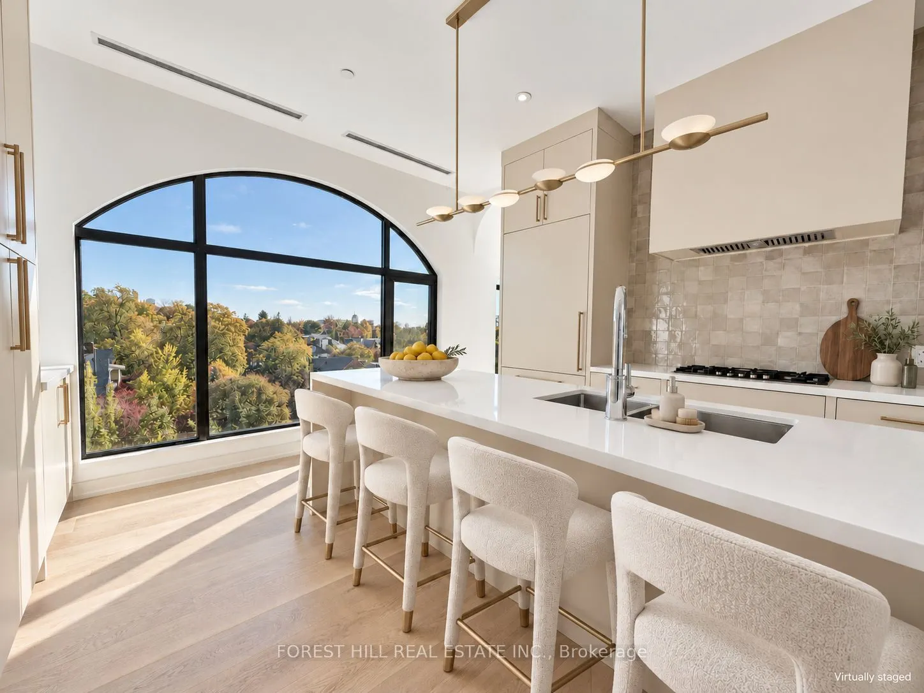
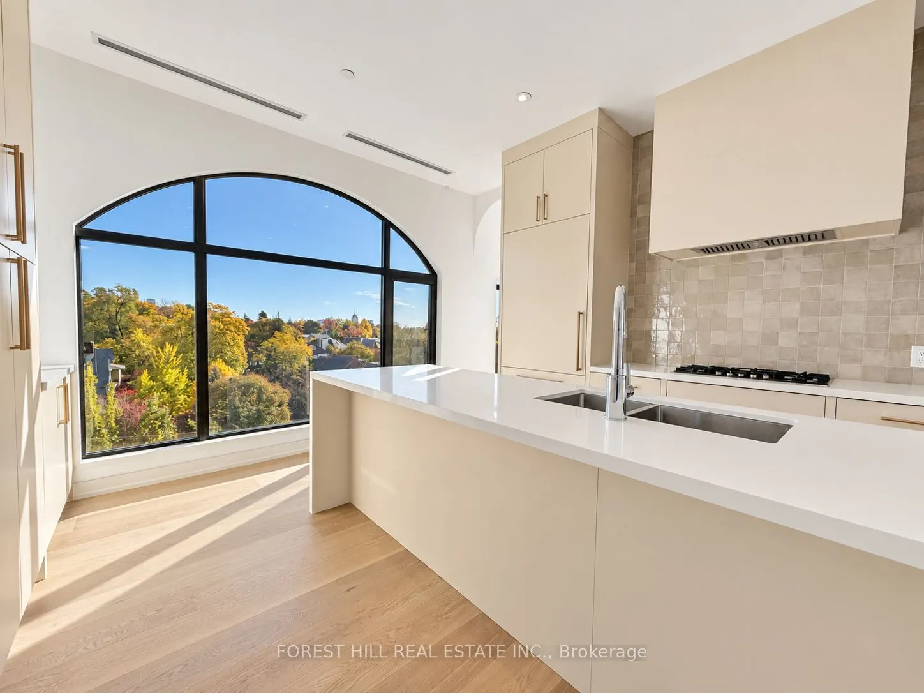
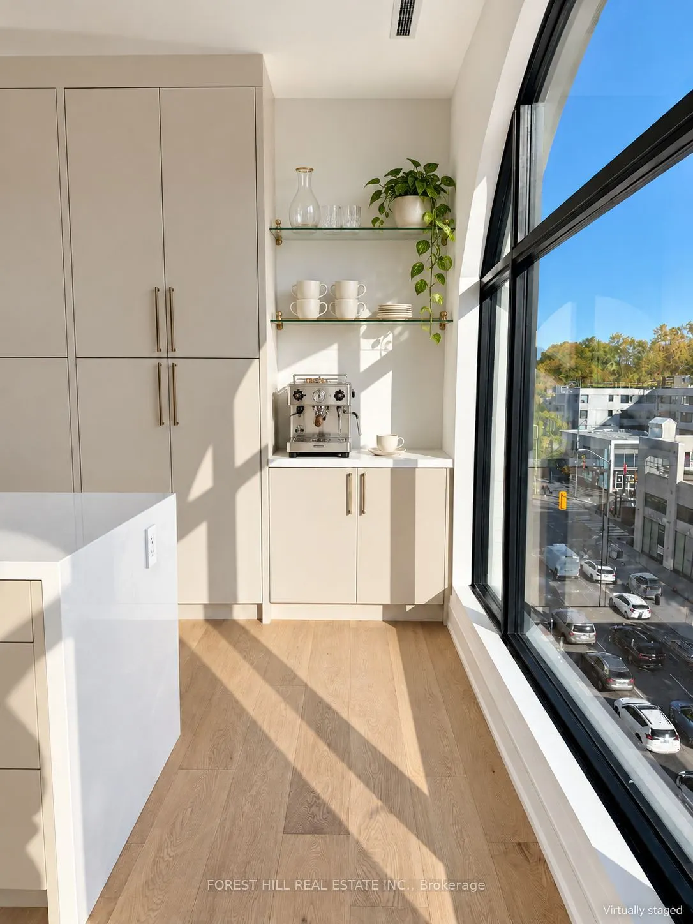
| Kitchen | 19.91 x 12.34 | 245.69 sqft | B/I Appliances, Breakfast Bar, Pantry |
| Living Room | 13.42 x 10.43 | 139.97 sqft | W/O To Terrace, Pot Lights, Window Floor to Ceiling |
| Office | 3.28 x 3.28 | 10.76 sqft | Window Floor to Ceiling, Hardwood Floor, Pot Lights |
| Primary Bedroom | 15.58 x 13.32 | 207.53 sqft | Window Floor to Ceiling, Walk-In Closet(s), 5 Pc Ensuite |

Courtesy of PropTx MLS® / FOREST HILL REAL ESTATE INC.
 For Sale
 For Sale
 For Sale
 For Sale
 For Sale
 For Sale

