2010 Bathurst Street #5B, Toronto
1 / 12
For Sale
$3,579,000
3 bd · 4 ba · 2,750–2,999 sq ft

2010 Bathurst Street #5B, Toronto M5P 0A8

MLS®# C14134084

Est. mortgage
$13,578/mo
Property taxes $18,895.92/yr

About This Home

Property Type
Condo, Condo Apartment, Apartment
Parking
1 garage, 1 parking
MLS #
C14134084
Size
2750-2999 sqft
Basement
None
Listed on
2026-10-30
Tax
$18,895.92 /yr
Days on Market
12
Approximate Age
New
Maintenance Fee
$3,775.76
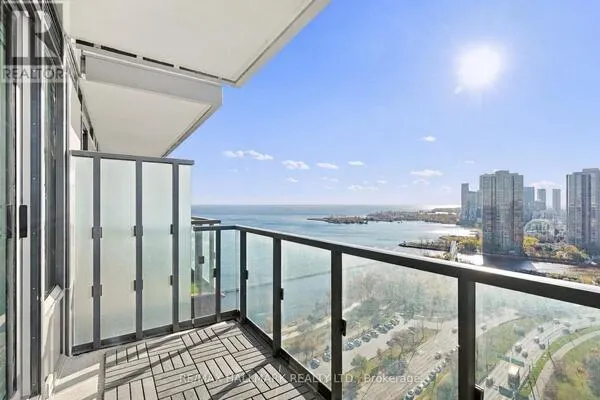
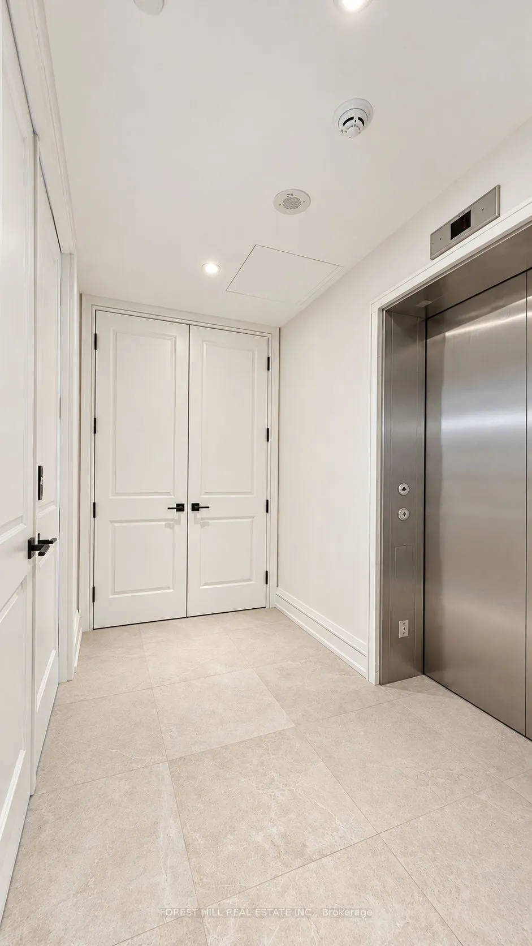
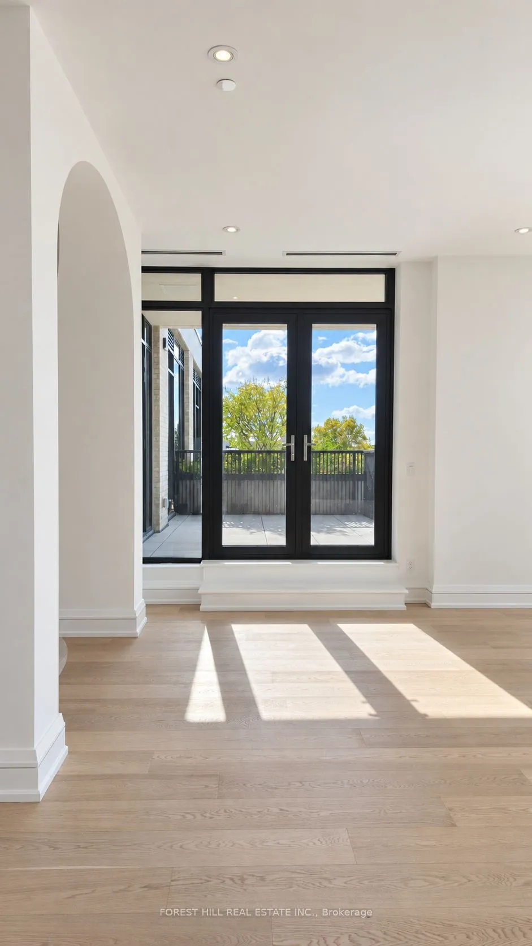
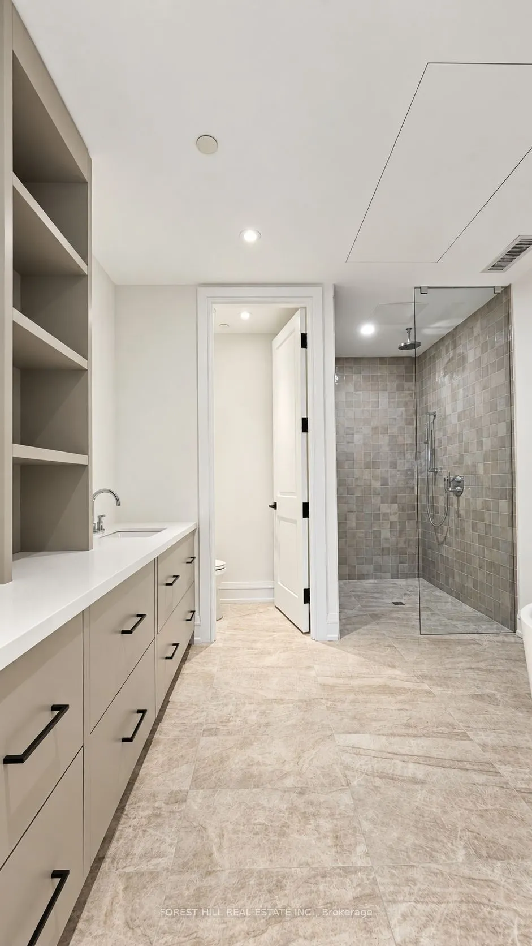
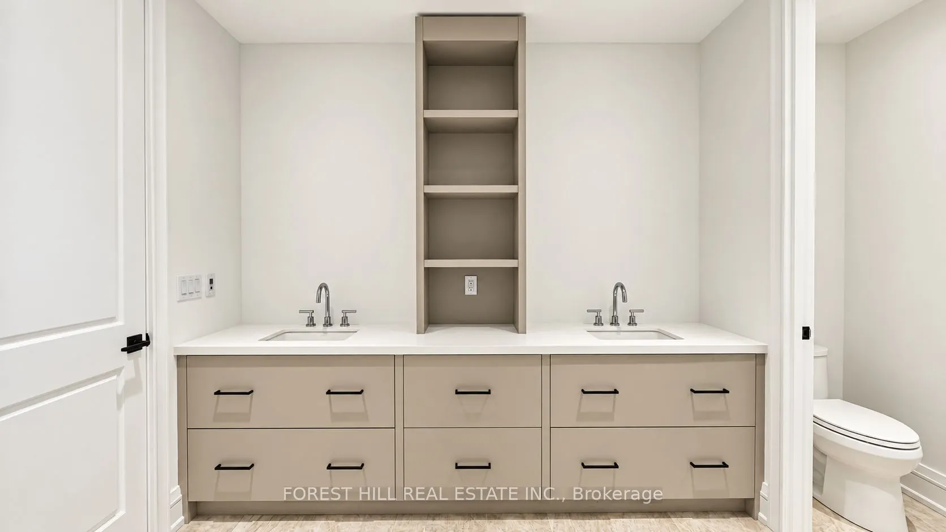
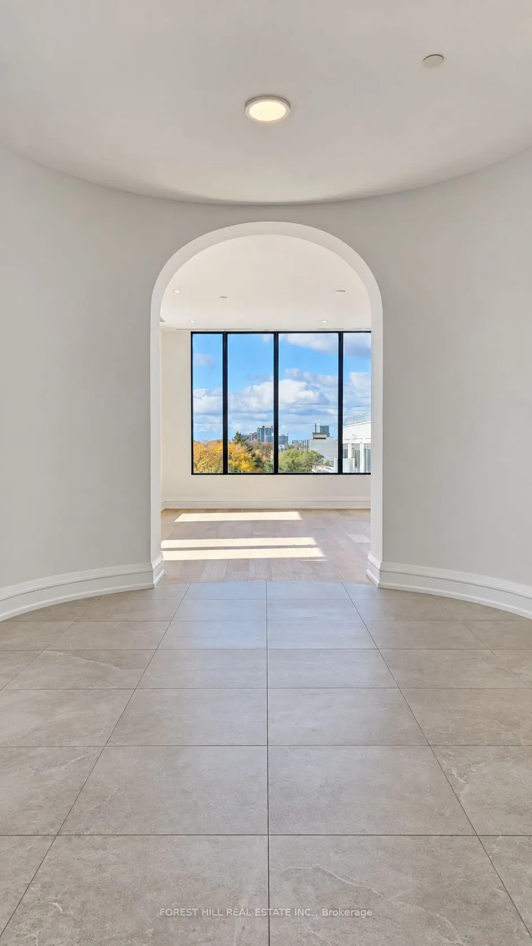
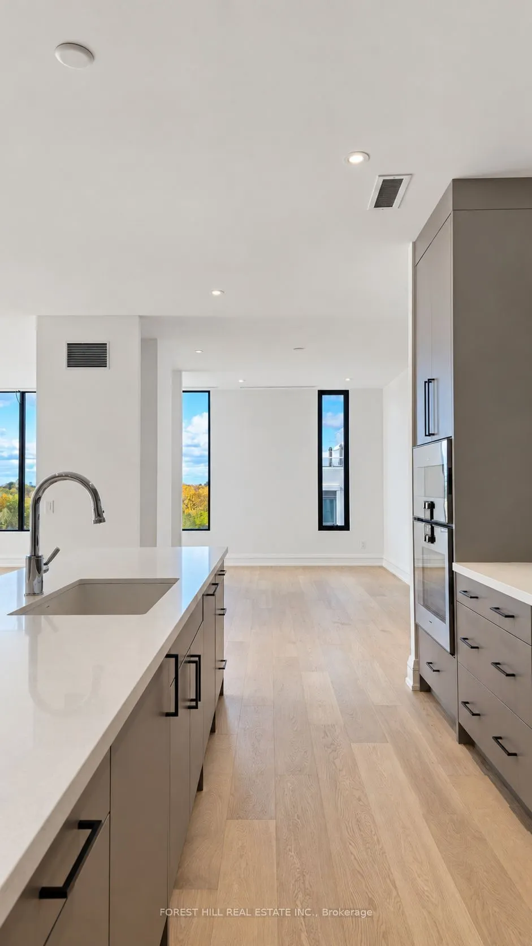
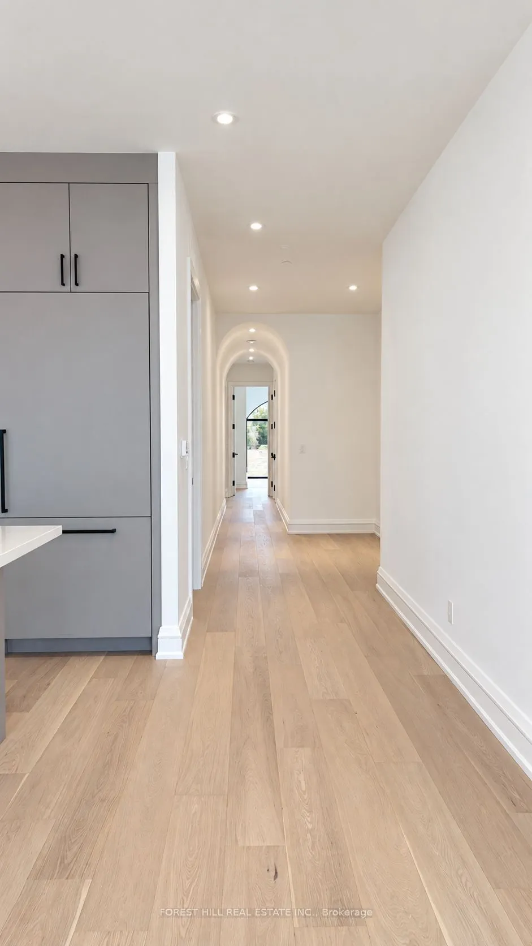
Welcome to 2010, an exclusive boutique residence with only 25 suites, offering exceptional privacy & quiet luxury. Ideally located where Forest Hill, the Upper Village, & Cedarvale converge, this is a rare opportunity to own in a truly one-of-a-kind building that blends serenity with urban sophistication. Perched above the tree-lined streets of Forest Hill and Cedarvale, this expansive 2,782 sq ft + 218 sqft balcony, 3-bedroom, 4-bath residence offers sweeping, unobstructed views of mature canopy & historic rooftops. From the moment you arrive, a sense of quiet elegance takes over. Step directly from the elevator into your suite's private entrance, a grand rotunda with soaring proportions & gallery-style walls that set the tone for the home beyond. The thoughtfully designed layout offers both flow and functionality, with a split-bedroom plan for enhanced privacy & spacious principal rooms ideal for entertaining or quiet retreat. The west-facing terrace extends seamlessly from the main living area & is partially covered, featuring a gas BBQ rough-in and a beautifully landscaped planter with a large-scale tree & seasonal florals, a rare and serene outdoor escape. Additional highlights include 10' flat ceilings with no bulkheads, architectural windows, & in-floor heating in the primary ensuite. Enjoy refined living & white glove concierge service provided by the Forest Hill Group in one of Torontos most distinctive boutique addresses.

Property Details

Full Property Details

Interior

Bedrooms
3
Total Bedrooms
3
Washrooms
4
Square Footage
2750-2999 sqft
Basement
None
Heating Source
Gas
Heating Fuel
Fan Coil
Air Conditioning
Central Air
Family Room
No
Kitchens
1
Total Kitchens
1
Fireplace Features
Yes

Exterior

Parking Spaces
1
Total Parking Spaces
1.00
Garage Spaces
1
Balcony
Terrace

Building Description

Style
Apartment
Home Type
Condo
Subtype
Condo Apartment
Year Built
New
Property Orientation
East West
Exterior Finish
Brick,Stone
Possession Date
No Data
Locker
None

Community

Community
Humewood-Cedarvale

Taxes & Fees

Taxes
$18,895.92 /yr
Tax Year
2026
Occupancy
Vacant
Maintenance Fee
$3,775.76
Cable TV
Included
Common Elements
Included
Building Insurance
Included

Other

Pets
Yes-with Restrictions

Room Types

Room Dimensions Area Description
Bedroom 2 13.85 x 10.01 138.64 sqft 3 Pc Ensuite, Closet, Large Closet
Bedroom 3 11.09 x 11.09 122.99 sqft 3 Pc Ensuite, Walk-In Closet(s), West View
Dining Room 17.75 x 11.09 196.85 sqft West View, Formal Rm, Pot Lights
Kitchen 19.75 x 15.91 314.22 sqft Pantry, Breakfast Bar, B/I Appliances
Living Room 20.83 x 19.59 408.06 sqft Gas Fireplace, Window Floor to Ceiling, Pot Lights
Primary Bedroom 13.42 x 12.01 161.17 sqft 5 Pc Ensuite, Large Window, His and Hers Closets
Mark Barbosa
Mark Barbosa
Century 21 In-Studio Realty Inc., Brokerage
Listed by REESA SUD, Salesperson
12 days on site
Listing Broker
FOREST HILL REAL ESTATE INC.
Courtesy
FOREST HILL REAL ESTATE INC.
Listed Date
10/30/2026

Courtesy of PropTx MLS® / FOREST HILL REAL ESTATE INC.

Similar homes for sale in Toronto

Copyright 2026 All rights reserved. PropTx MLS® assumes no responsibility for the accuracy of any information shown. The information provided herein must only be used by consumers that have a bona fide interest in the purchase, sale or lease of real estate and may not be used for any commercial purpose or any other purpose.
Copyright 2026 All rights reserved. Canadian Real Estate Association assumes no responsibility for the accuracy of any information shown. The information provided herein must only be used by consumers that have a bona fide interest in the purchase, sale or lease of real estate and may not be used for any commercial purpose or any other purpose. The trademark DDF® is owned by The Canadian Real Estate Association (CREA) and identifies CREA’s Data Distribution Facility (DDF®). The trademarks REALTOR®, REALTORS®, and the REALTOR® logo are controlled by The Canadian Real Estate Association (CREA) and identify real estate professionals who are members of CREA. The trademarks MLS®, Multiple Listing Service®, and the associated logos are owned by CREA and identify the quality of services provided by real estate professionals who are members of CREA
Powered by AgentLocator