

1909 - 501 YONGE STREET, Toronto
1 / 10
For Sale
$798,000
2+1 bd · 2.0 ba · 800–899 sq ft

1909 - 501 YONGE STREET, Toronto M4Y0G8

MLS®# C14133220

Est. mortgage
$3,027/mo

About This Home

Property Type
Condo, Condo Apt
Parking
Garage: Yes, 1 parking
MLS #
C14133220
Size
800 - 899 sqft
Basement
None
Maintenance Fee
$720.70
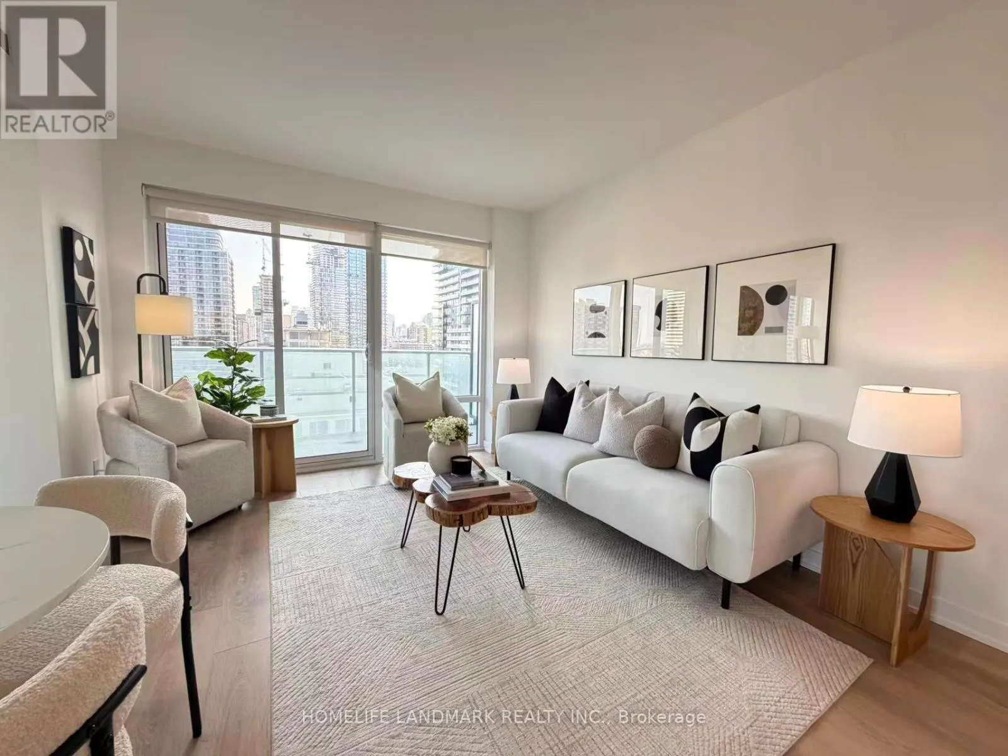
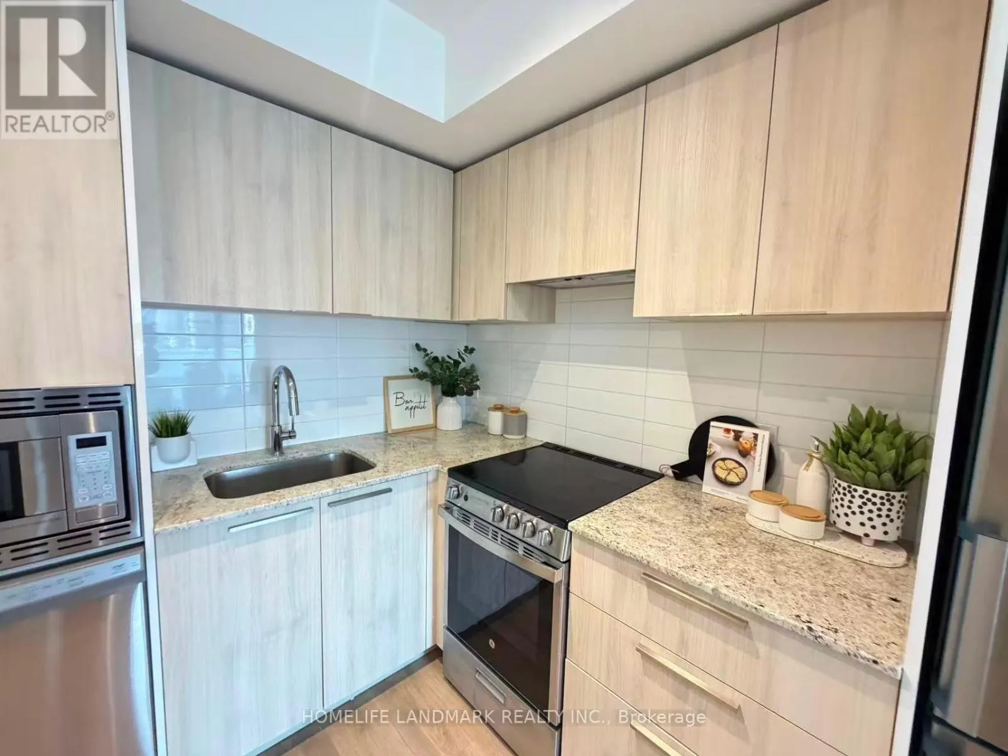
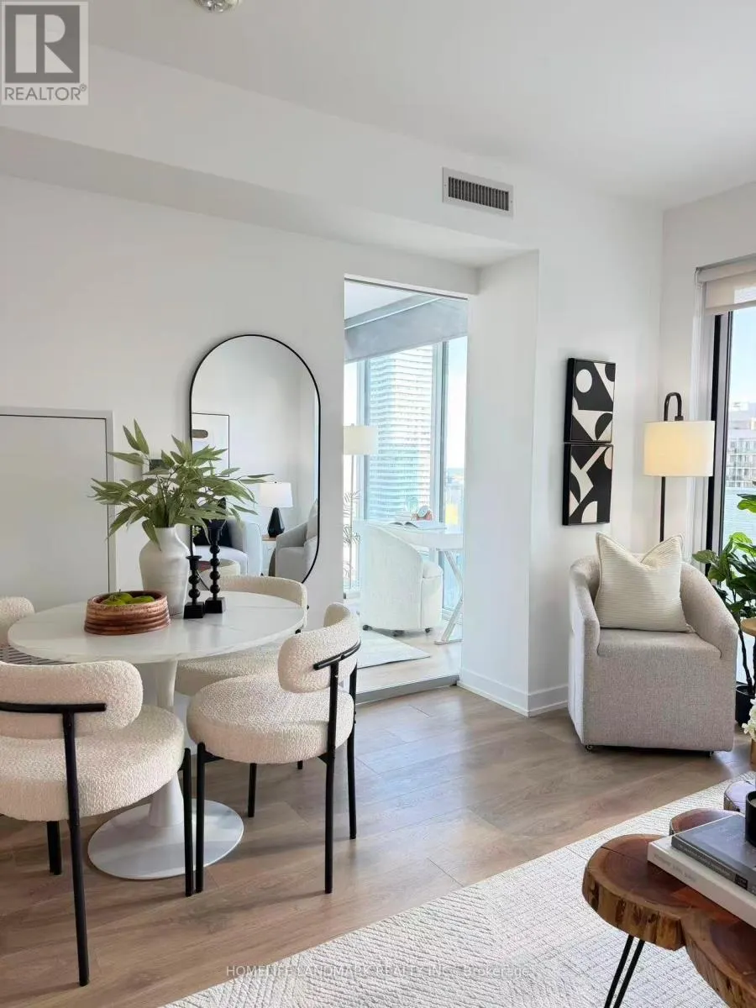
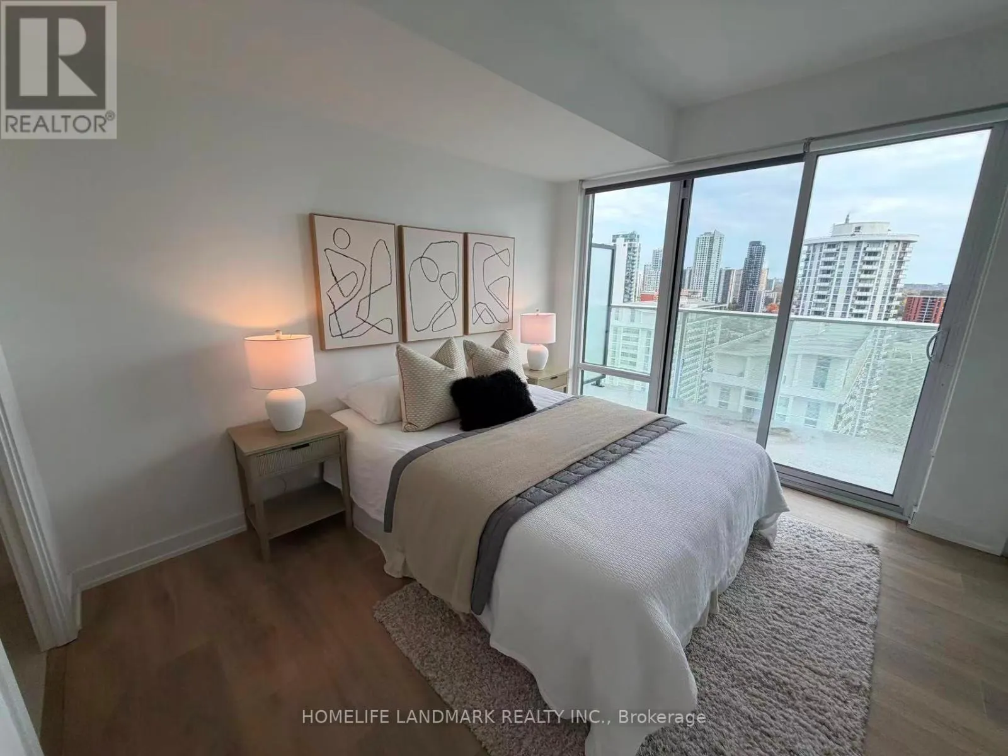
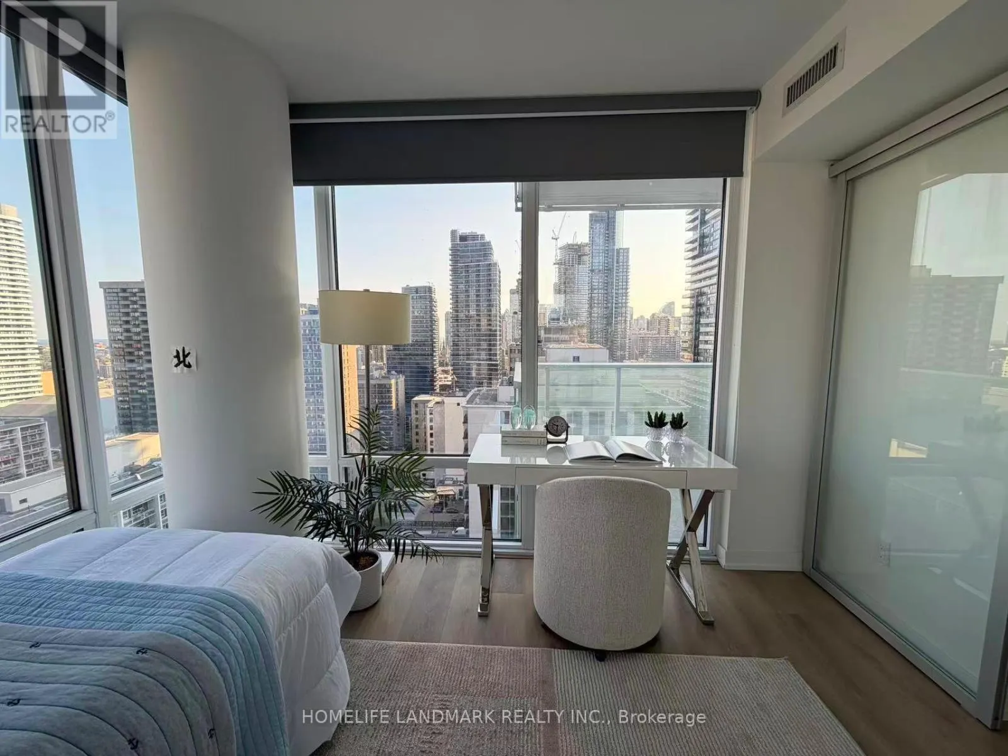
1 UNDERGROUND PARKING INCLUDED! Sun-filled Southeast corner unit at prestigious TeaHouse Condos. Featuring a functional 2-bedroom+1-Study, 2-bathroom layout with dual balconies and panoramic city views - bathed in natural light with zero west sun glare.Prime Downtown Location: Walk Score 99 & Transit 100! Walk <5 mins to both Wellesley & College subway stations. Steps to U of T, TMU, Hospital Row, Bloor-Yorkville shopping, and the Financial District.Top Amenities: 24/7 concierge, indoor/outdoor pools, gym, zen garden & more. Move-in ready! (id:10452)

Property Details

Full Property Details

Interior

Bedrooms
2
Bedrooms Plus
1
Washrooms
2.0
Square Footage
800 - 899 sqft
Basement
None
Heating Source
Natural gas
Heating Type
Forced air
Air Conditioning
Central air conditioning
Full Bathrooms
2
Half Bathrooms
0

Exterior

Parking Spaces
1
Garage Spaces Y/N
Yes

Building Description

Home Type
Condo
Subtype
Condo Apt
Exterior
Concrete

Community

Community
Church-Yonge Corridor
Area Code
Toronto (Church-Yonge Corridor)
Features
Pets Allowed With Restrictions

Taxes & Fees

Maintenance Fee
$720.70

Other

Pets
Yes
Mark Barbosa
Mark Barbosa
Century 21 In-Studio Realty Inc., Brokerage
Listed by SUN JIAN TIAN CUI
13 days on site
Listing Broker
HOMELIFE LANDMARK REALTY INC.
Courtesy
HOMELIFE LANDMARK REALTY INC.

Similar homes for sale in Toronto

Copyright 2026 All rights reserved. PropTx MLS® assumes no responsibility for the accuracy of any information shown. The information provided herein must only be used by consumers that have a bona fide interest in the purchase, sale or lease of real estate and may not be used for any commercial purpose or any other purpose.
Copyright 2026 All rights reserved. Canadian Real Estate Association assumes no responsibility for the accuracy of any information shown. The information provided herein must only be used by consumers that have a bona fide interest in the purchase, sale or lease of real estate and may not be used for any commercial purpose or any other purpose. The trademark DDF® is owned by The Canadian Real Estate Association (CREA) and identifies CREA’s Data Distribution Facility (DDF®). The trademarks REALTOR®, REALTORS®, and the REALTOR® logo are controlled by The Canadian Real Estate Association (CREA) and identify real estate professionals who are members of CREA. The trademarks MLS®, Multiple Listing Service®, and the associated logos are owned by CREA and identify the quality of services provided by real estate professionals who are members of CREA
Powered by AgentLocator






