19 Addison Crescent, Toronto
1 / 11
For Sale
$2,198,000
3 bd · 1 ba · 5,000 sq ft

19 Addison Crescent, Toronto M3B 1K7

MLS®# C14132356

Est. mortgage
$8,339/mo
Property taxes $7,100/yr

About This Home

Property Type
House, Detached, Bungalow
Parking
None 0 garage, 3 parking
MLS #
C14132356
Size
5000 + sqft
Basement
Unfinished
Listed on
2026-10-30
Lot size
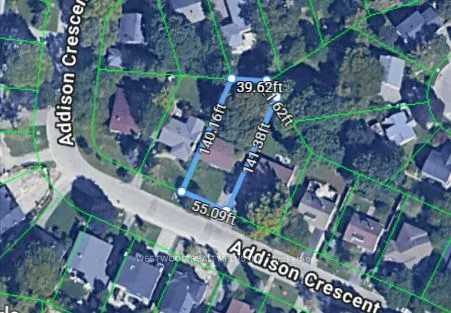
55 x 140.0
Tax
$7,100 /yr
Days on Market
12
Approximate Age
51-99
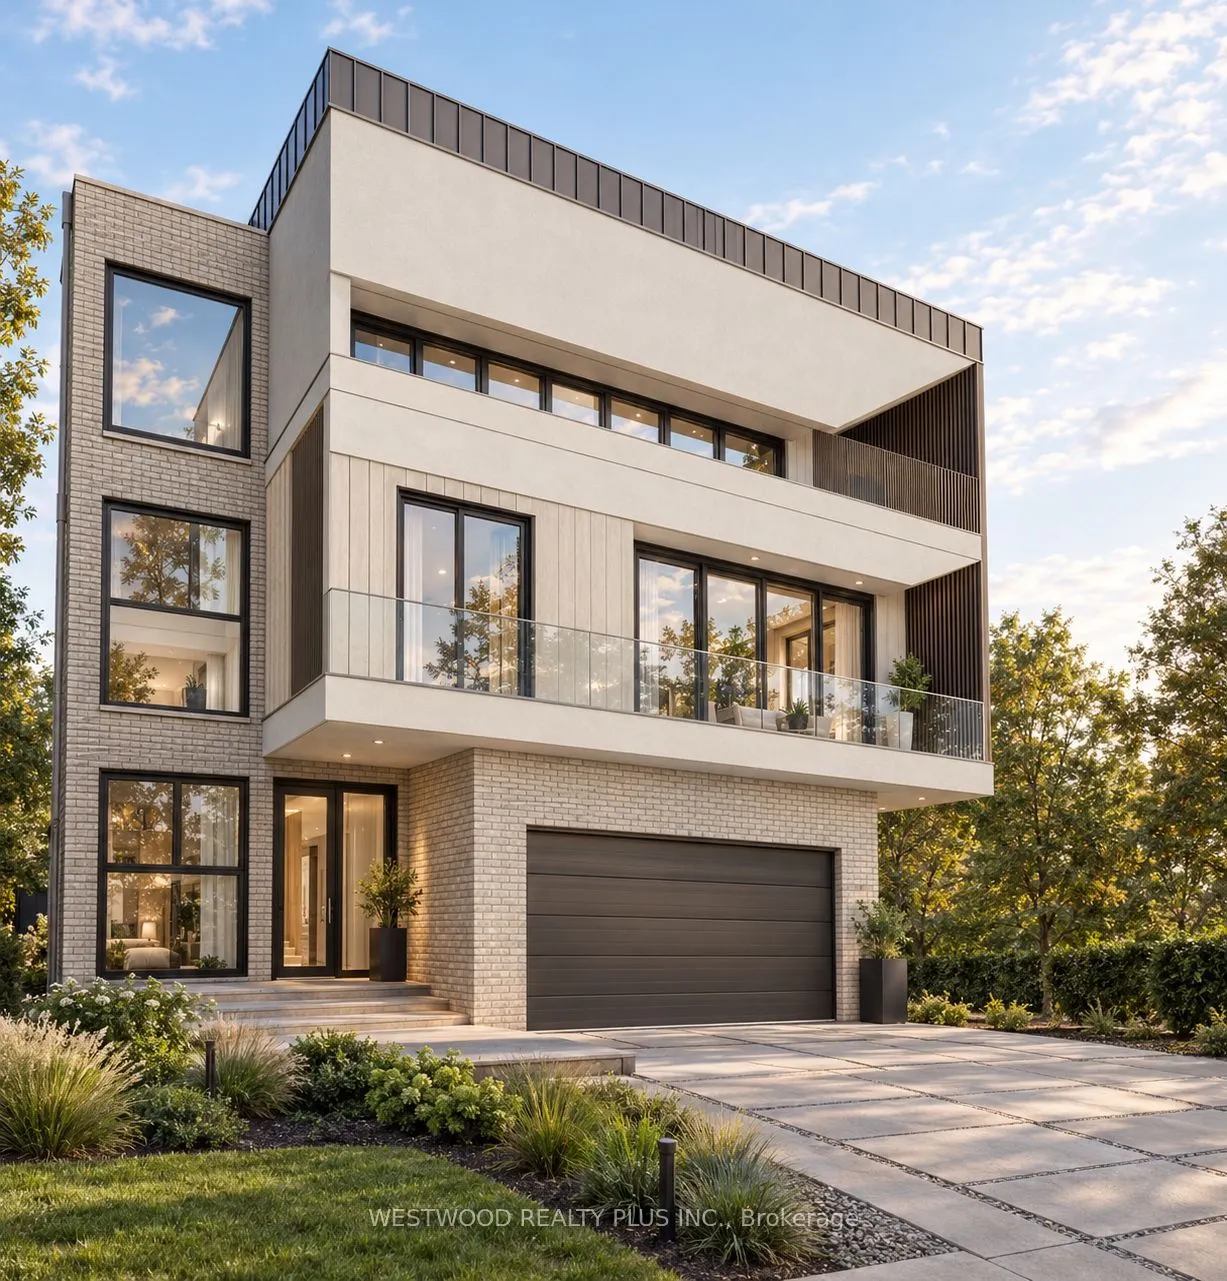
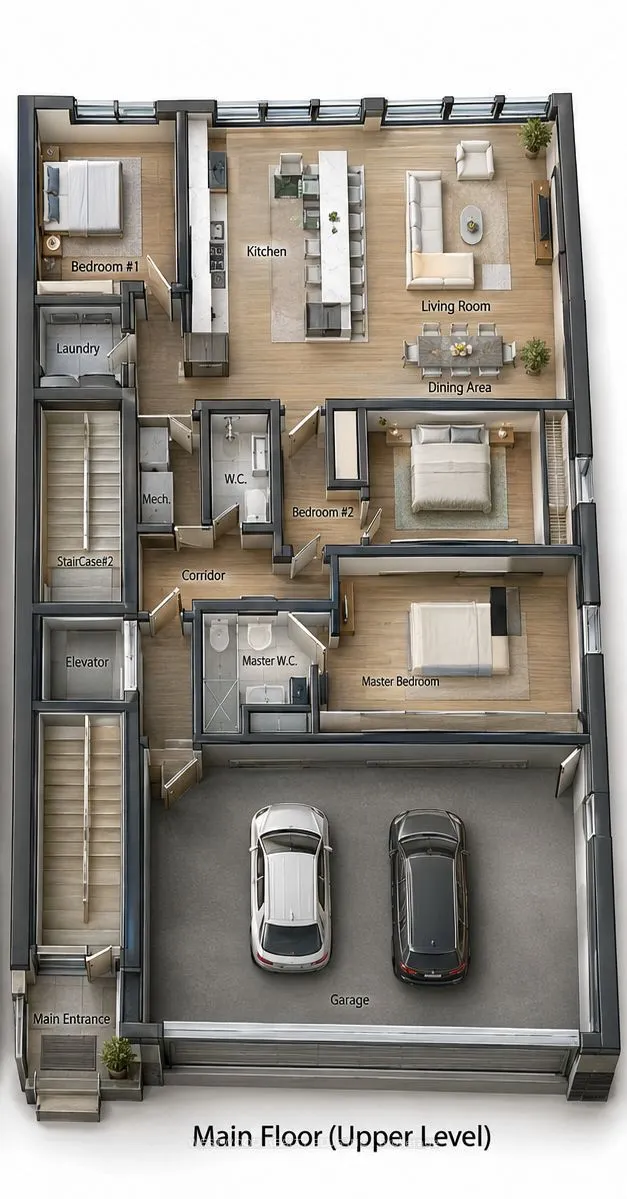
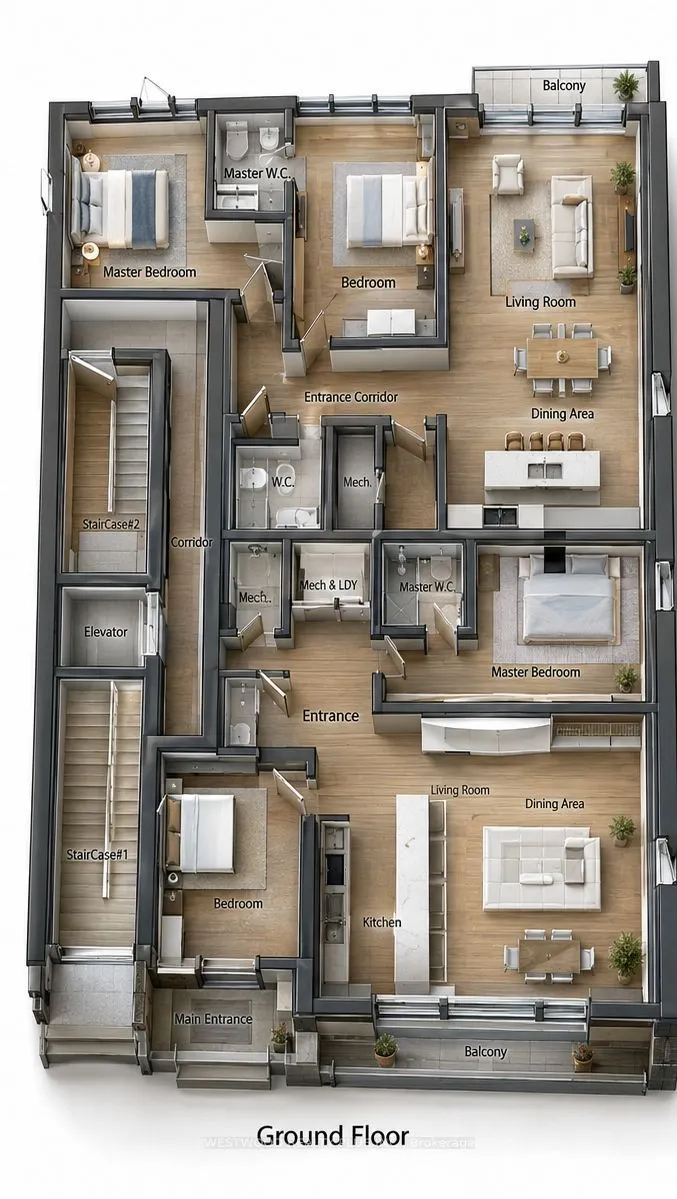
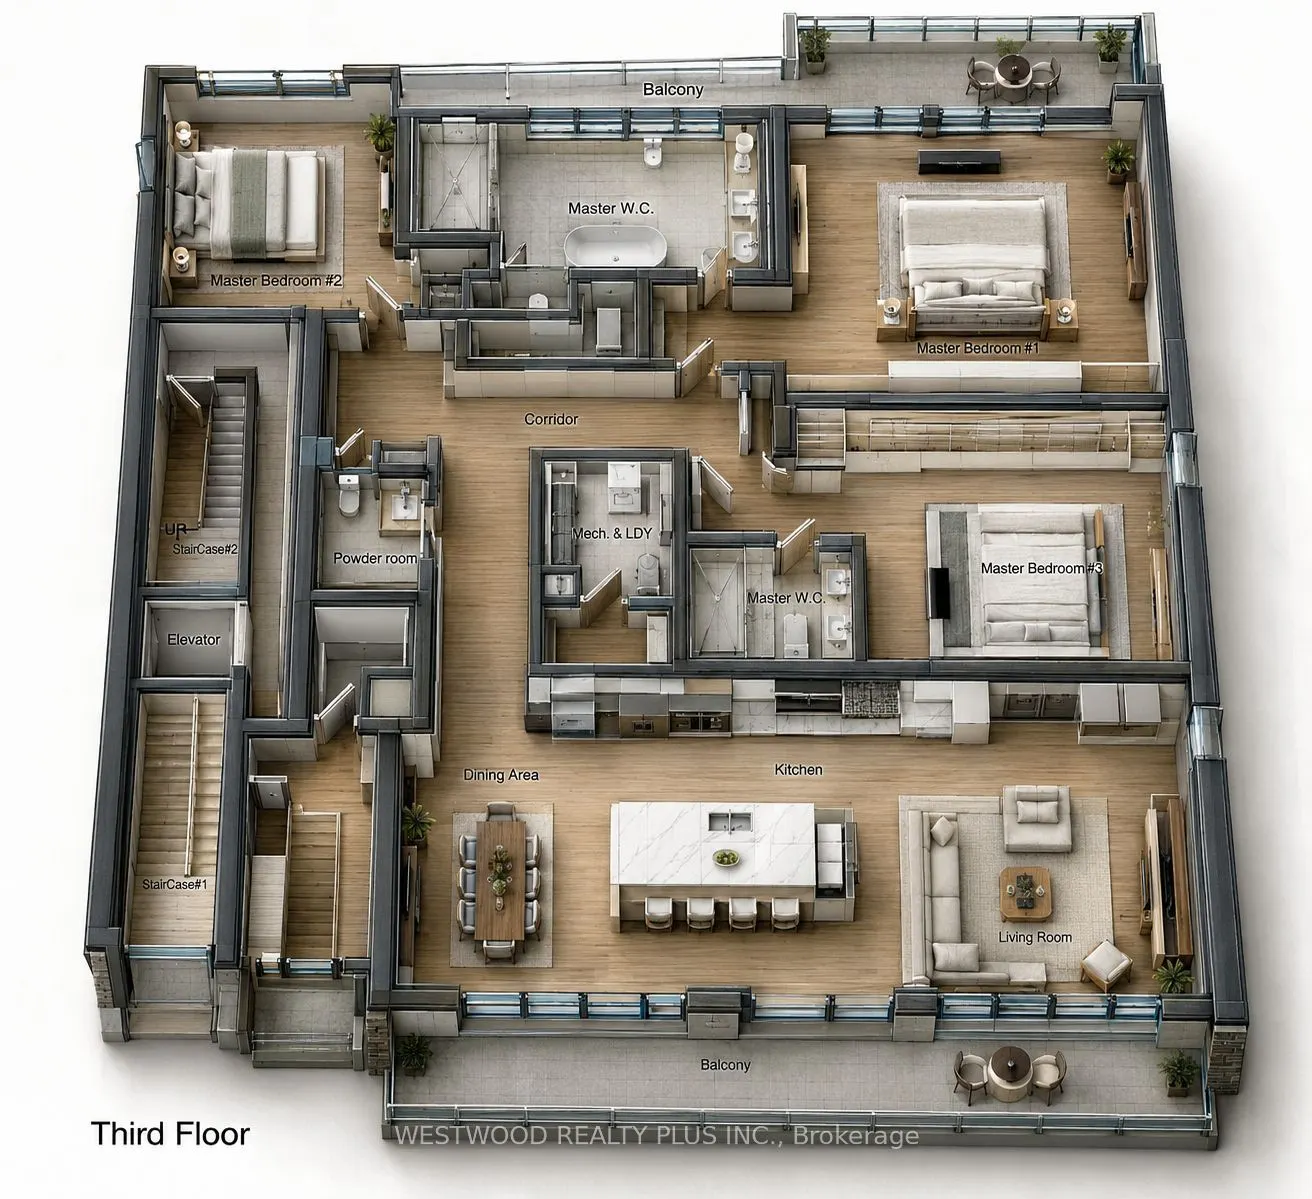
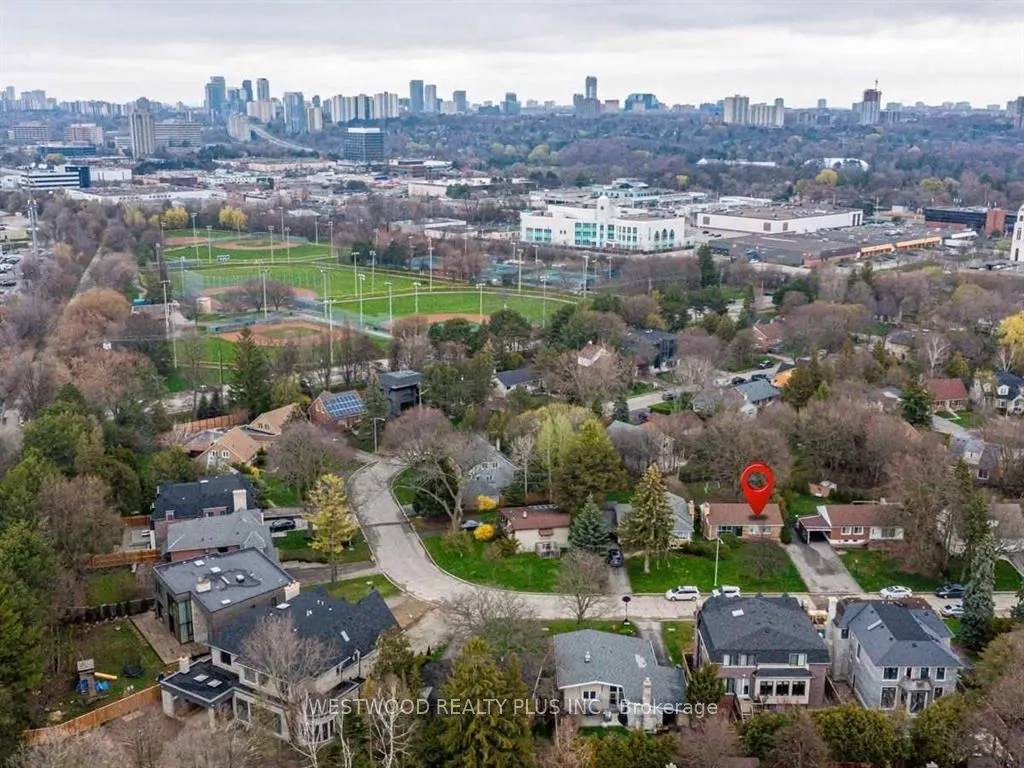
All architectural plans, drawings, and required building permits are in place, allowing you to break ground as early as the next day! An incredible opportunity to build a stunning 3-storey, four-unit residential building (Fourplex) featuring approximately 7,351 sq. ft. of above-grade living space plus 2,286 sq. ft. of below grade space. Over 8,000 sq ft land area. Situated on a highly sought-after, quiet crescent in the heart of prestigious Don Mills, this property offers an outstanding combination of location, convenience, and development potential. Surrounded by beautiful parks, scenic walking paths, nature trails, and the renowned Edward Gardens, residents can enjoy an exceptional outdoor lifestyle. Just steps to baseball diamonds, tennis courts, basketball courts, swimming facilities, and recreational amenities.

Property Details

Full Property Details

Interior

Bedrooms
3
Total Bedrooms
3
Washrooms
1
Square Footage
5000 + sqft
Basement
Unfinished
Heating Source
Gas
Heating Fuel
Forced Air
Air Conditioning
Central Air
Family Room
Yes
Kitchens
1
Total Kitchens
1
Fireplace Features
Yes

Exterior

Depth
140.0
Front
55.0
Driveway
Private
Lot Size
55 x 140.0 ft
Pool
None
Parking Spaces
3
Total Parking Spaces
3.00
Parking Description
None
Garage Spaces
0

Building Description

Style
Bungalow
Home Type
House
Subtype
Detached
Year Built
51-99
Property Orientation
North
Exterior Finish
Brick
Sewers
Sewer
Water Supply
Municipal
Possession Date
No Data

Community

Community
Banbury-Don Mills

Taxes & Fees

Taxes
$7,100 /yr
Tax Year
2026
Occupancy
Vacant

Room Types

Room Dimensions Area Description
Family Room - 0 sqft Fireplace, Large Window
Mark Barbosa
Mark Barbosa
Century 21 In-Studio Realty Inc., Brokerage
12 days on site
Listing Broker
WESTWOOD REALTY PLUS INC.
Courtesy
WESTWOOD REALTY PLUS INC.
Listed Date
10/30/2026

Courtesy of PropTx MLS® / WESTWOOD REALTY PLUS INC.

Similar homes for sale in Toronto

Copyright 2026 All rights reserved. PropTx MLS® assumes no responsibility for the accuracy of any information shown. The information provided herein must only be used by consumers that have a bona fide interest in the purchase, sale or lease of real estate and may not be used for any commercial purpose or any other purpose.
Copyright 2026 All rights reserved. Canadian Real Estate Association assumes no responsibility for the accuracy of any information shown. The information provided herein must only be used by consumers that have a bona fide interest in the purchase, sale or lease of real estate and may not be used for any commercial purpose or any other purpose. The trademark DDF® is owned by The Canadian Real Estate Association (CREA) and identifies CREA’s Data Distribution Facility (DDF®). The trademarks REALTOR®, REALTORS®, and the REALTOR® logo are controlled by The Canadian Real Estate Association (CREA) and identify real estate professionals who are members of CREA. The trademarks MLS®, Multiple Listing Service®, and the associated logos are owned by CREA and identify the quality of services provided by real estate professionals who are members of CREA
Powered by AgentLocator







