29 Kappele Avenue, Toronto
1 / 29
For Sale
$2,488,888
3+1 bd · 3 ba · 1,100–1,500 sq ft

29 Kappele Avenue, Toronto M4N 2Z2

MLS®# C14132344

Est. mortgage
$9,442/mo
Property taxes $9,399.56/yr

About This Home

Property Type
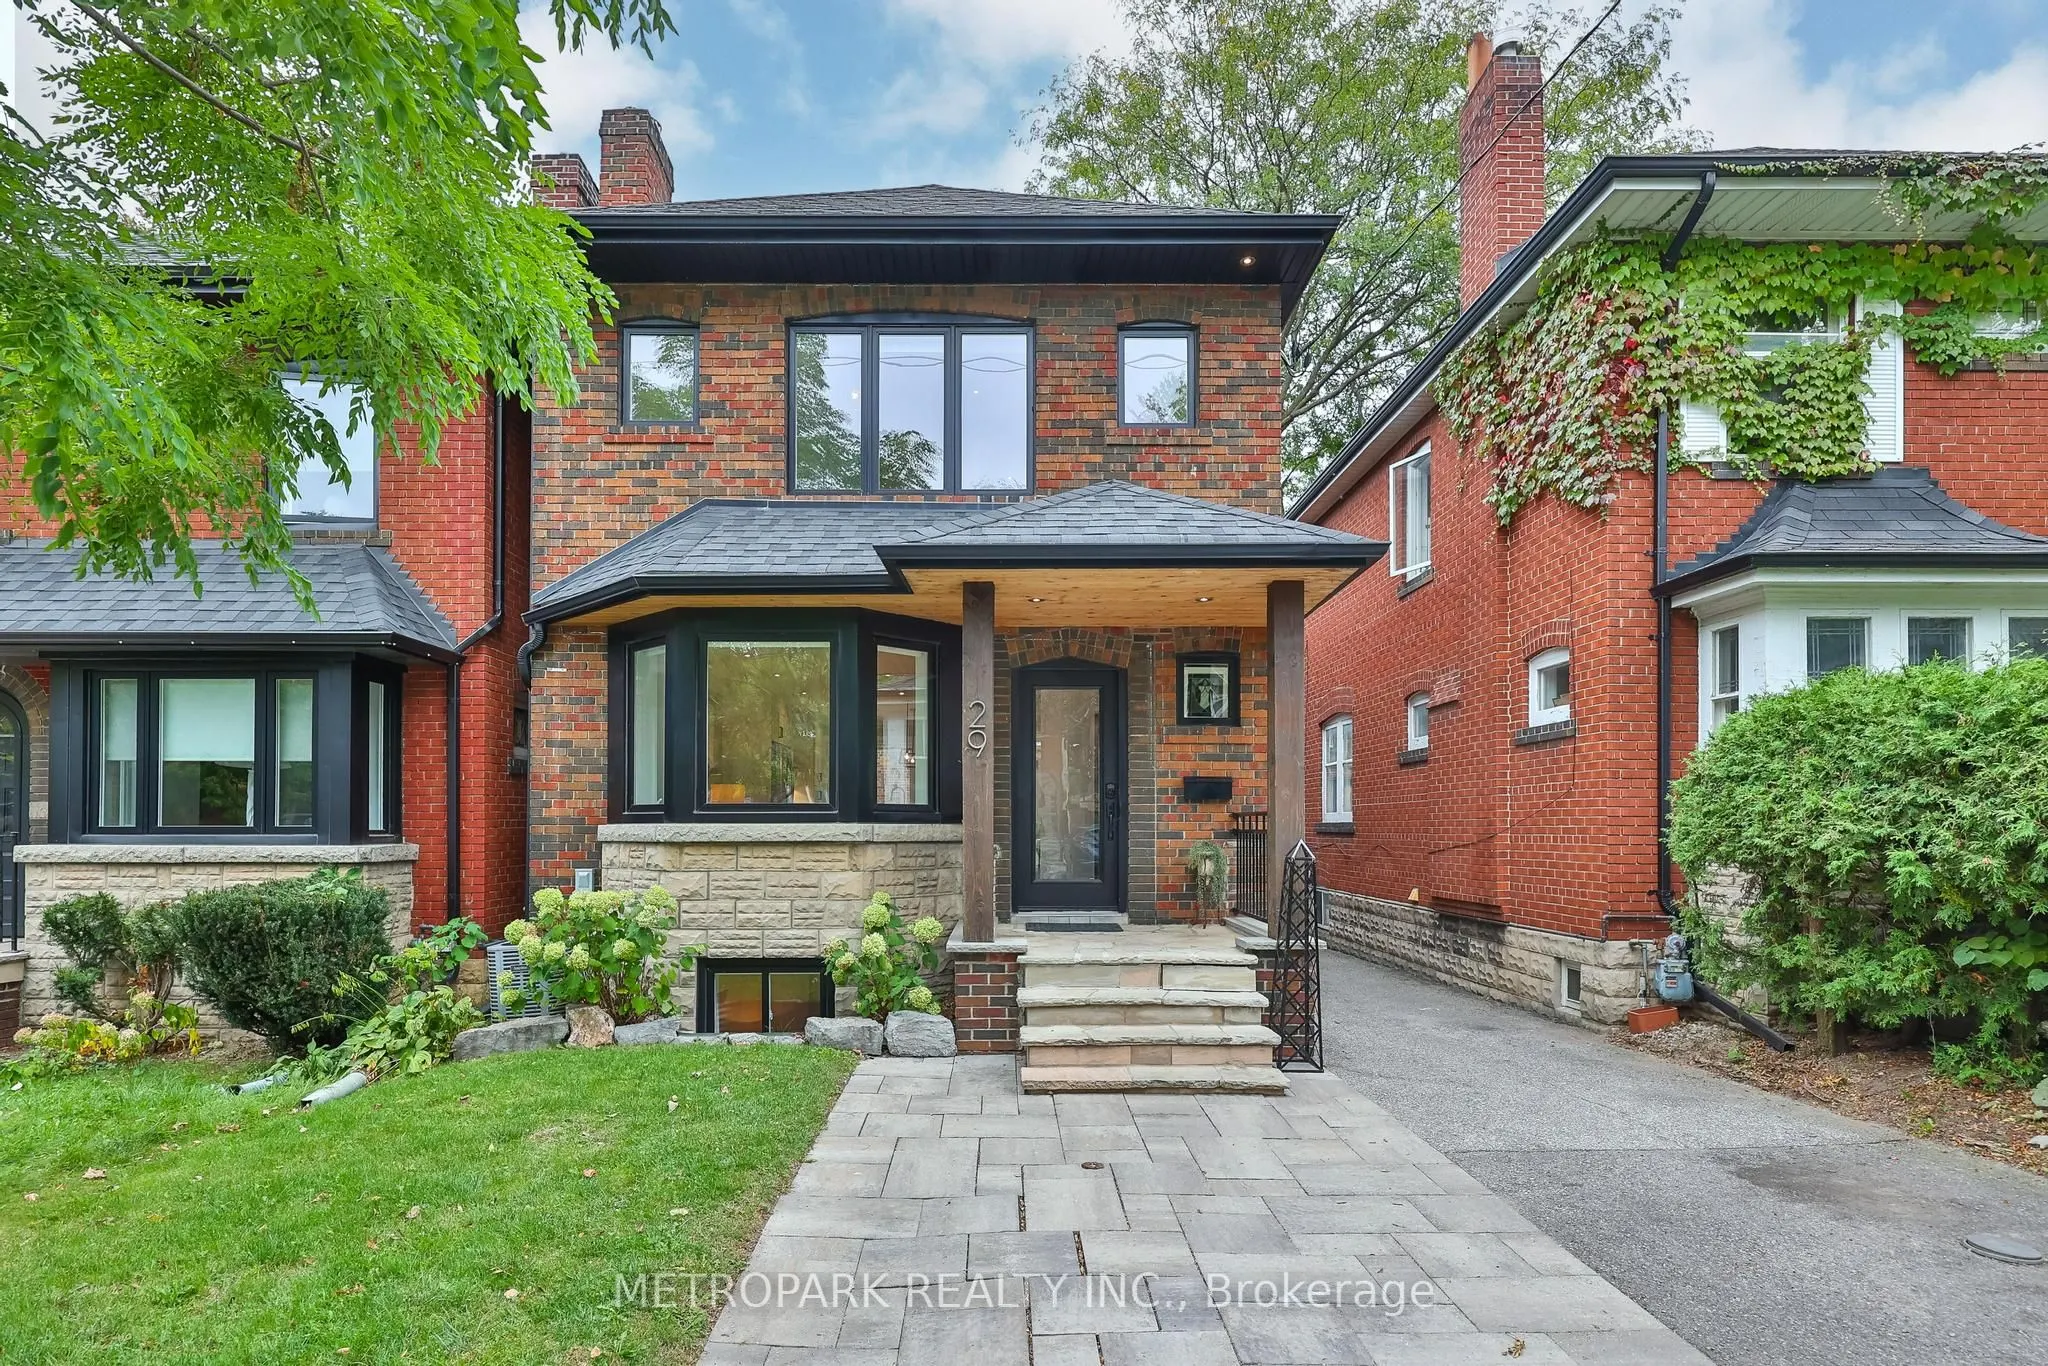
House, Detached, 2-Storey
Parking
Other 0 garage, 2 parking
MLS #
C14132344
Size
1100-1500 sqft
Basement
Finished with Walk-Out
Listed on
2026-10-30
Lot size
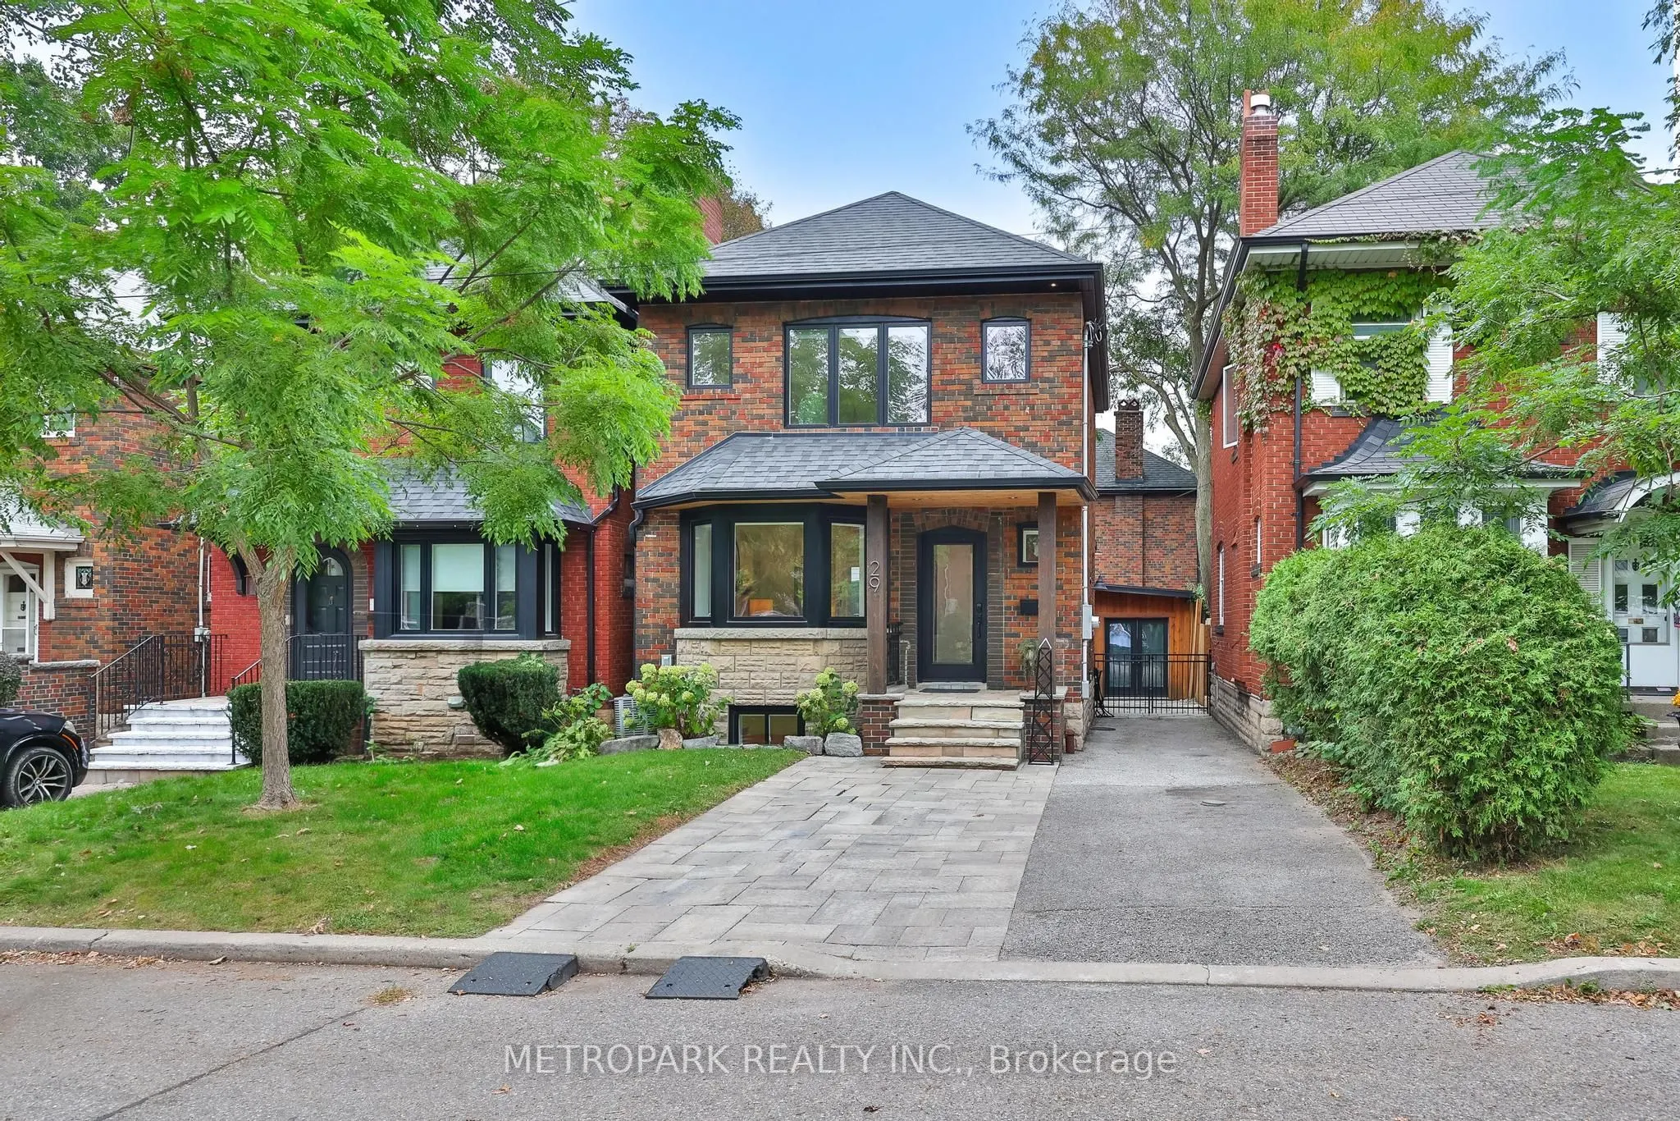
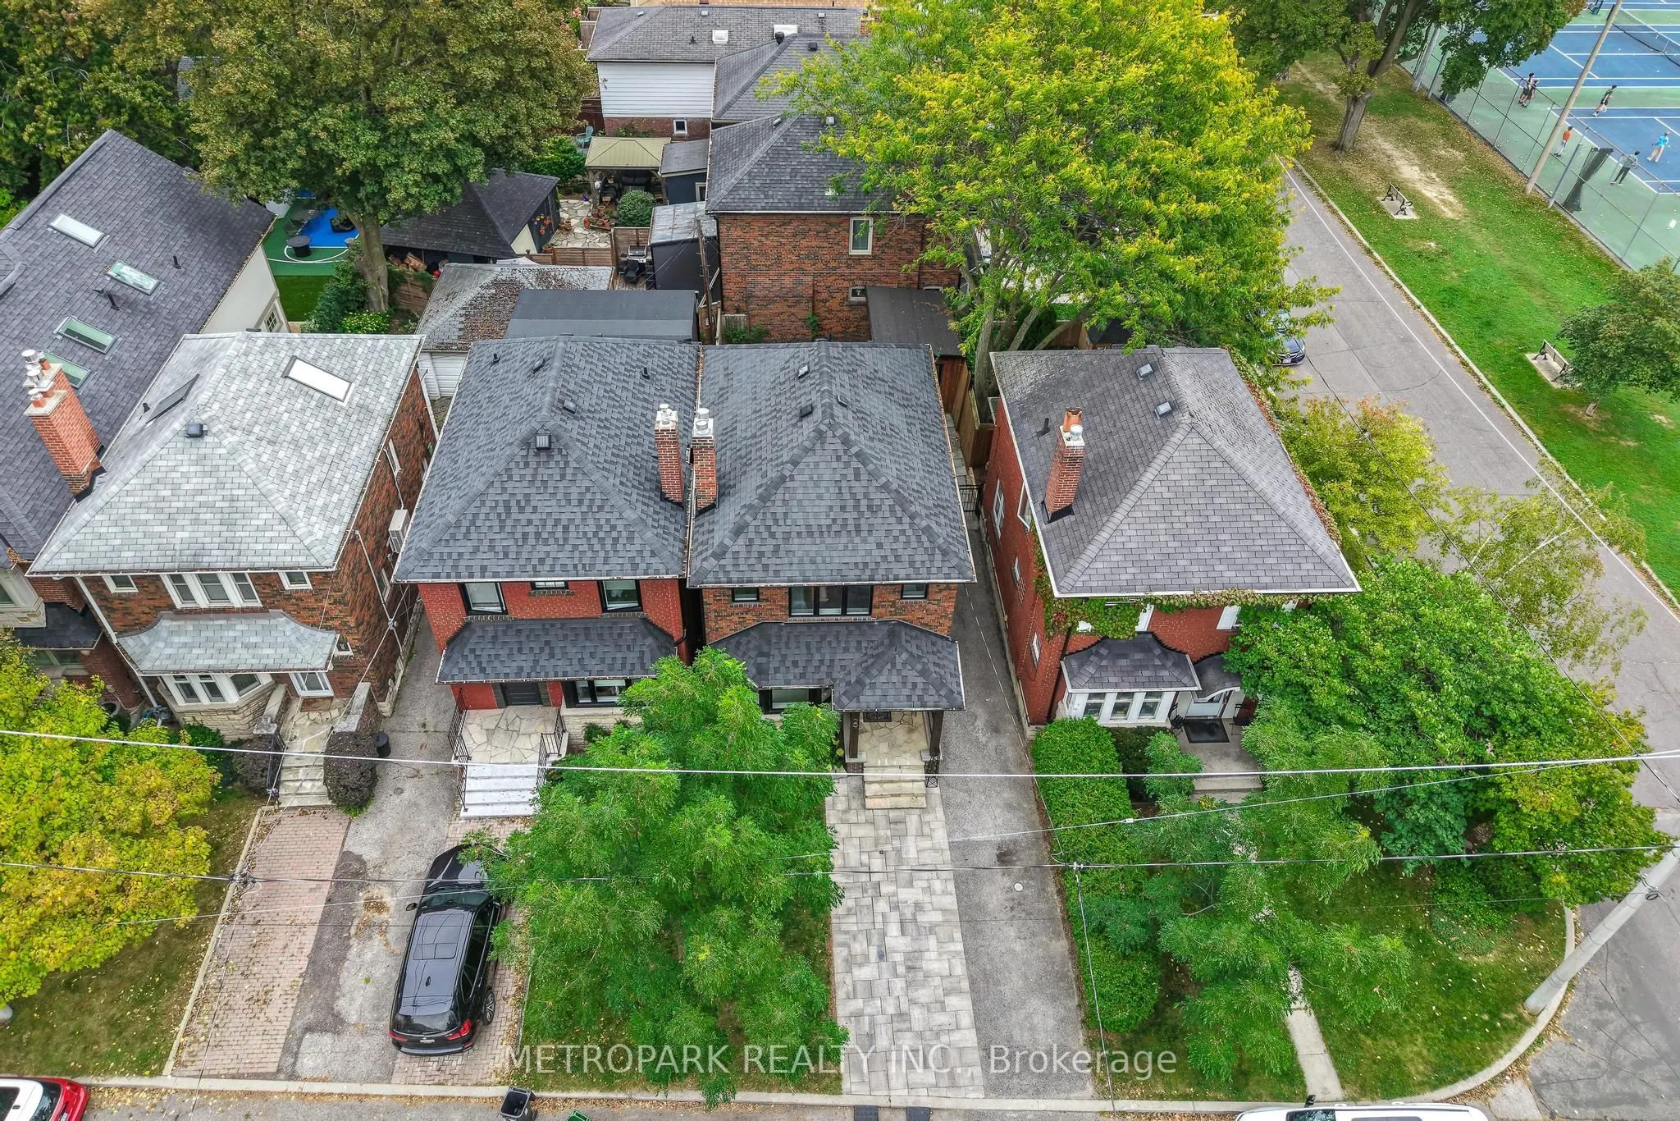
27 x 73.83
Tax
$9,399.56 /yr
Days on Market
13
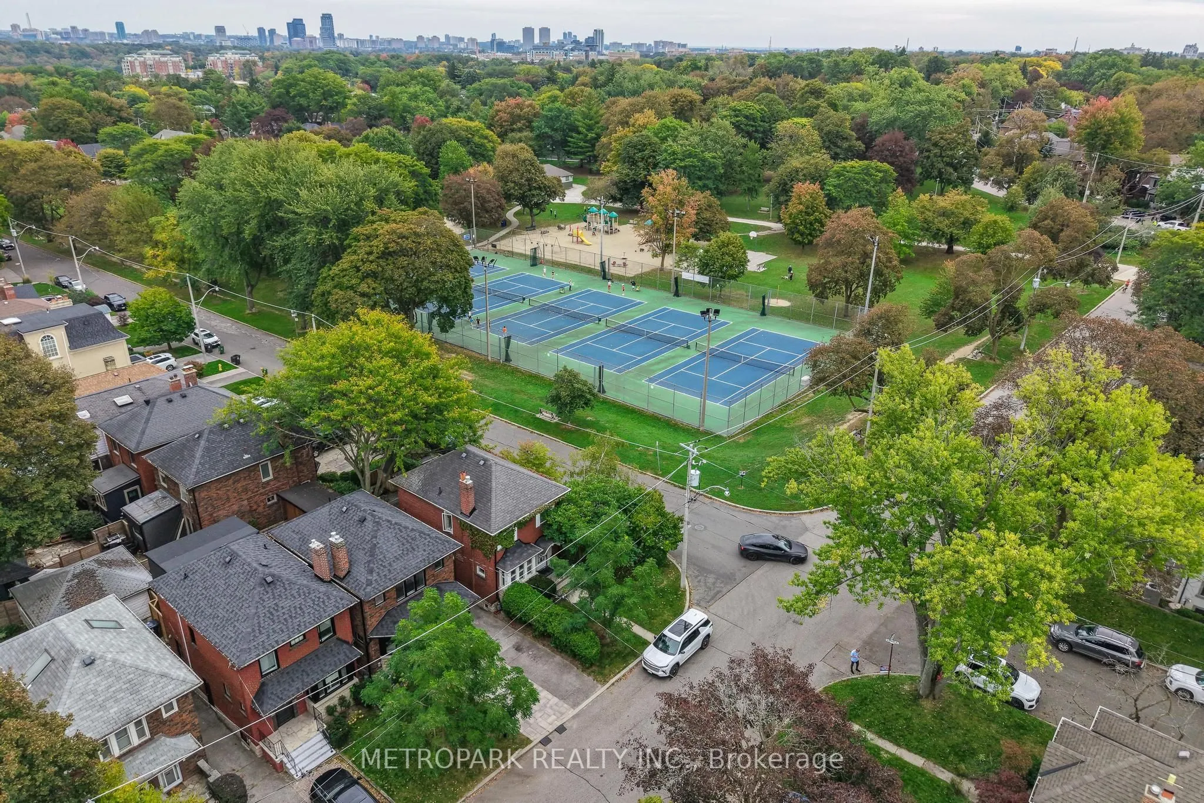
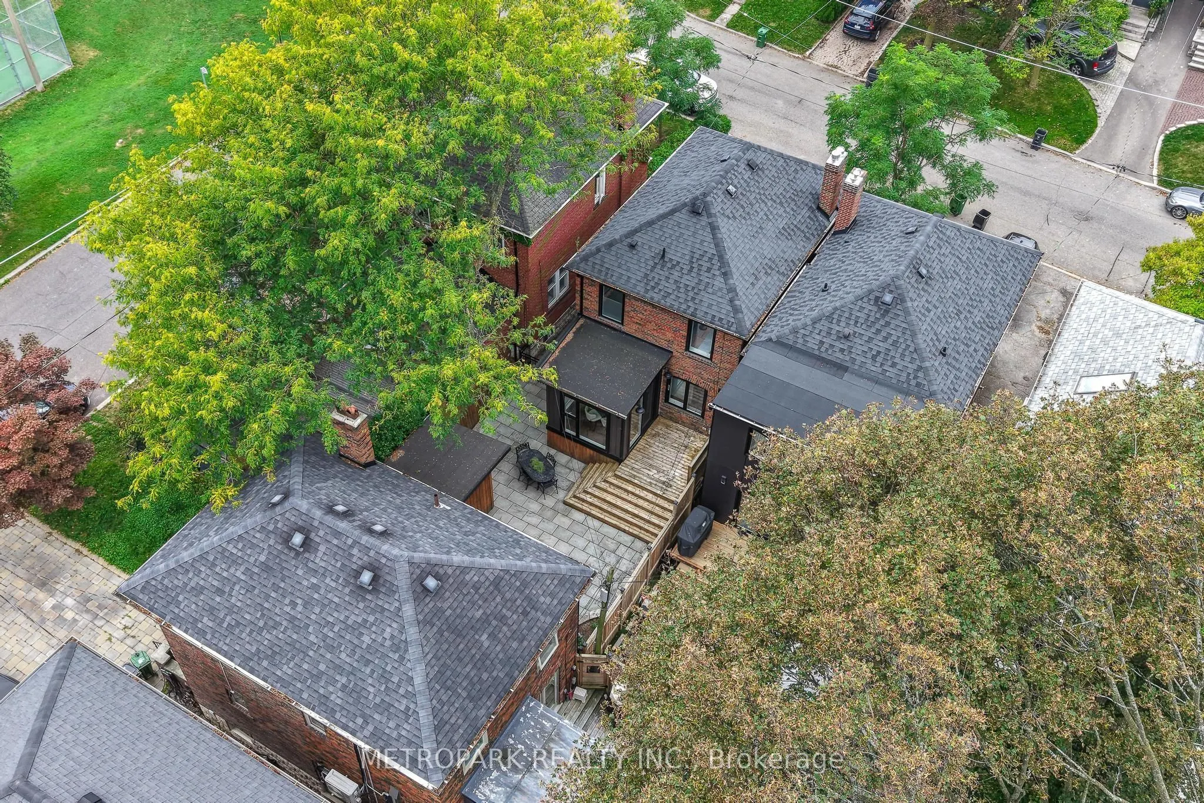
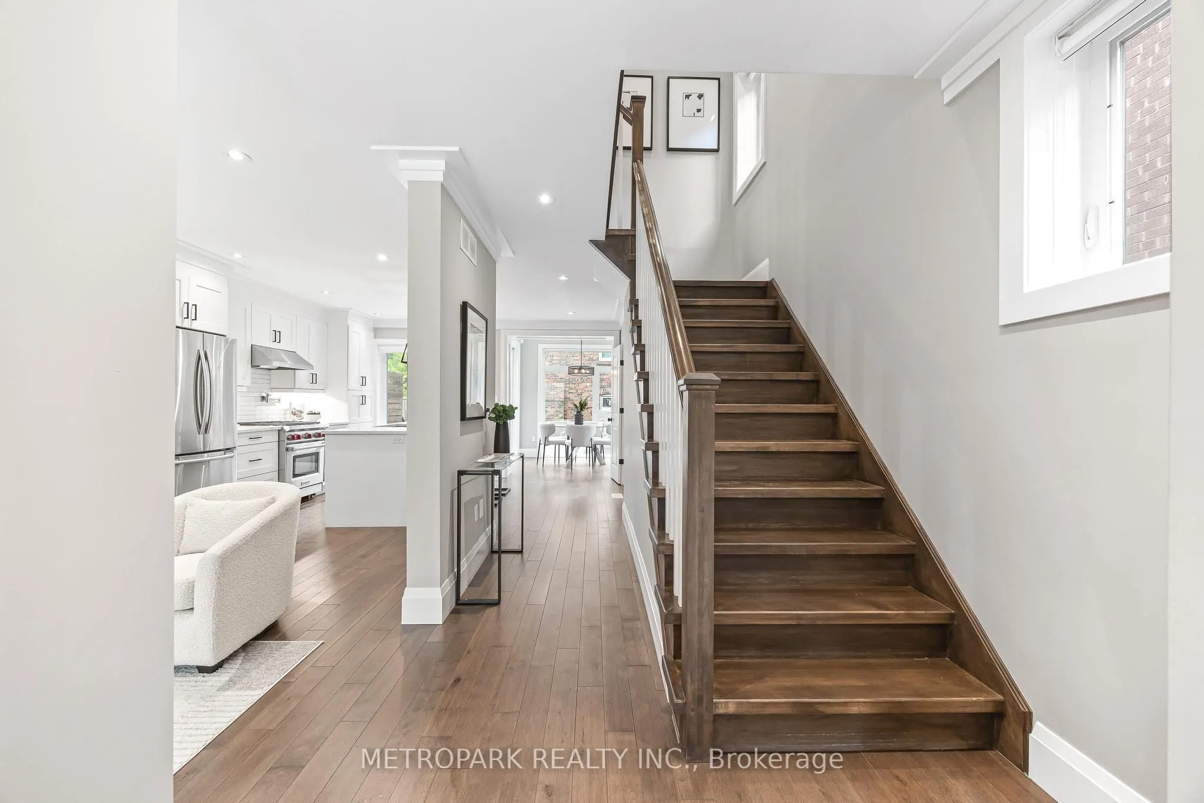
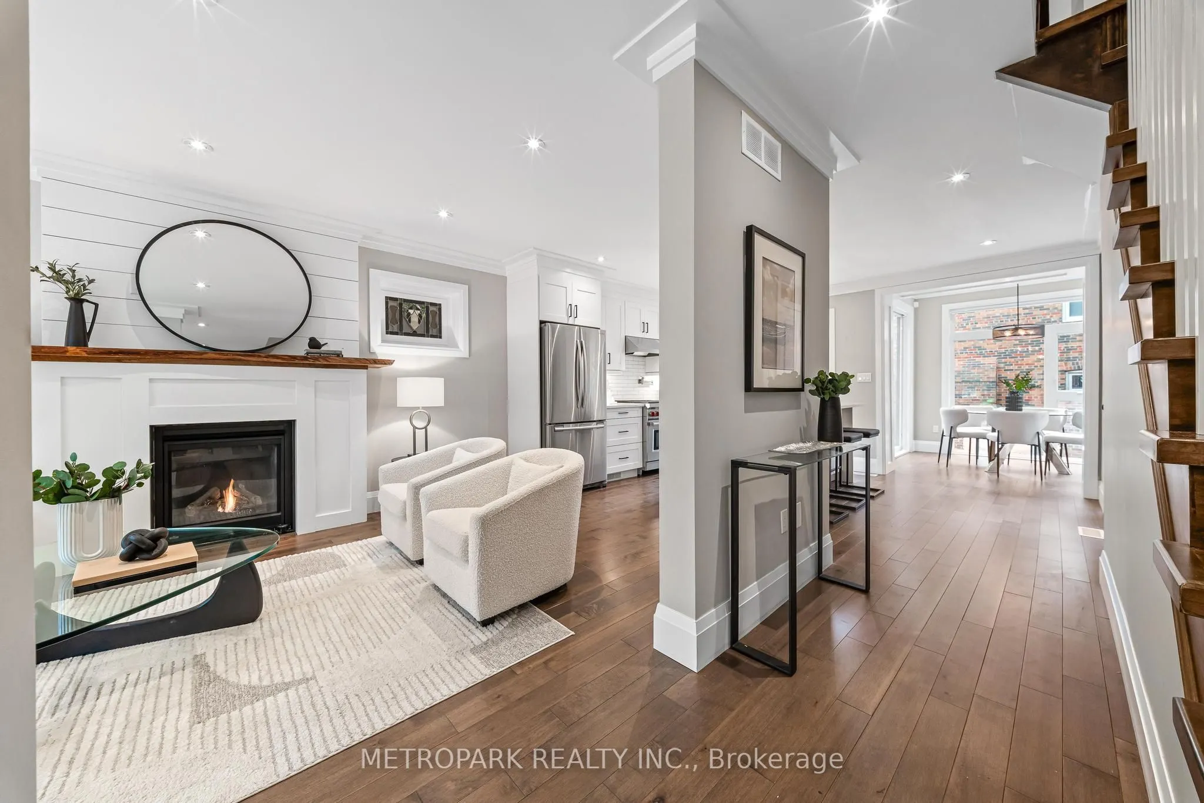
"This is the one You've Been Waiting For. Steps Away from Wanless Park - Welcome to one of Toronto's Most Coveted Family Neighborhoods with A Professionally Designed and Fully Renovated Family Home. This Extraordinary Detached 3+1 Bedroom, 3-Bathroom Home Private Side by Side Two-Car Drive has been Completely Transformed from Top to Bottom. Offering the Rare Feeling of a Truly Brand-New Home in an Established, Cherished Neighborhood. The Home Showcases Exceptional Craftsmanship, Fine Carpenter Finishes, Solid Maple Hardwood Throughout, Radiant In-Floor Heating, a Spectacular Chef's Kitchen with Quartz Countertops and WOLF Stove. With Too Many Upgrades to Mention Including a Beautiful Eat-In Dining Room Solarium with Walkout to a Private Deck, Gas Fireplace, Gas BBQ, Tankless Water Tank. The Separate Entrance Basement Adds an Additional Large Recreational Space and Full-Size Bedroom with Built-In Closet Finished with Polished Heated Epoxy floors and is Fully Waterproofed and Underpinned with Every Detail Thoughtfully Considered. The Backyard has Been Professionally Landscaped Making Every Inch of Space Usable. A Shed Better Than a Garage with Electrical and Lighting Helps Make Storage in City Limits Limitless. This is the Kind of Home Where Family Life Feels Effortless - Where Mornings Begin with Coffee in the Sunroom, Summer Evenings Unfold on the Deck and There is Room for Everyone to Grow, Gather and Create Memories. And Then There is Wanless Park Itself - the Dream Neighborhood and Community, with the Park, Tennis Club and Fields Just a Stone's Throw Away, Creating That Rare Village-Like Feeling in the Heart of the City. Beautifully Finished, Completely Turnkey and Surrounded by Everything a Family Could Wish for, this is More Than a Home - It Is the Opportunity to Live the Wanless Park Dream."

Property Details

Full Property Details

Interior

Bedrooms
3
Bedrooms Plus
1
Total Bedrooms
4
Washrooms
3
Square Footage
1100-1500 sqft
Basement
Finished with Walk-Out
Heating Source
Gas
Heating Fuel
Forced Air
Air Conditioning
Central Air
Family Room
Yes
Kitchens
1
Total Kitchens
1
Fireplace Features
Yes

Exterior

Depth
73.83
Front
27.27
Driveway
Private Double
Lot Size
27 x 73.83 ft
Pool
None
Parking Spaces
2
Total Parking Spaces
2.00
Parking Description
Other
Garage Spaces
0
Zoning
Residential

Building Description

Style
2-Storey
Home Type
House
Subtype
Detached
Property Orientation
East
Exterior Finish
Brick
Sewers
Sewer
Water Supply
Municipal
Possession Date
No Data

Community

Community
Lawrence Park North

Taxes & Fees

Taxes
$9,399.56 /yr
Tax Year
2026
Occupancy
Owner

Room Types

Room Dimensions Area Description
Bedroom 2 9.91 x 8.92 88.4 sqft B/I Closet, Large Window, Hardwood Floor
Bedroom 3 9.91 x 10.04 99.5 sqft B/I Closet, Large Window, Hardwood Floor
Bedroom 4 9.74 x 8.66 84.35 sqft B/I Closet, Heated Floor, Large Window
Kitchen 14.76 x 12.4 183.02 sqft Centre Island, Stainless Steel Appl, Quartz Counter
Living Room 16.93 x 10.07 170.49 sqft Combined w/Dining, Gas Fireplace, Pot Lights
Primary Bedroom 13.42 x 8.17 109.64 sqft Walk-In Closet(s), Hardwood Floor, Pot Lights
Recreation 18.41 x 16.17 297.69 sqft Concrete Floor, Heated Floor, Pot Lights
Solarium 8.92 x 7.41 66.1 sqft Large Window, W/O To Patio, Hardwood Floor
Mark Barbosa
Mark Barbosa
Century 21 In-Studio Realty Inc., Brokerage
12 days on site
Listing Broker
METROPARK REALTY INC.
Courtesy
METROPARK REALTY INC.
Listed Date
10/30/2026

Courtesy of PropTx MLS® / METROPARK REALTY INC.

Similar homes for sale in Toronto

Copyright 2026 All rights reserved. PropTx MLS® assumes no responsibility for the accuracy of any information shown. The information provided herein must only be used by consumers that have a bona fide interest in the purchase, sale or lease of real estate and may not be used for any commercial purpose or any other purpose.
Copyright 2026 All rights reserved. Canadian Real Estate Association assumes no responsibility for the accuracy of any information shown. The information provided herein must only be used by consumers that have a bona fide interest in the purchase, sale or lease of real estate and may not be used for any commercial purpose or any other purpose. The trademark DDF® is owned by The Canadian Real Estate Association (CREA) and identifies CREA’s Data Distribution Facility (DDF®). The trademarks REALTOR®, REALTORS®, and the REALTOR® logo are controlled by The Canadian Real Estate Association (CREA) and identify real estate professionals who are members of CREA. The trademarks MLS®, Multiple Listing Service®, and the associated logos are owned by CREA and identify the quality of services provided by real estate professionals who are members of CREA
Powered by AgentLocator







