MLS®# C14132144
| Room | Dimensions | Area | Description |
|---|---|---|---|
| Bathroom | 10.39 x 6.99 | 72.63 sqft | Window, Tile Floor, 3 Pc Bath |
| Bathroom | 3.32 x 8.75 | 29.05 sqft | 3 Pc Ensuite |
| Bedroom | 14.44 x 14.84 | 214.29 sqft | Closet, Tile Floor, Window |
| Bedroom 2 | 10.47 x 13.79 | 144.38 sqft | Large Window, Closet, Broadloom |
| Bedroom 2 | 12.4 x 14.1 | 174.84 sqft | Tile Floor |
| Bedroom 3 | 10.05 x 9.89 | 99.39 sqft | Large Window, Closet, Broadloom |
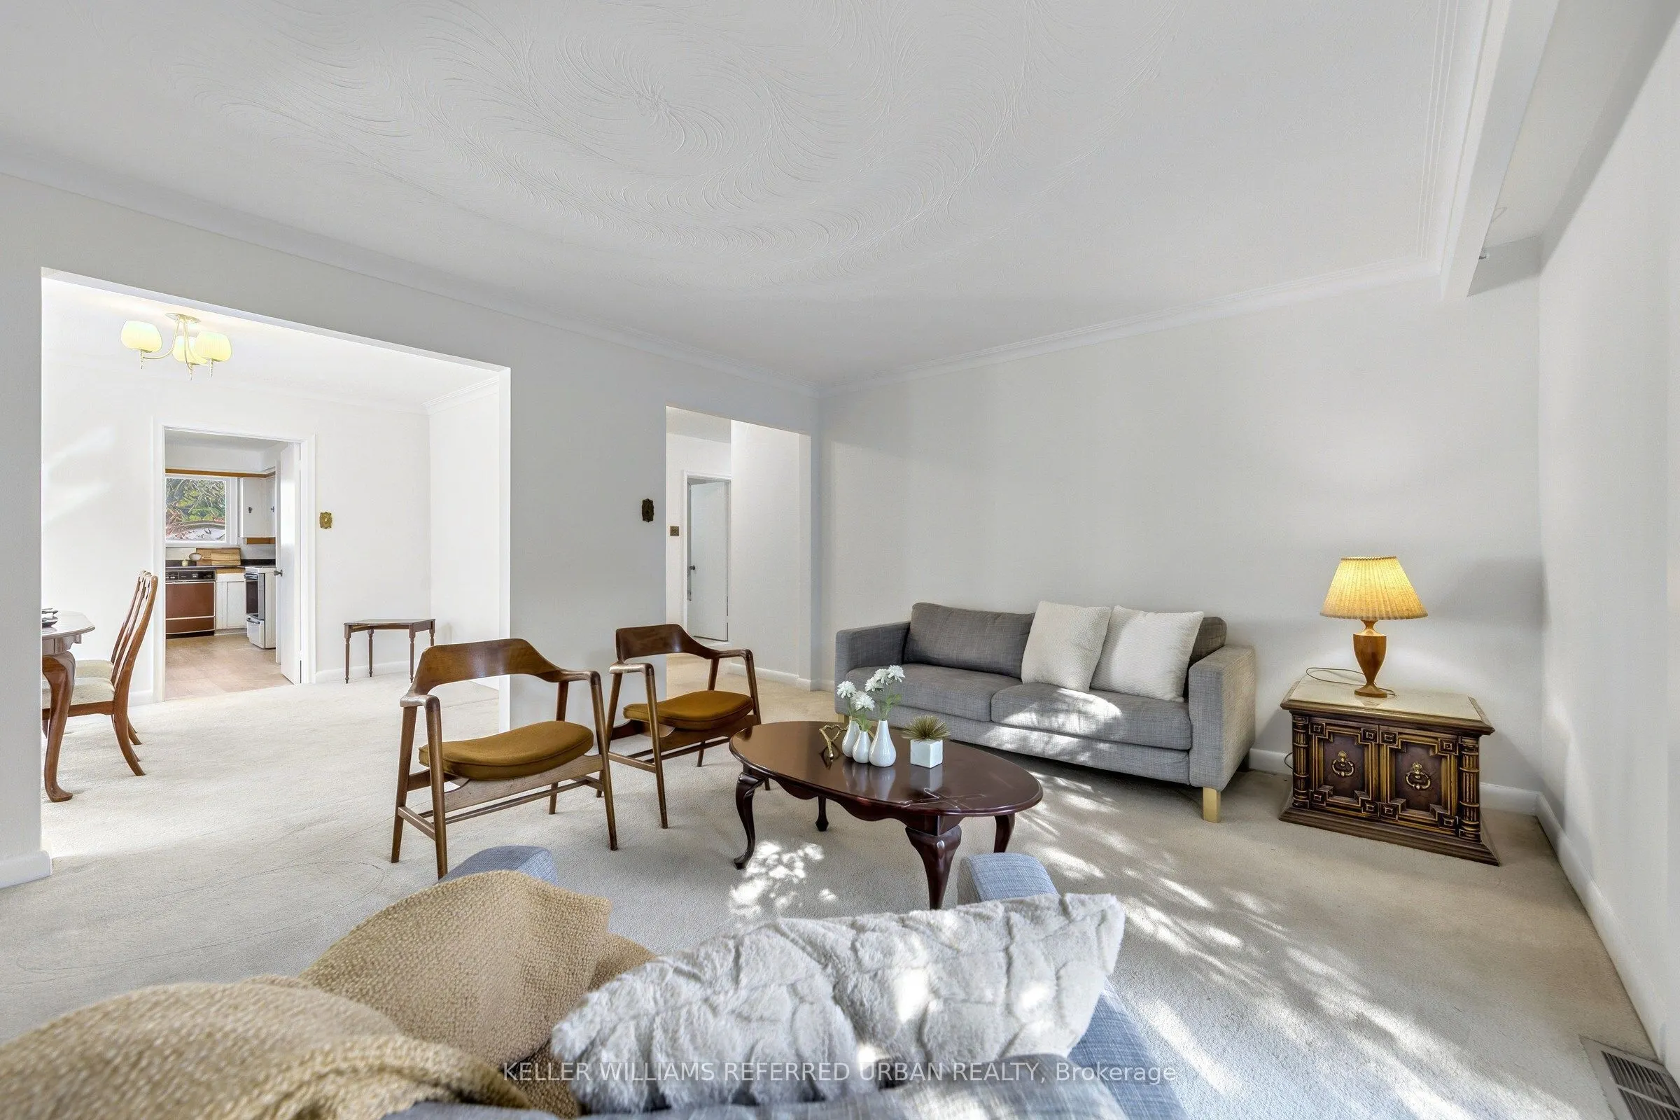
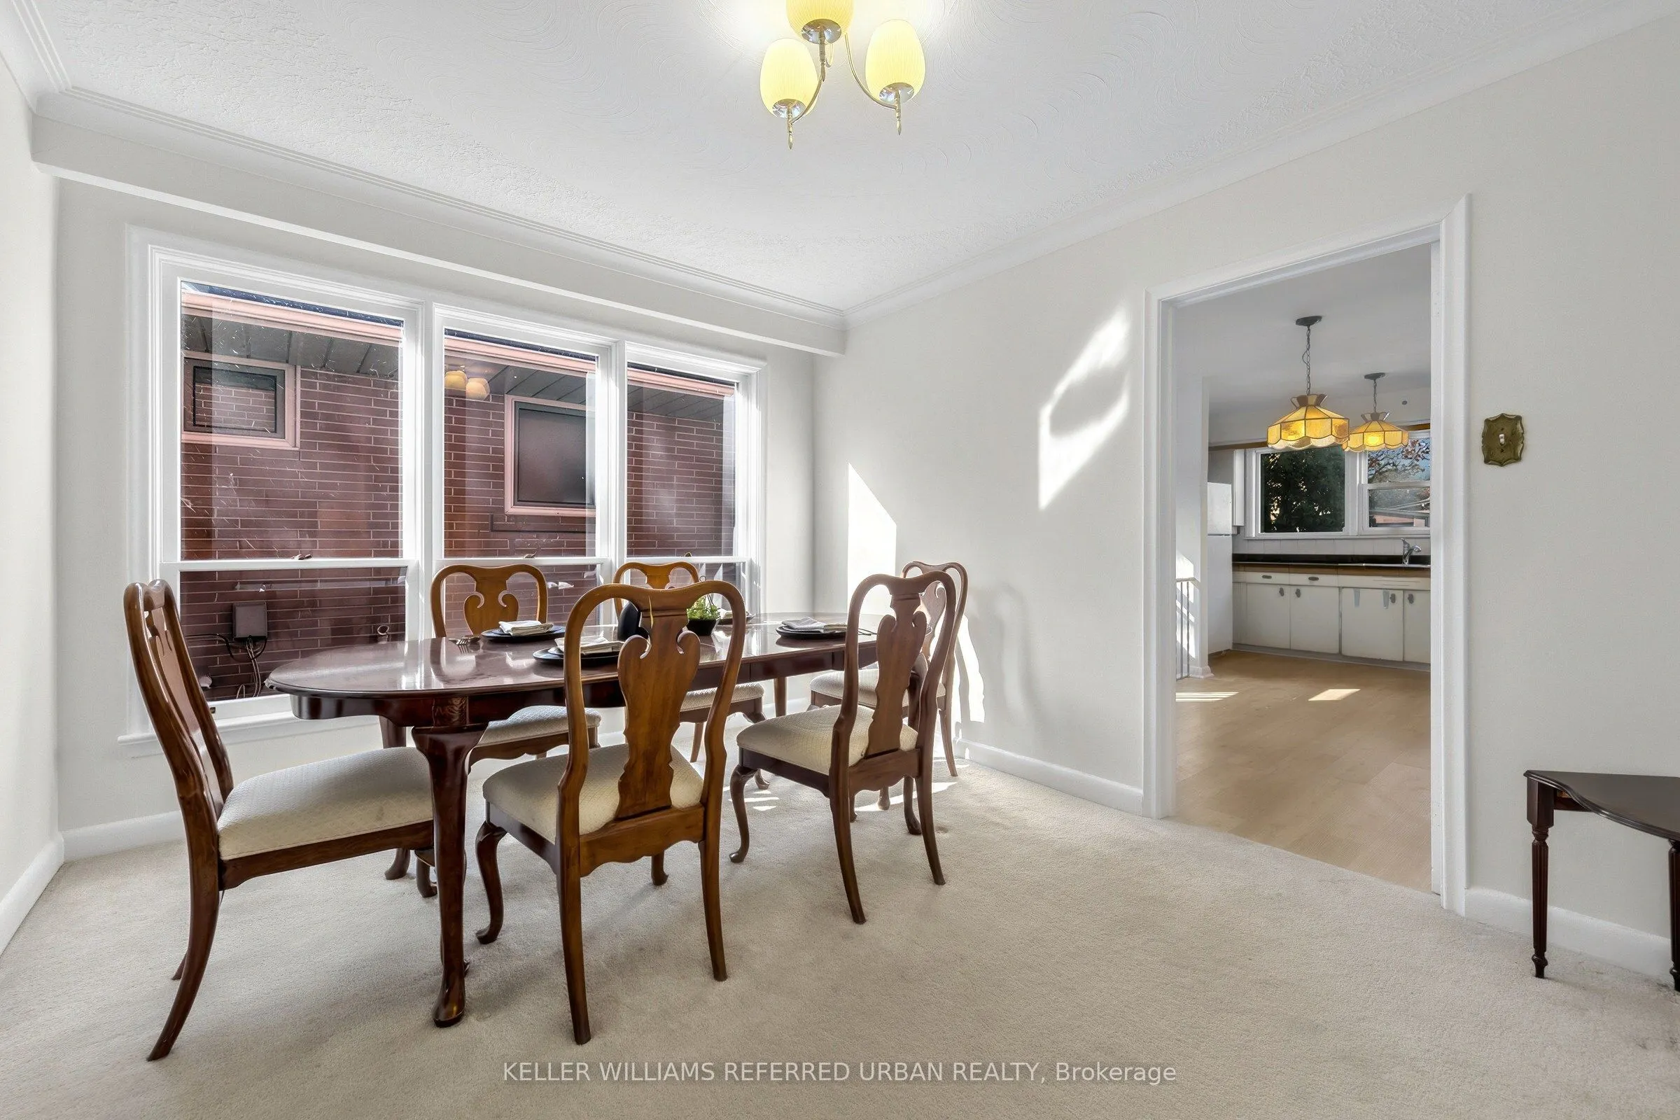
| Dining Room | 10.45 x 13.31 | 139.09 sqft | Large Window, Combined w/Living, Broadloom |
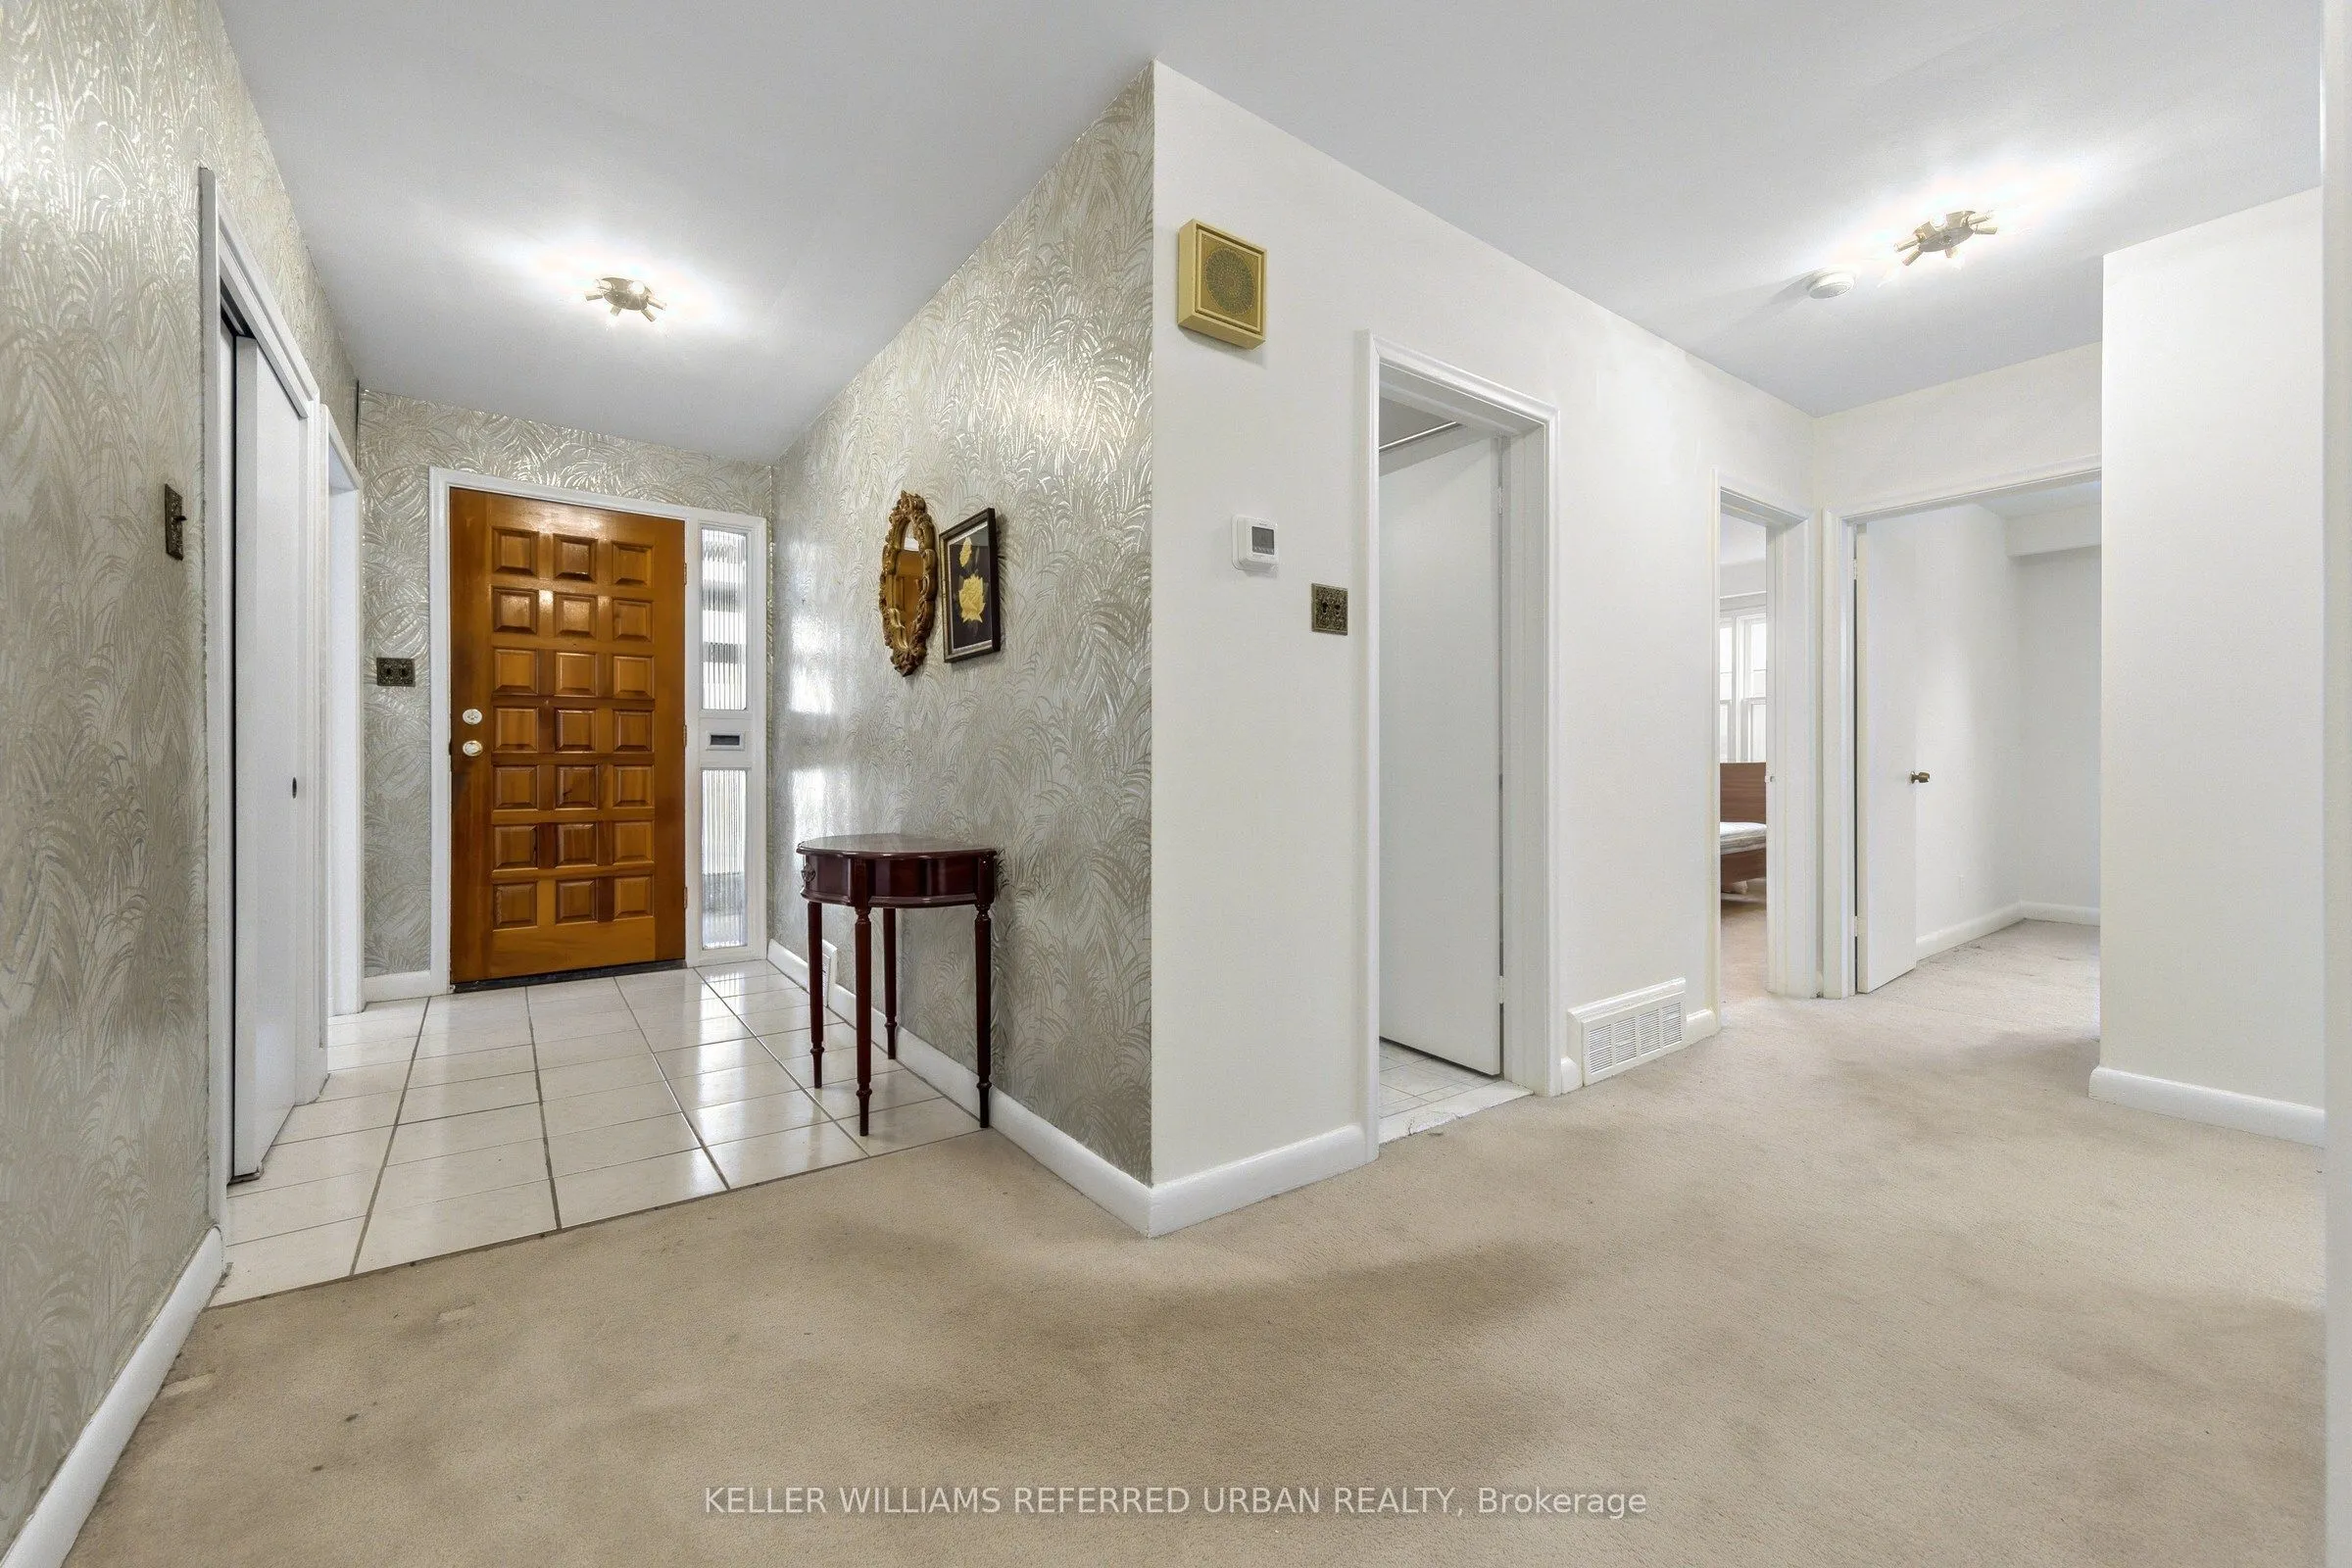
| Foyer | 5.02 x 10.24 | 51.4 sqft | Tile Floor, Closet |
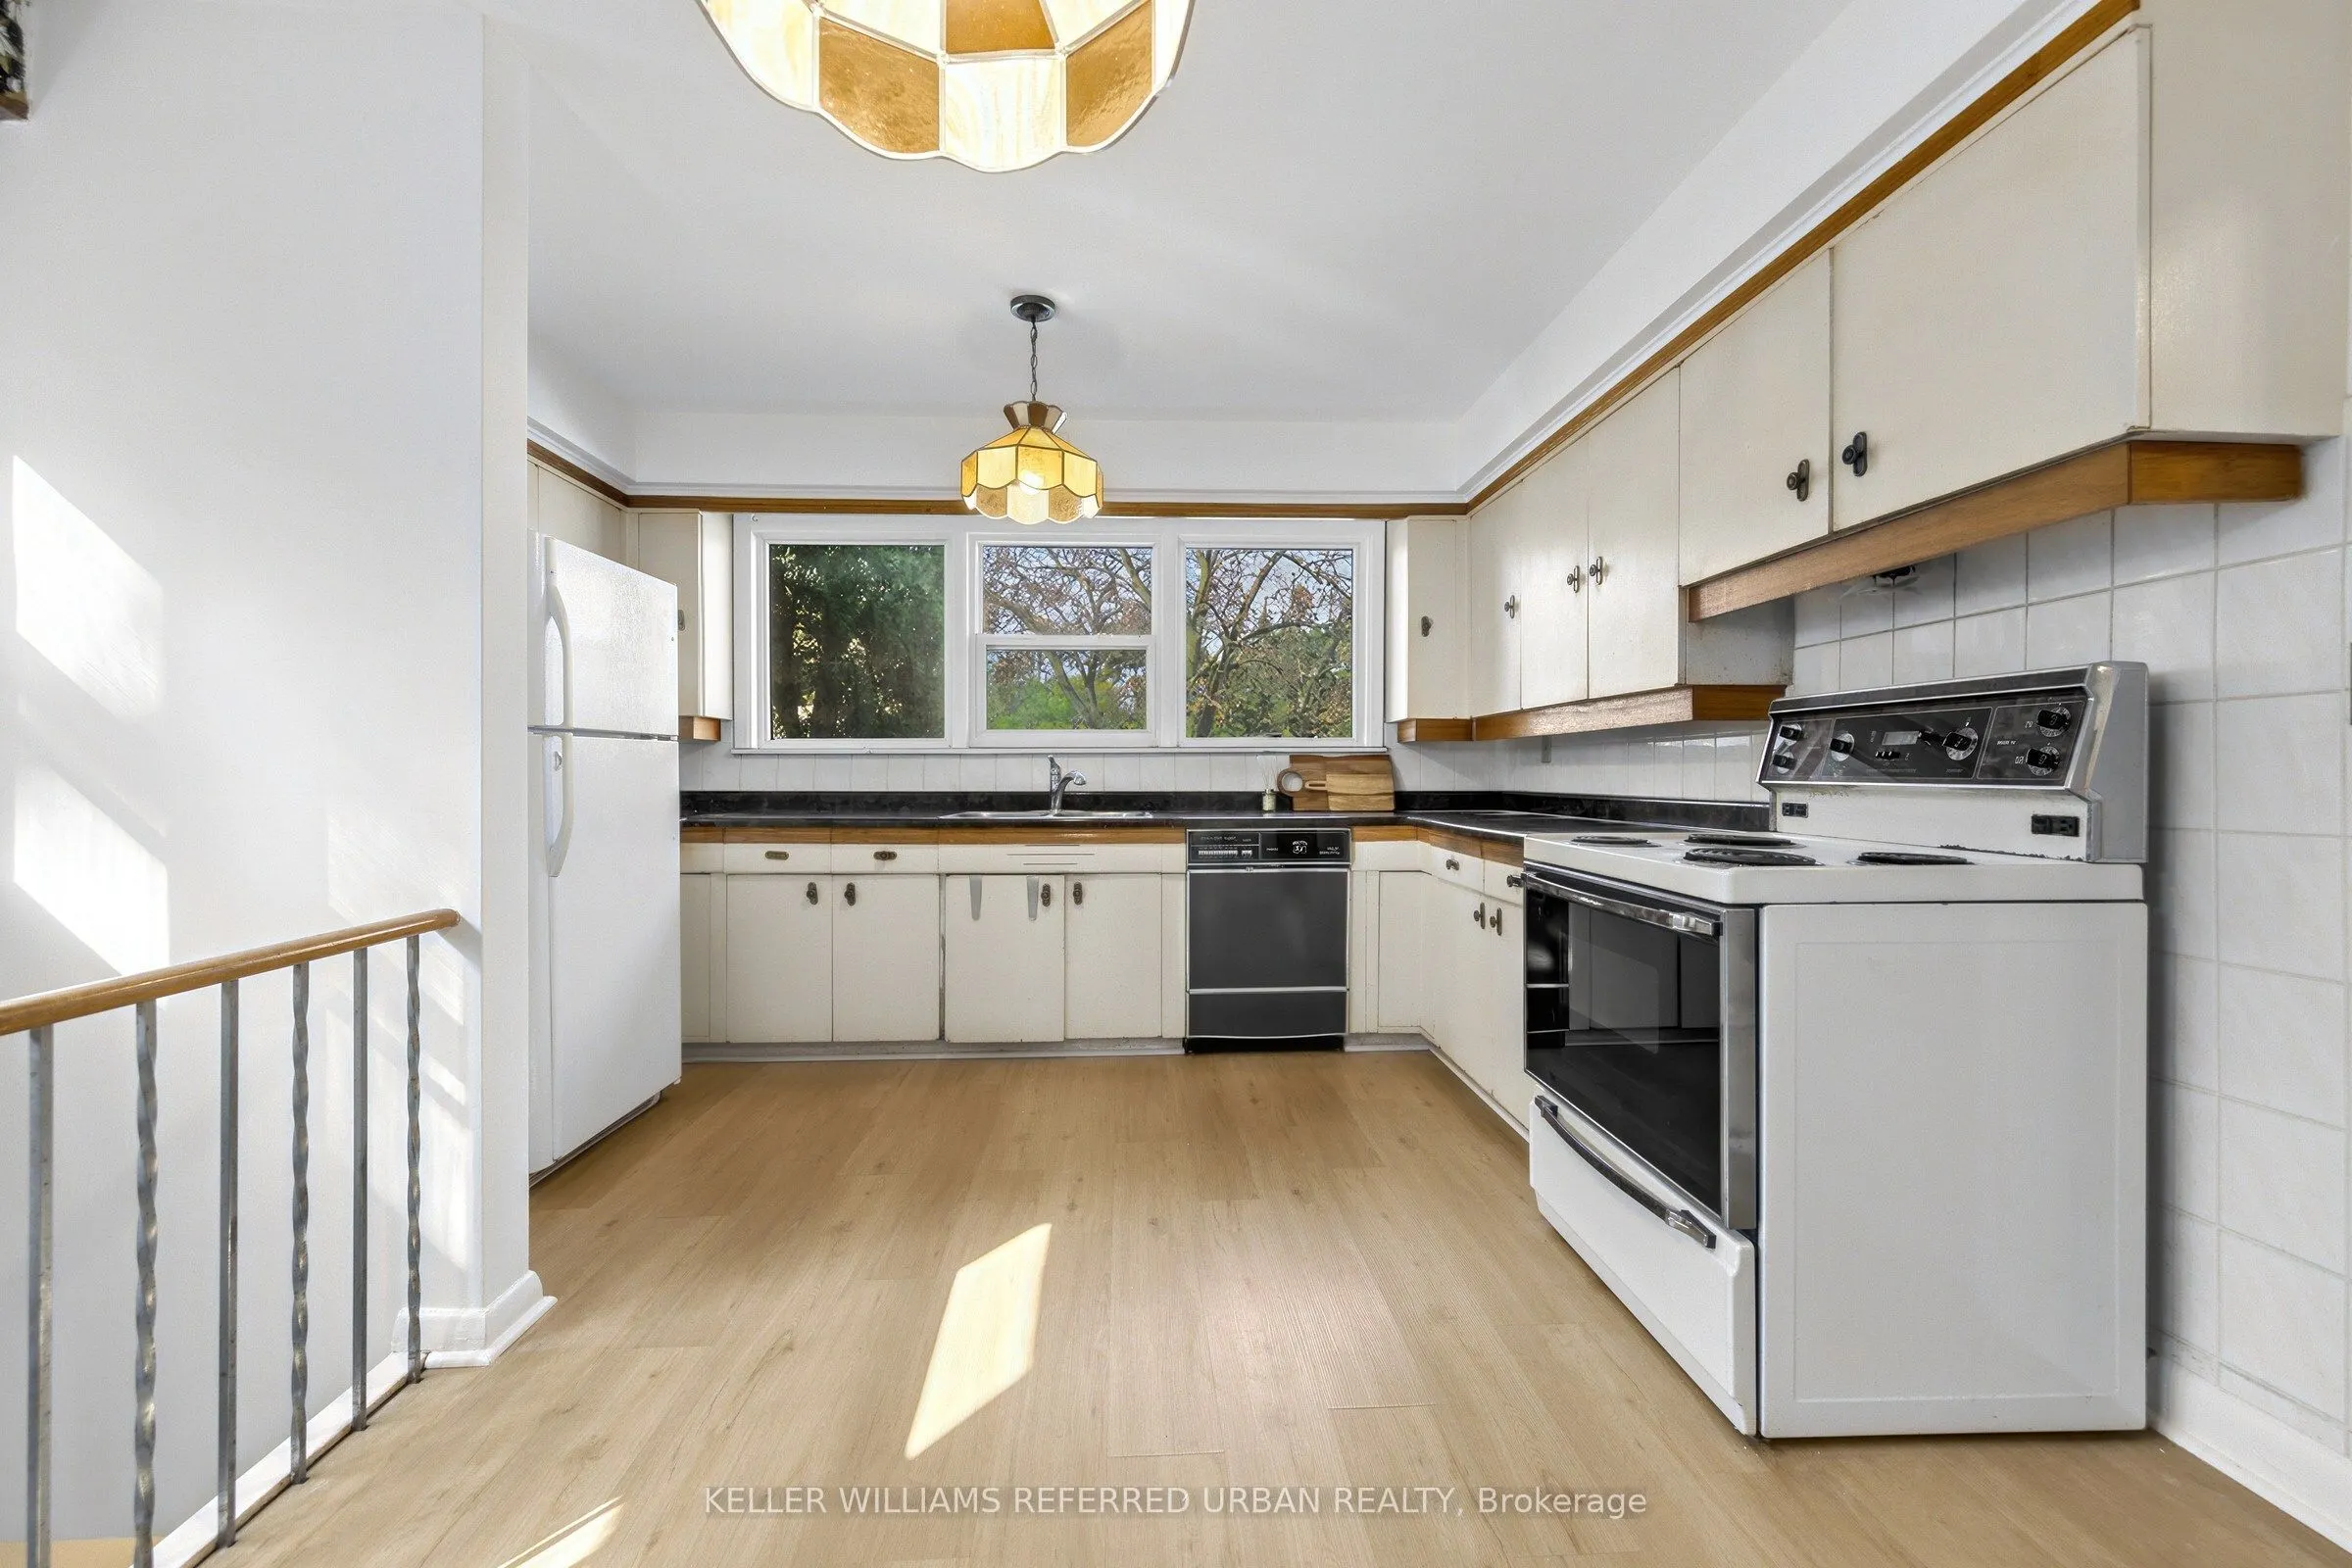
| Kitchen | 17.36 x 12.76 | 221.51 sqft | Window, Laminate |
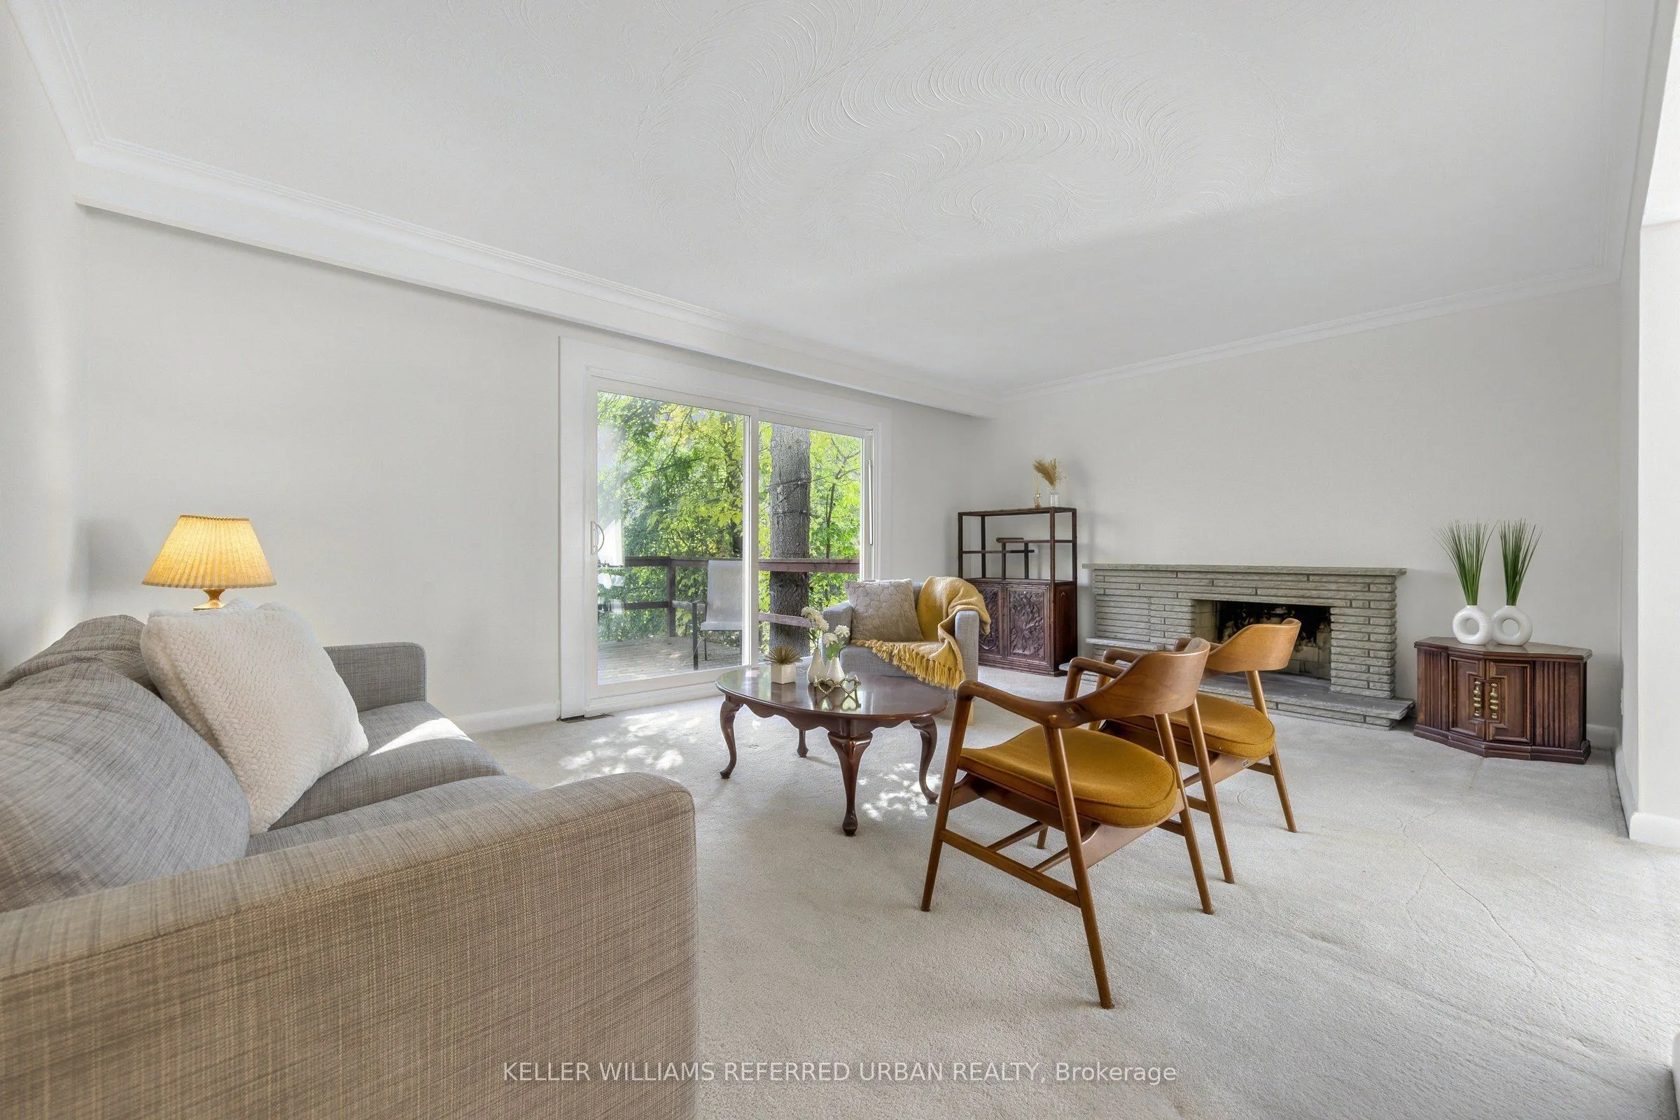
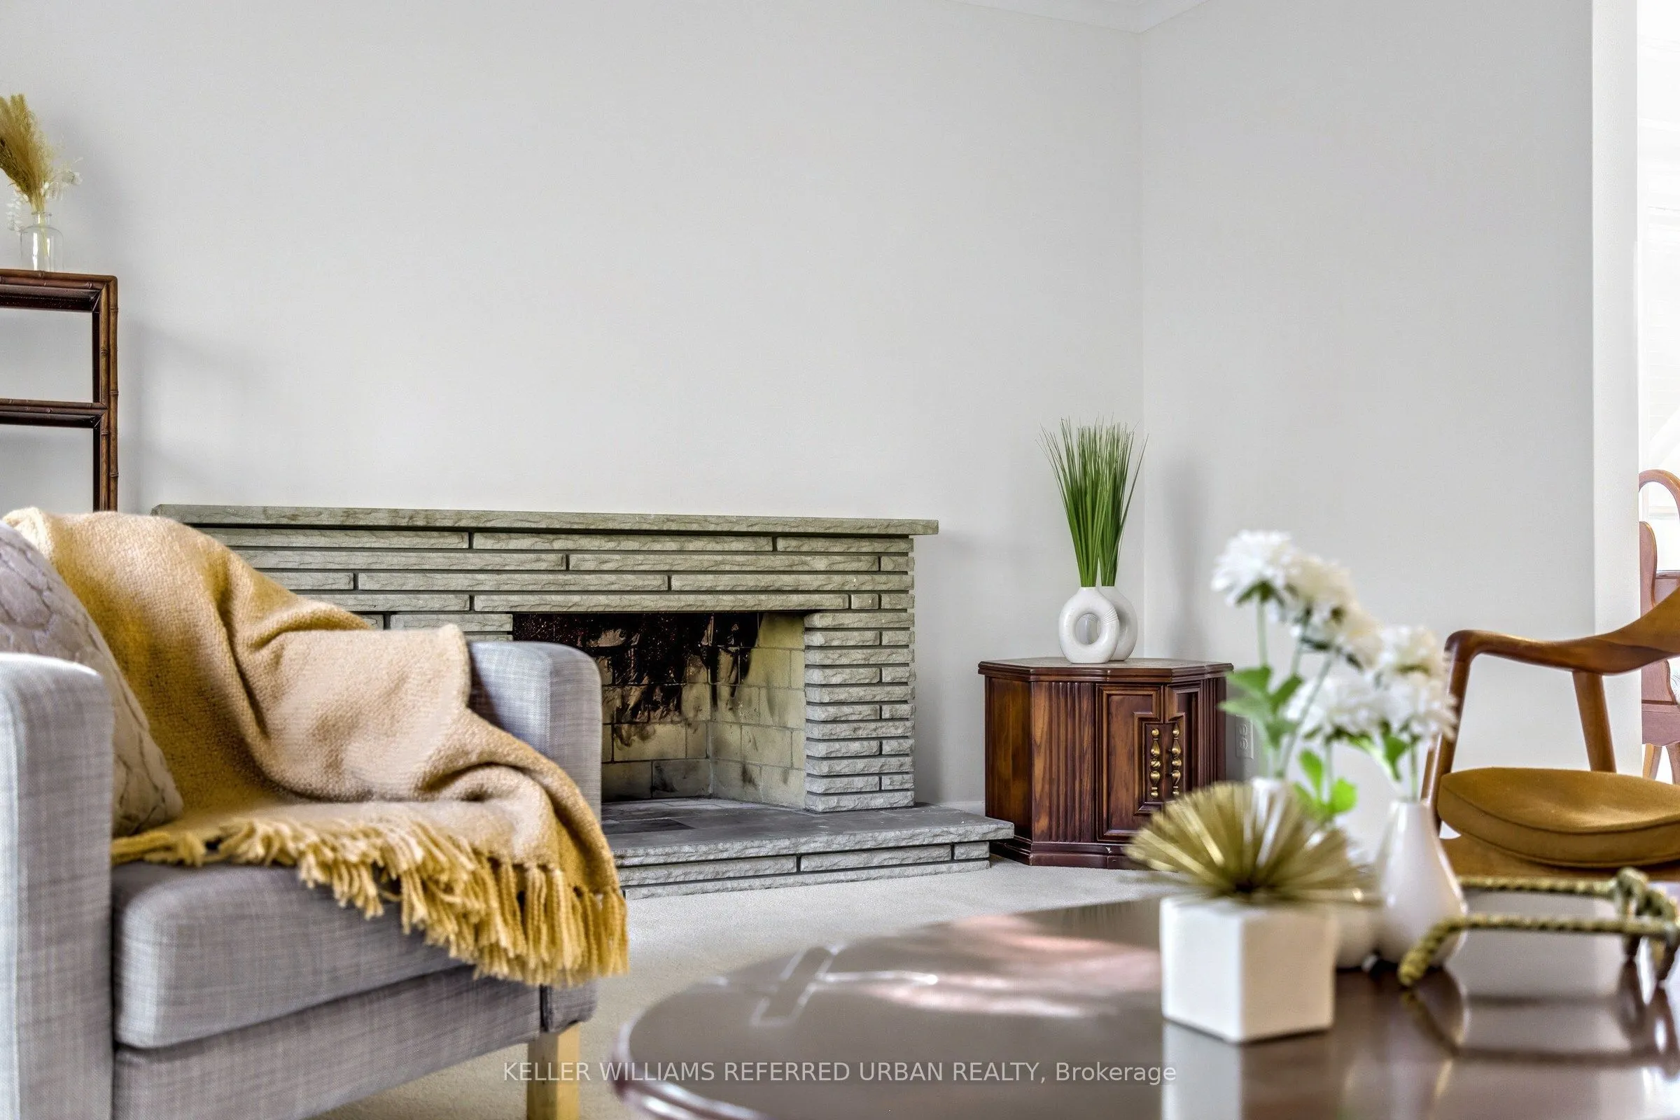
| Living Room | 18.38 x 13.08 | 240.41 sqft | Fireplace, Broadloom, W/O To Deck |
| Primary Bedroom | 16.56 x 11.31 | 187.29 sqft | Large Window, 3 Pc Ensuite, Broadloom |
| Recreation | 24.78 x 14.8 | 366.74 sqft | Tile Floor, Window, Electric Fireplace |

Courtesy of PropTx MLS® / KELLER WILLIAMS REFERRED URBAN REALTY
 For Sale
 For Sale
 For Sale
 For Sale
 For Sale
 For Sale

