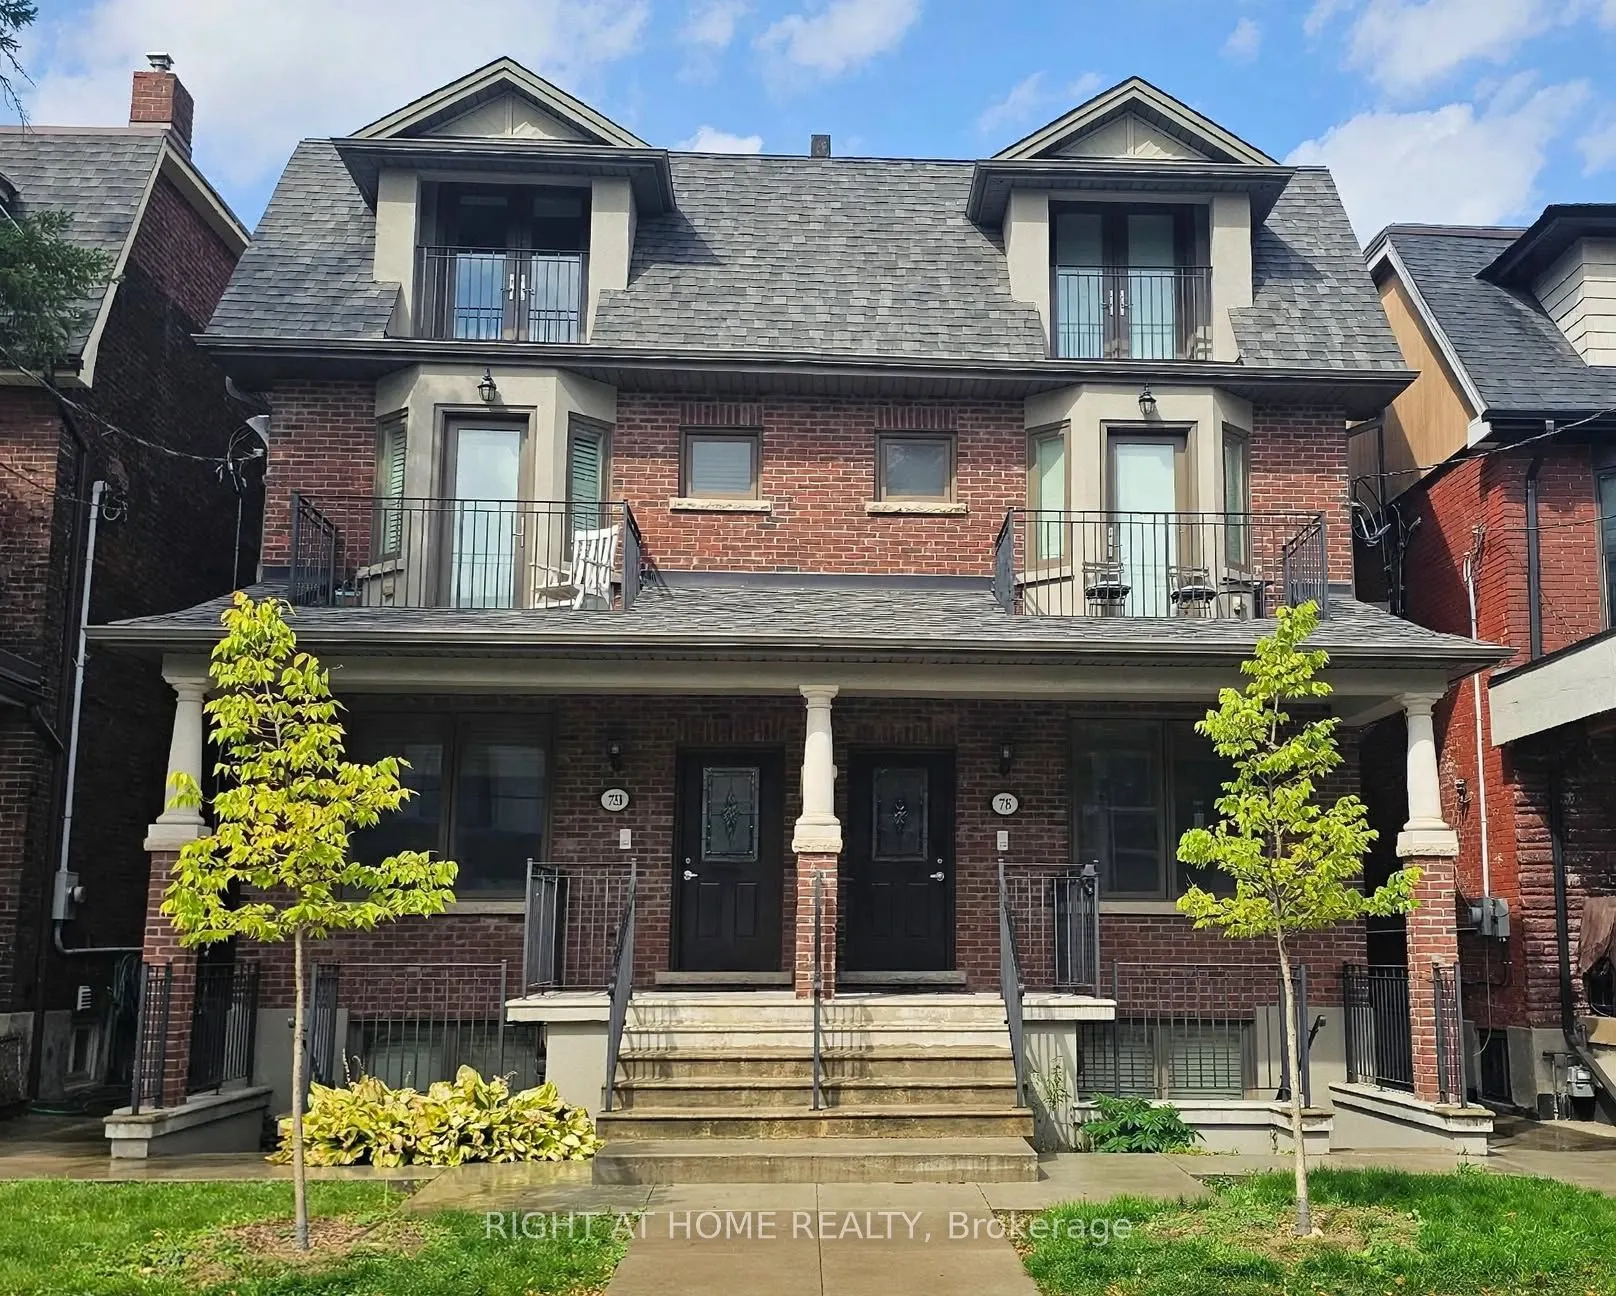
730 Shaw Street, Toronto
1 / 35
For Sale
$2,295,000
5 bd · 4 ba · 2,000–2,500 sq ft

730 Shaw Street, Toronto M6G 3L7

MLS®# C14131848

Est. mortgage
$8,707/mo
Property taxes $10,212.90/yr

About This Home

Property Type
House, Semi-Detached, 3-Storey
Parking
None 2 garage, 2 parking
MLS #
C14131848
Size
2000-2500 sqft
Basement
Apartment
Listed on
2026-10-29
Lot size
20 x 121.72
Tax
$10,212.90 /yr
Days on Market
14
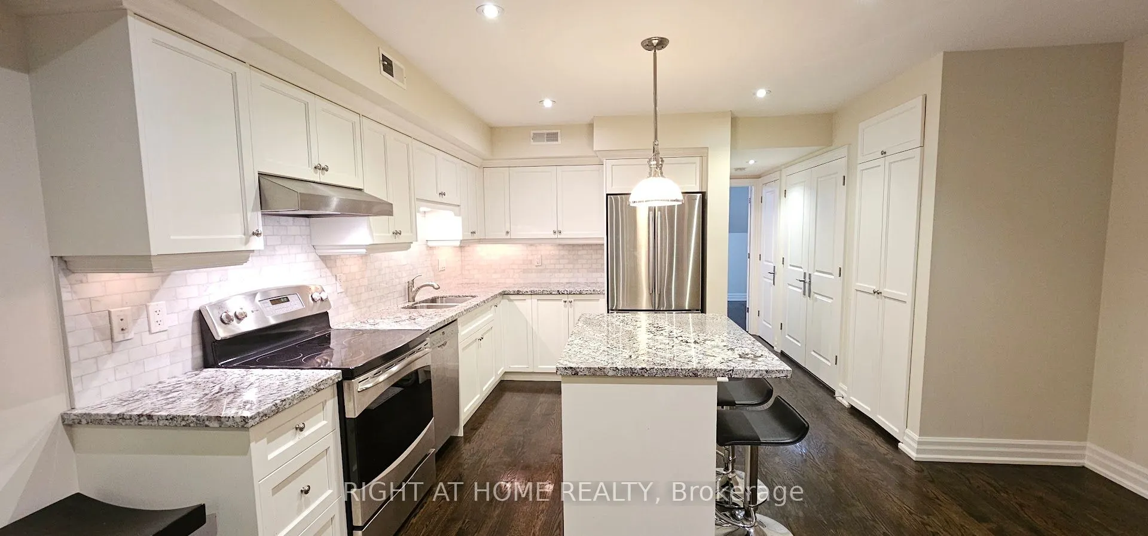
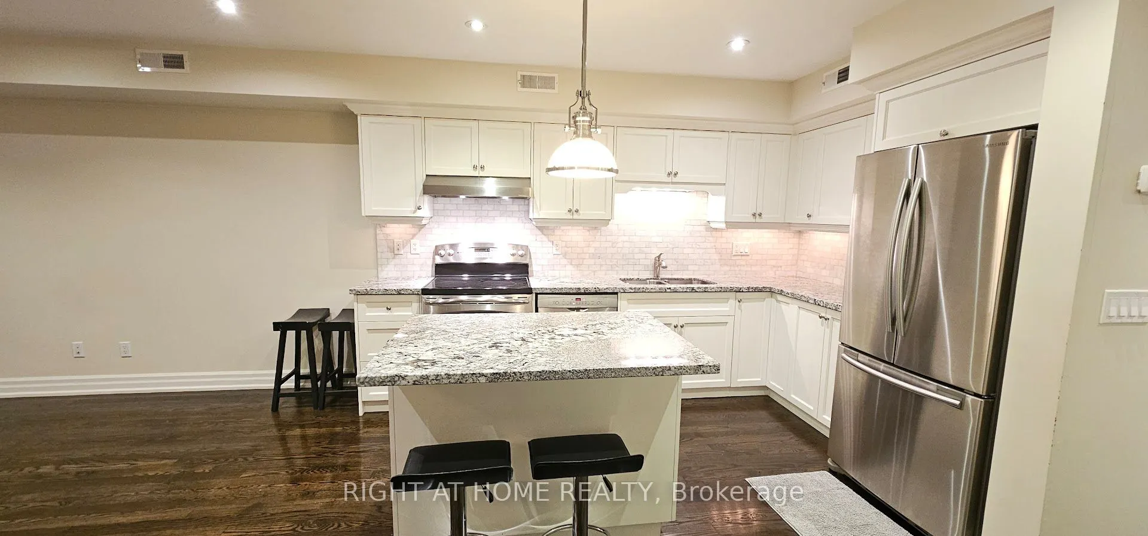
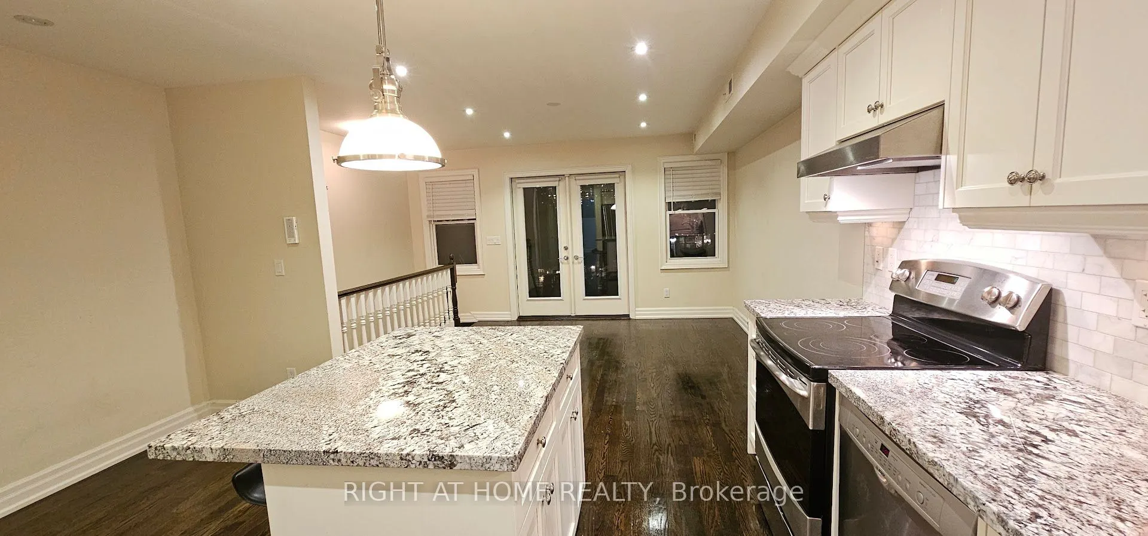
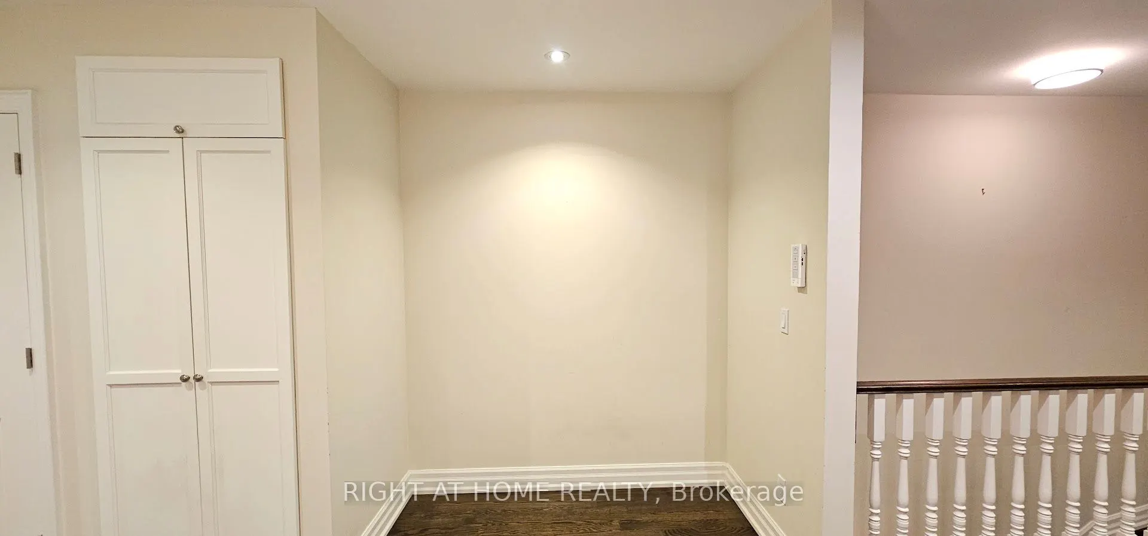
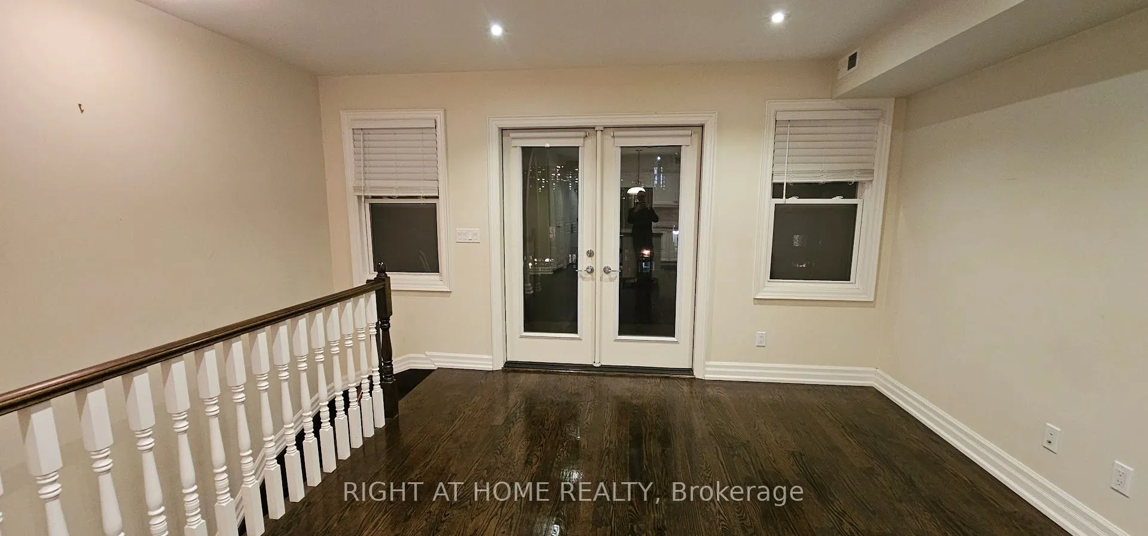
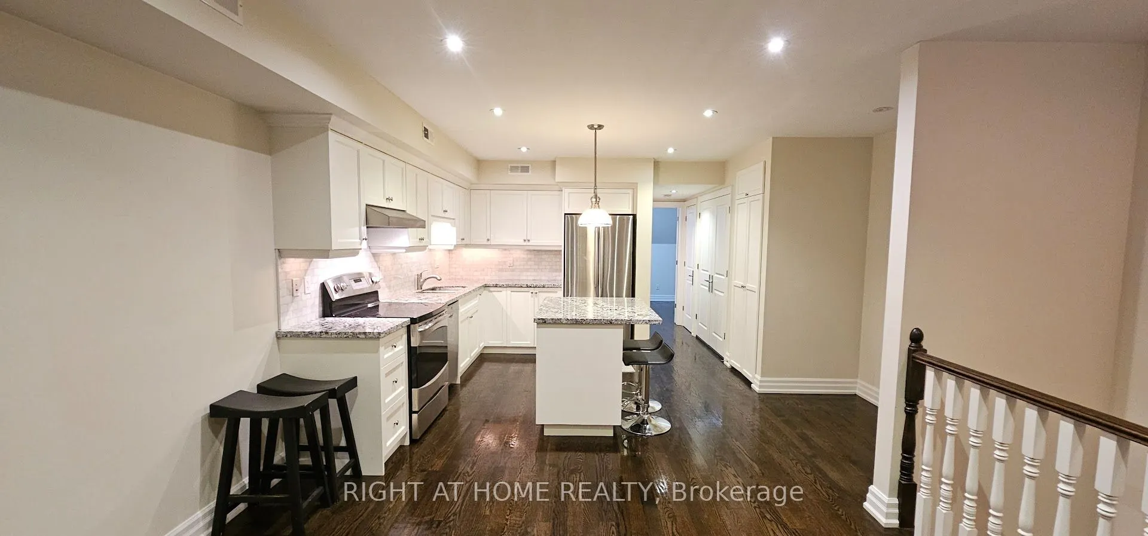
Exceptional Turnkey Fourplex InvestmentAn excellent income-generating legal fourplex (currently fully rented) in one of Toronto's most vibrant and sought-after communities. This property is ideal for investors, multigenerational living, or buyers who want to live in one unit while renting the other three for a strong source of income.Four Luxury ApartmentsEach self-contained apartment offers:A separate entrance and large private balconyIndependent climate control heating and air-conditioning systemsSeparately metered gas and hydroEnhanced soundproofingPremium finishes and fixturesHigh ceilings and abundant natural lightSpacious, thoughtfully designed layoutsPremium FeaturesCustom kitchens with large islands, high-grade granite countertops, and full-size stainless-steel appliancesIn-suite laundry and dedicated office nooksHeated floors throughout the lower levelA backyard and two parking spacesTop-quality construction and designPrime Toronto LocationSteps from Bloor Street, the TTC Bloor subway line, buses, the Annex, Harbord Street, College Street, Little Italy, and the Ossington Strip. Enjoy convenient access to restaurants, shops, schools, parks, bike paths, museums, and everyday amenities.Minutes from the University of Toronto, University Health Network, Yorkville, and the downtown core-an outstanding opportunity in one of Toronto's most coveted neighbourhoods.
Property Details

Full Property Details

Interior

Bedrooms
5
Total Bedrooms
5
Washrooms
4
Square Footage
2000-2500 sqft
Basement
Apartment
Heating Source
Gas
Heating Fuel
Forced Air
Air Conditioning
Central Air
Family Room
No
Kitchens
4
Total Kitchens
4
Fireplace Features
No

Exterior

Depth
121.72
Front
19.7
Lot Size
20 x 121.72 ft
Pool
None
Parking Spaces
2
Total Parking Spaces
2.00
Parking Description
None
Garage Spaces
2

Building Description

Style
3-Storey
Home Type
House
Subtype
Semi-Detached
Property Orientation
West
Exterior Finish
Brick
Sewers
Sewer
Water Supply
Municipal
Possession Date
11/30/2026

Community

Community
Palmerston-Little Italy

Taxes & Fees

Taxes
$10,212.90 /yr
Tax Year
2025
Occupancy
Tenant
Mark Barbosa
Mark Barbosa
Century 21 In-Studio Realty Inc., Brokerage
Listed by TONY MARCOS, Broker
12 days on site
Listing Broker
RIGHT AT HOME REALTY
Courtesy
RIGHT AT HOME REALTY
Listed Date
10/29/2026

Courtesy of PropTx MLS® / RIGHT AT HOME REALTY

Similar homes for sale in Toronto

Copyright 2026 All rights reserved. PropTx MLS® assumes no responsibility for the accuracy of any information shown. The information provided herein must only be used by consumers that have a bona fide interest in the purchase, sale or lease of real estate and may not be used for any commercial purpose or any other purpose.
Copyright 2026 All rights reserved. Canadian Real Estate Association assumes no responsibility for the accuracy of any information shown. The information provided herein must only be used by consumers that have a bona fide interest in the purchase, sale or lease of real estate and may not be used for any commercial purpose or any other purpose. The trademark DDF® is owned by The Canadian Real Estate Association (CREA) and identifies CREA’s Data Distribution Facility (DDF®). The trademarks REALTOR®, REALTORS®, and the REALTOR® logo are controlled by The Canadian Real Estate Association (CREA) and identify real estate professionals who are members of CREA. The trademarks MLS®, Multiple Listing Service®, and the associated logos are owned by CREA and identify the quality of services provided by real estate professionals who are members of CREA
Powered by AgentLocator