1105 - 5949 YONGE STREET, Toronto
1 / 18
For Sale
$259,900
2+1 bd · 1.0 ba · 1,000–1,199 sq ft

1105 - 5949 YONGE STREET, Toronto M2M3V8

MLS®# C14131796

Est. mortgage
$986/mo

About This Home

Property Type
Condo, Condo Apt
Parking
Garage: No, 1 parking
MLS #
C14131796
Size
1000 - 1199 sqft
Basement
None
Maintenance Fee
$1,627.59
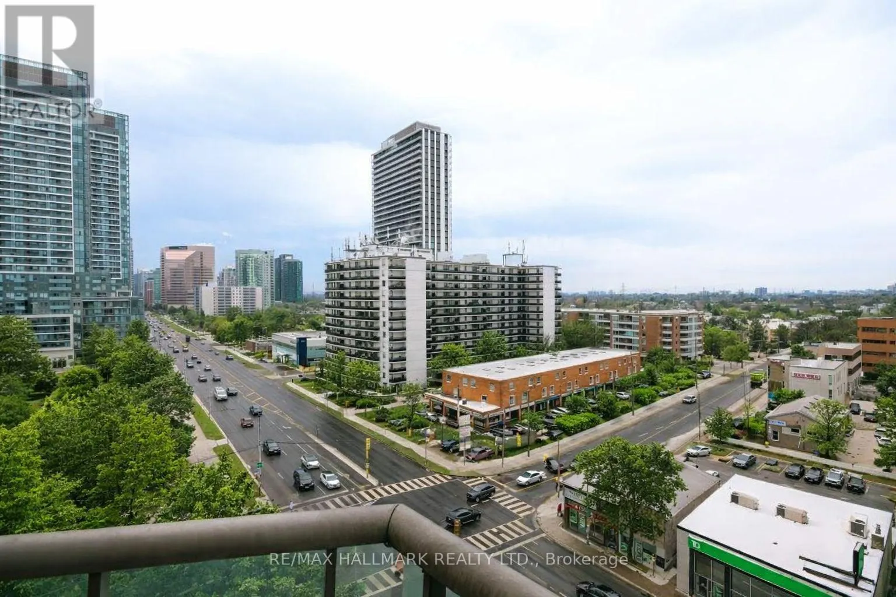
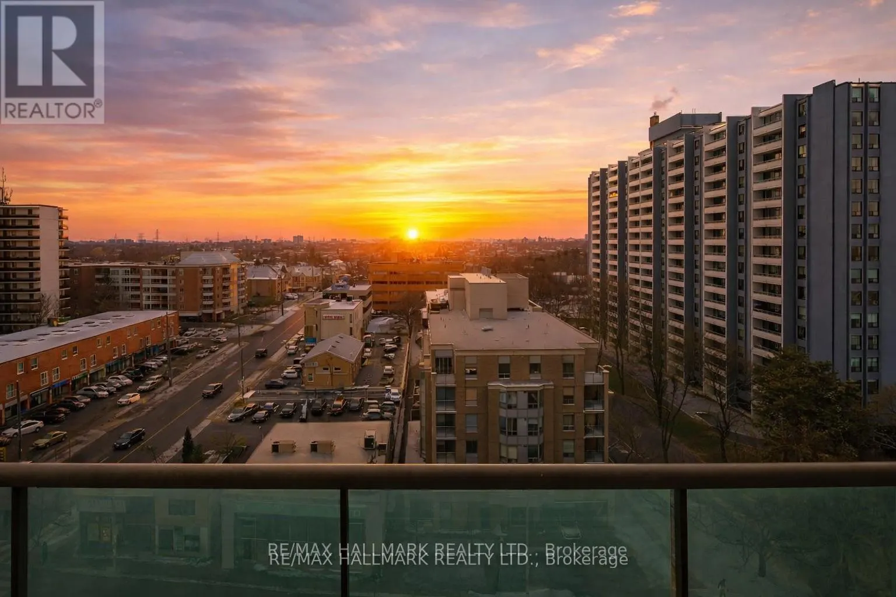
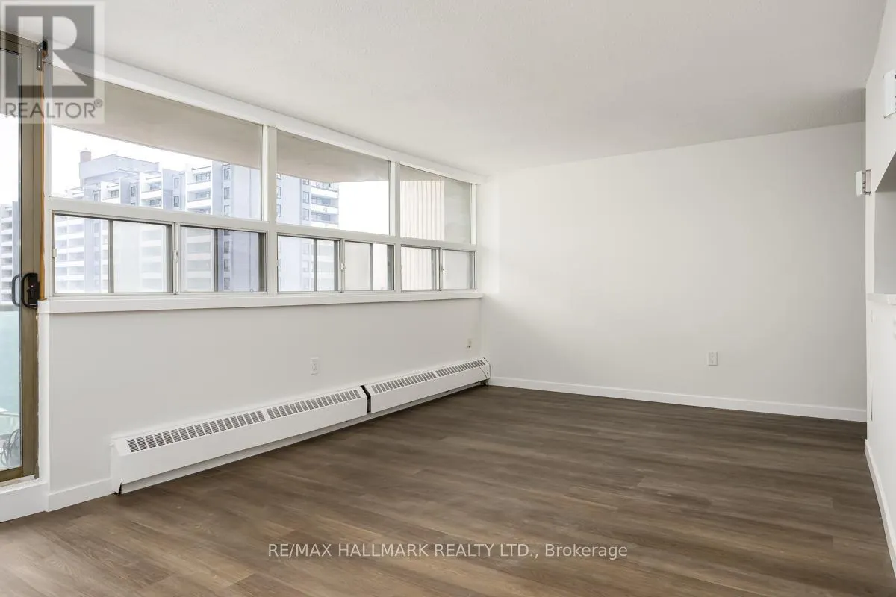
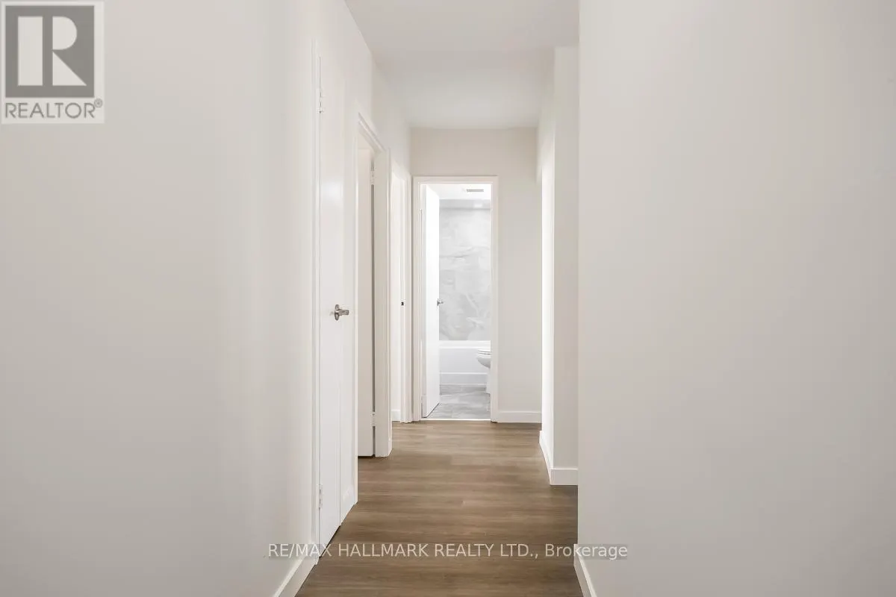
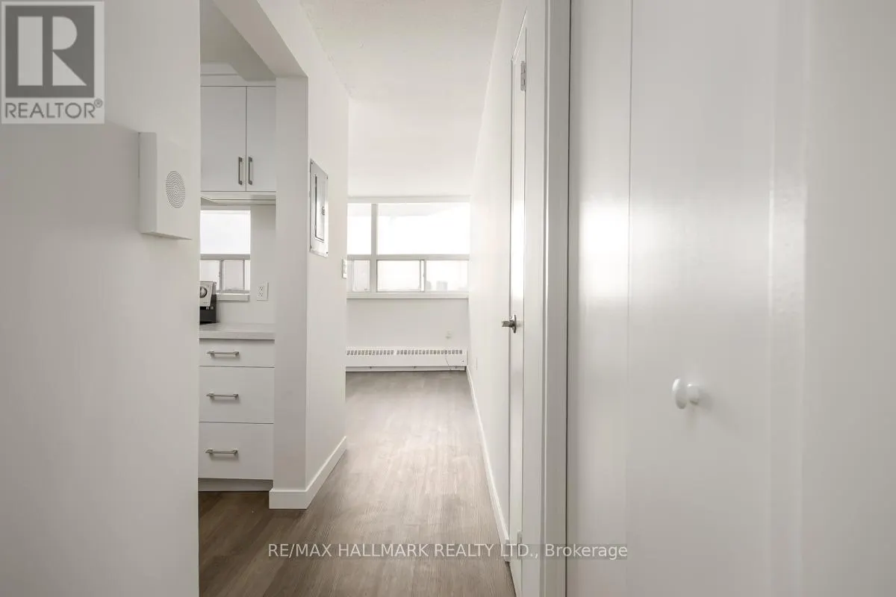
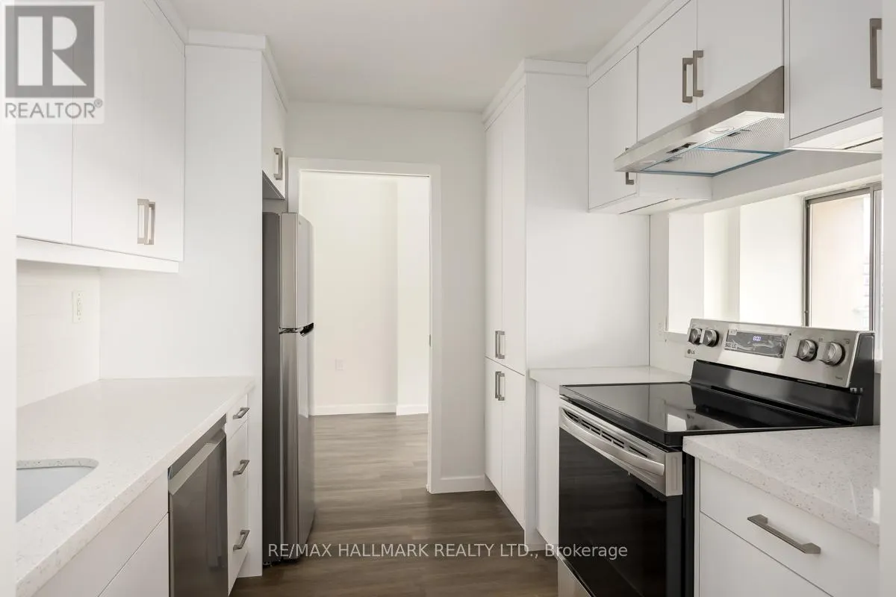
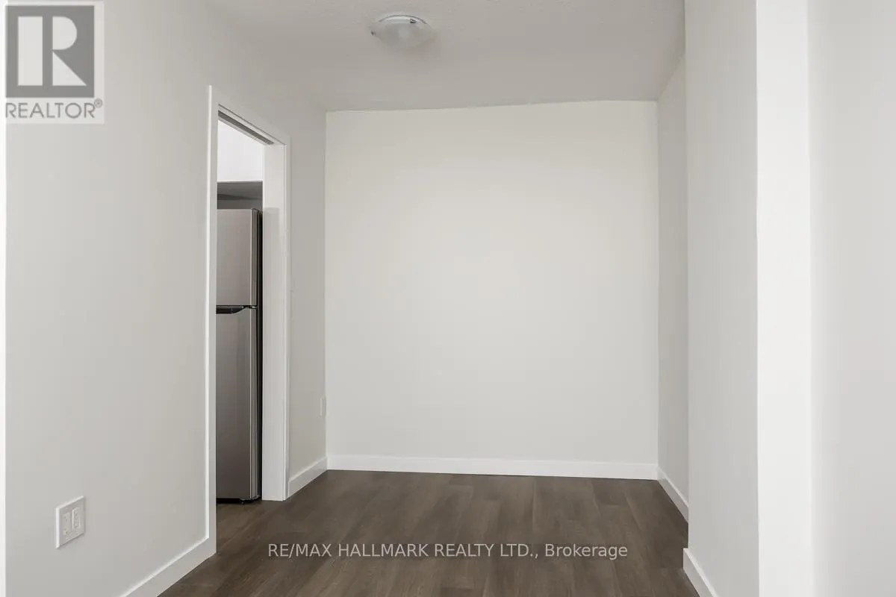
Welcome to Suite 1105 at Sedona Place offering the largest, bright and spacious 2 bedroom + Den unit. A unique feature to this suite is that there are windows facing both East and West so it is full of natural light. Everything is newly renovated with new flooring, upgraded electrical, a new Bathroom and a gorgeous Kitchen with walk through and pass through. Lots of Closet and cabinet space. Parking included. The Building has recently updated the hallways and lobby which enhances the building's appeal, not to mention a live-in superintendent providing day-to-day maintenance and support. Situated right on vibrant Yonge Street, you're just steps from transit, shops, restaurants, cafes, and parks - Newtonbrook Park Trail is just steps away and connects with other parks including a 19 hectare park that features a naturalized ravine with a trail & the North York Hydro Greenspace ideal to exercise with your BFF running partner or better yet your four-legged BF. Just minutes to Finch Subway Station, this location offers unbeatable convenience in a walkable, well-connected North York neighbourhood. A perfect choice for first-time buyers or those seeking affordable city living. Use Dining Room as additional bedroom if need be. (id:10452)

Property Details

Full Property Details

Interior

Bedrooms
2
Bedrooms Plus
1
Washrooms
1.0
Square Footage
1000 - 1199 sqft
Basement
None
Heating Source
Natural gas
Kitchens
1
Full Bathrooms
1
Half Bathrooms
0

Exterior

Parking Spaces
1
Garage Spaces Y/N
No
Land Amenities
Hospital, Park, Public Transit, Schools

Building Description

Home Type
Condo
Subtype
Condo Apt
Exterior
Concrete
Fire Protection
Smoke Detectors, Security system

Community

Community
Newtonbrook East
Area Code
Toronto (Newtonbrook East)
Features
Pets Allowed With Restrictions

Taxes & Fees

Maintenance Fee
$1,627.59

Other

Pets
Yes

Room Types

Room Dimensions Area Description
Bedroom 2 3.74 m x 4.07 m 163.85 sqft -
Dining room 2.78 m x 2.27 m 67.93 sqft -
Kitchen 2.78 m x 2.71 m 81.09 sqft -
Living room 3.54 m x 6.19 m 235.87 sqft -
Primary Bedroom 3.74 m x 4.61 m 185.58 sqft -
Mark Barbosa
Mark Barbosa
Century 21 In-Studio Realty Inc., Brokerage
Listed by LESLIE ELLEN SCOTT
13 days on site
Listing Broker
RE/MAX HALLMARK REALTY LTD.
Courtesy
RE/MAX HALLMARK REALTY LTD.

Similar homes for sale in Toronto

Copyright 2026 All rights reserved. PropTx MLS® assumes no responsibility for the accuracy of any information shown. The information provided herein must only be used by consumers that have a bona fide interest in the purchase, sale or lease of real estate and may not be used for any commercial purpose or any other purpose.
Copyright 2026 All rights reserved. Canadian Real Estate Association assumes no responsibility for the accuracy of any information shown. The information provided herein must only be used by consumers that have a bona fide interest in the purchase, sale or lease of real estate and may not be used for any commercial purpose or any other purpose. The trademark DDF® is owned by The Canadian Real Estate Association (CREA) and identifies CREA’s Data Distribution Facility (DDF®). The trademarks REALTOR®, REALTORS®, and the REALTOR® logo are controlled by The Canadian Real Estate Association (CREA) and identify real estate professionals who are members of CREA. The trademarks MLS®, Multiple Listing Service®, and the associated logos are owned by CREA and identify the quality of services provided by real estate professionals who are members of CREA
Powered by AgentLocator








