510 - 35 SARANAC BOULEVARD, Toronto
1 / 20
For Sale
$435,000
1 bd · 1.0 ba · 500–599 sq ft

510 - 35 SARANAC BOULEVARD, Toronto M6A2G4

MLS®# C14131644

Est. mortgage
$1,650/mo

About This Home

Property Type
Condo, Condo Apt
Parking
Garage: Yes, 1 parking
MLS #
C14131644
Size
500 - 599 sqft
Basement
None
Maintenance Fee
$465.83
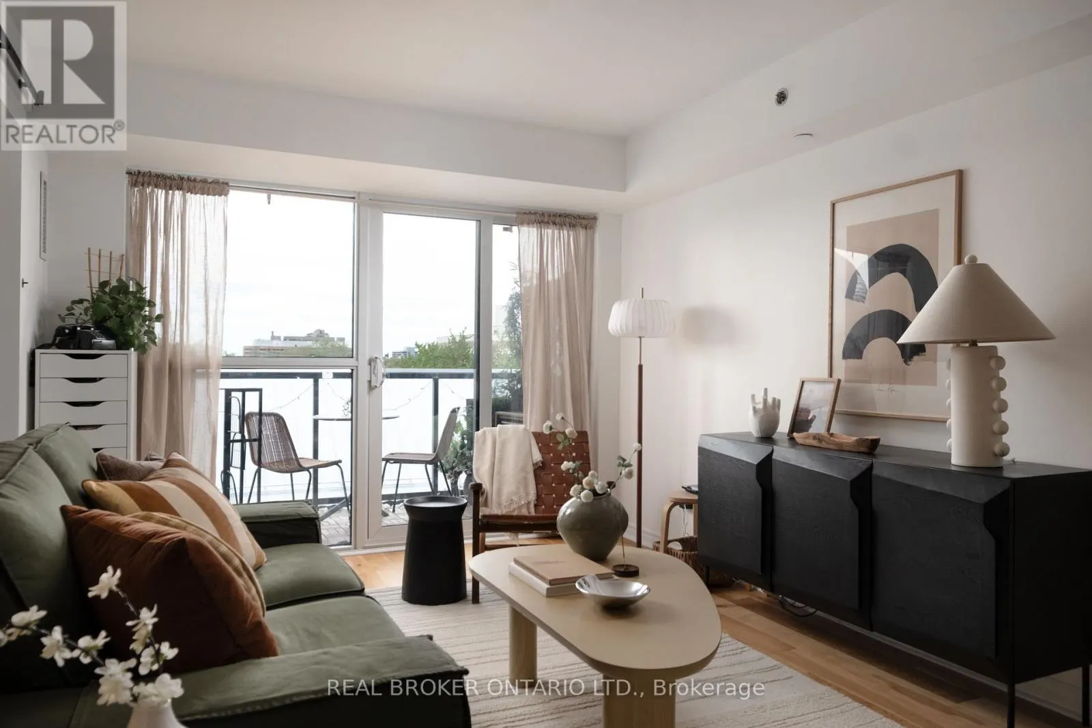
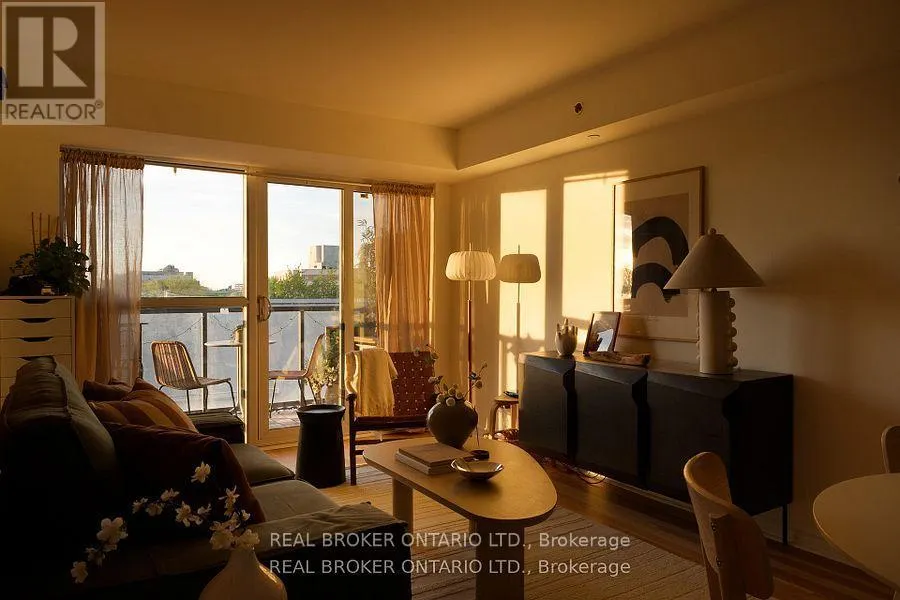
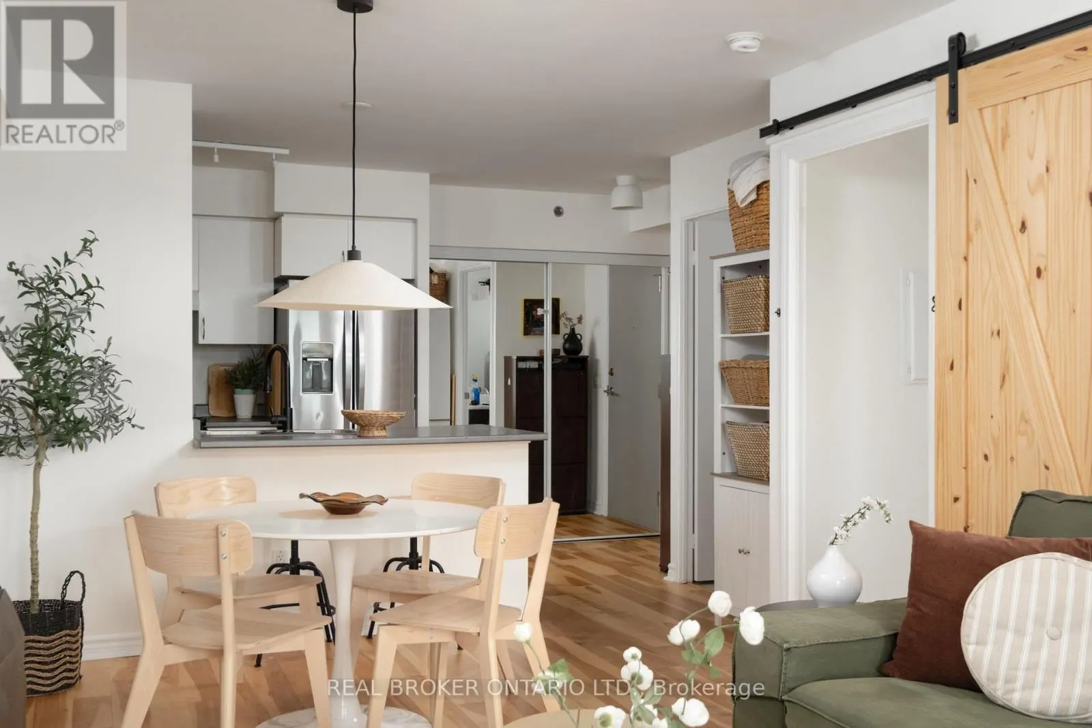
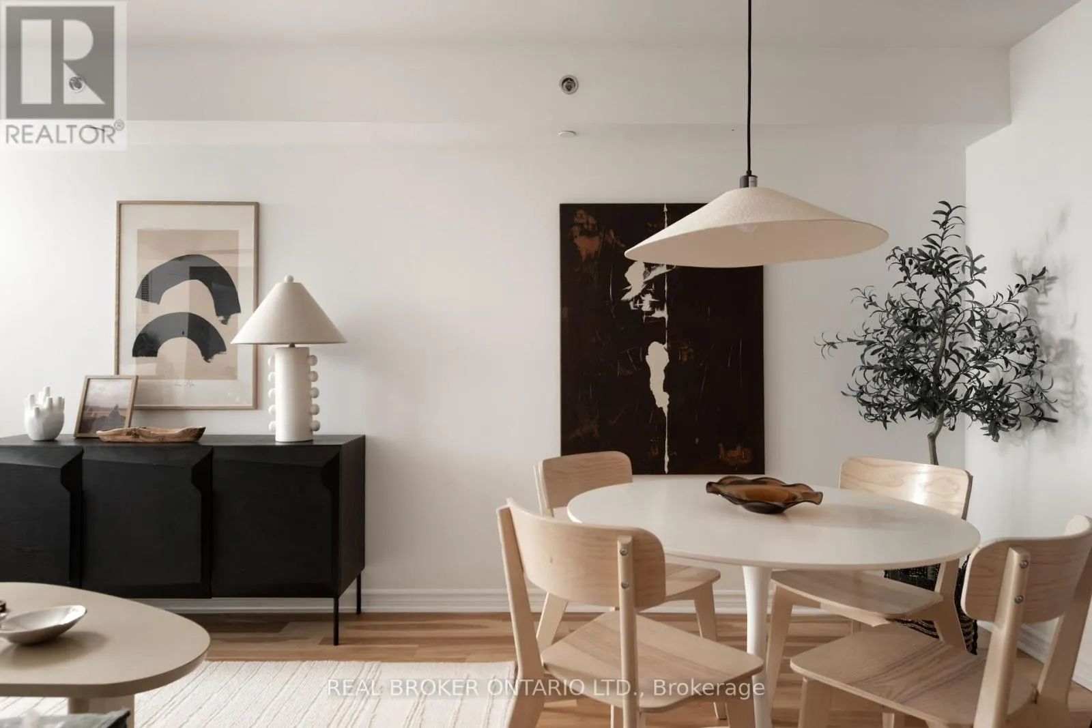
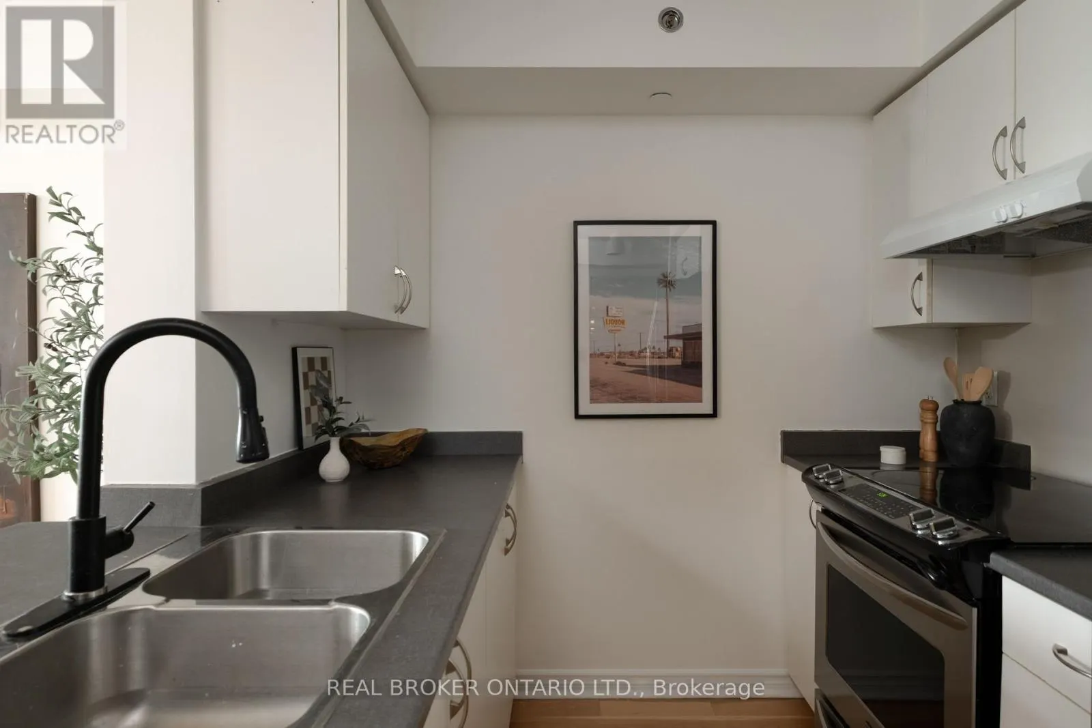
Enjoy comfortable, connected living in this bright 1 bedroom condo at Cranbrooke Village! This well laid out unit features an open concept living and dining area, a kitchen with a peninsula breakfast bar, and in suite laundry. Step out onto your north facing balcony overlooking the landscaped walkway, and take in a soft sunset glow in the living room through the late spring and summer months. Owned parking and a locker are included for added convenience. Built by Tridel and LEED certified, this well managed building offers a Sabbath elevator, a resident library, a rooftop garden where residents grow their own herbs, fruits and vegetables, and two BBQs for easy summer dinners. It also has a wonderful sense of community, with potlucks, watch parties and seasonal gatherings throughout the year. You're just minutes from Lawrence Plaza, Yorkdale, the public library and multiple TTC routes, making errands and commuting a breeze. A great opportunity to be part of a welcoming community in a fantastic Toronto location! (id:10452)

Property Details

Full Property Details

Interior

Bedrooms
1
Washrooms
1.0
Square Footage
500 - 599 sqft
Basement
None
Heating Source
Natural gas
Heating Type
Coil Fan
Air Conditioning
Central air conditioning
Kitchens
1
Full Bathrooms
1
Half Bathrooms
0
Flooring Type
Laminate

Exterior

Parking Spaces
1
Garage Spaces Y/N
Yes

Building Description

Home Type
Condo
Subtype
Condo Apt
Exterior
Concrete
Fire Protection
Controlled entry, Security system

Community

Community
Englemount-Lawrence
Area Code
Toronto (Englemount-Lawrence)
Features
Pets Allowed With Restrictions

Taxes & Fees

Maintenance Fee
$465.83

Other

Virtual Tour Link
Pets
Yes

Room Types

Room Dimensions Area Description
Bedroom 4.91 m x 2.89 m 152.74 sqft -
Dining room 5.71 m x 3.19 m 196.06 sqft -
Kitchen 2.24 m x 3.66 m 88.25 sqft -
Living room 5.71 m x 3.19 m 196.06 sqft -
Mark Barbosa
Mark Barbosa
Century 21 In-Studio Realty Inc., Brokerage
Listed by MAGGIE BARNETT
13 days on site
Listing Broker
REAL BROKER ONTARIO LTD.
Courtesy
REAL BROKER ONTARIO LTD.

Similar homes for sale in Toronto

Copyright 2026 All rights reserved. PropTx MLS® assumes no responsibility for the accuracy of any information shown. The information provided herein must only be used by consumers that have a bona fide interest in the purchase, sale or lease of real estate and may not be used for any commercial purpose or any other purpose.
Copyright 2026 All rights reserved. Canadian Real Estate Association assumes no responsibility for the accuracy of any information shown. The information provided herein must only be used by consumers that have a bona fide interest in the purchase, sale or lease of real estate and may not be used for any commercial purpose or any other purpose. The trademark DDF® is owned by The Canadian Real Estate Association (CREA) and identifies CREA’s Data Distribution Facility (DDF®). The trademarks REALTOR®, REALTORS®, and the REALTOR® logo are controlled by The Canadian Real Estate Association (CREA) and identify real estate professionals who are members of CREA. The trademarks MLS®, Multiple Listing Service®, and the associated logos are owned by CREA and identify the quality of services provided by real estate professionals who are members of CREA
Powered by AgentLocator








