MLS®# C14131430
| Room | Dimensions | Area | Description |
|---|---|---|---|
| Bathroom | 6.5 x 14.21 | 92.36 sqft | 4 Pc Bath, Double Sink |
| Bathroom | 6.5 x 14.21 | 92.36 sqft | 4 Pc Ensuite, Heated Floor |
| Bedroom 2 | 7.58 x 8.89 | 67.39 sqft | Window, Hardwood Floor |
| Breakfast | 4.69 x 11.09 | 52.01 sqft | Coffered Ceiling(s), Hardwood Floor, Window |
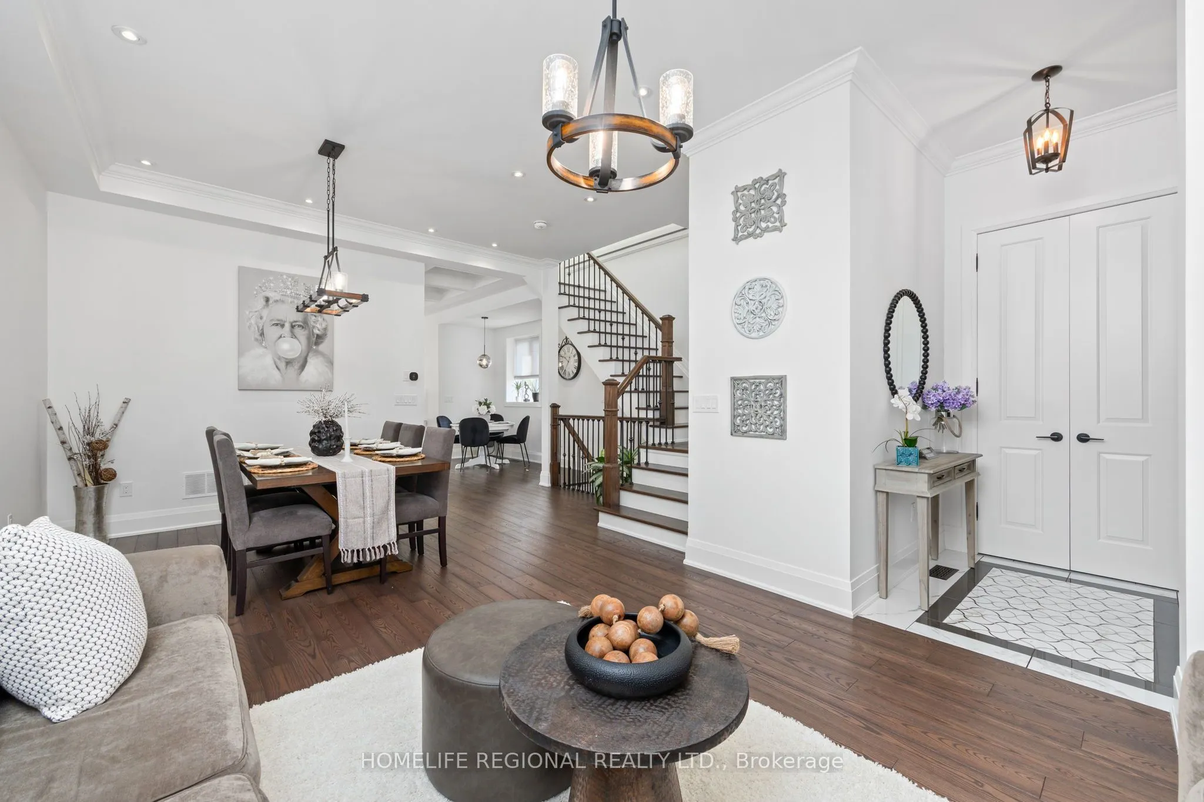
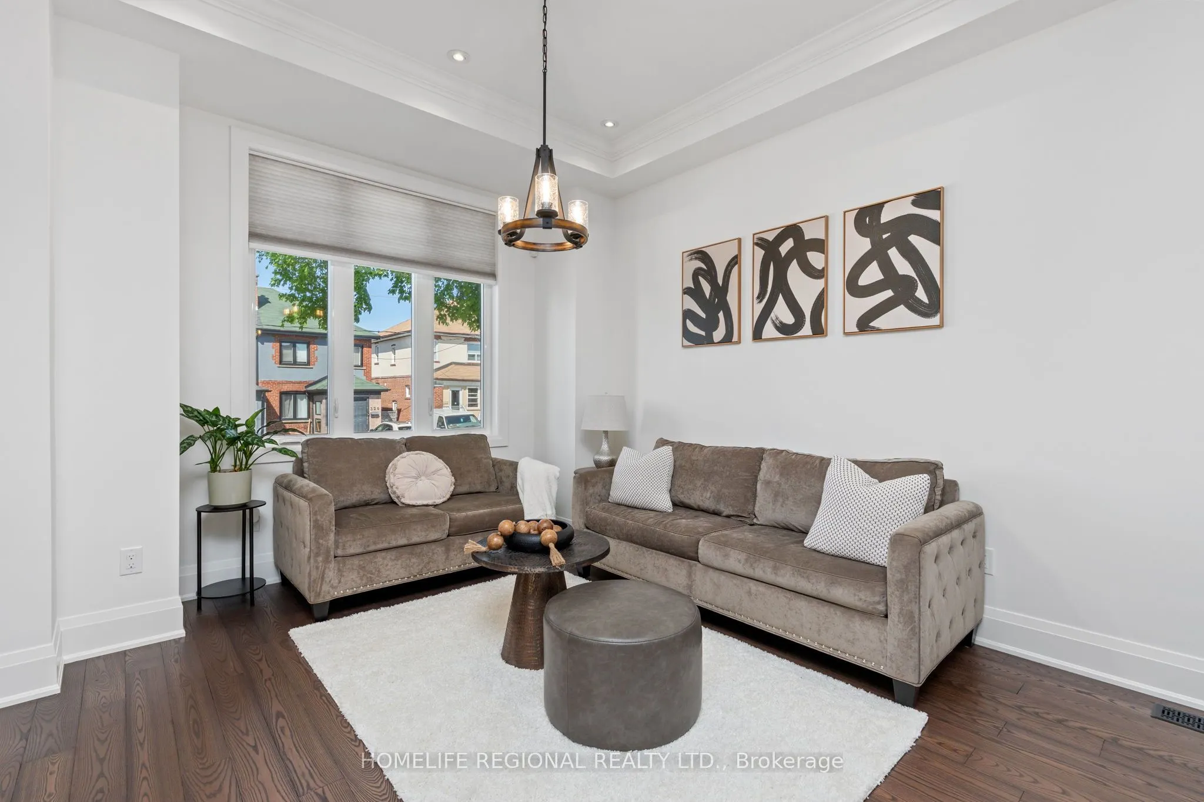
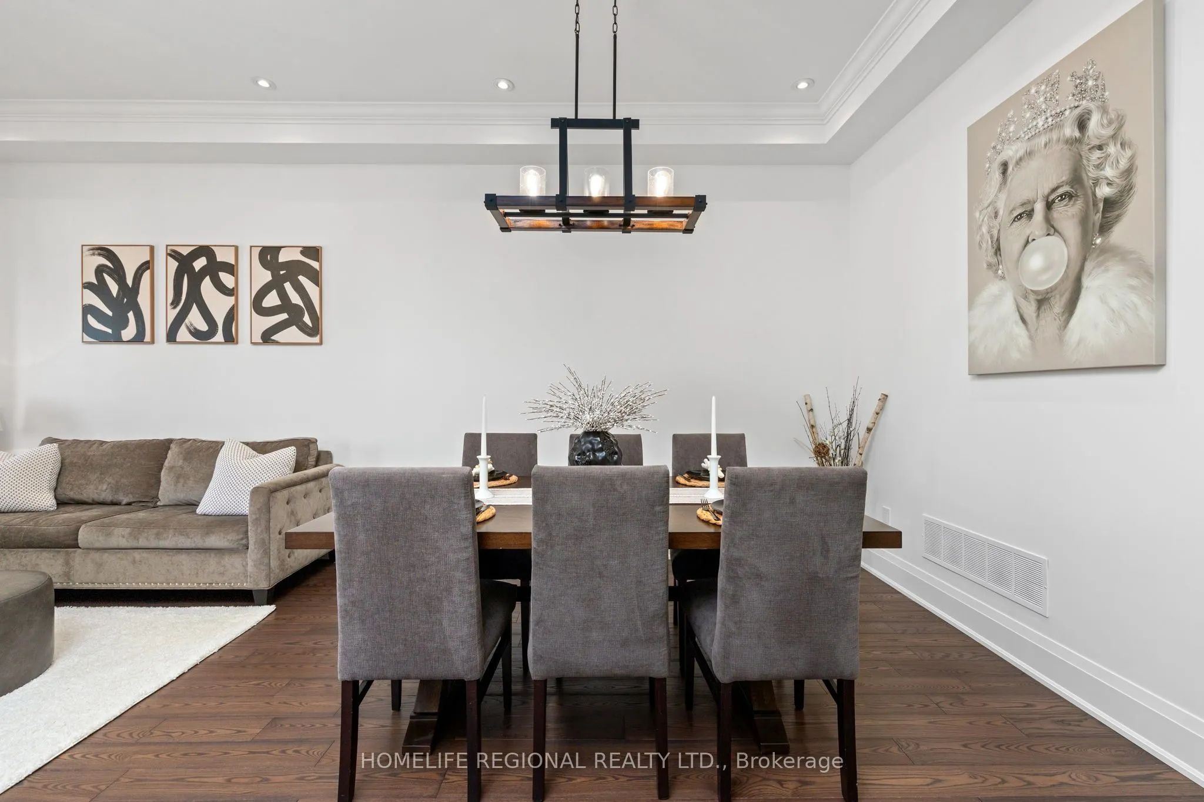
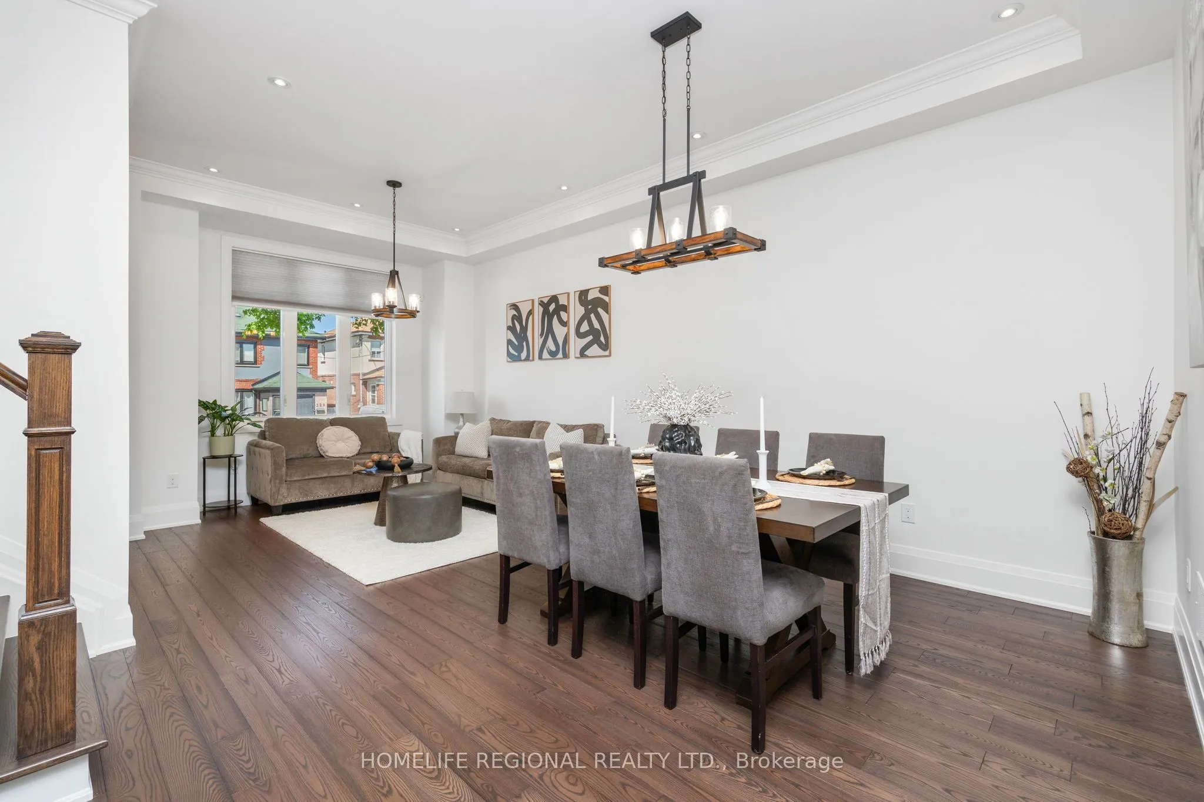
| Dining Room | 18.11 x 22.6 | 409.29 sqft | Combined w/Living, Hardwood Floor |
| Family Room | 14.4 x 15.81 | 227.66 sqft | Coffered Ceiling(s), Gas Fireplace, W/O To Yard |
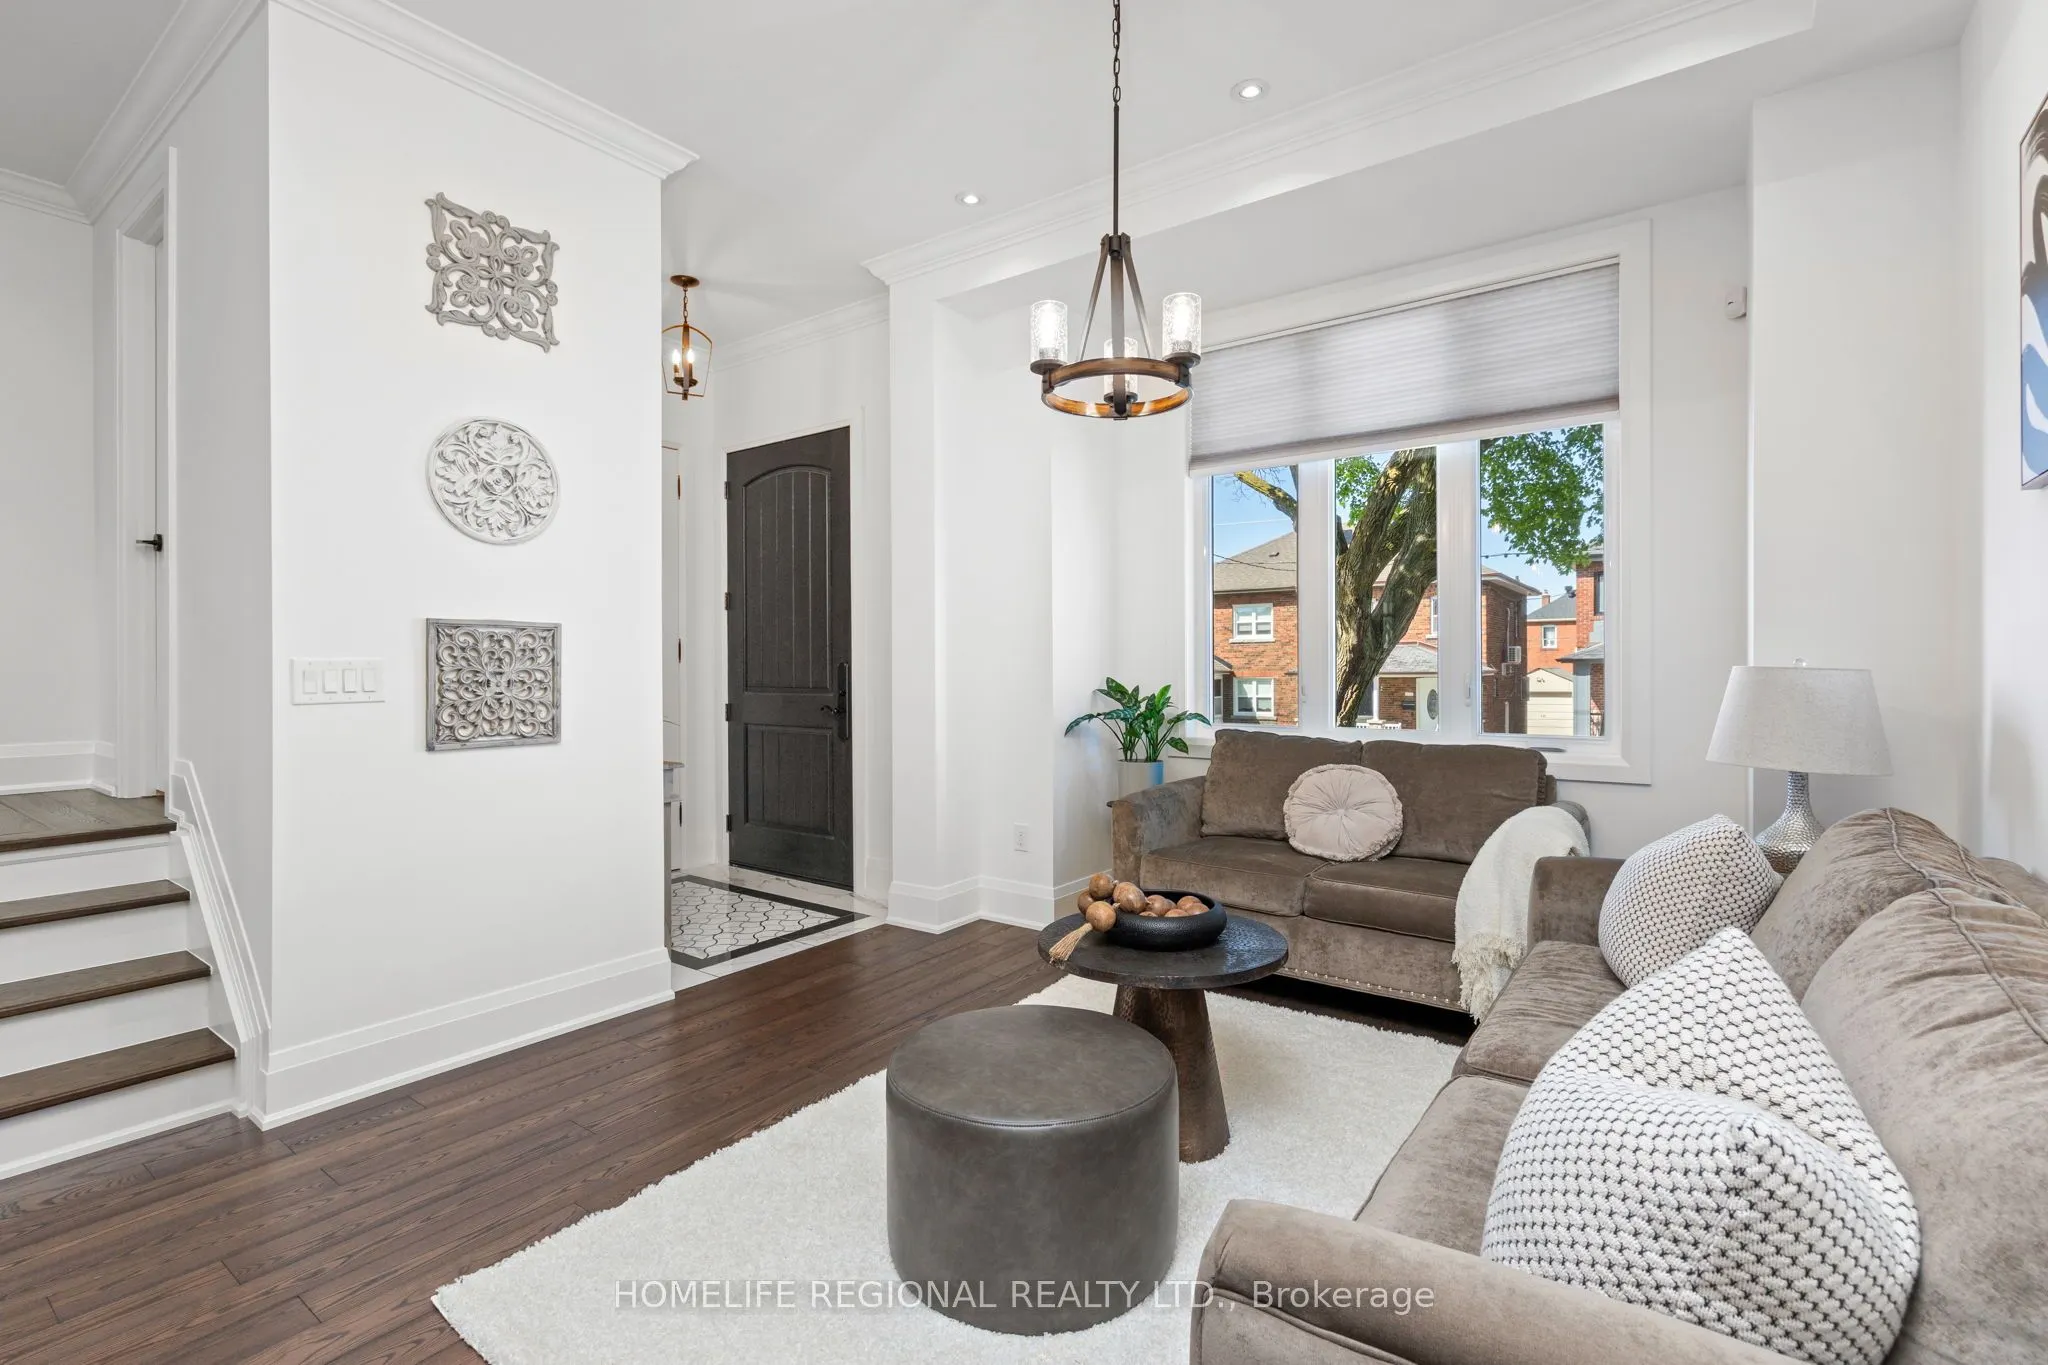
| Foyer | 5.71 x 4.79 | 27.35 sqft | Tile Floor |
| Kitchen | 14.4 x 15.81 | 227.66 sqft | Coffered Ceiling(s), Hardwood Floor, Combined w/Family |
| Living Room | 18.11 x 22.6 | 409.29 sqft | Combined w/Dining, Window, Hardwood Floor |
| Other | 6.2 x 6.1 | 37.82 sqft | Walk-In Closet(s), Combined w/Laundry, Closet Organizers |
| Powder Room | 6.1 x 2.1 | 12.81 sqft | 2 Pc Bath, Tile Floor |
| Primary Bedroom | 17.68 x 23.59 | 417.07 sqft | Hardwood Floor, Walk-In Closet(s), 4 Pc Ensuite |

Courtesy of PropTx MLS® / HOMELIFE REGIONAL REALTY LTD.
 For Sale
 For Sale
 For Sale
 For Sale
 For Sale
 For Sale

