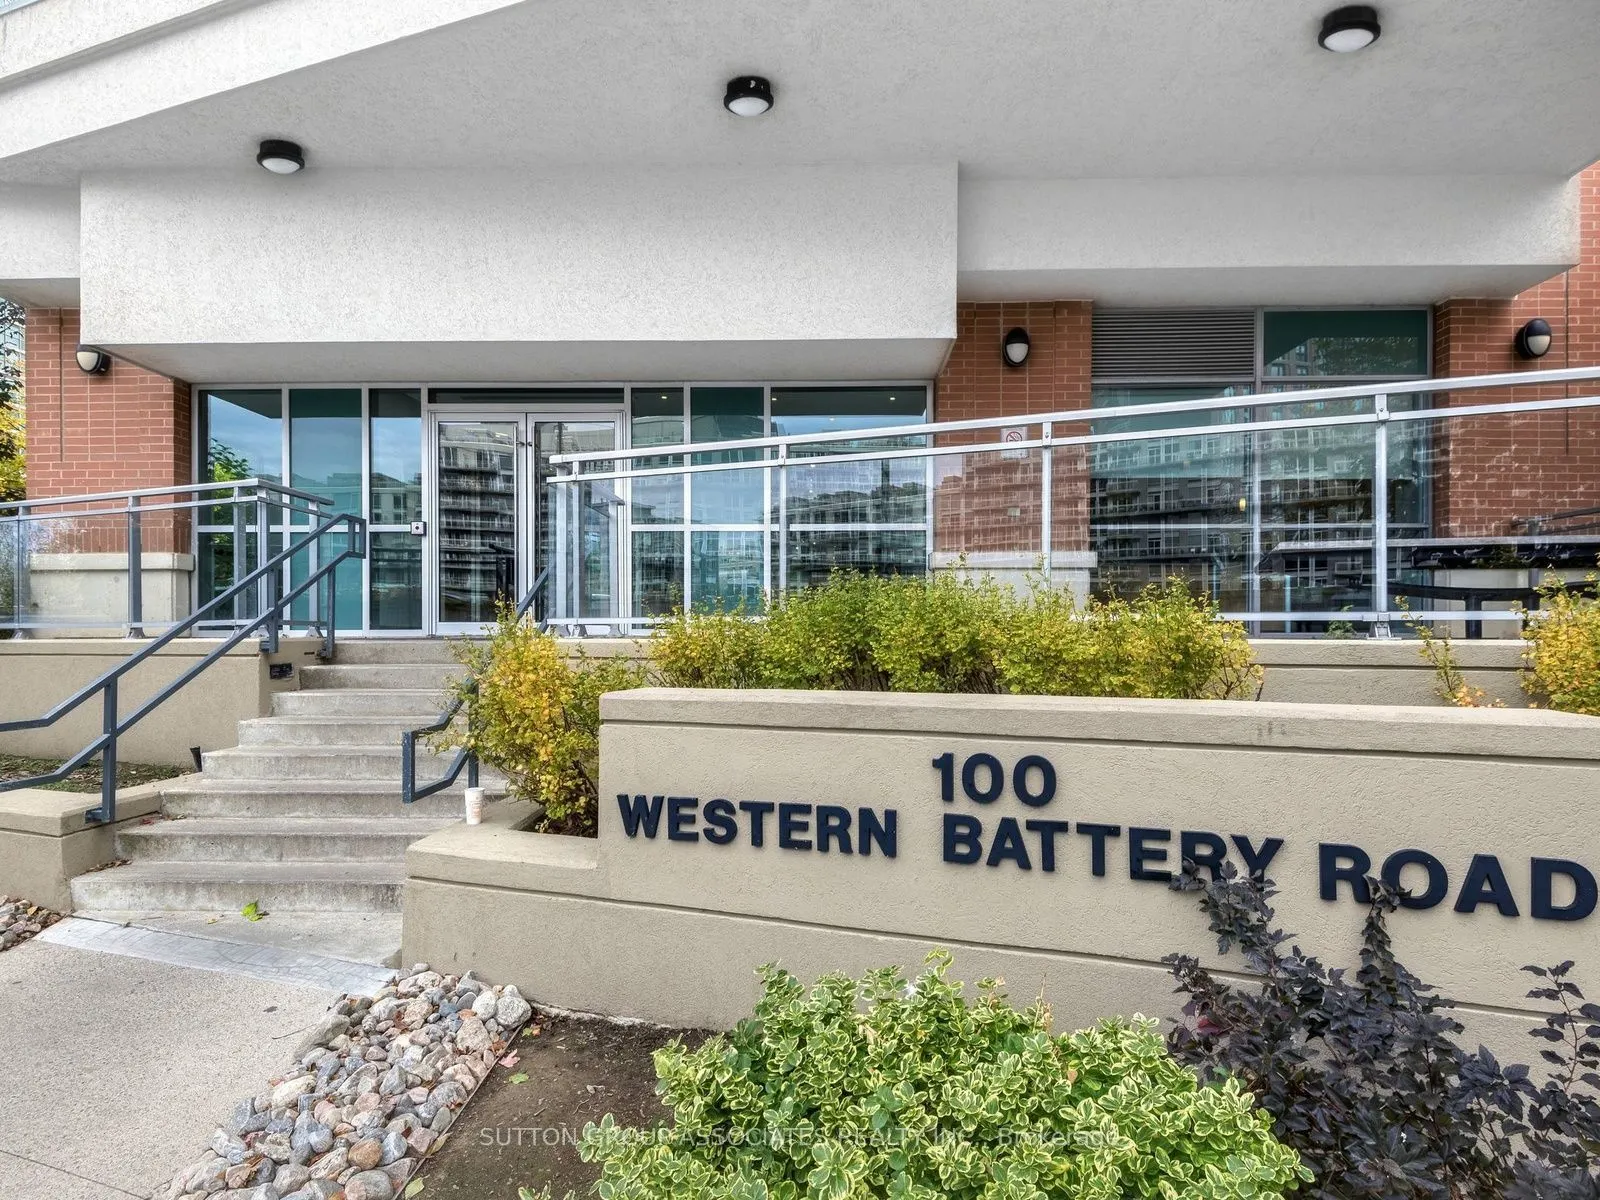
100 Western Battery Road #604, Toronto
1 / 40
For Sale
$579,000
1+1 bd · 1 ba · 600–699 sq ft

100 Western Battery Road #604, Toronto M6K 3S2

MLS®# C14130916

Est. mortgage
$2,197/mo
Property taxes $2,869.74/yr

About This Home

Property Type
Condo, Condo Apartment, Apartment
Parking
Underground 1 garage, 1 parking
MLS #
C14130916
Size
600-699 sqft
Basement
None
Listed on
2026-10-30
Tax
$2,869.74 /yr
Days on Market
13
Approximate Age
11-15
Maintenance Fee
$716.13
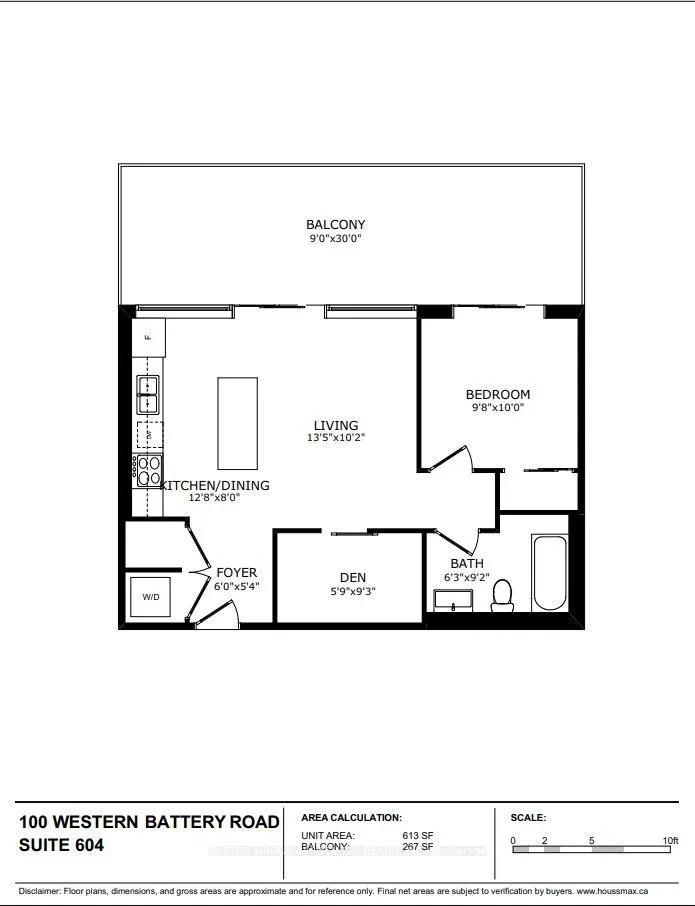
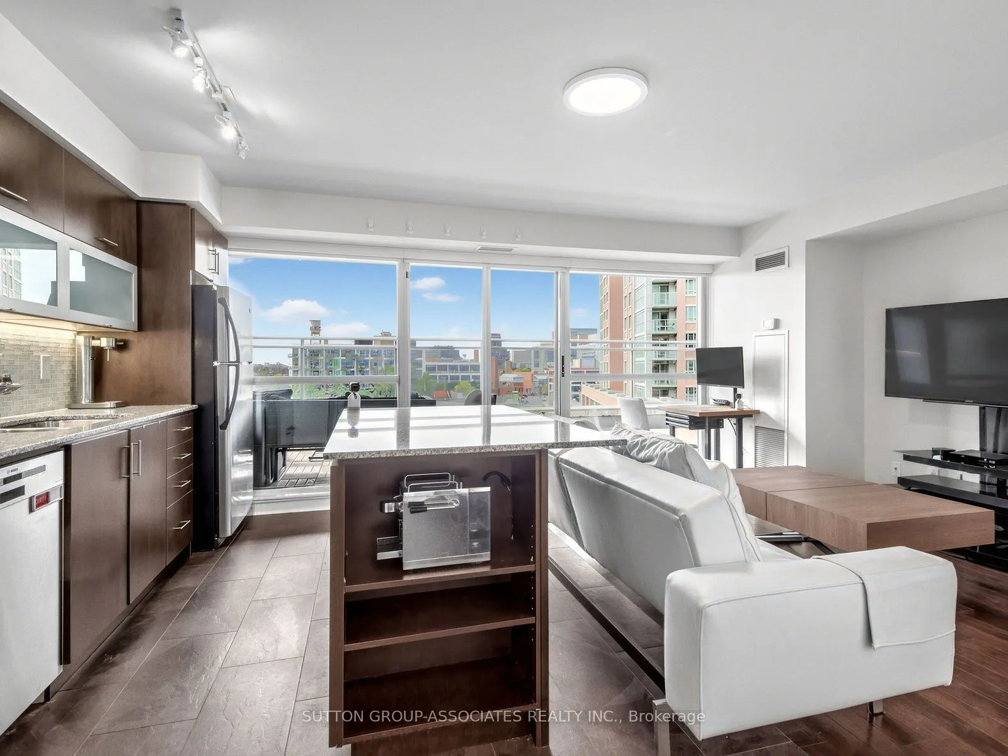
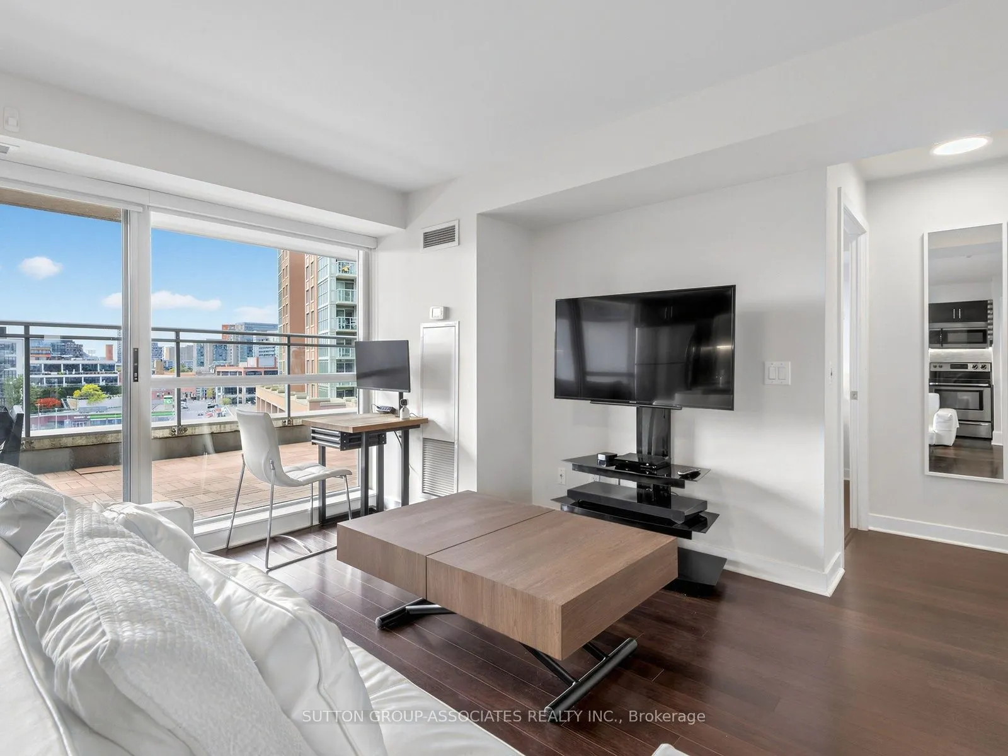
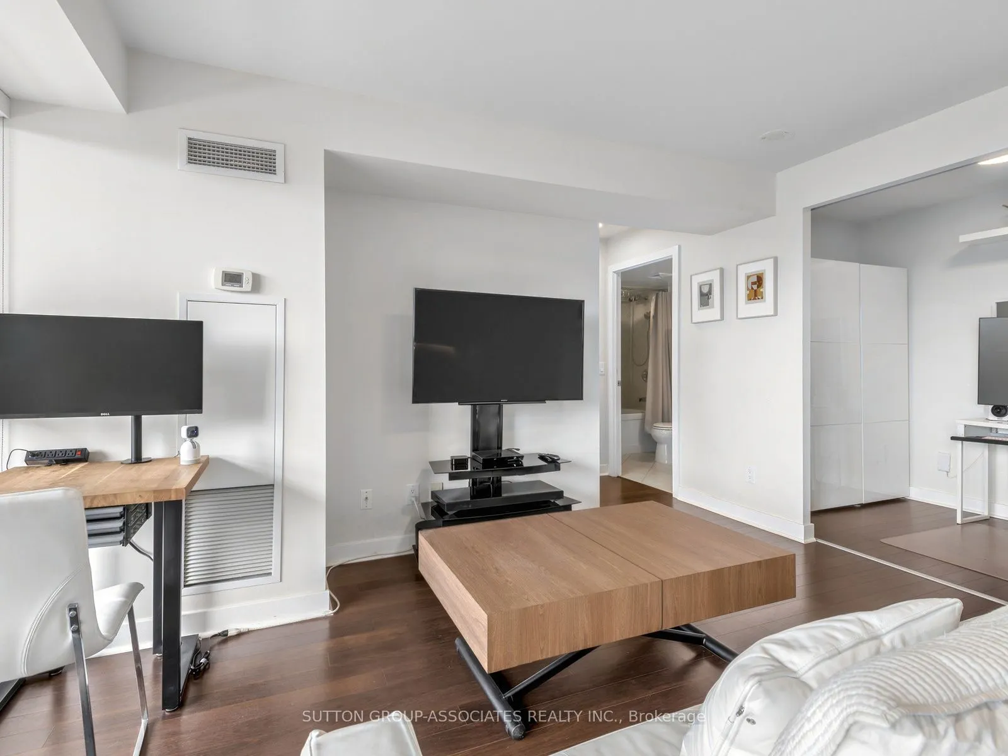
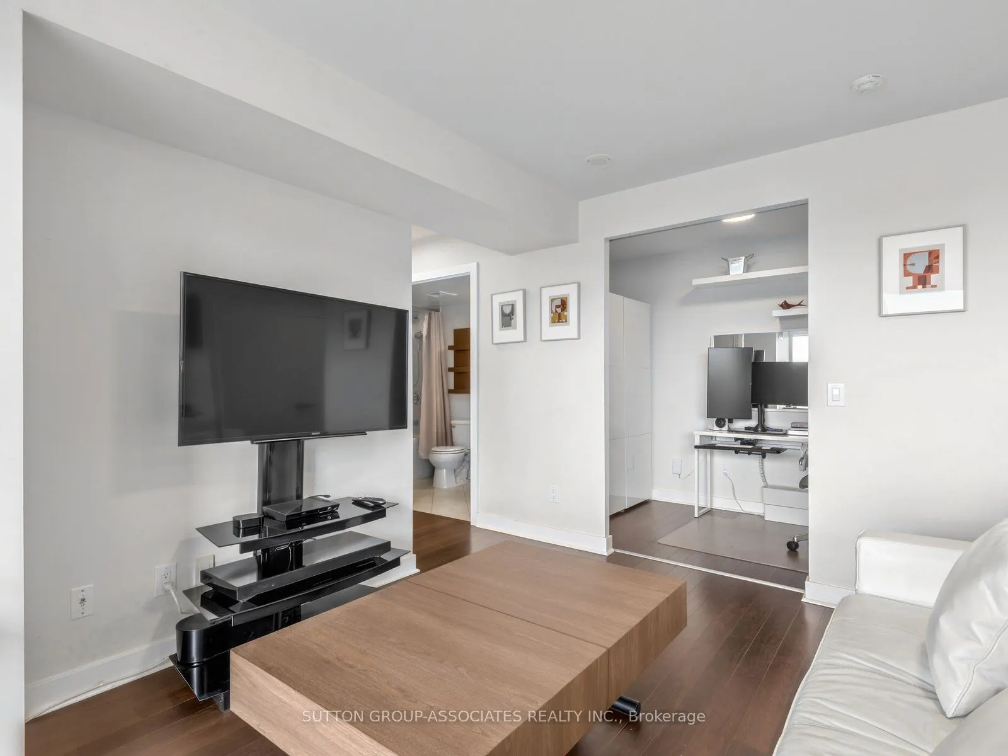
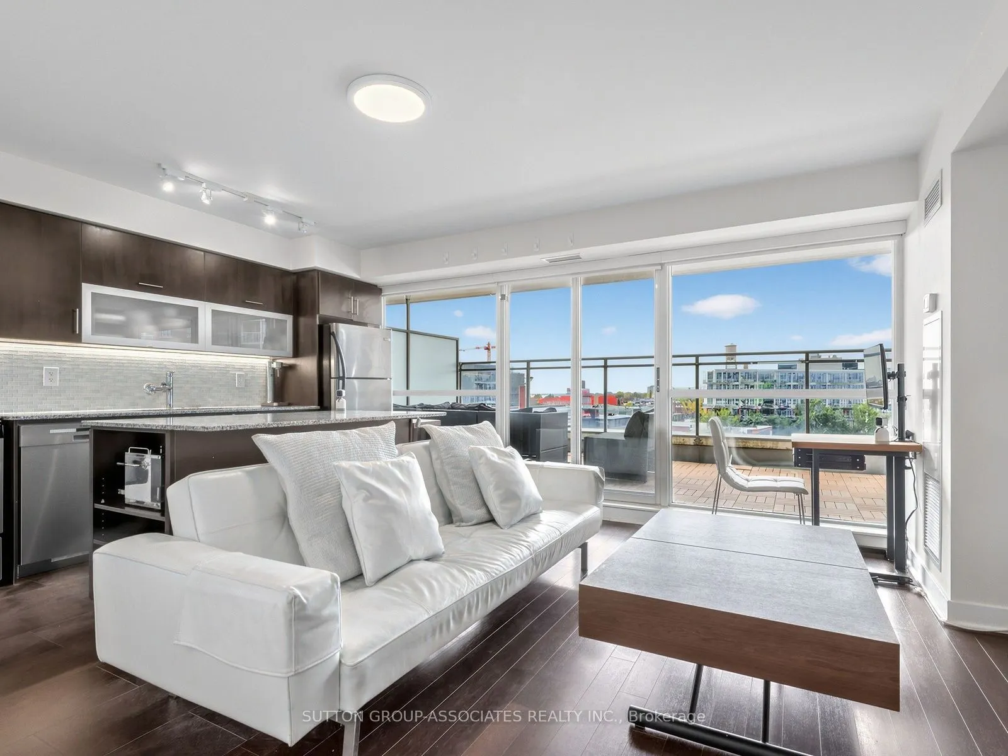
This unit is awesome! From the minute you walk in, you are surrounded by private unobstructed views, in a perfect layout, with natural flow and no wasted space. An oversized kitchen hosts your extended family over the holidays, and a 9 ft wide, 267 sqft outdoor living room terrace more than doubles your entertaining space, perfect for a work get together, or even a softball team. No need to rent the party room! The +1 makes a great office, small guest room or could be enclosed with a sliding door to create a great second space. With warm high-quality wood floors, gorgeous black slate throughout the lobby and kitchen, and floor to ceiling windows, this lovingly maintained unit oozes comfort and class. Multiple elegant upgrades by the original owner include an oversized island with granite countertop and a deep breakfast bar, pot lights, smooth ceiling, and 2 patio door walkouts. There are 2 lockers for all that extra stuff, and convenient indoor parking. This is the first time on the market by the original owner. It's a rare condo in today's market that just screams "unique opportunity". In pristine condition, upgraded throughout, and ready to move in. There is nothing to do but enjoy. Its super corny but this unit really vibes in Vibe! open house saturday 12-2 and sunday 11-1

Property Details

Full Property Details

Interior

Bedrooms
1
Bedrooms Plus
1
Total Bedrooms
2
Washrooms
1
Square Footage
600-699 sqft
Basement
None
Heating Source
Gas
Heating Fuel
Forced Air
Air Conditioning
Central Air
Family Room
No
Kitchens
1
Total Kitchens
1
Fireplace Features
No

Exterior

Driveway
Underground
Pool
Indoor
Parking Spaces
1
Total Parking Spaces
1.00
Parking Description
Underground
Garage Spaces
1
Balcony
Open

Building Description

Style
Apartment
Home Type
Condo
Subtype
Condo Apartment
Year Built
11-15
Property Orientation
West
Exterior Finish
Brick
Possession Date
12/15/2026
Locker
Owned

Community

Community
Niagara

Taxes & Fees

Taxes
$2,869.74 /yr
Tax Year
2026
Occupancy
Owner
Maintenance Fee
$716.13
Central Air Conditioning
Included
Common Elements
Included
Heating
Included
Parking
Included
Water
Included
Building Insurance
Included

Other

Virtual Tour Link
Pets
Yes-with Restrictions

Room Types

Room Dimensions Area Description
Bathroom 6.27 x 9.15 57.37 sqft 4 Pc Bath, Tile Floor
Den 5.74 x 9.25 53.1 sqft Hardwood Floor
Foyer 6 x 5.35 32.1 sqft Tile Floor, Walk-In Closet(s)
Kitchen 12.66 x 8.01 101.41 sqft Tile Floor, Granite Counters, Breakfast Bar
Living Room 13.42 x 10.17 136.48 sqft Hardwood Floor, Walk-Out, Open Concept
Other 8.99 x 29.99 269.61 sqft -
Primary Bedroom 9.68 x 10.01 96.9 sqft Hardwood Floor, Double Closet, Walk-Out
Mark Barbosa
Mark Barbosa
Century 21 In-Studio Realty Inc., Brokerage
Listed by RICHARD WHITTAKER, Salesperson
13 days on site
Listing Broker
SUTTON GROUP-ASSOCIATES REALTY INC.
Courtesy
SUTTON GROUP-ASSOCIATES REALTY INC.
Listed Date
10/30/2026

Courtesy of PropTx MLS® / SUTTON GROUP-ASSOCIATES REALTY INC.

Similar homes for sale in Toronto

Copyright 2026 All rights reserved. PropTx MLS® assumes no responsibility for the accuracy of any information shown. The information provided herein must only be used by consumers that have a bona fide interest in the purchase, sale or lease of real estate and may not be used for any commercial purpose or any other purpose.
Copyright 2026 All rights reserved. Canadian Real Estate Association assumes no responsibility for the accuracy of any information shown. The information provided herein must only be used by consumers that have a bona fide interest in the purchase, sale or lease of real estate and may not be used for any commercial purpose or any other purpose. The trademark DDF® is owned by The Canadian Real Estate Association (CREA) and identifies CREA’s Data Distribution Facility (DDF®). The trademarks REALTOR®, REALTORS®, and the REALTOR® logo are controlled by The Canadian Real Estate Association (CREA) and identify real estate professionals who are members of CREA. The trademarks MLS®, Multiple Listing Service®, and the associated logos are owned by CREA and identify the quality of services provided by real estate professionals who are members of CREA
Powered by AgentLocator







